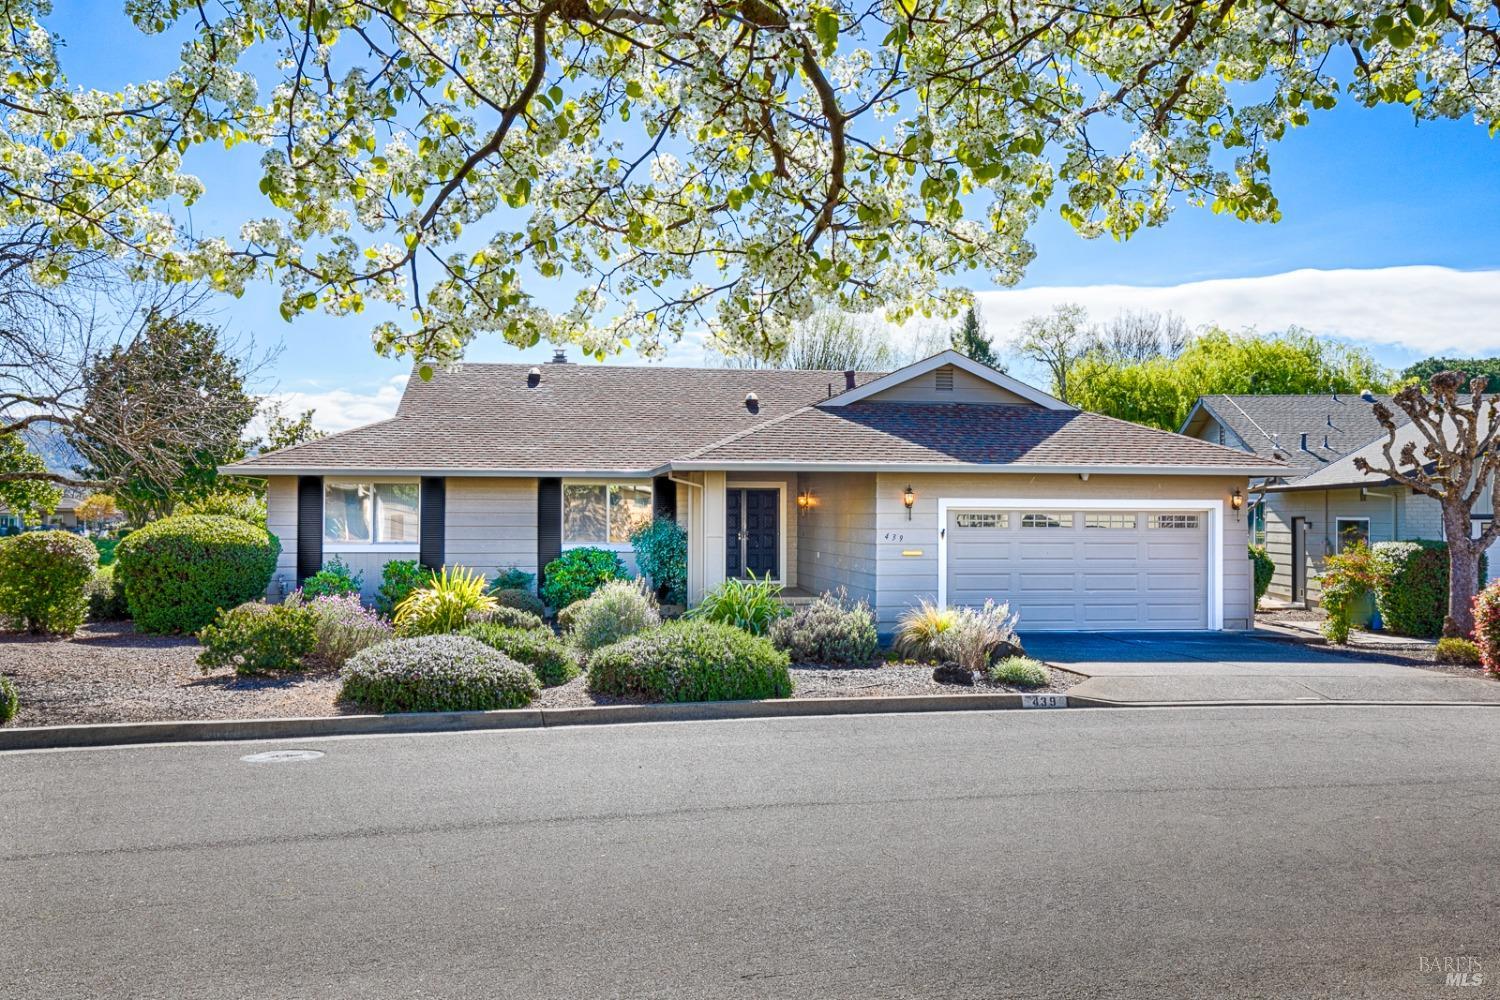
Single-story gray home with a two-car garage, landscaped front yard, and flowering branches overhead.
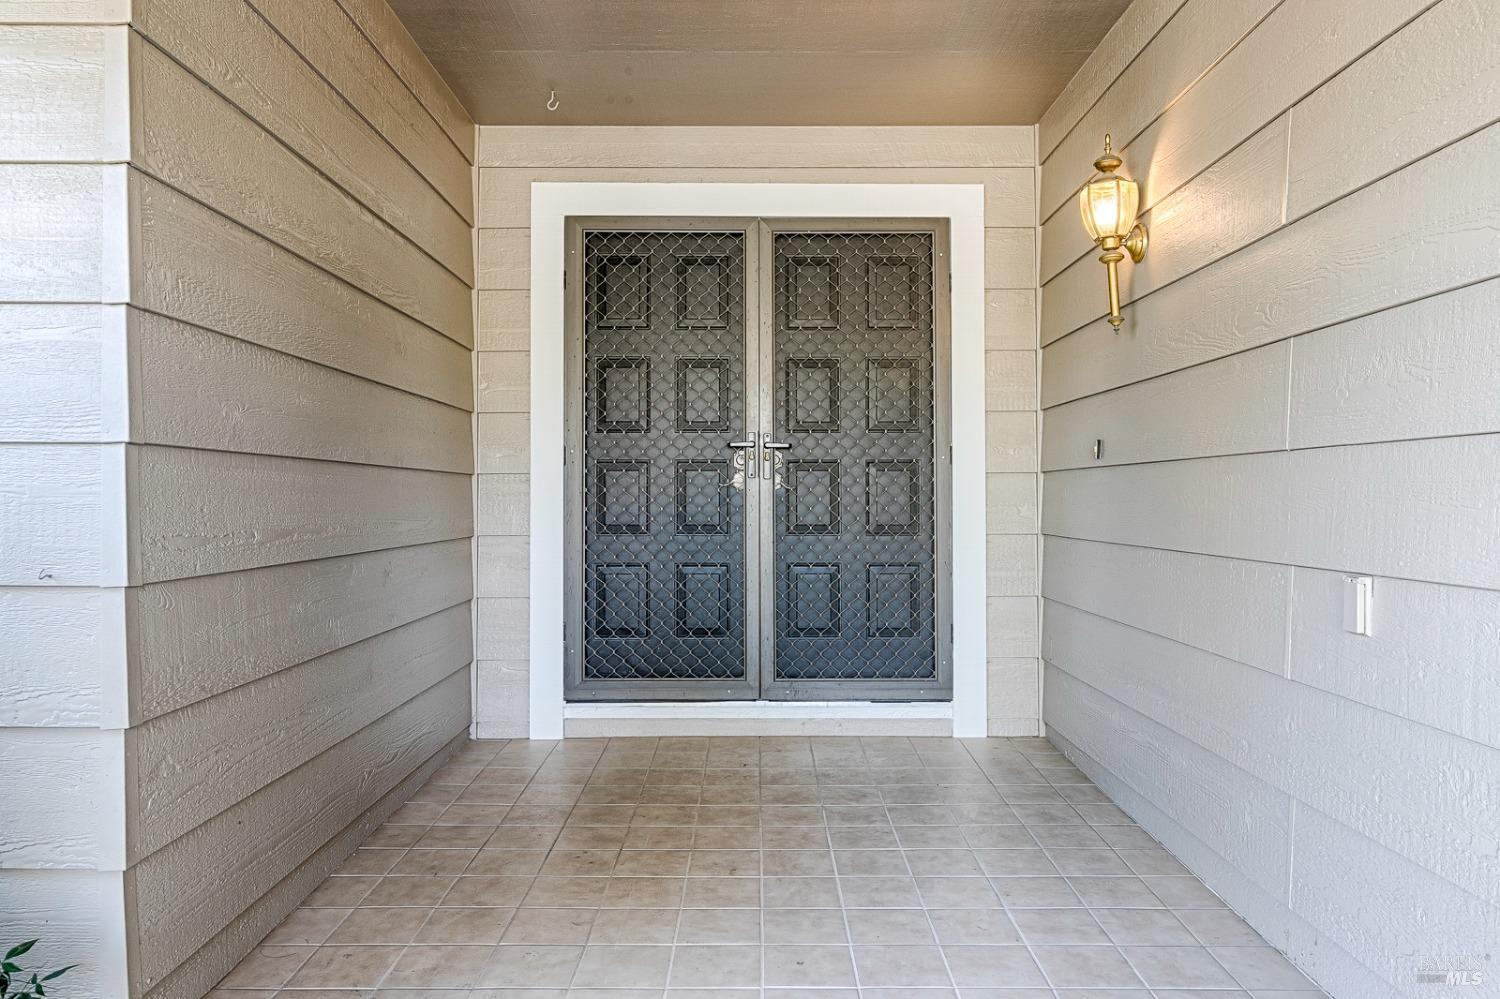
Covered home entrance with tiled porch, double security doors, and a brass wall lantern.
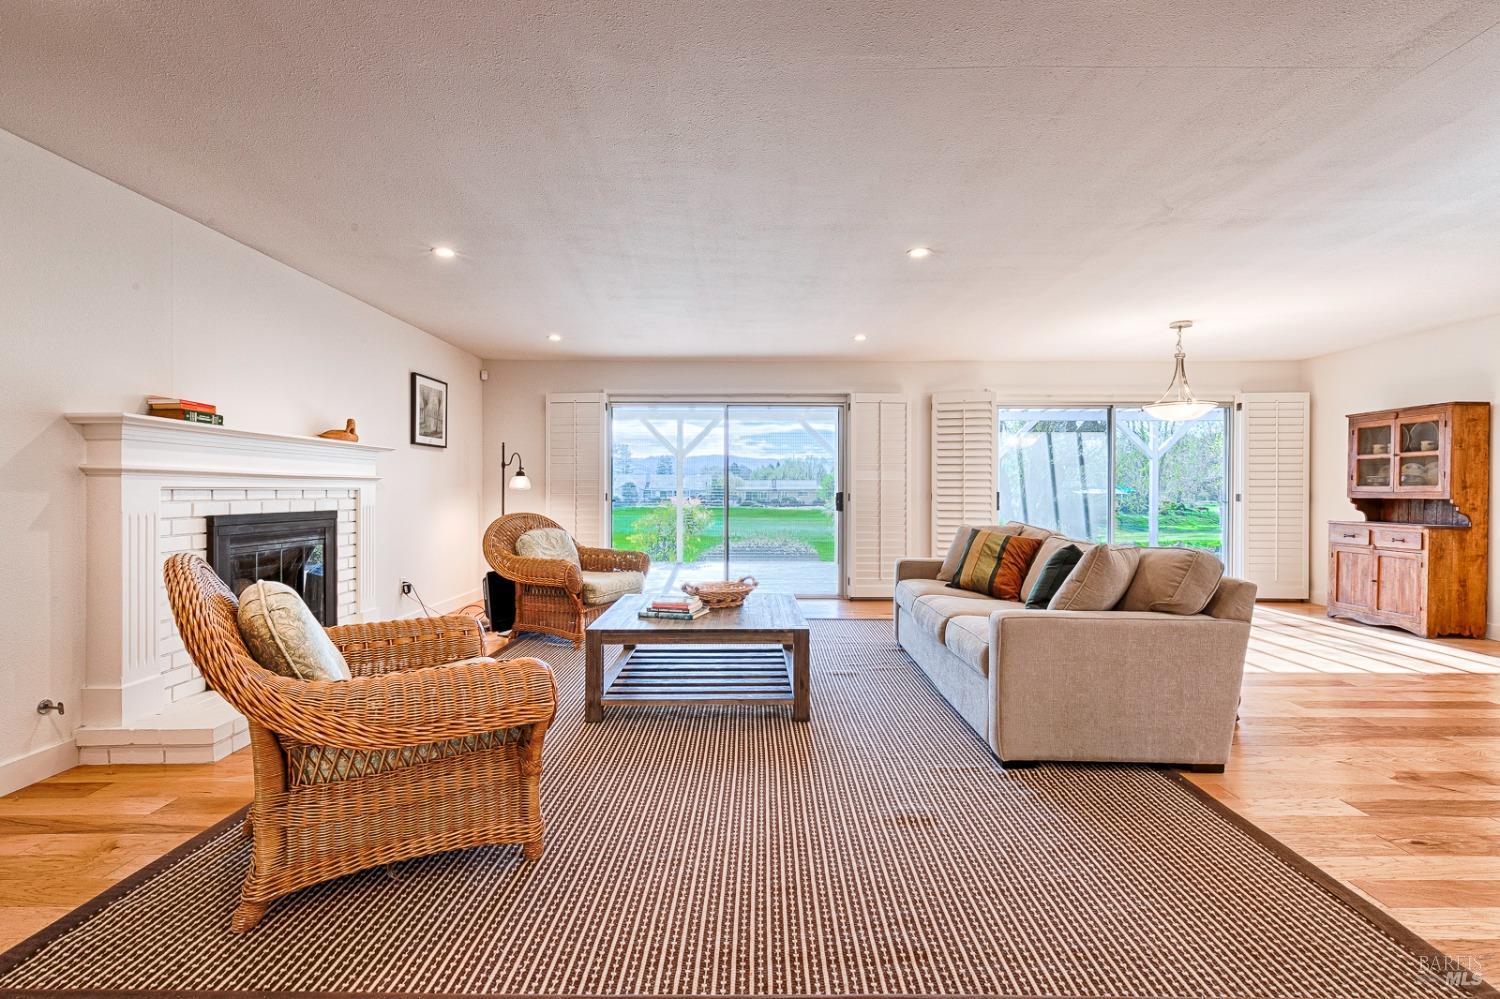
Living room with a white brick fireplace, wicker chairs, and sliding doors overlooking a green lawn.
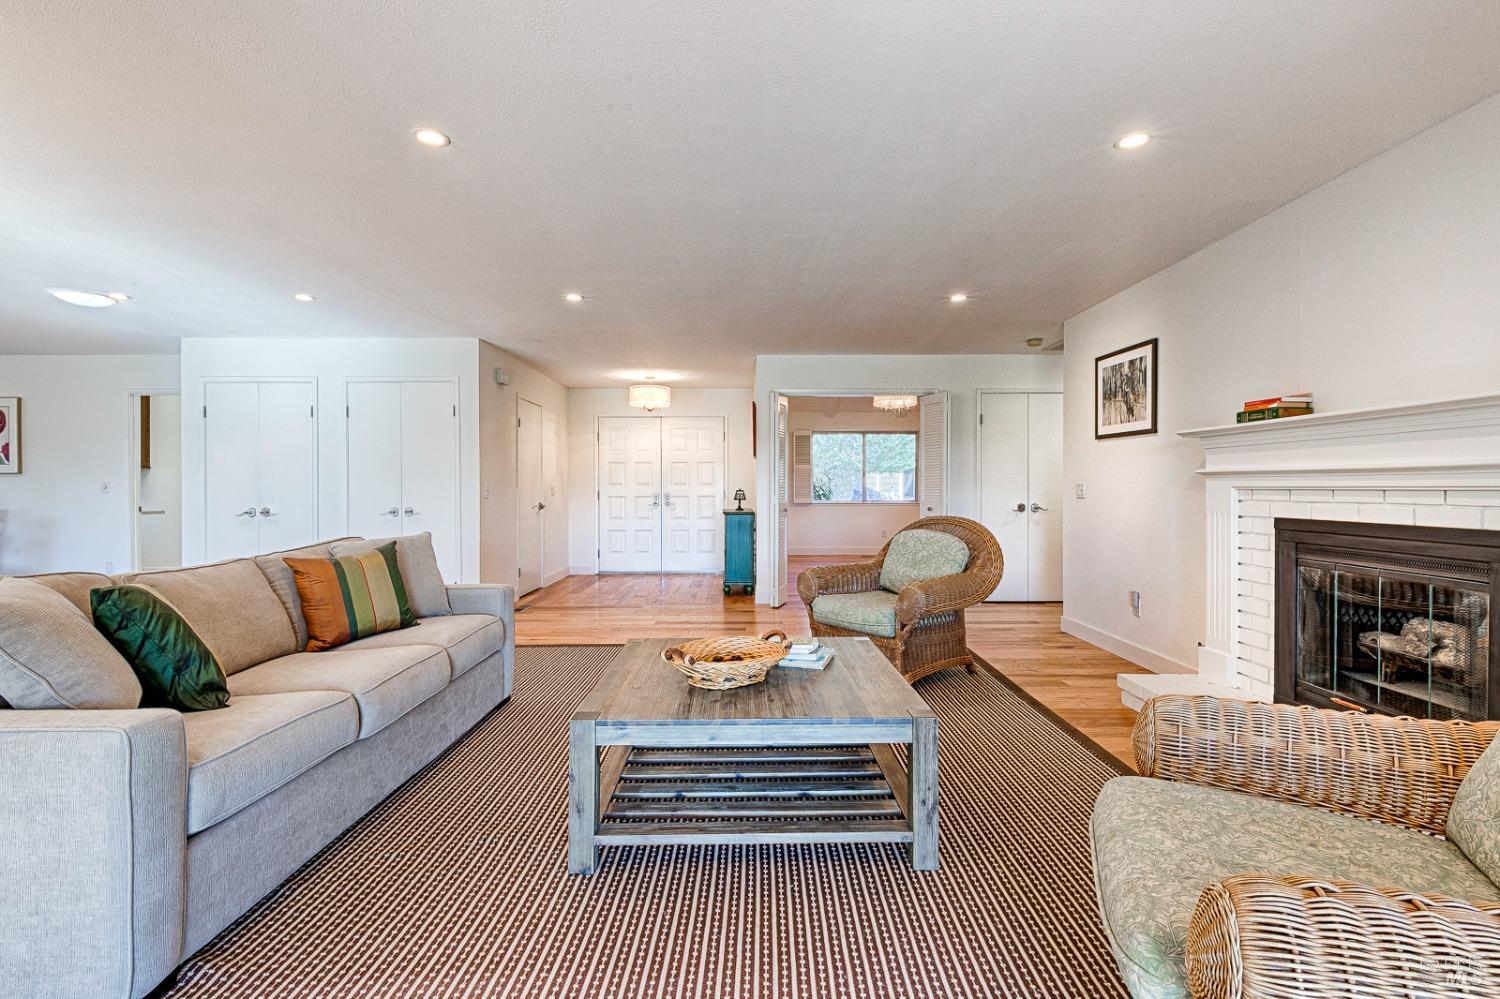
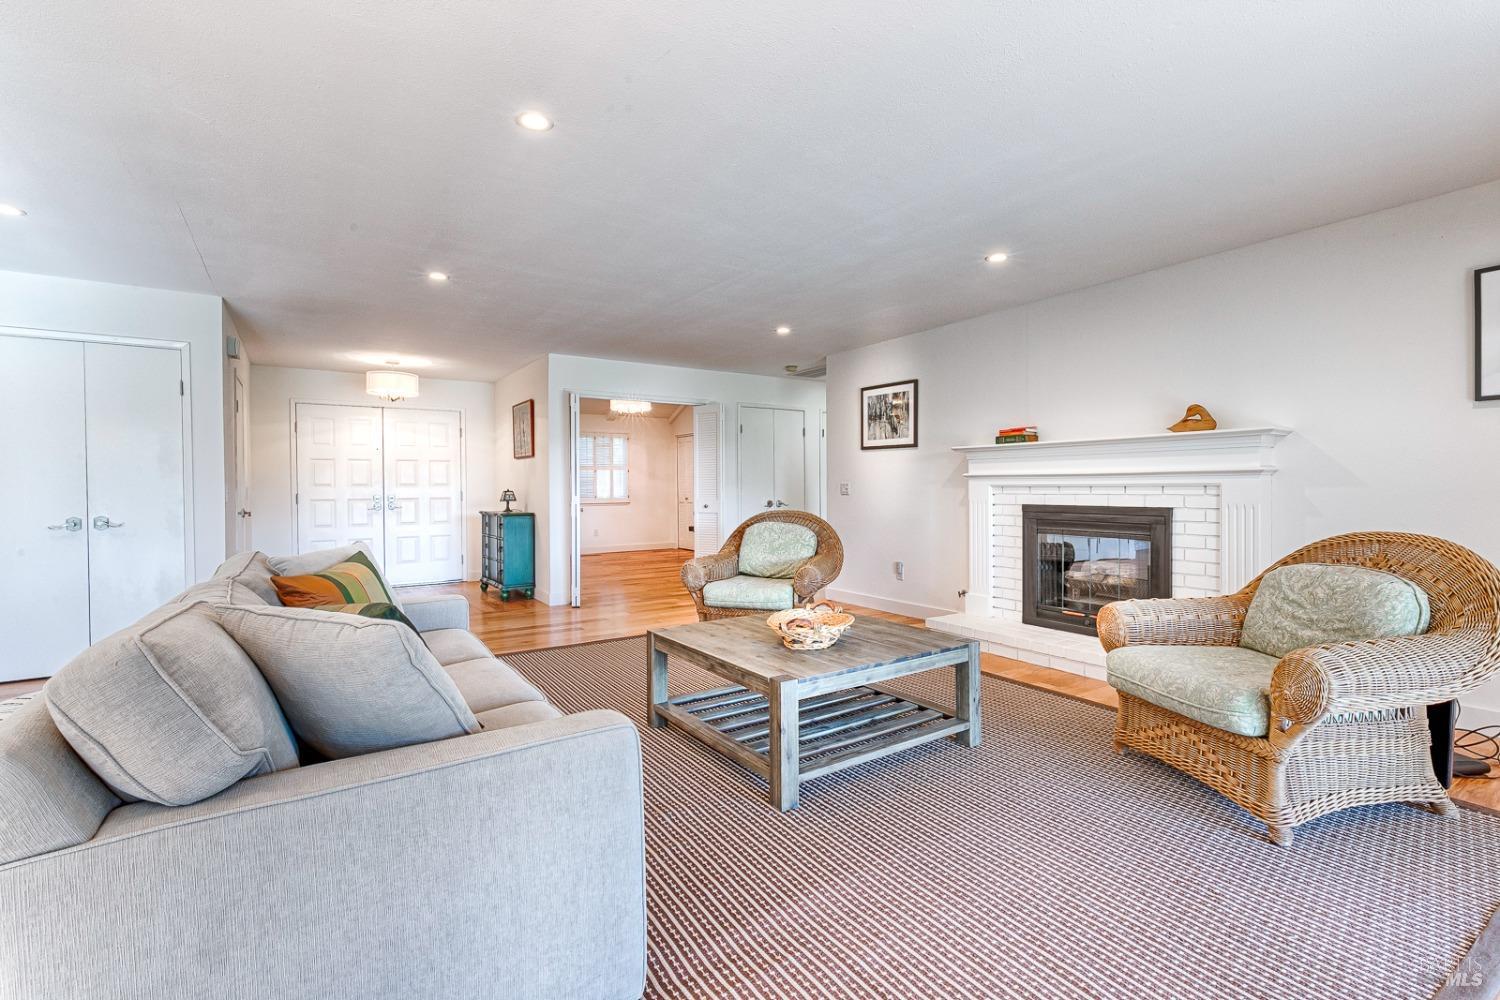
Furnished living room with a white brick fireplace, gray sofa, wicker chairs, and hardwood floors.
Living room with a white brick fireplace, wicker armchairs, and a gray sofa.
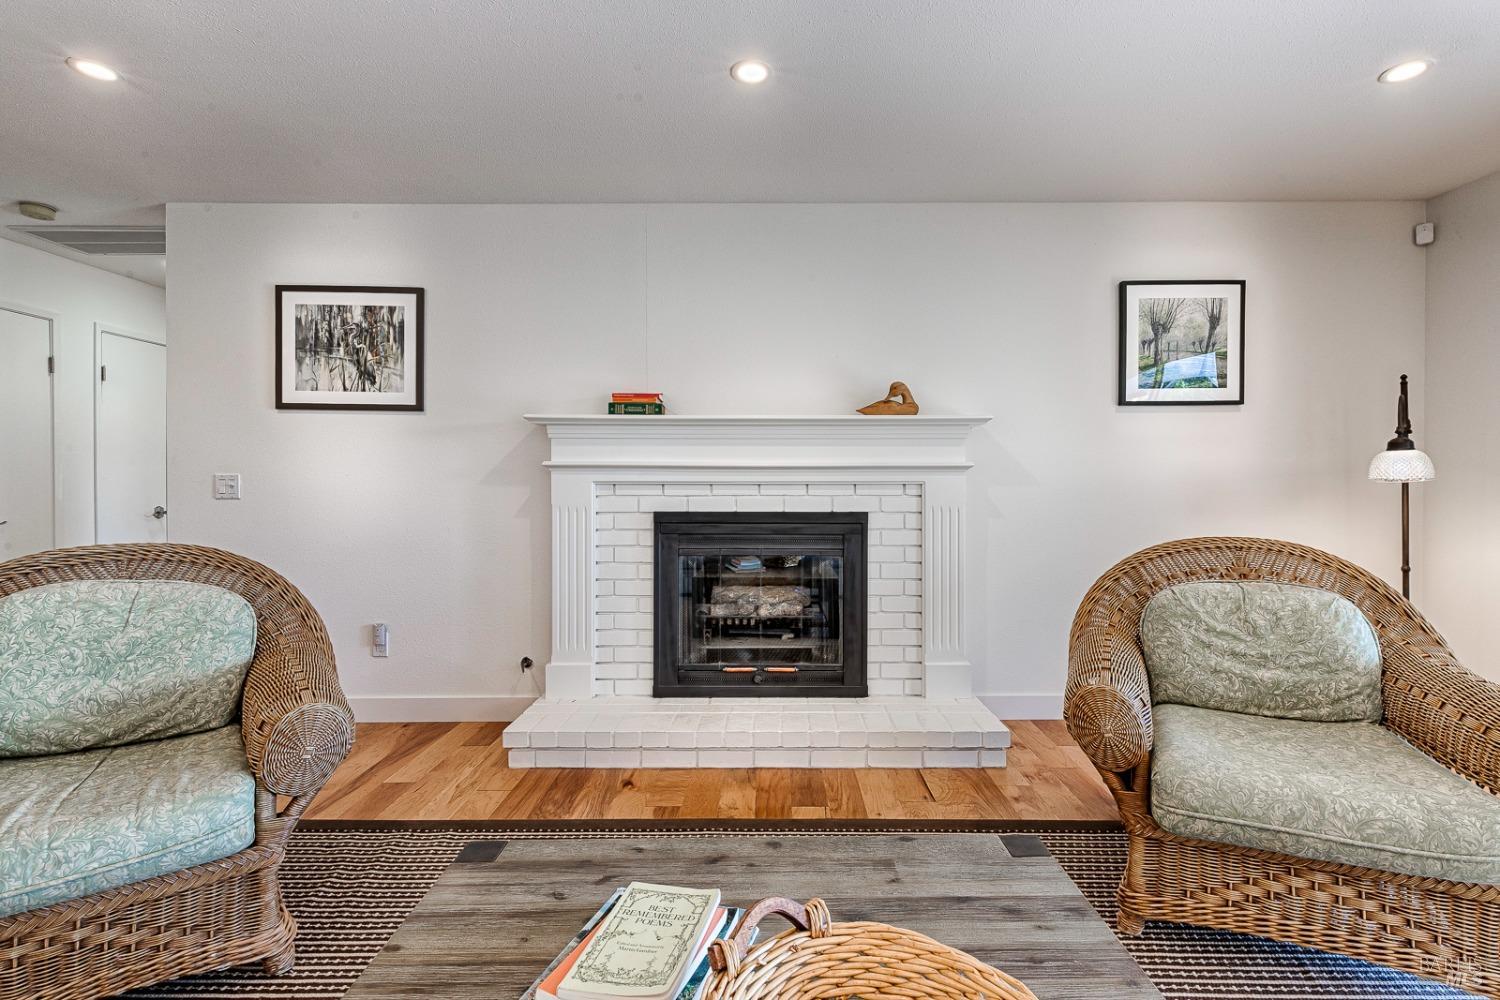
Living room with a white brick fireplace and wicker armchairs with pale green cushions.
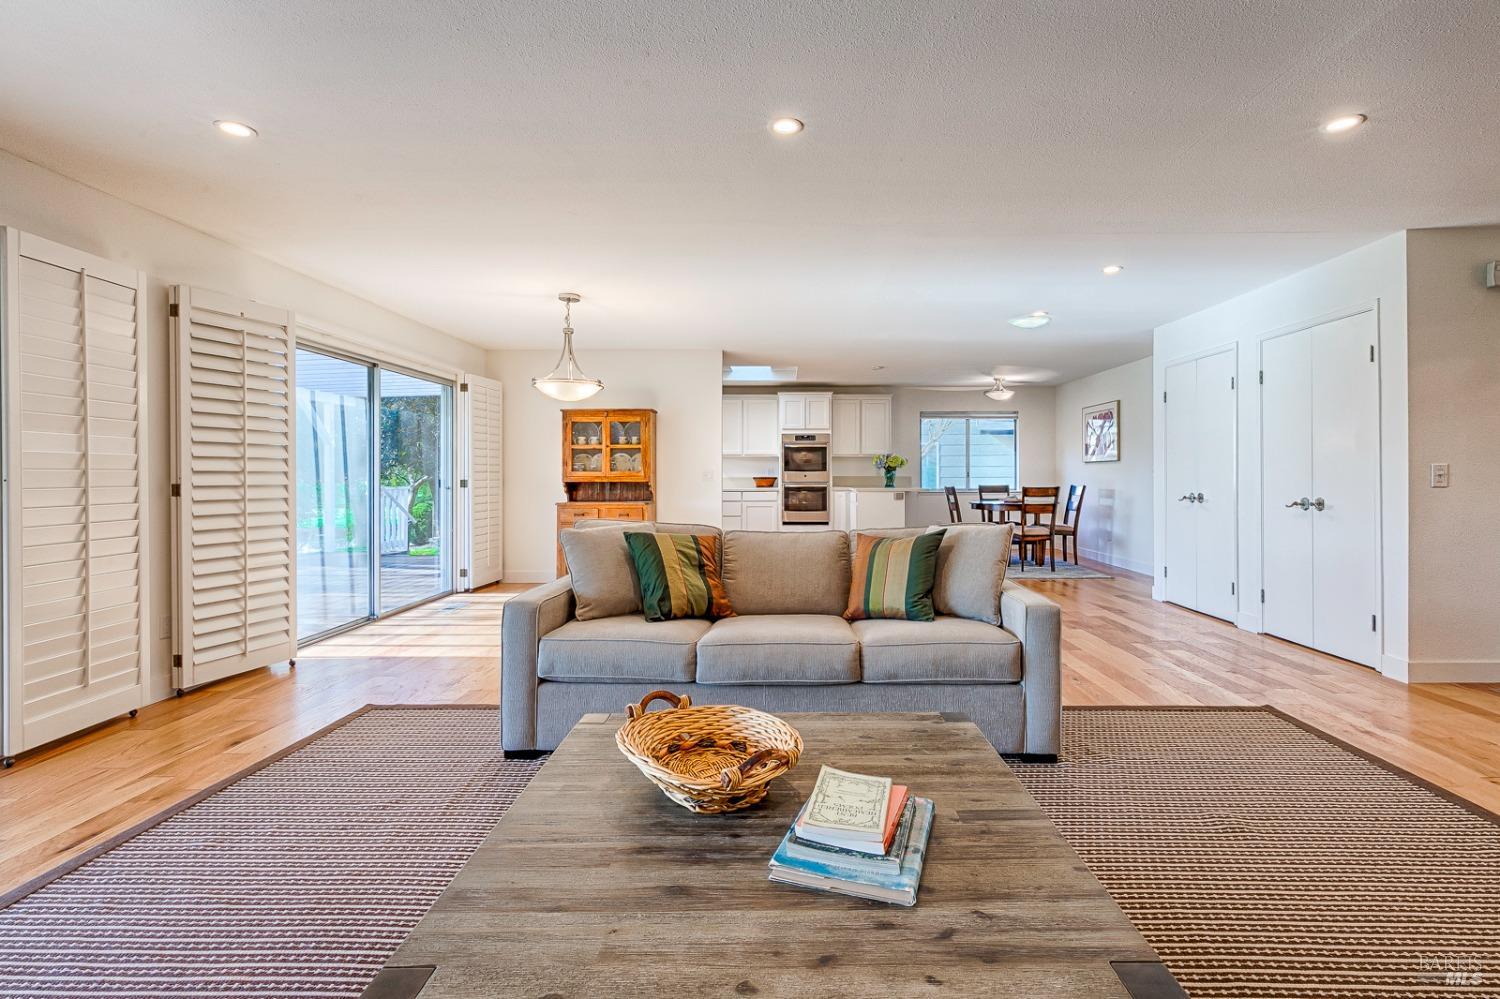
Open-plan living room with a gray sofa, wood coffee table, and sliding glass doors.
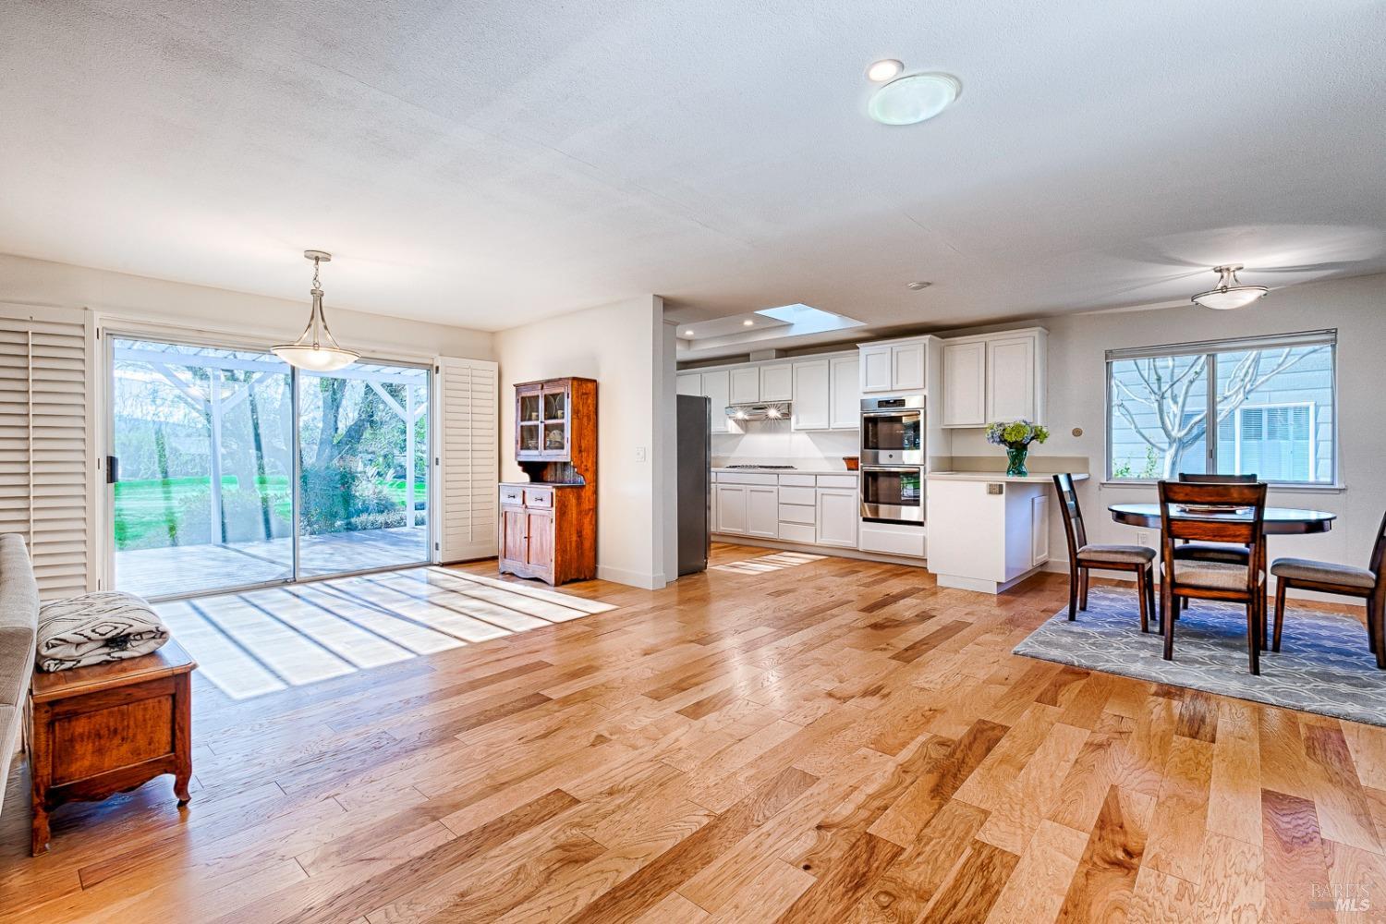
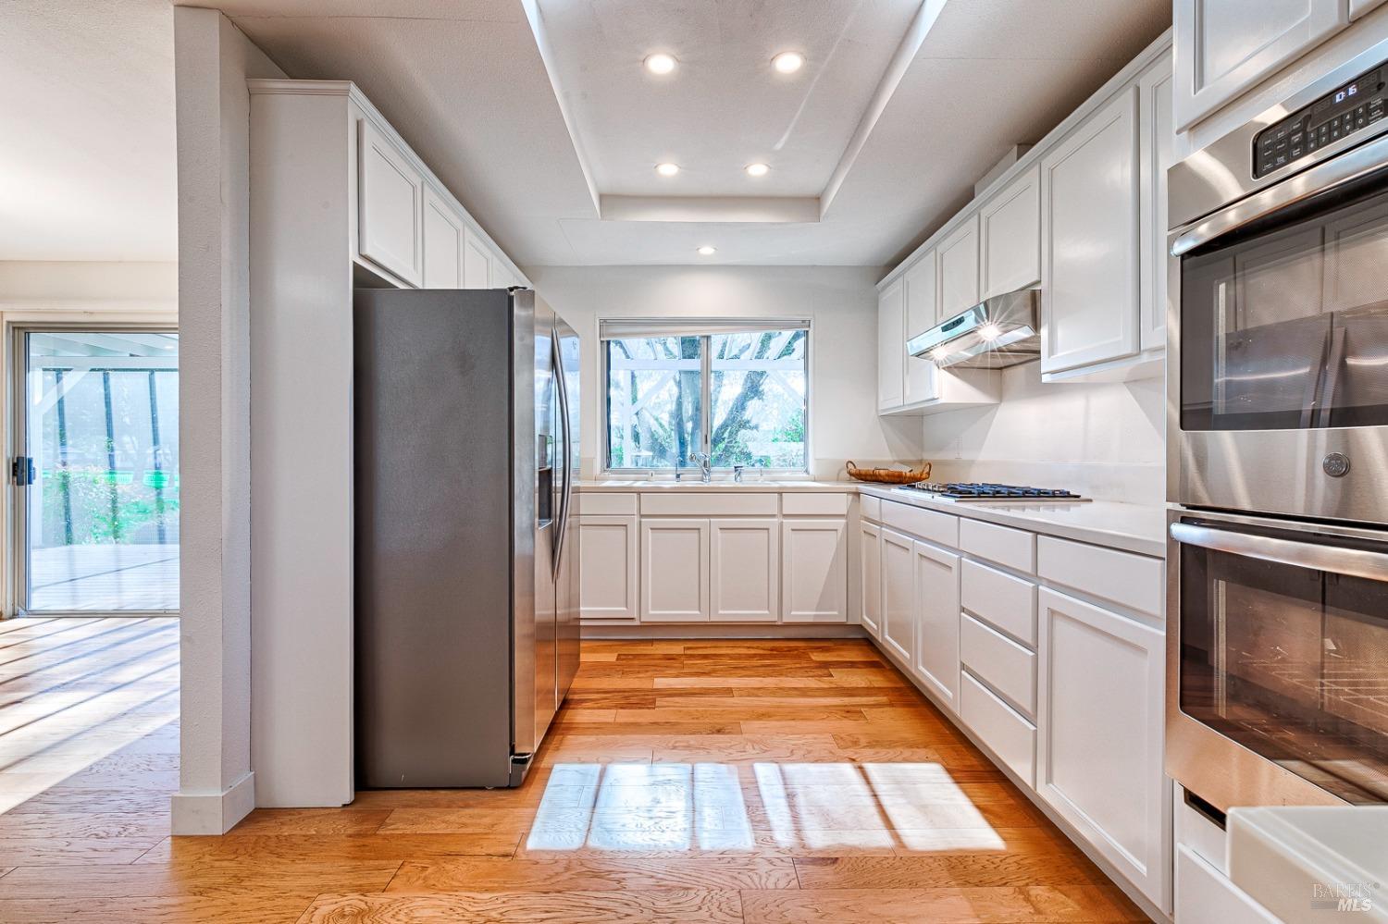
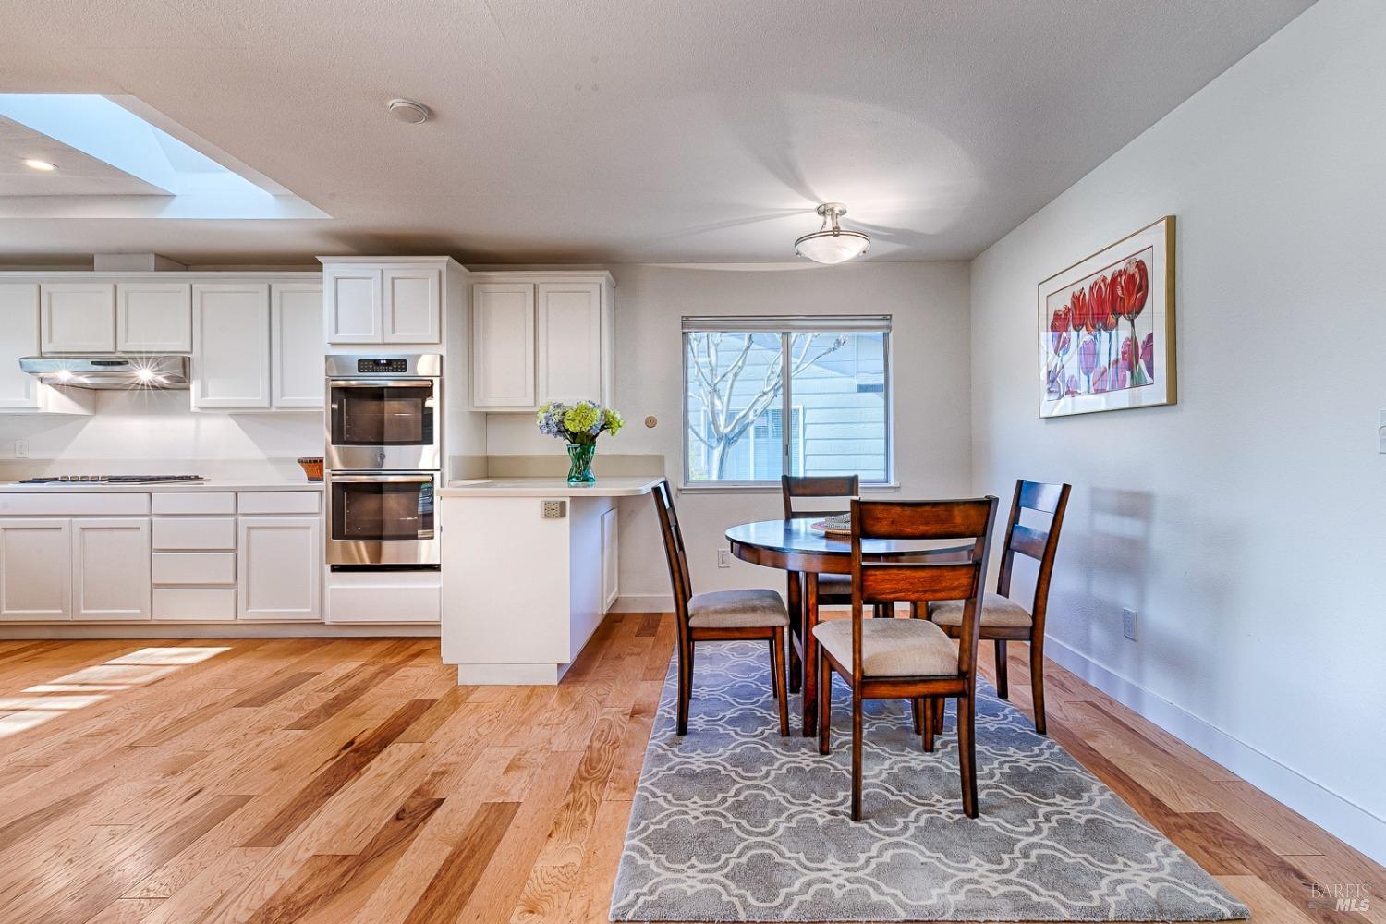
Open-plan kitchen and dining area with white cabinets, hardwood floors, and sliding doors to a patio.
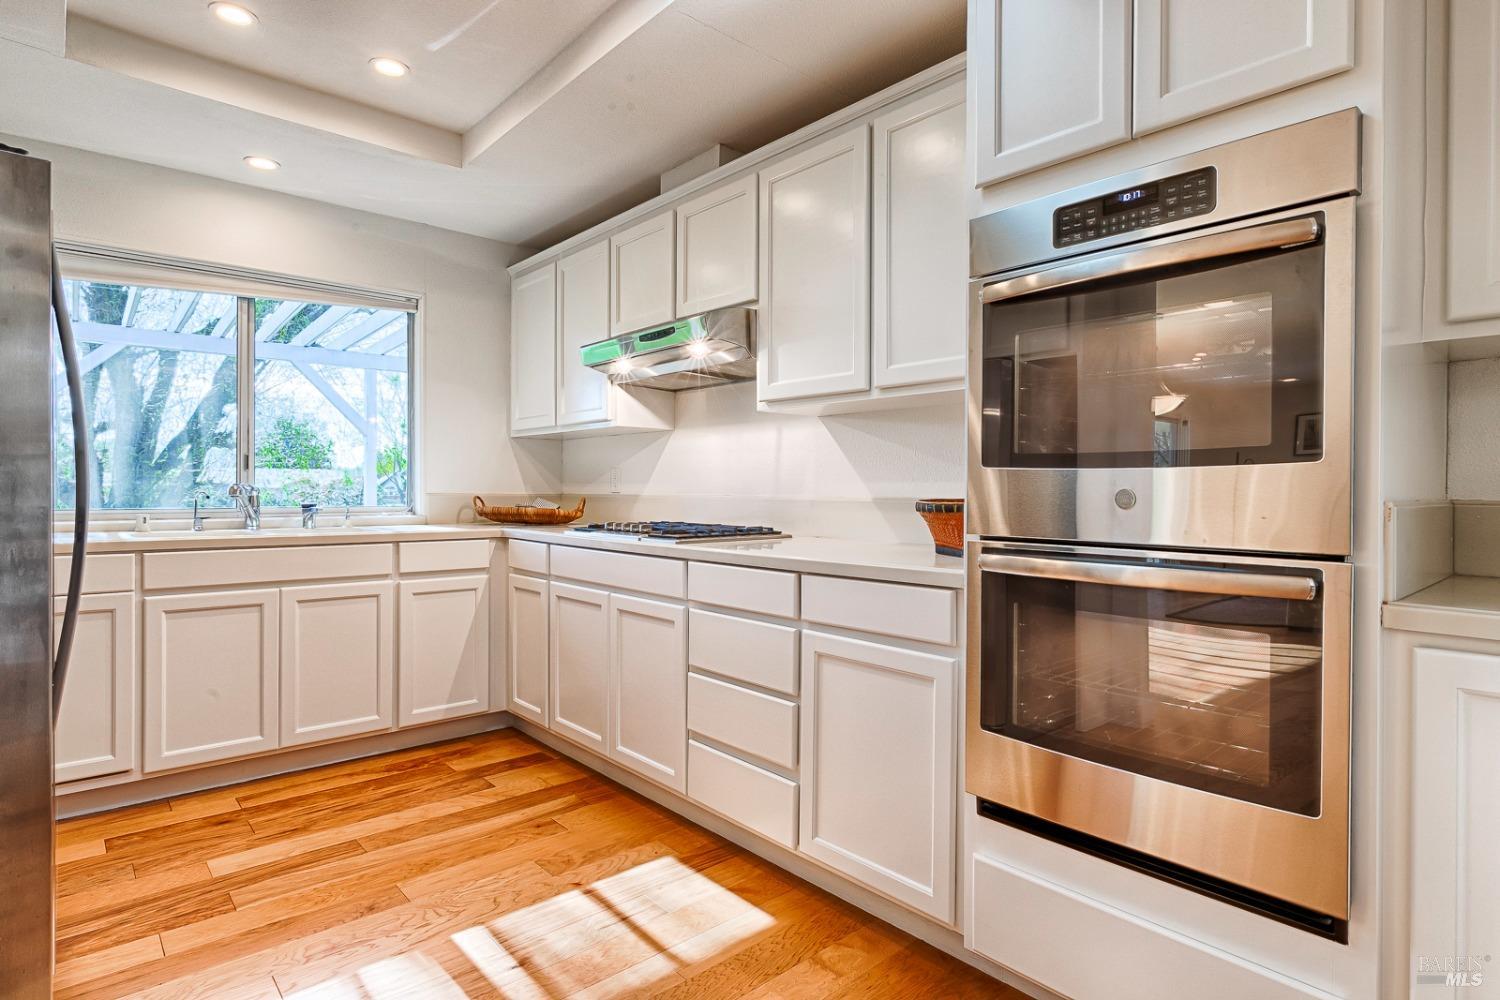
Bright kitchen with white cabinets, stainless steel double ovens, and hardwood floors.
Kitchen with white cabinets, stainless steel appliances, hardwood floors, and a window above the sink.
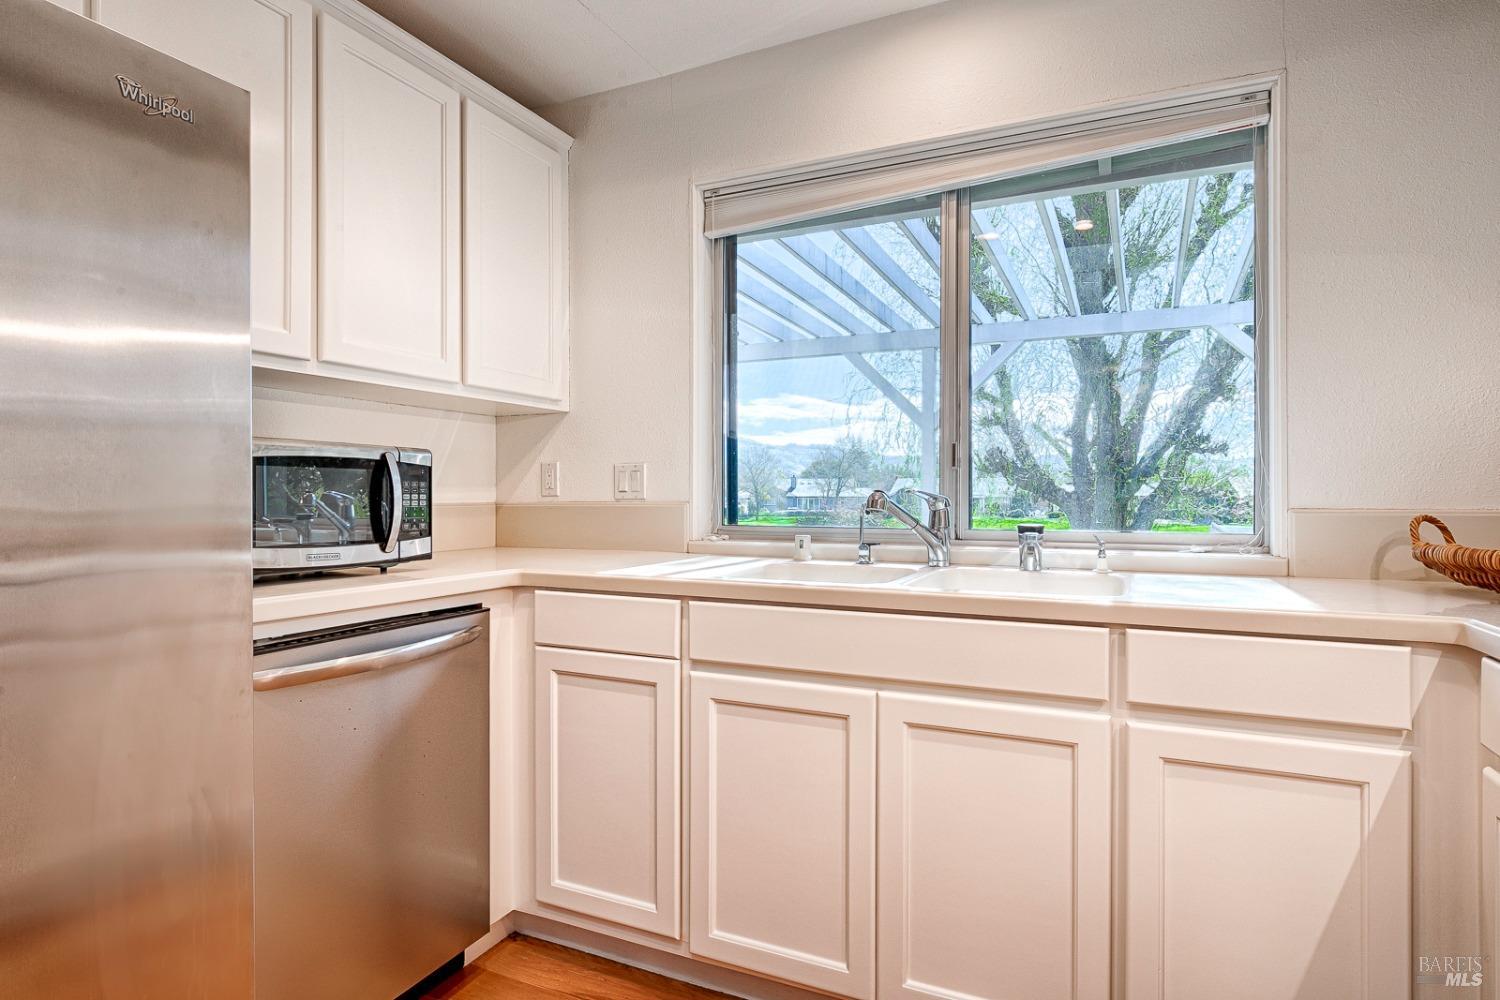
Kitchen with white cabinets, stainless-steel appliances, and a double sink overlooking a covered patio and leafy yard.
Kitchen and dining area with stainless steel double ovens, a round table, and hardwood floors.
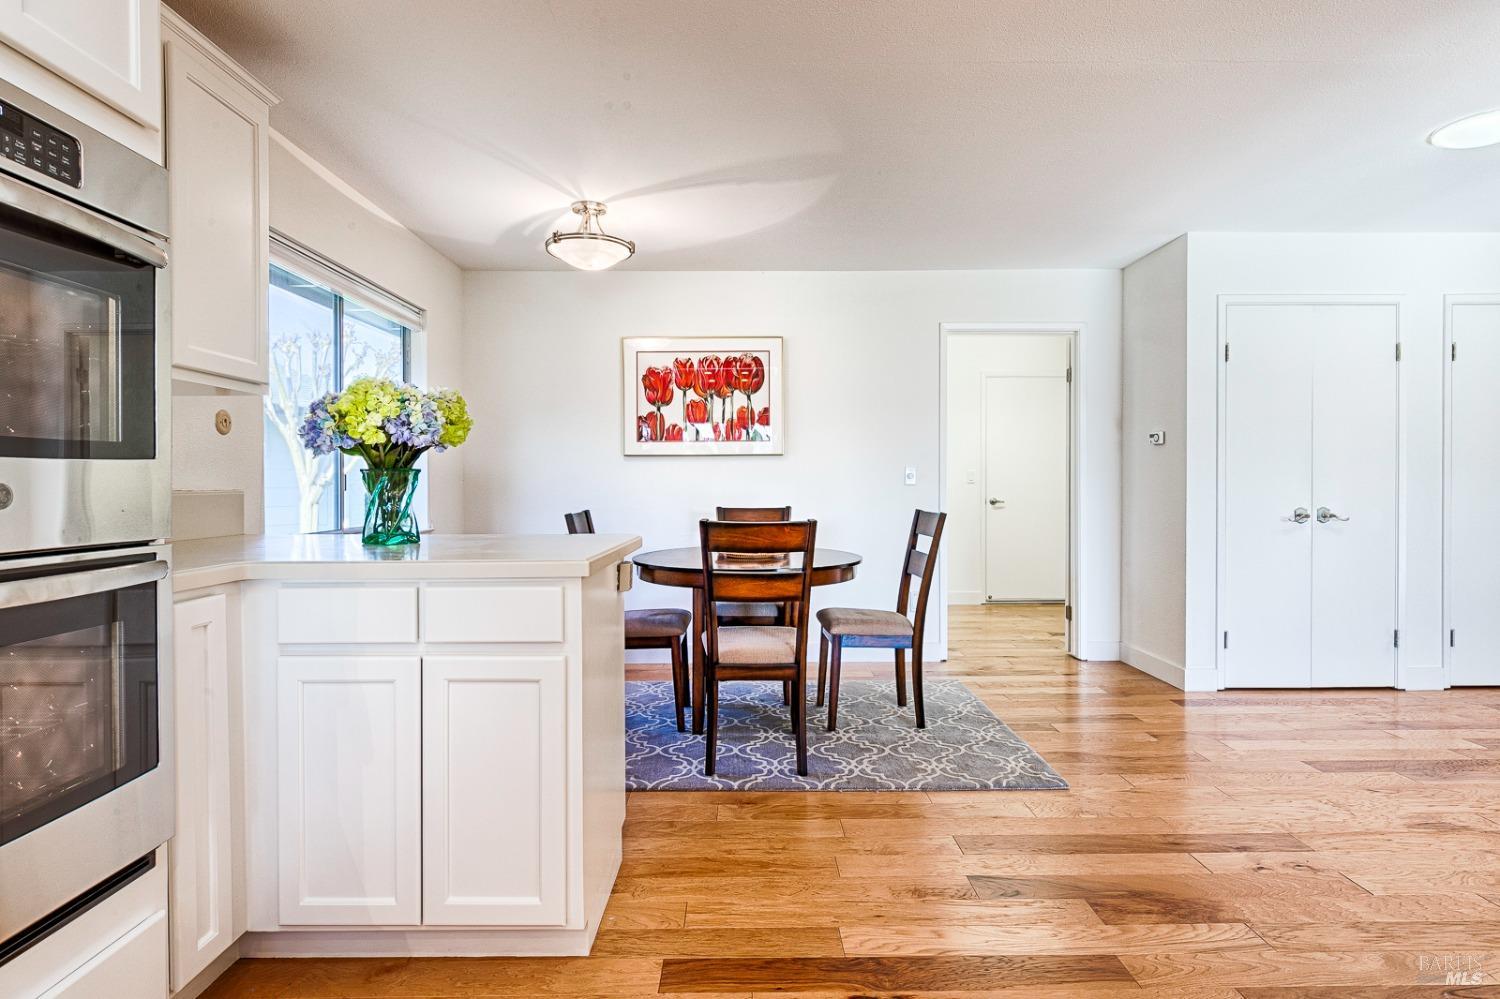
Bright kitchen and dining area with white cabinetry, stainless double ovens, and a round table on a patterned rug.
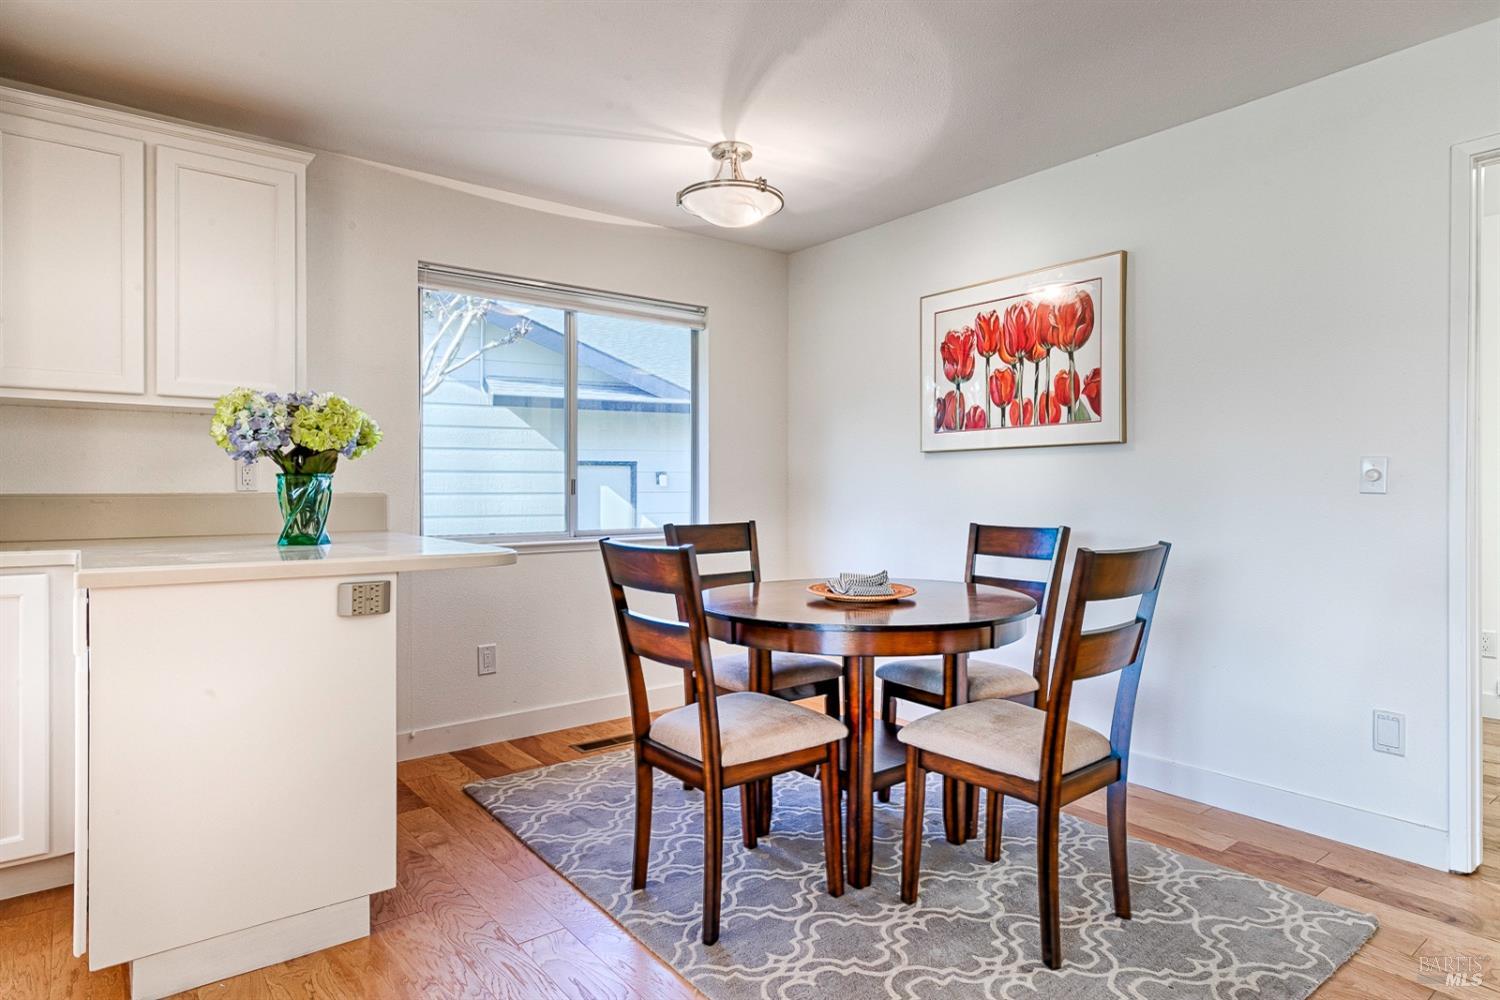
Dining area with a round wooden table, four chairs, and framed tulip artwork.
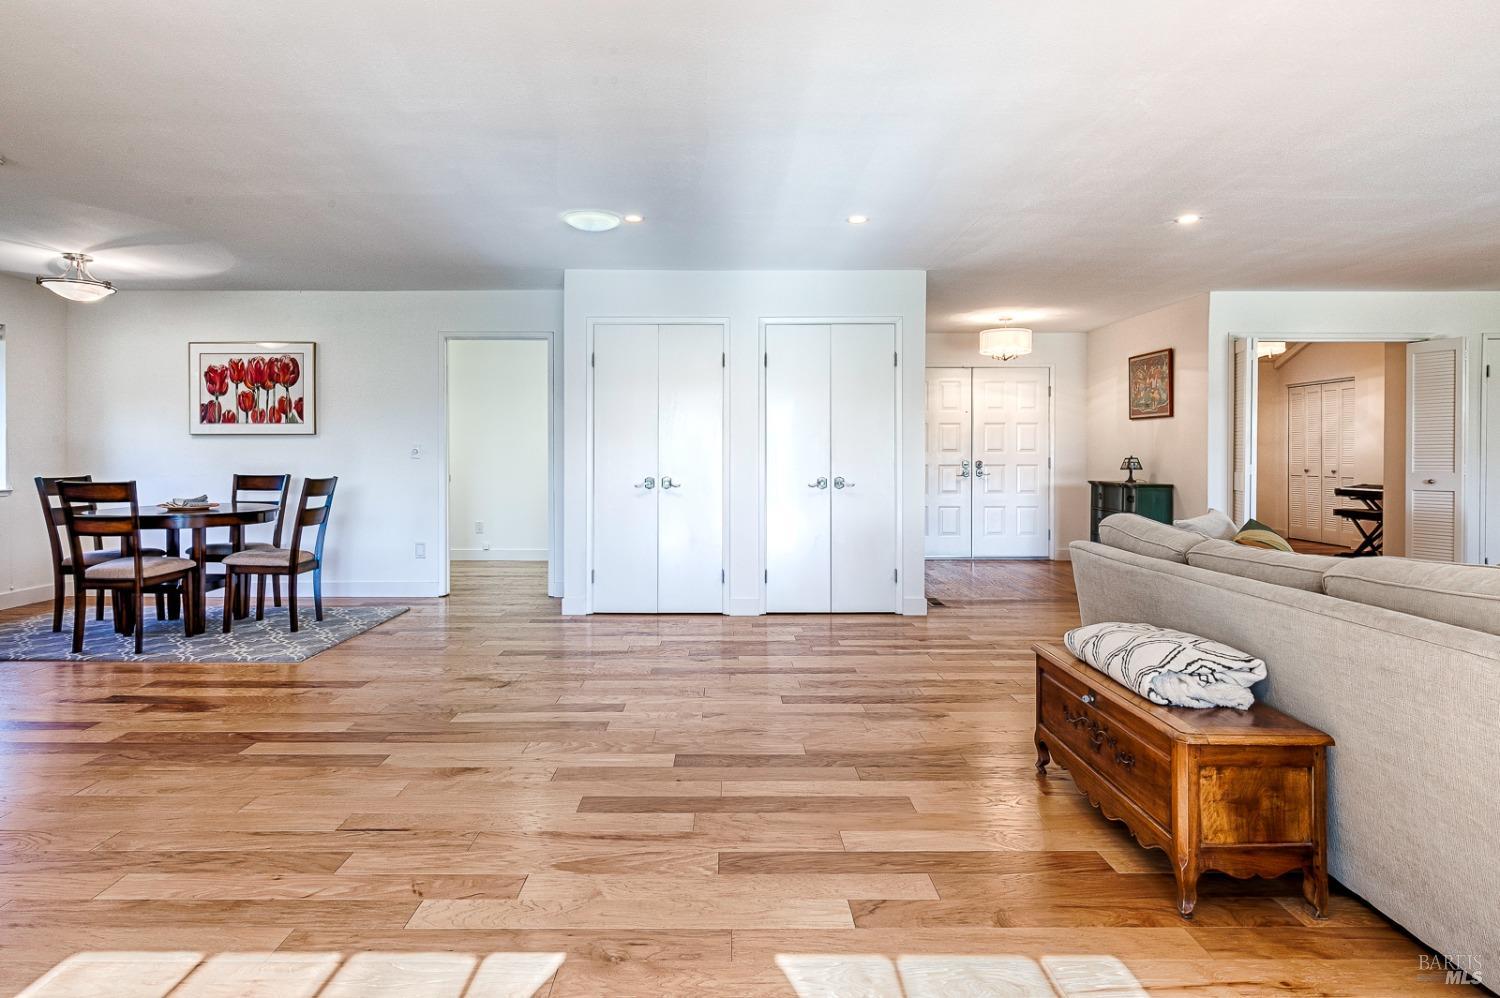
Living and dining room with light wood floors, white double doors, and a sofa beside a wooden chest.
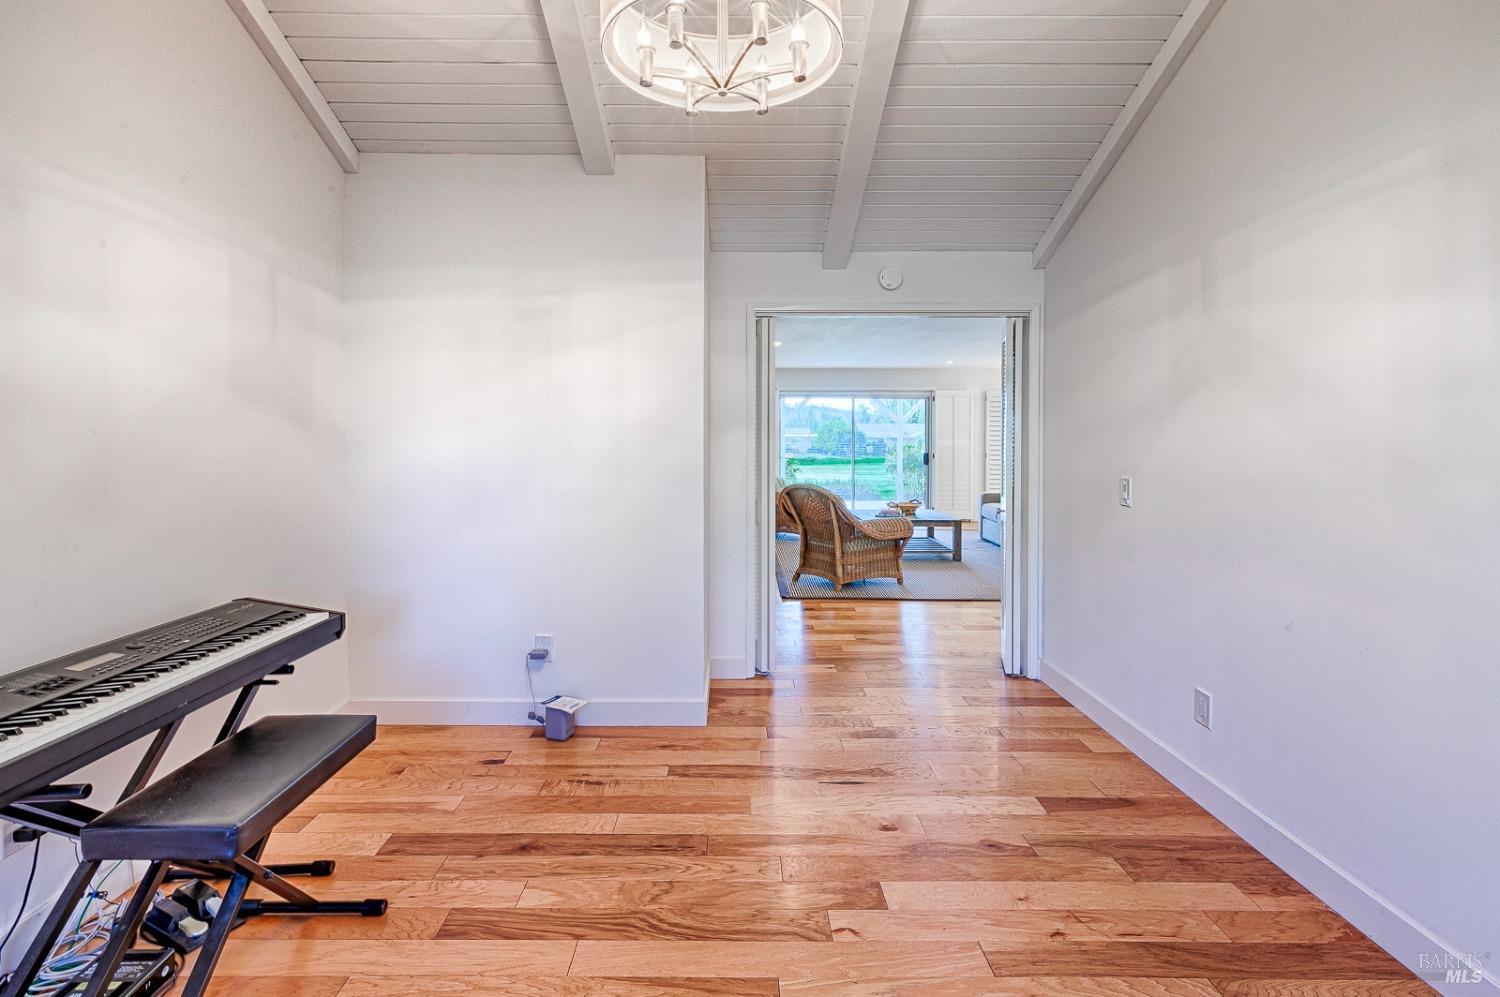
Bright music room with an electronic keyboard, wood floors, and a doorway to the living room.
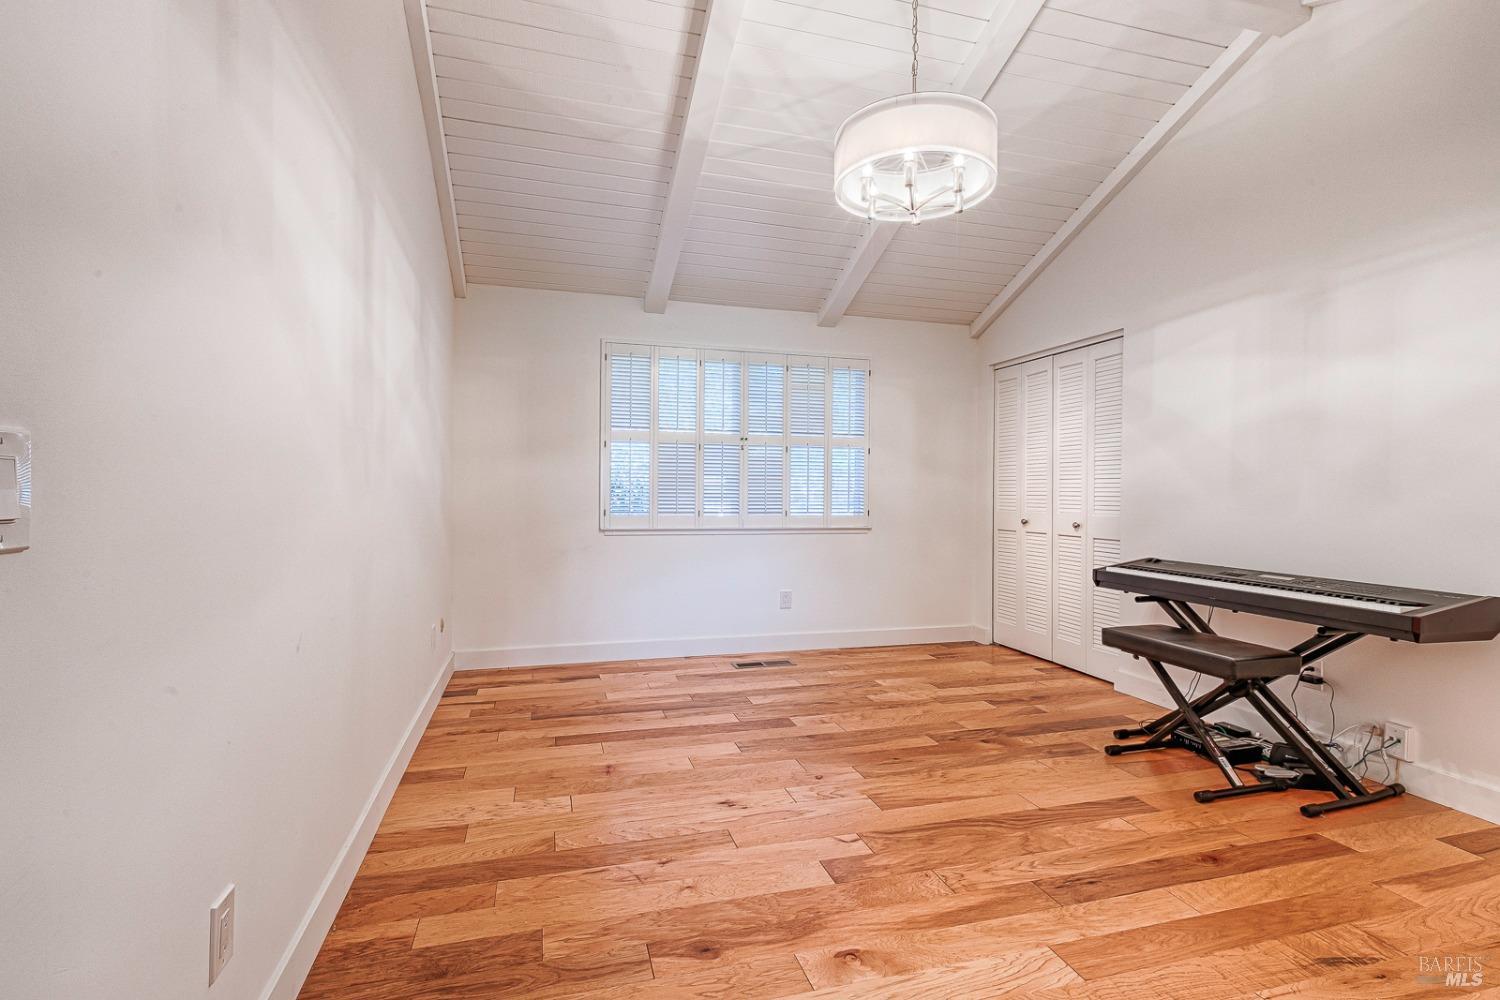
Mostly empty room with hardwood floors, vaulted white ceiling, window with blinds, closet, and electronic keyboard.
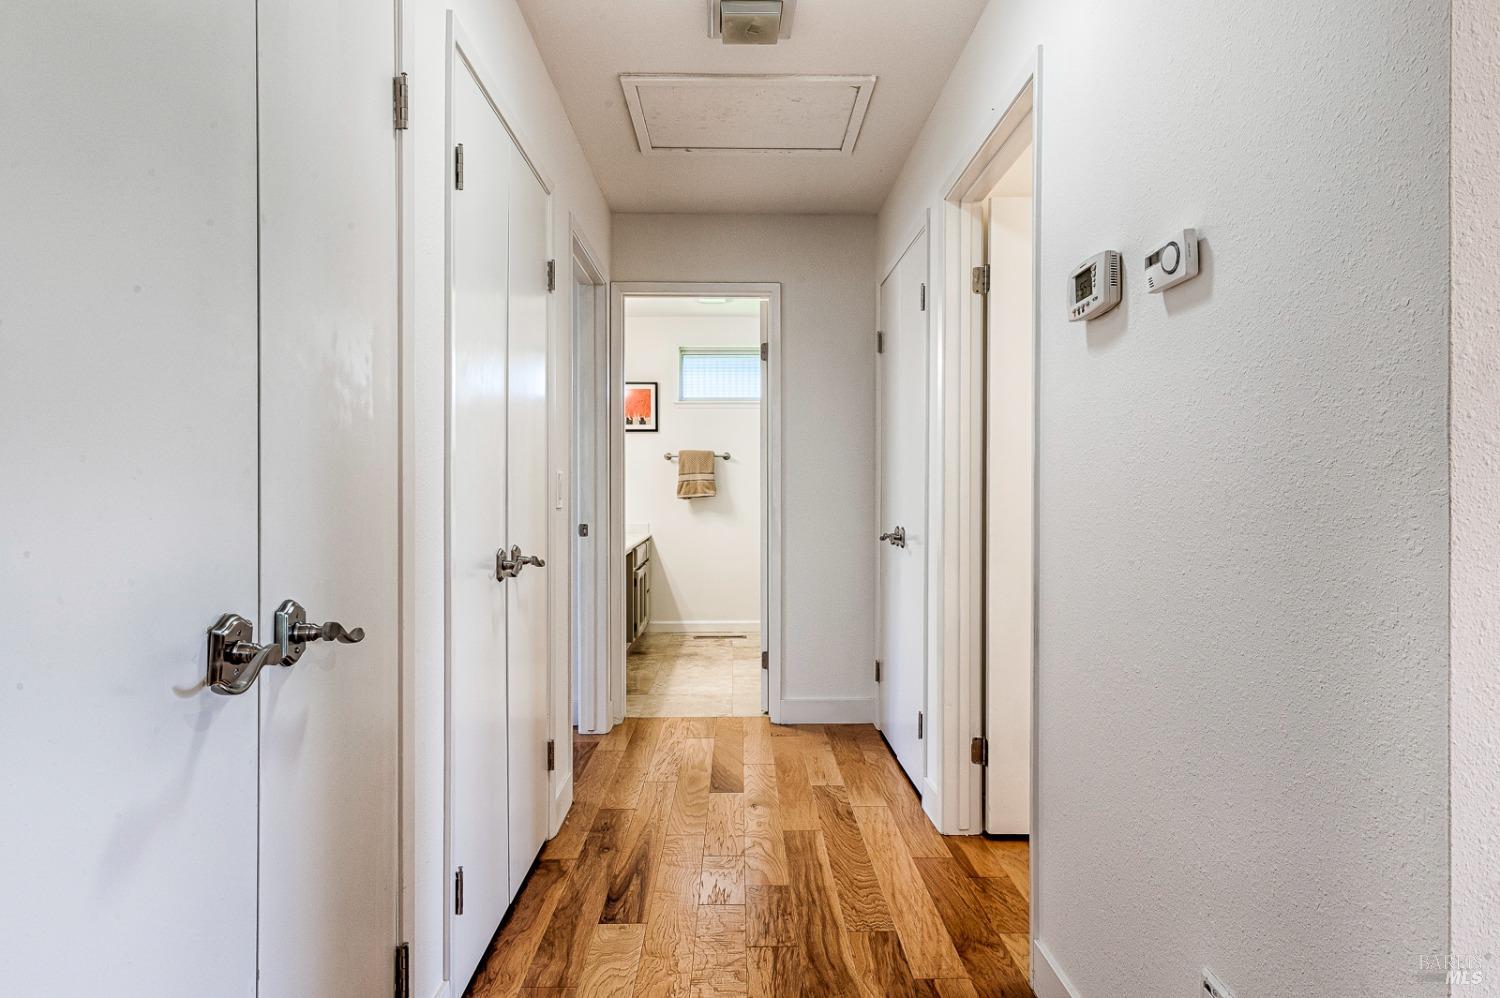
White hallway with hardwood floors, multiple doors, and an open doorway to a bathroom.
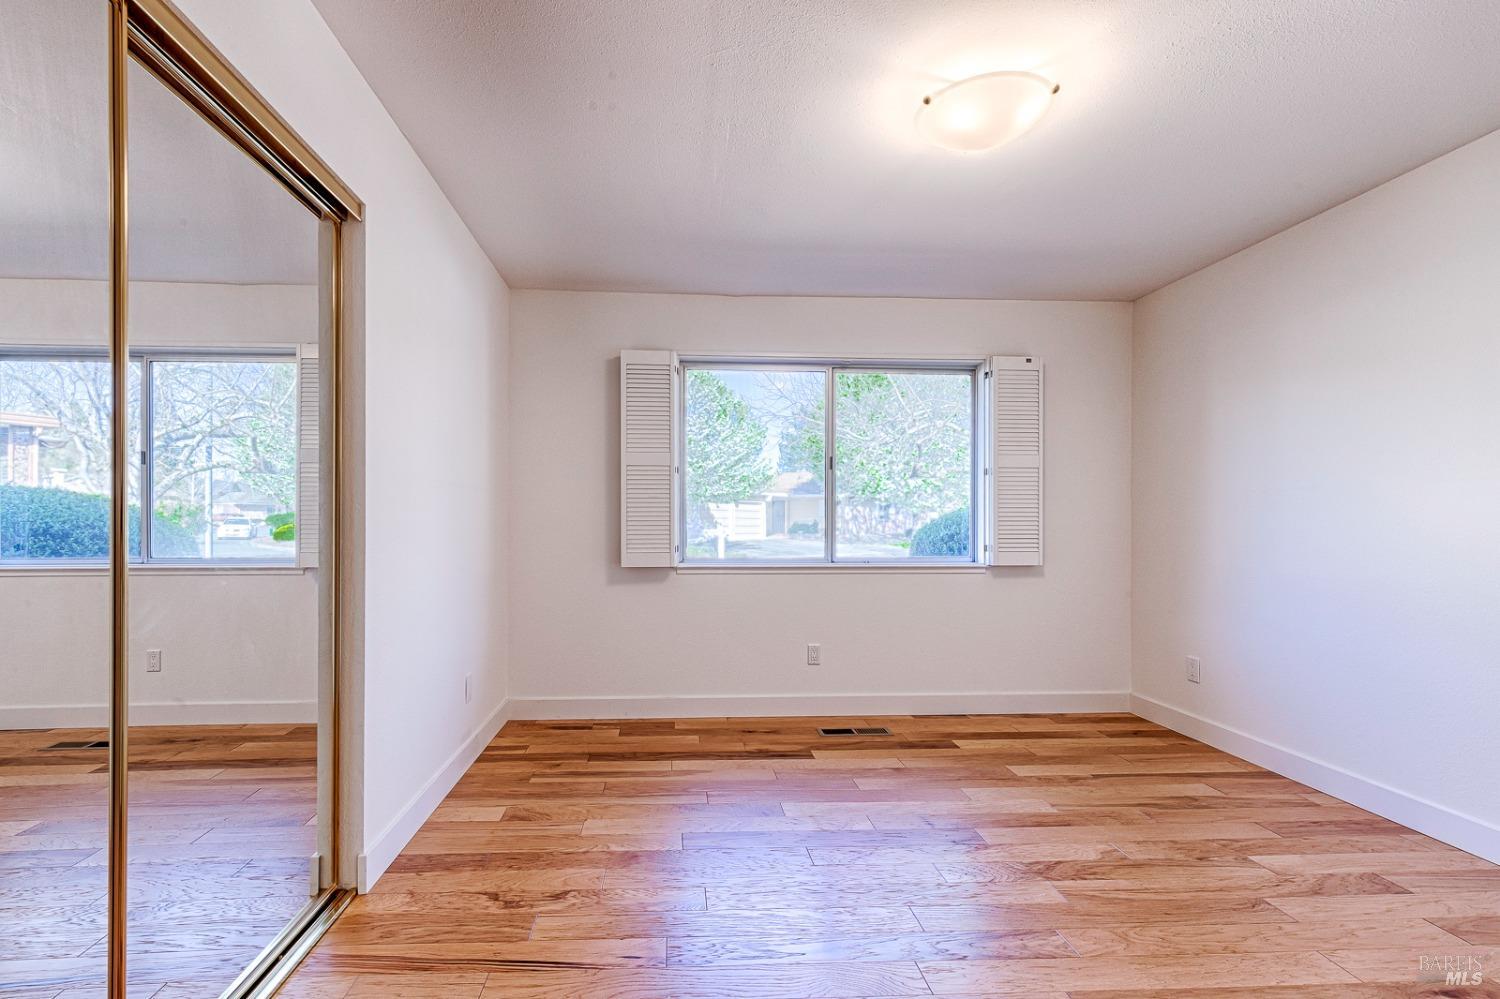
Empty bedroom with hardwood floors, mirrored closet doors, and a shuttered window.
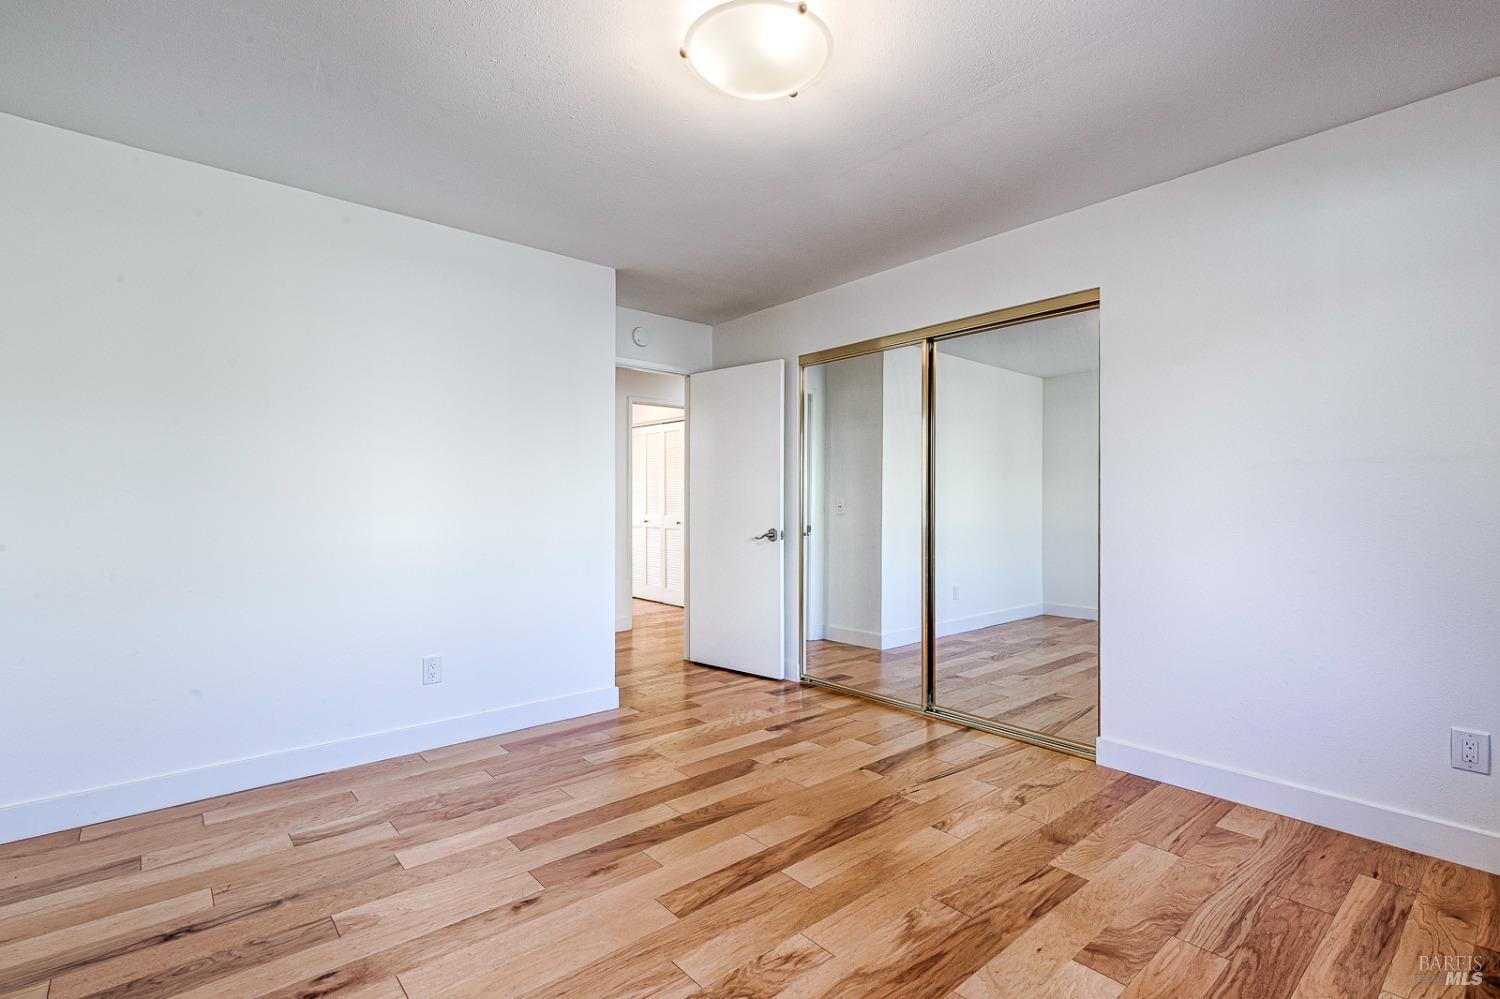
Empty bedroom with hardwood floors and mirrored sliding closet doors.
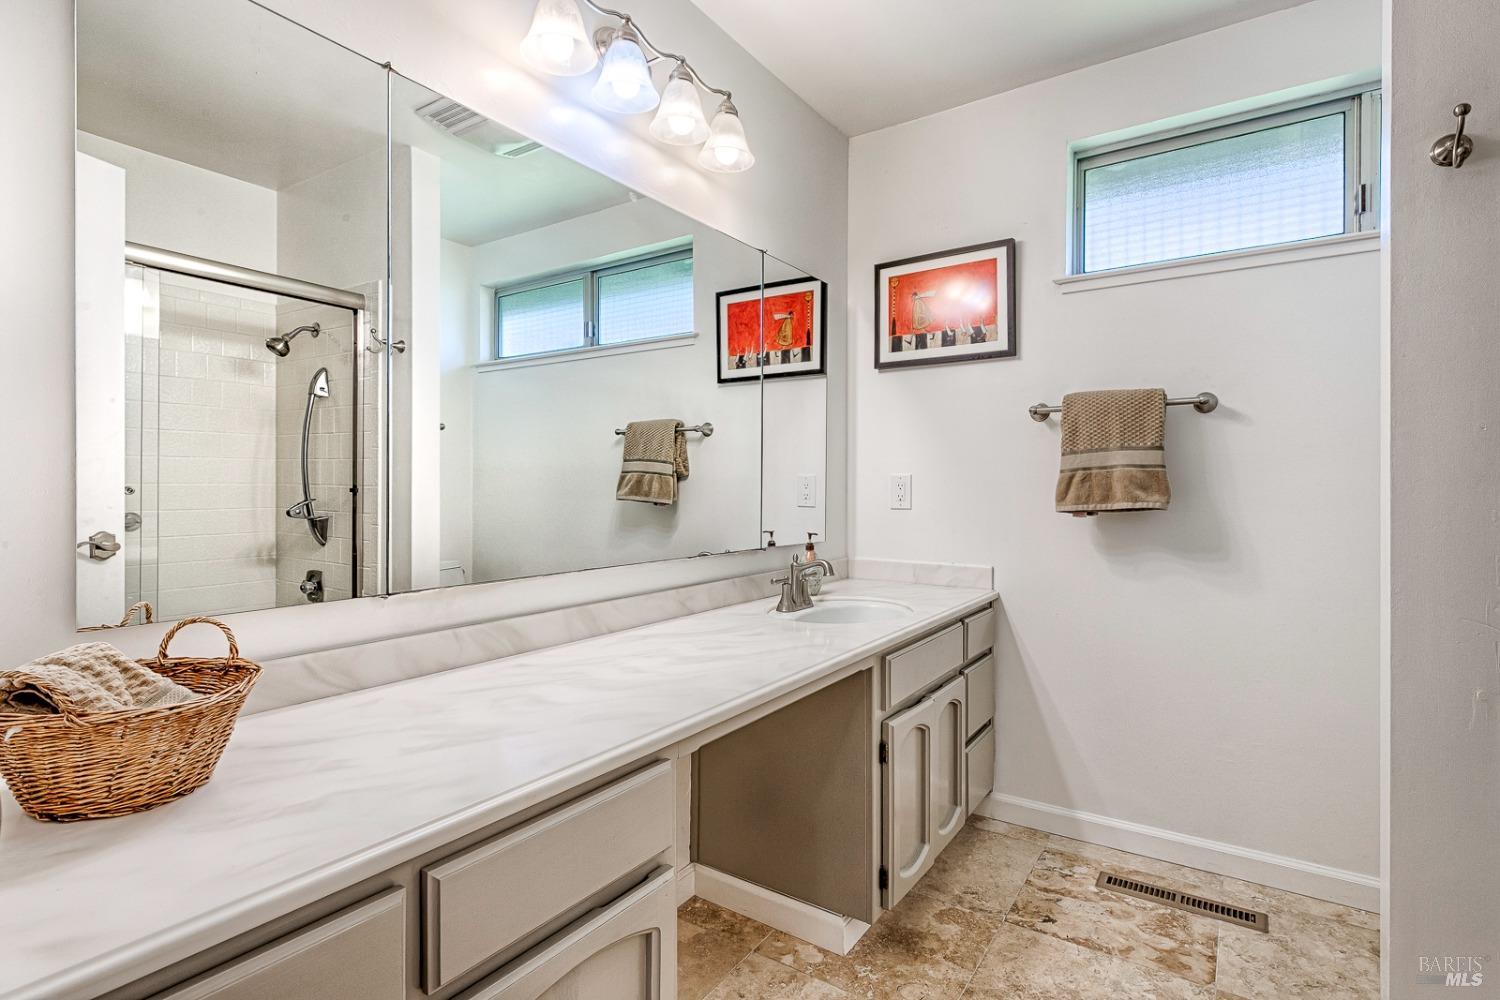
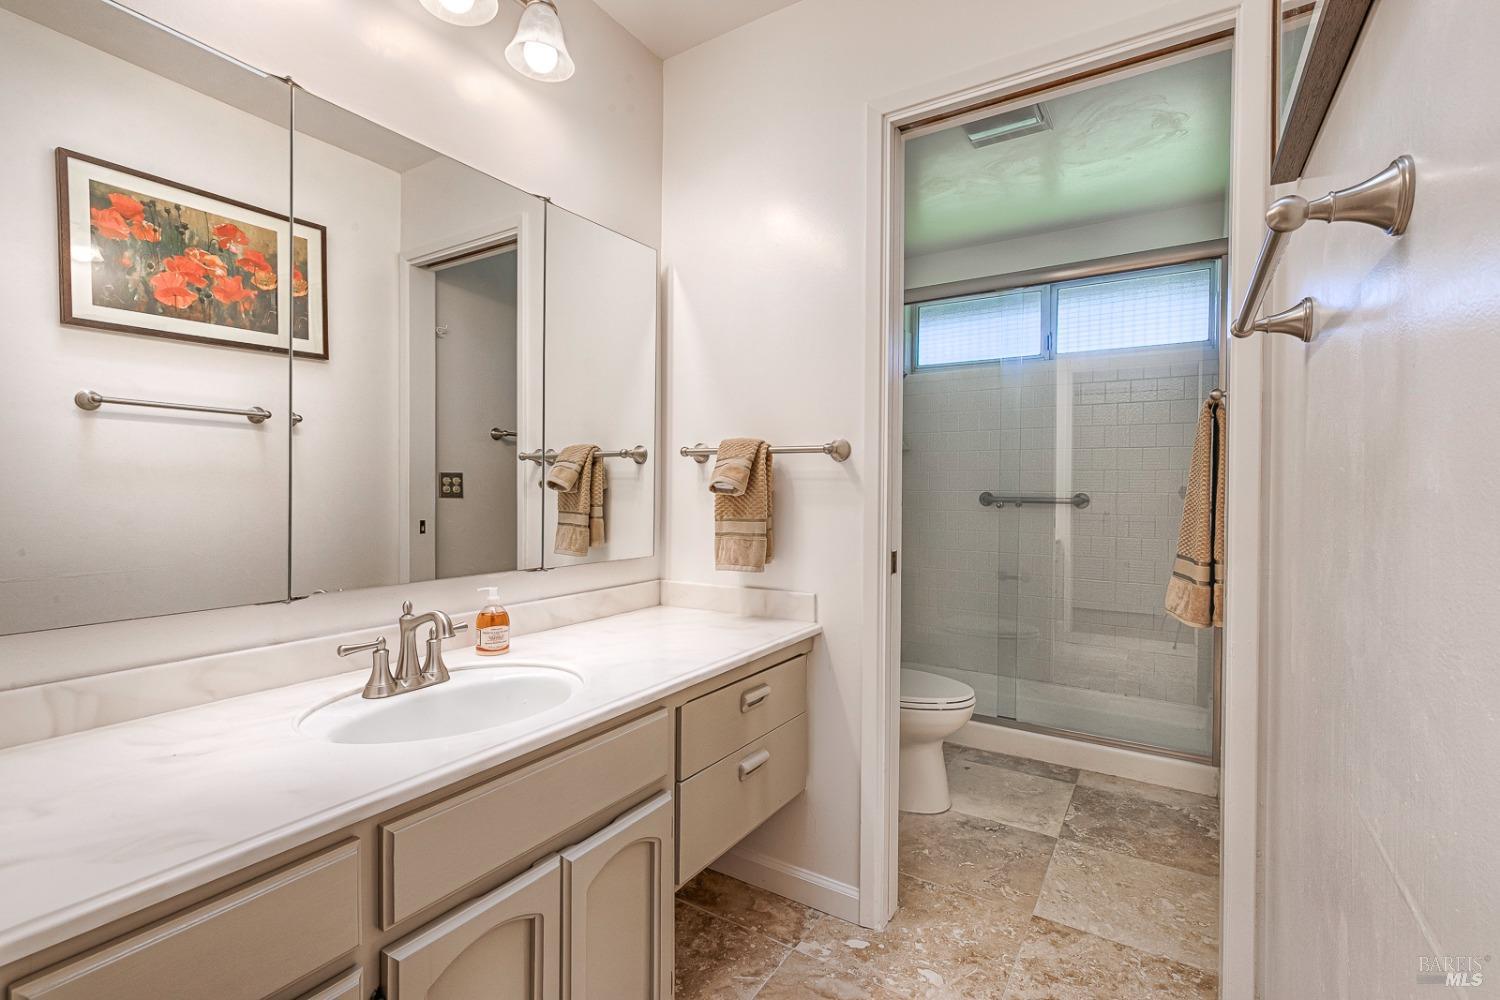
Bathroom with a long white vanity, mirrored wall, beige cabinetry, and glass-enclosed shower.
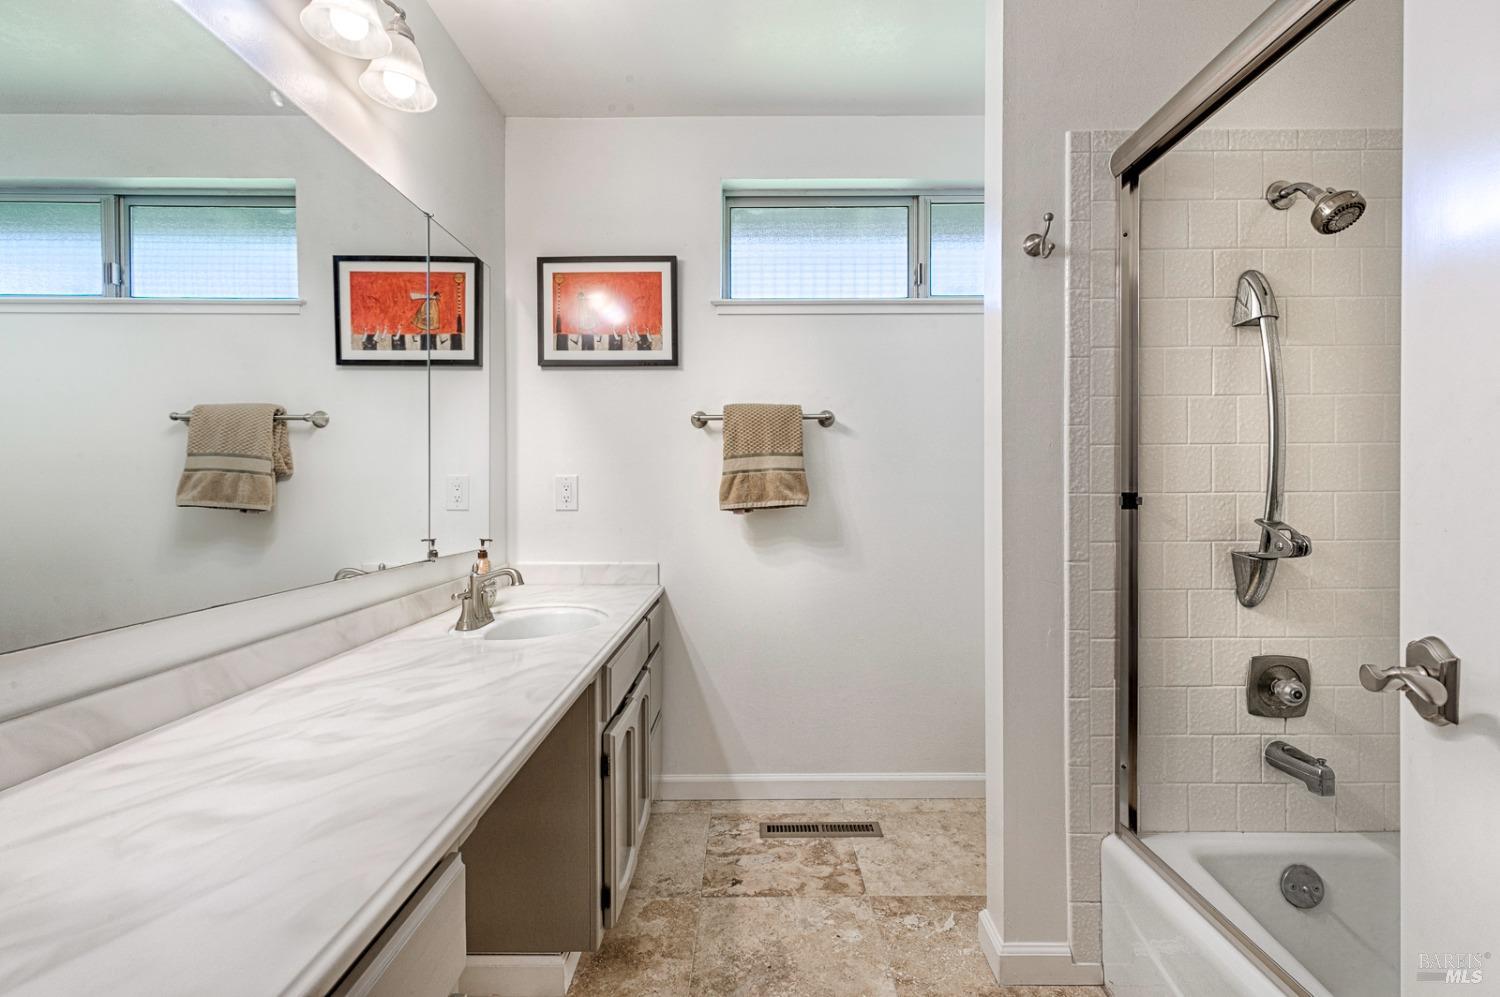
Bathroom with a long white vanity, large mirror, and tiled tub and shower.
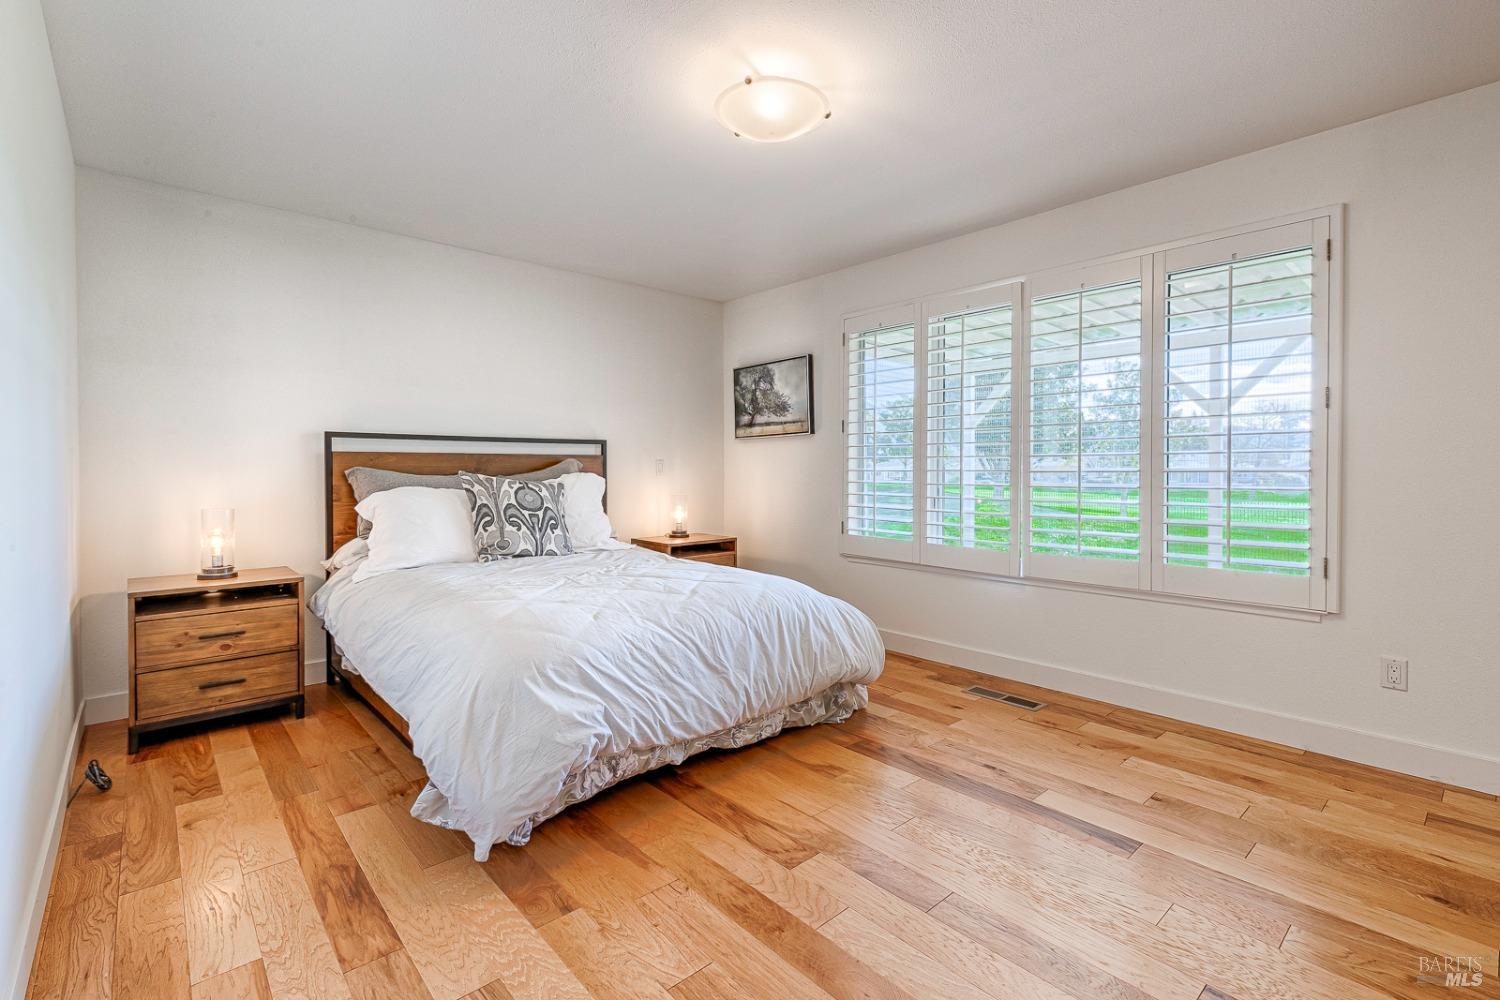
Bedroom with white bedding, warm hardwood floors, and wide plantation-shuttered windows.
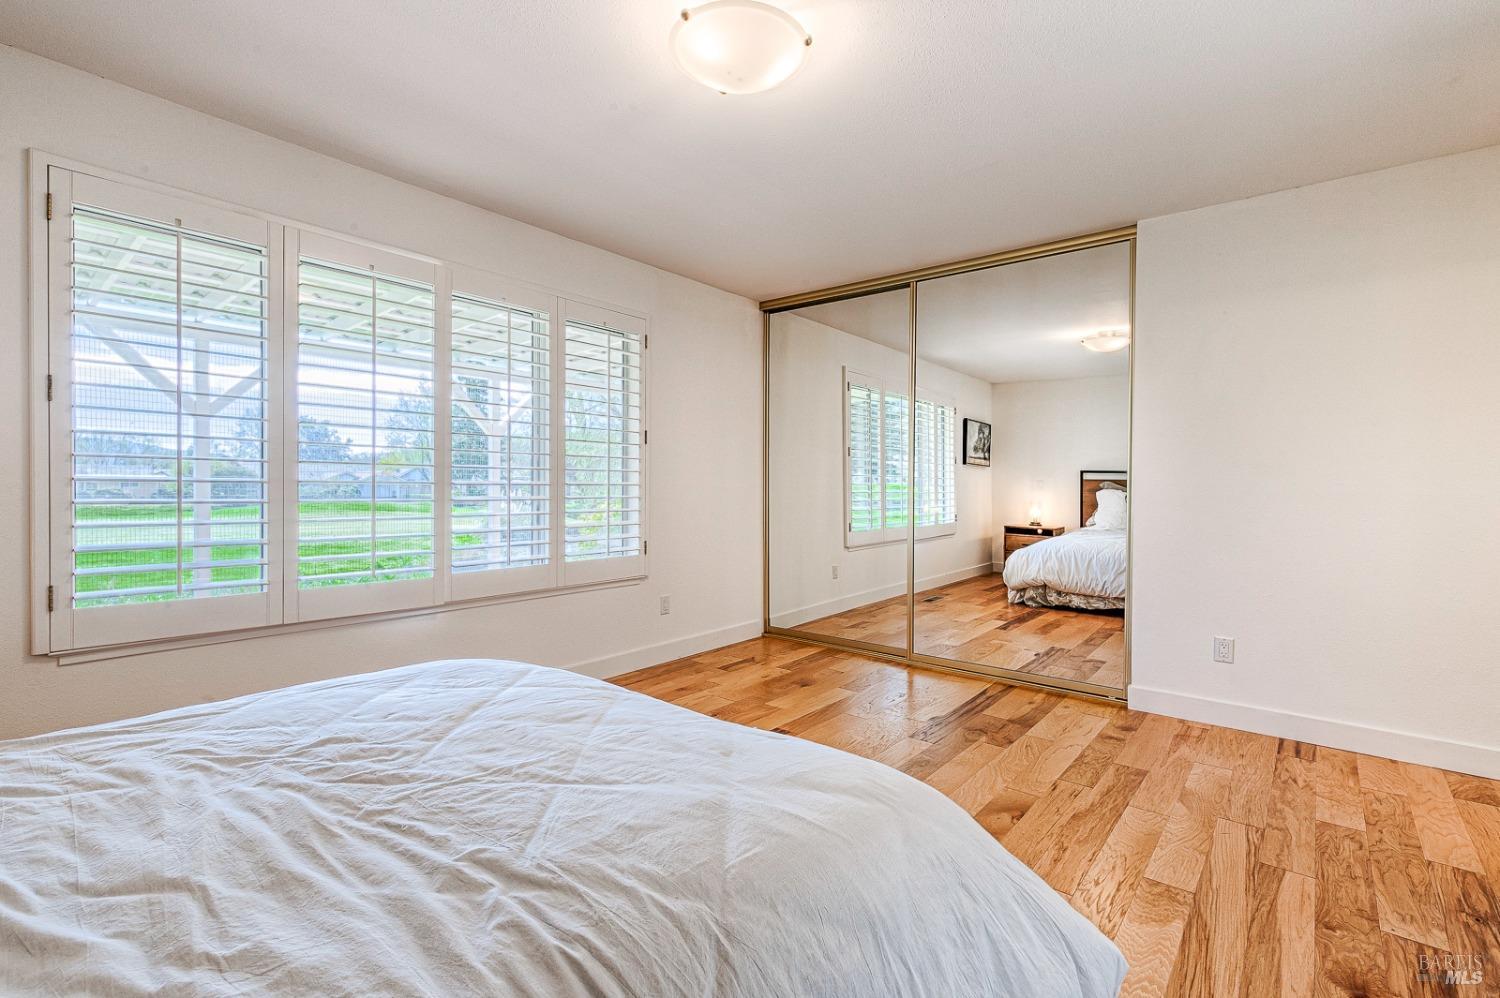
Bedroom with plantation shutters, mirrored closet doors, and hardwood floors.
Bathroom with a long vanity and mirror beside a tiled walk-in shower with high windows.
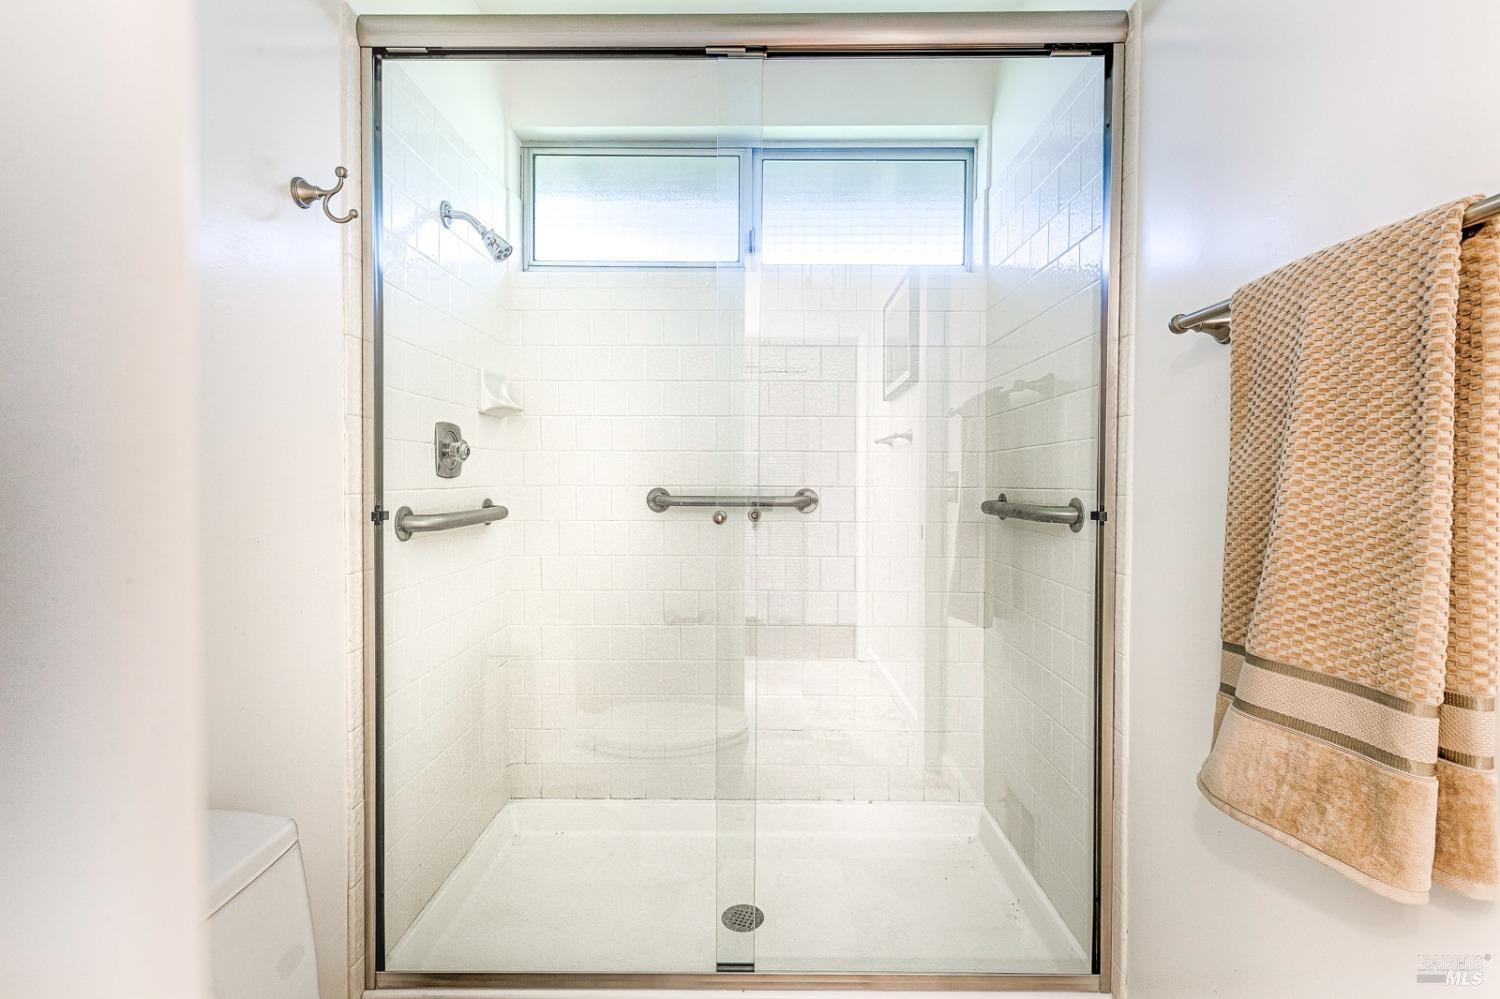
Walk-in shower with glass doors, white tile, grab bars, and high windows.
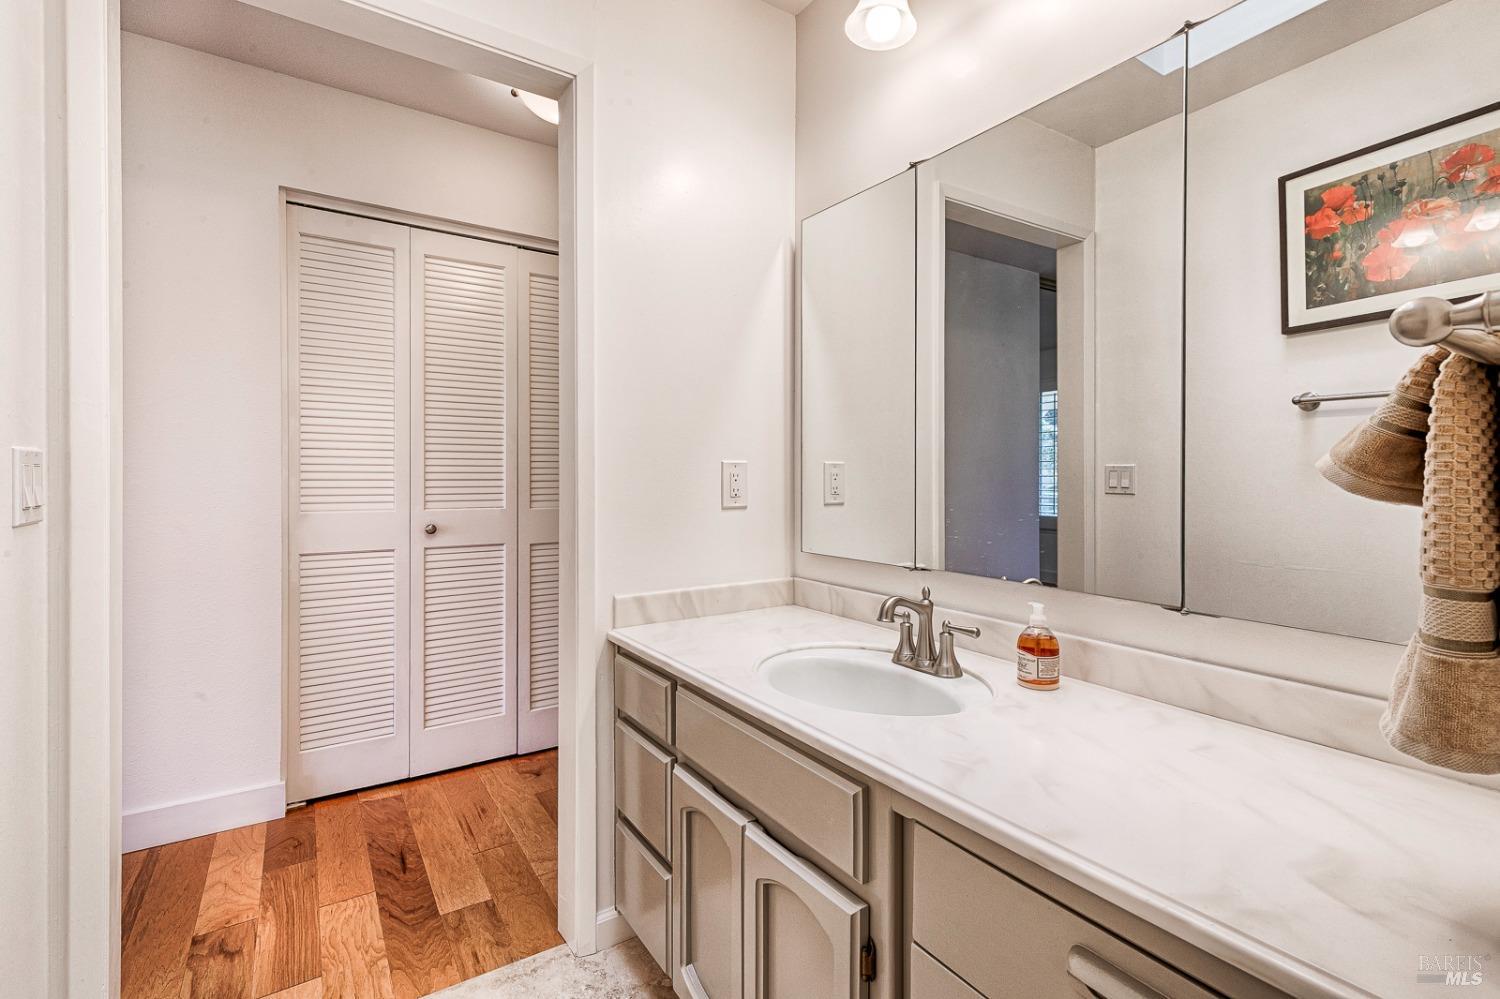
Bathroom vanity with mirrored cabinets, an oval sink, and louvered closet doors.
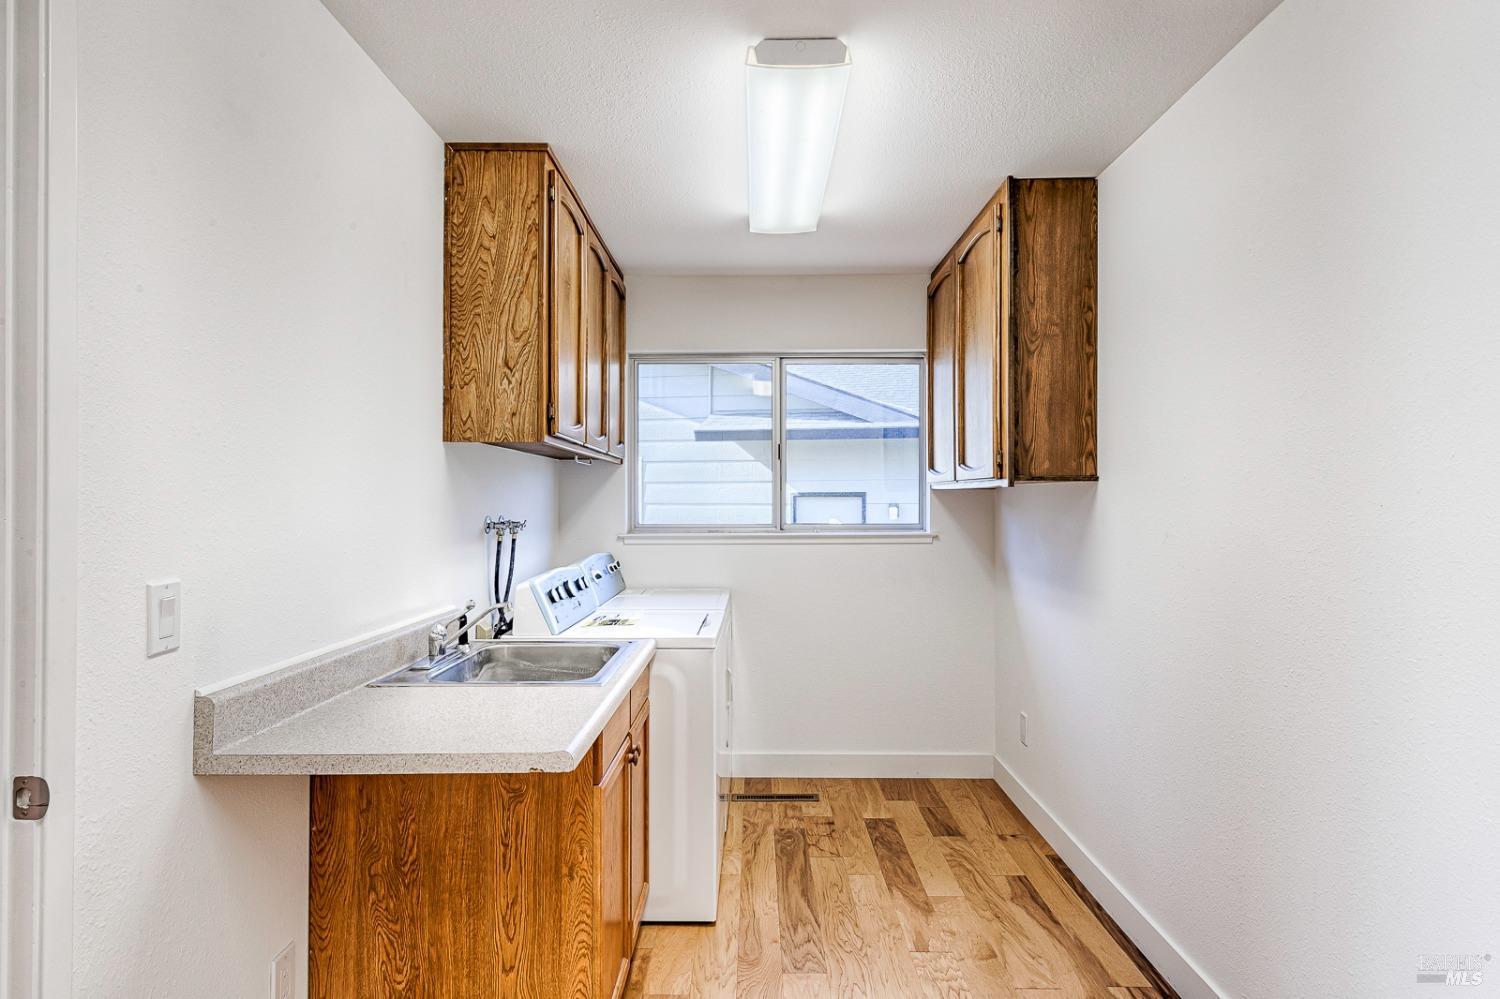
Laundry room with a utility sink, white washer, wood cabinets, and a window.
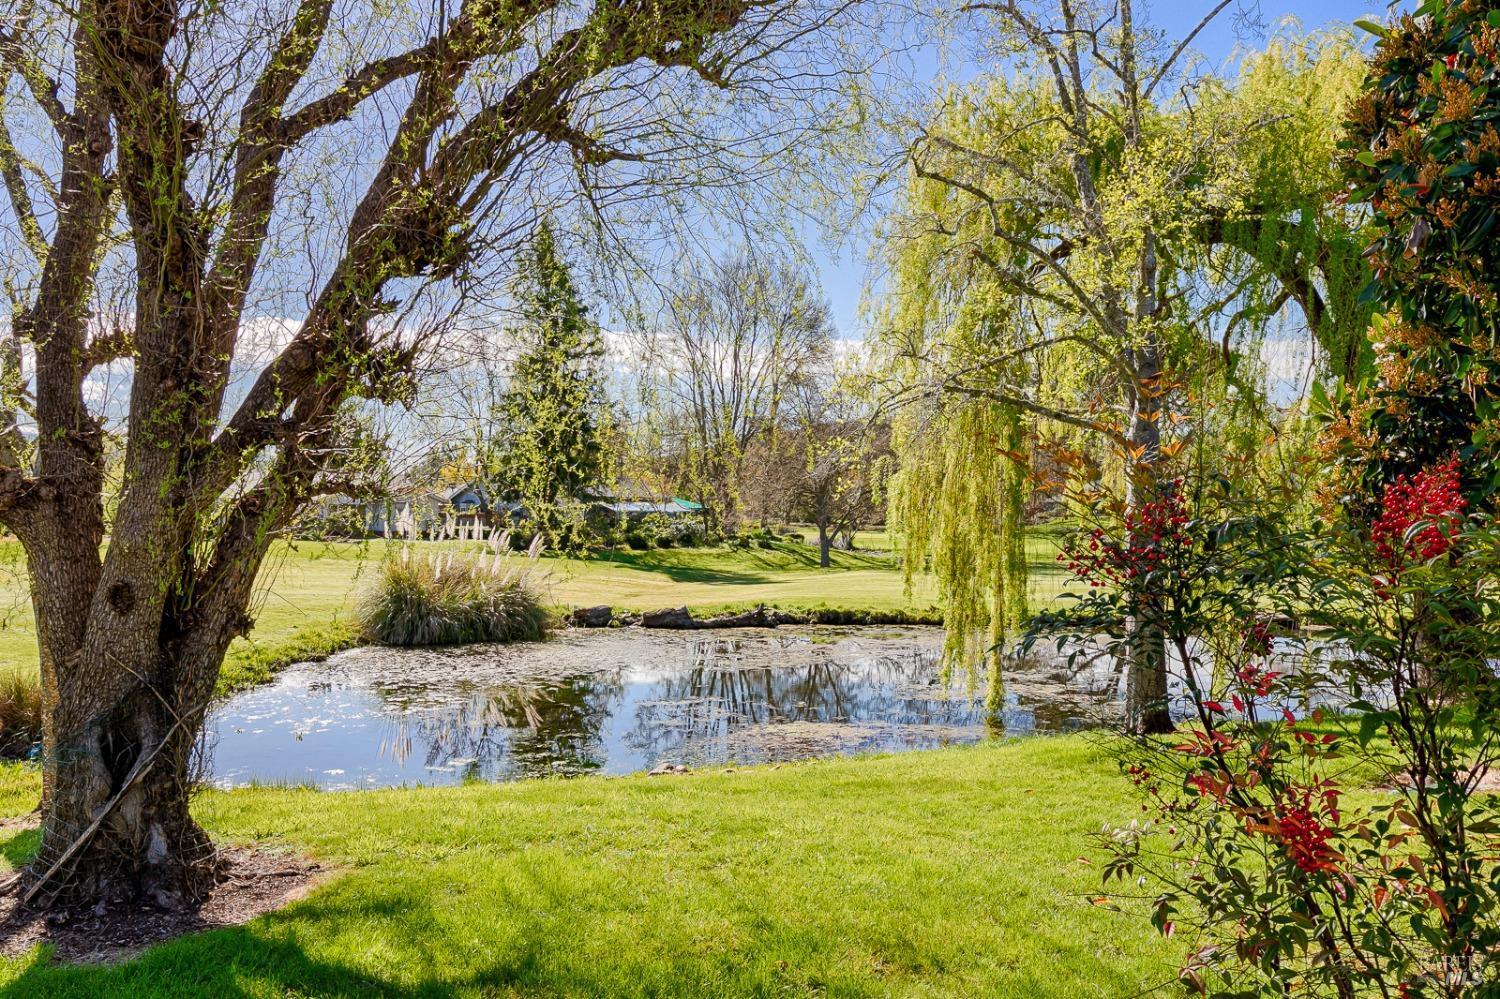
Landscaped lawn and pond framed by mature trees and flowering shrubs.
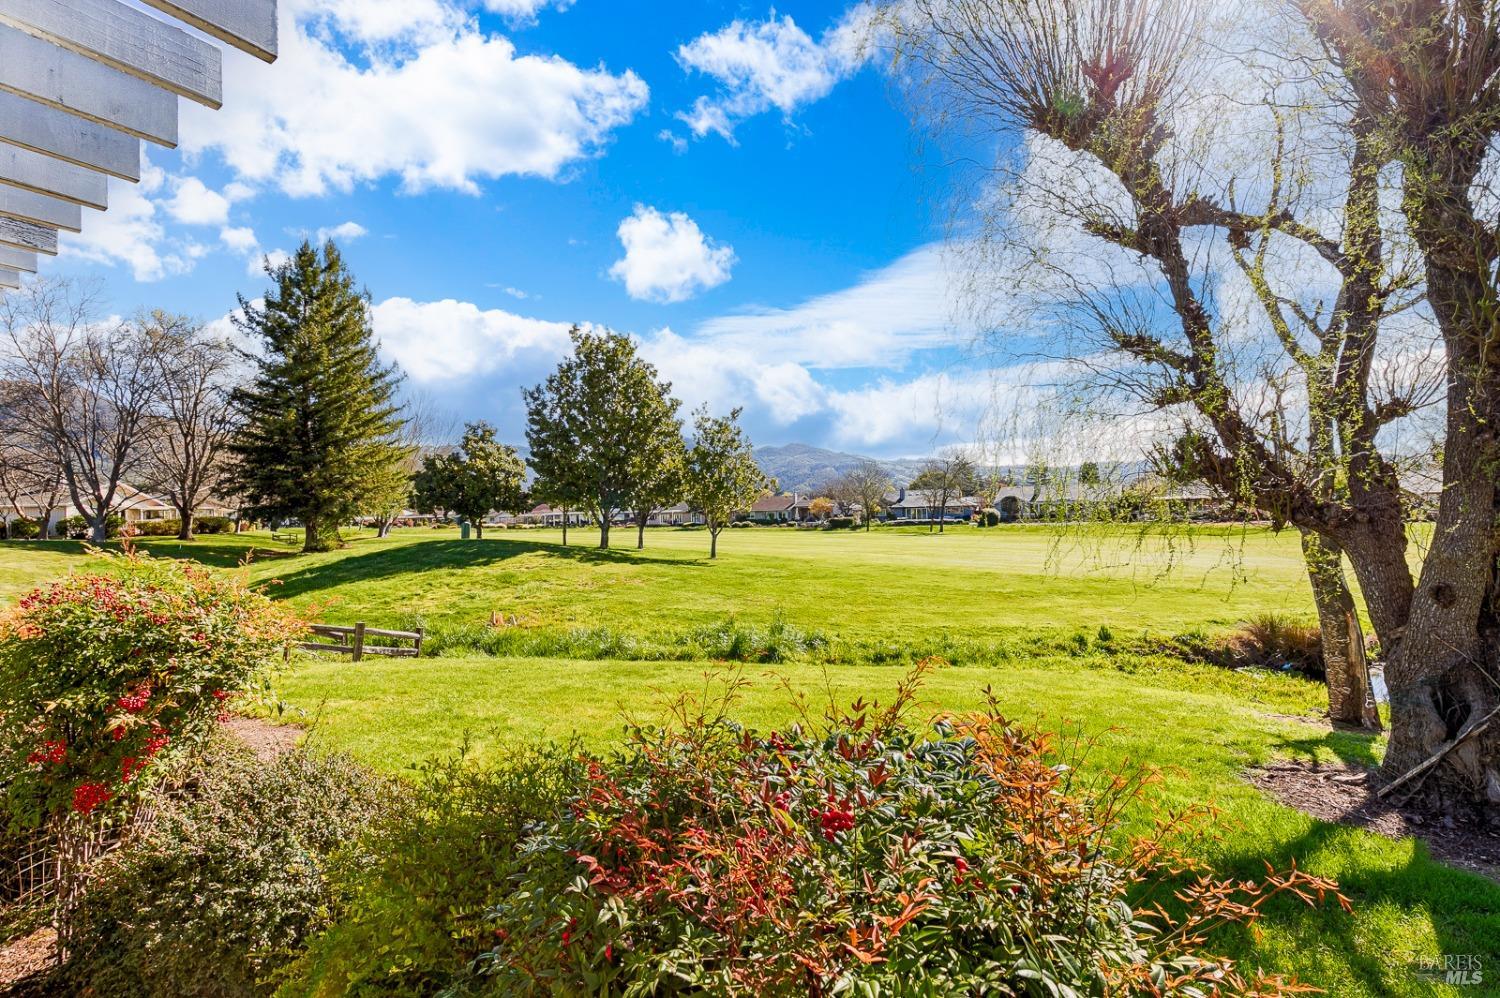
View across a broad green lawn toward mature trees, neighboring homes, and distant hills.
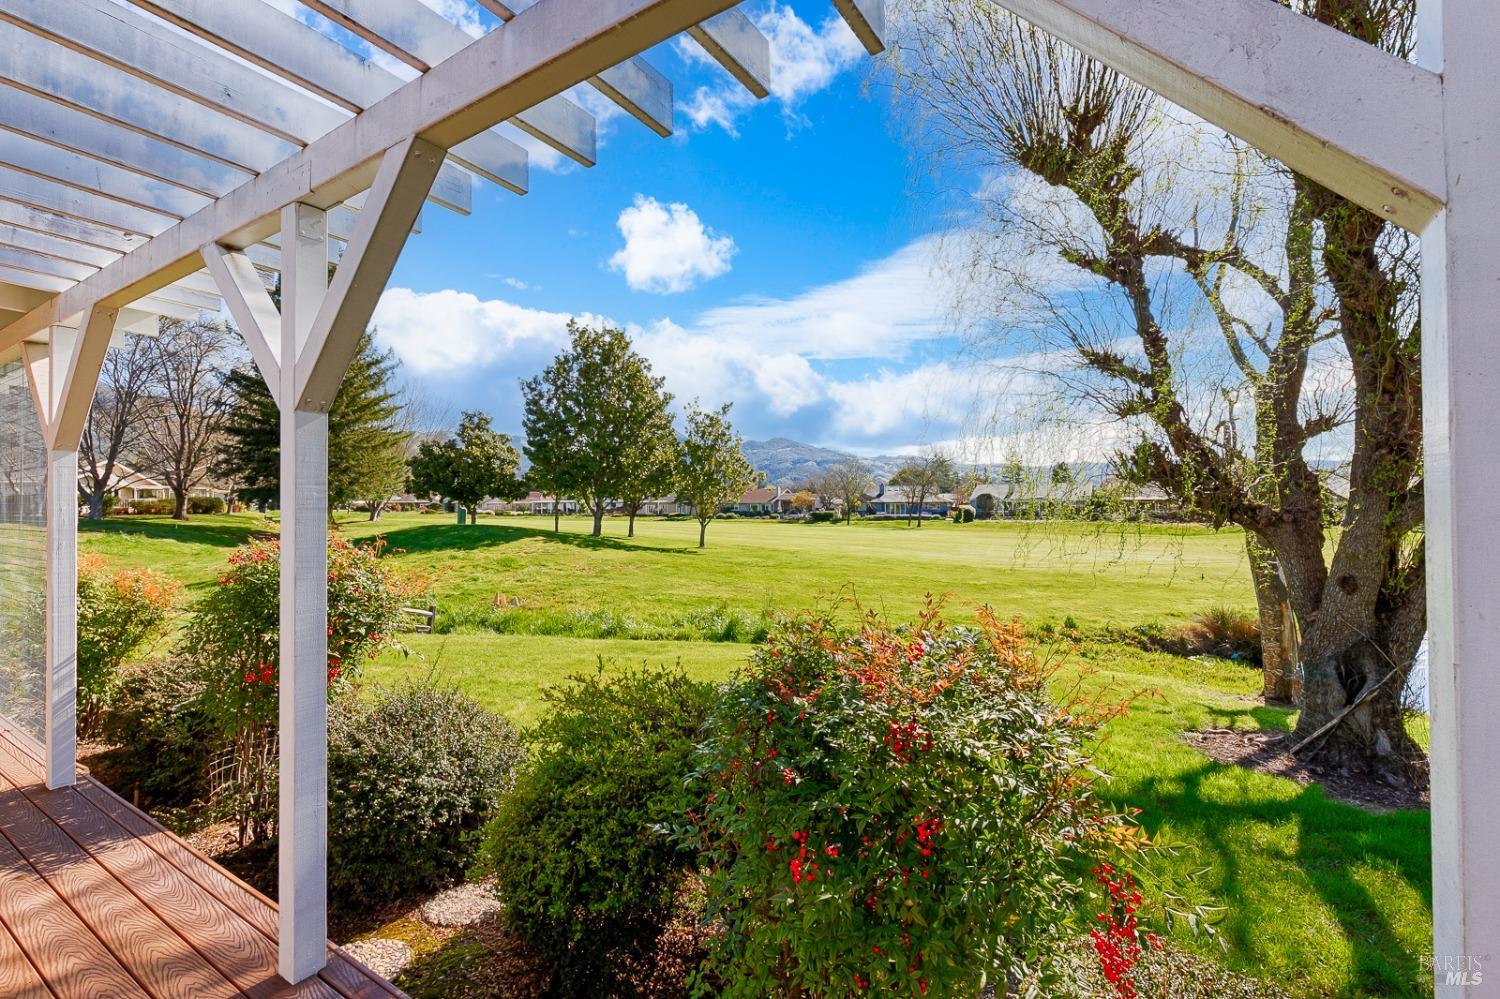
Deck under a white pergola overlooking a landscaped garden, open green lawn, and distant hills.
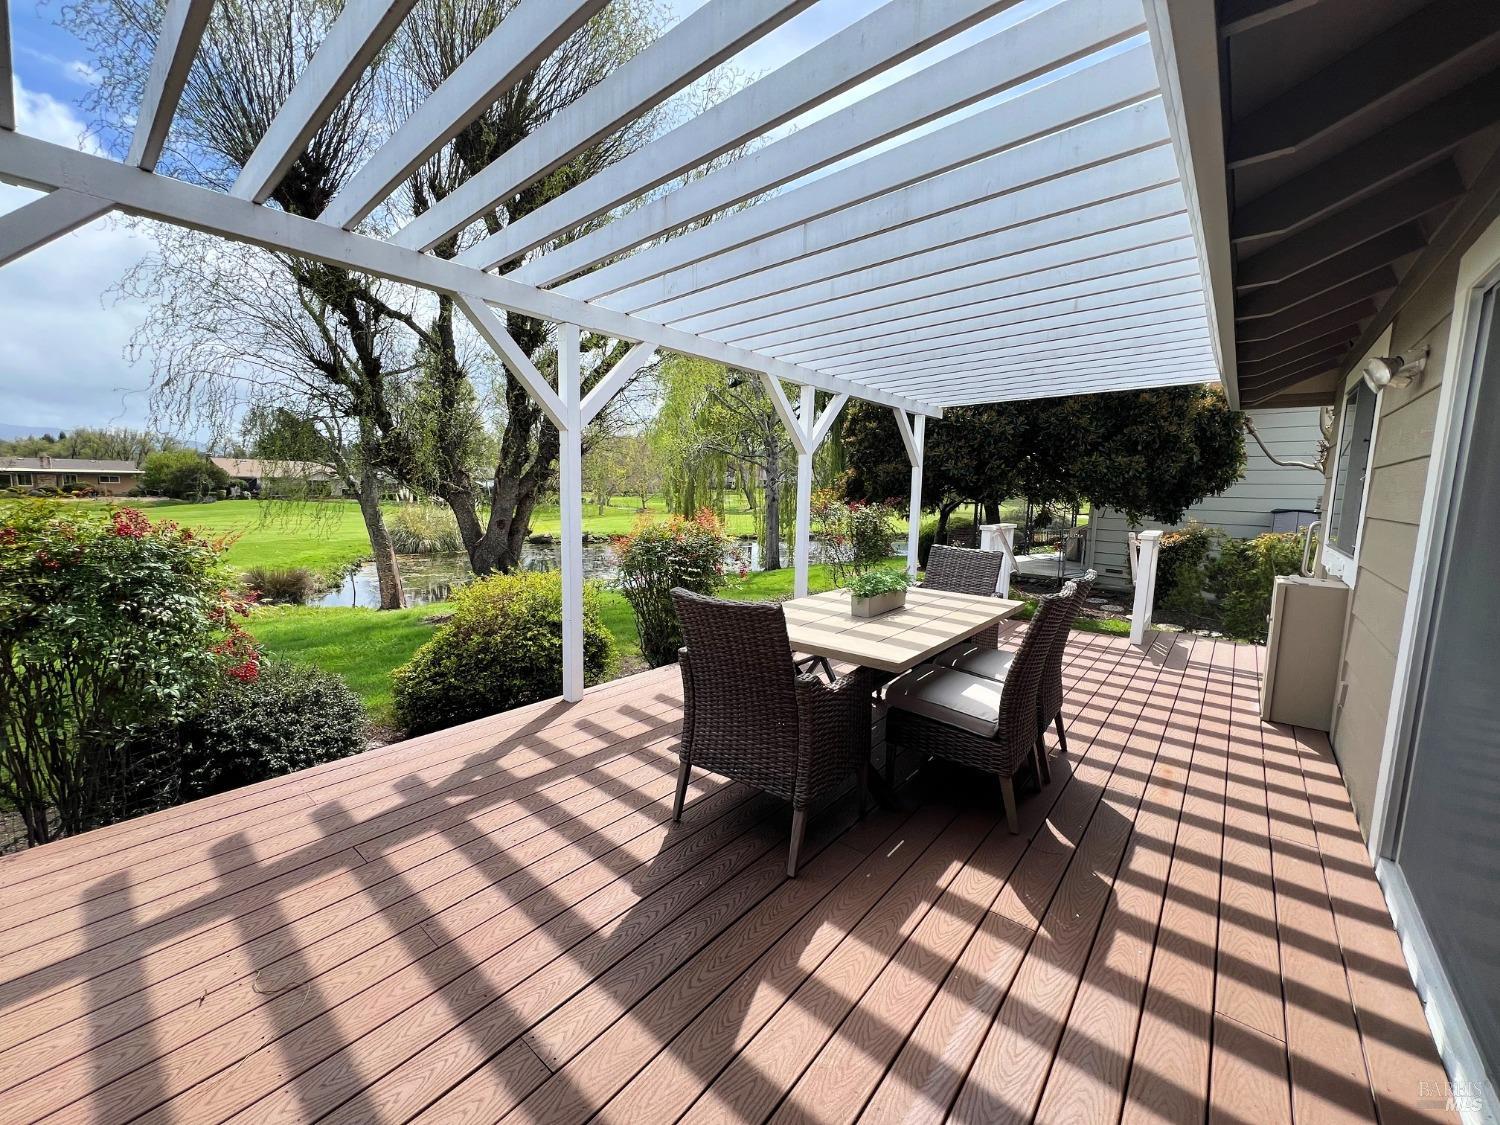
Furnished deck under a white pergola, overlooking a pond and landscaped lawn.
Covered deck with wicker seating and dining area overlooking a garden and pond.
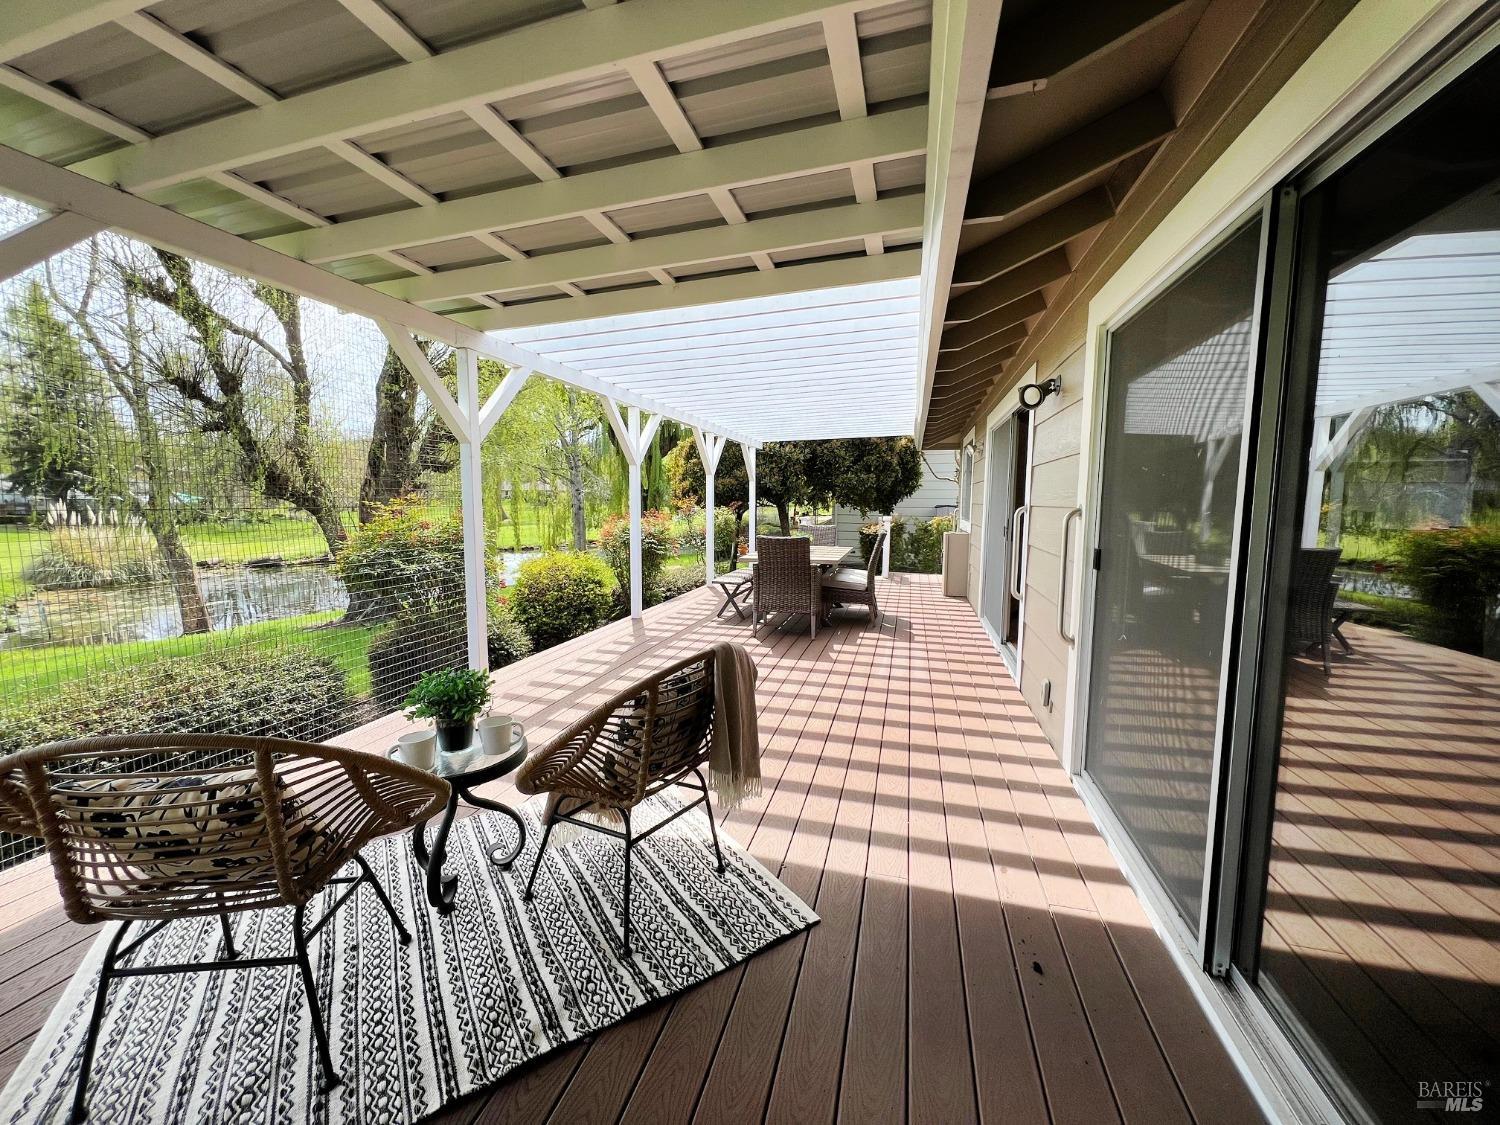
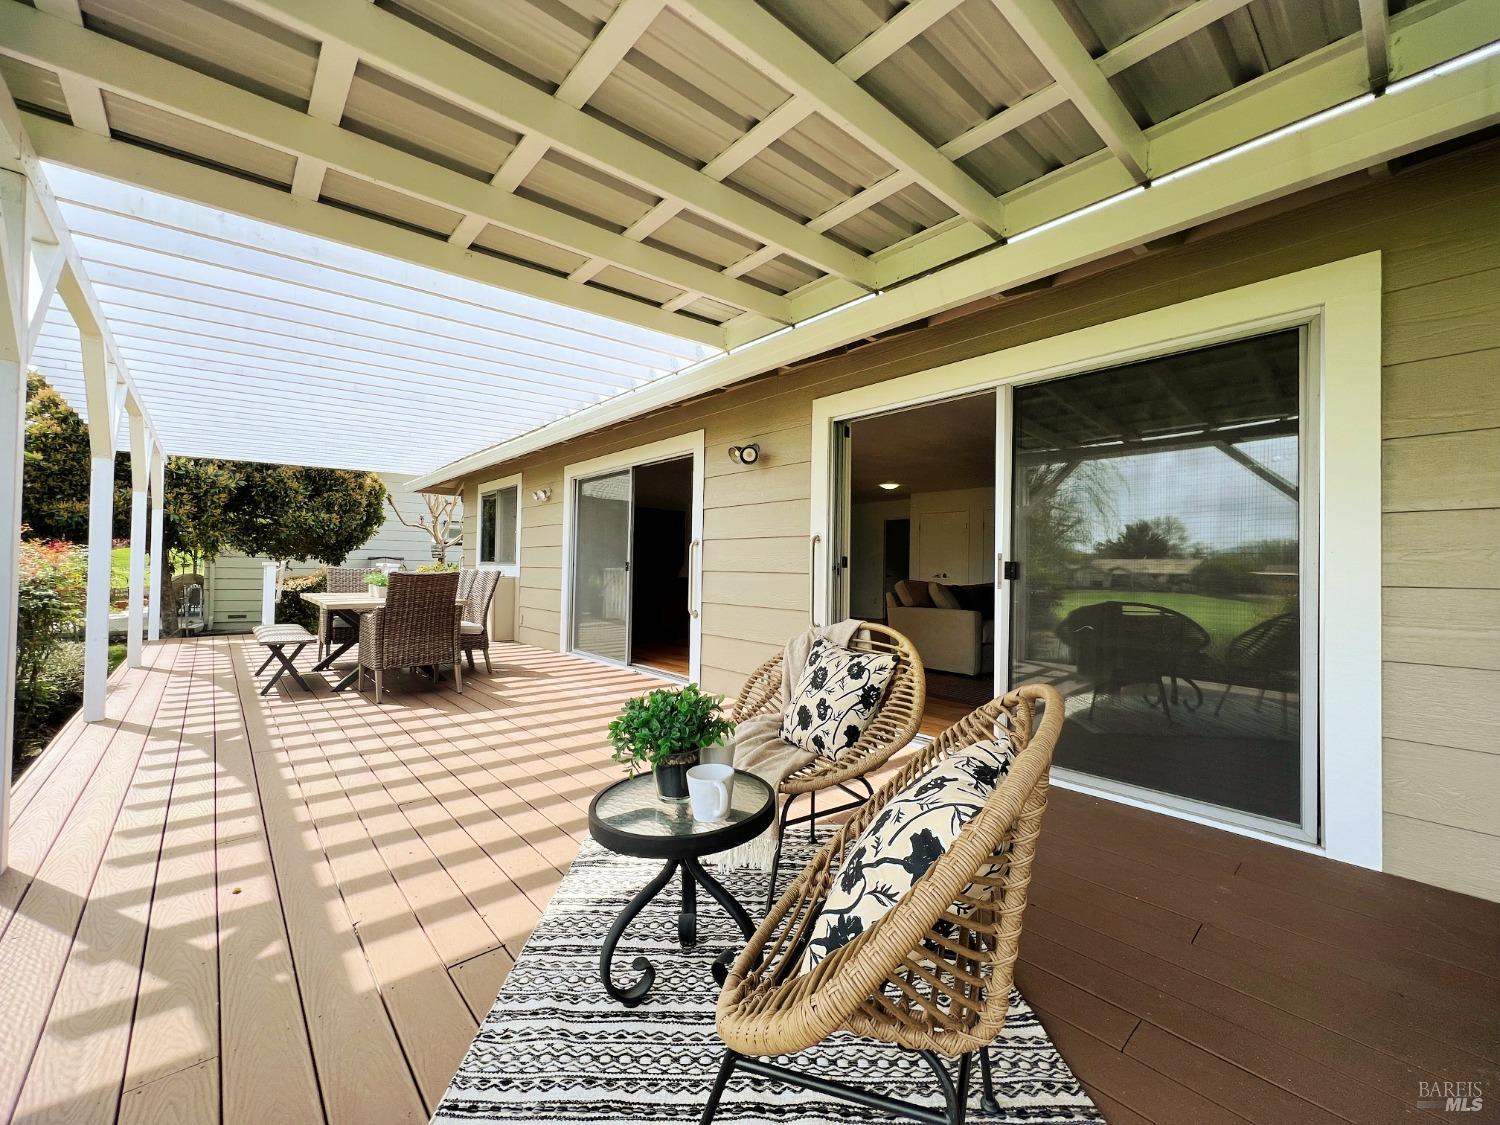
Covered deck with wicker lounge chairs, dining table, and sliding doors to the home.
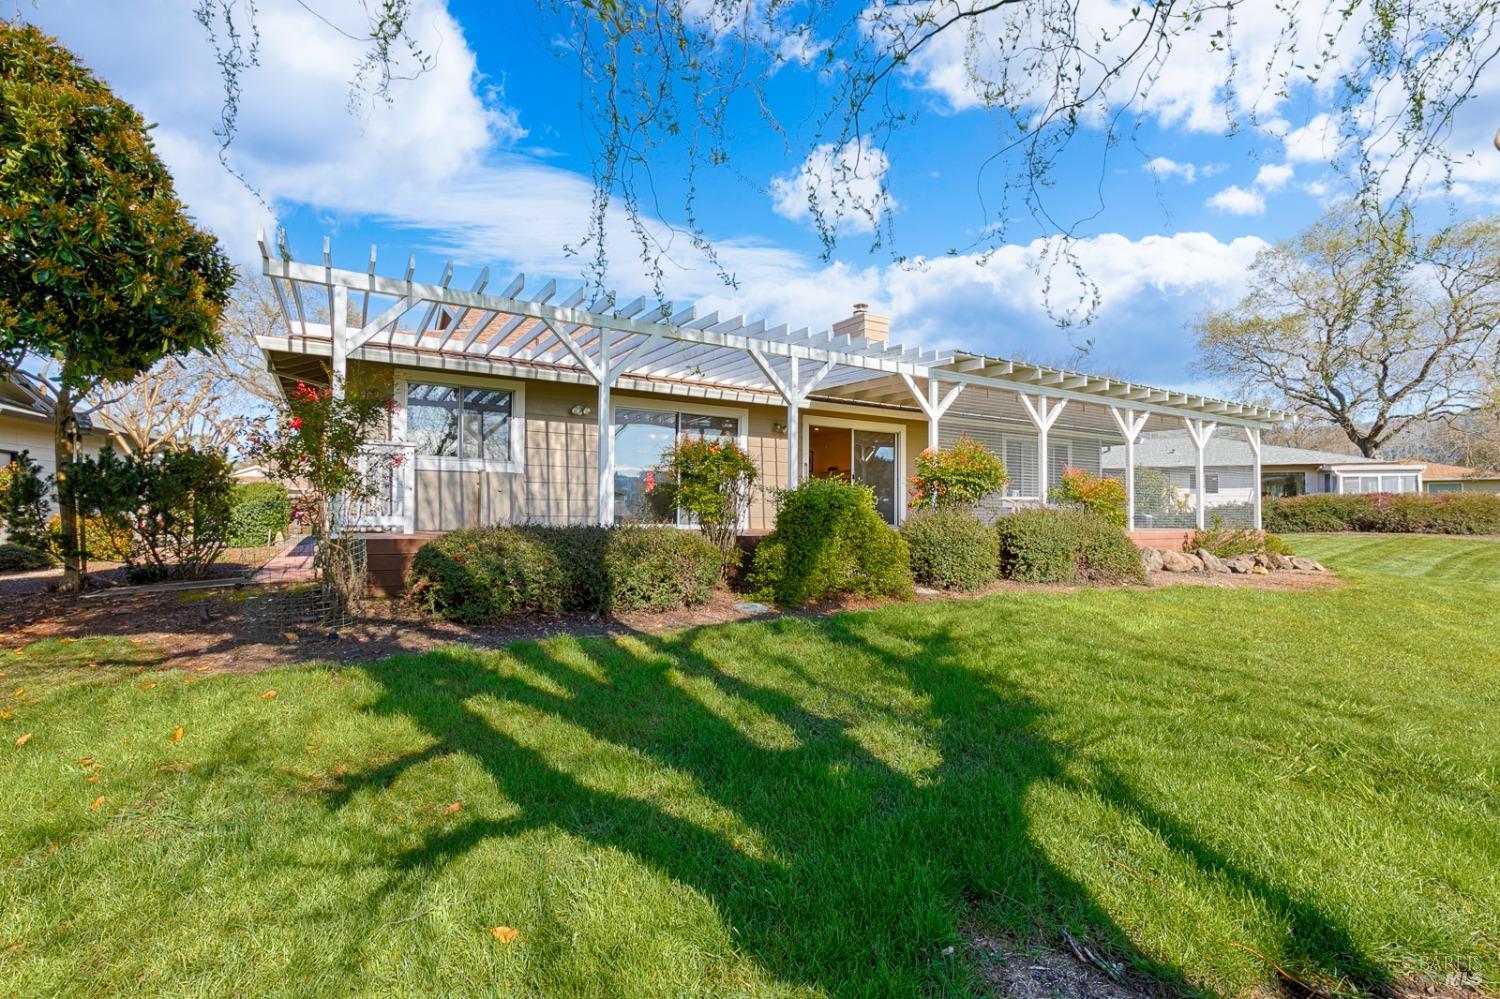
Single-story home with a long white pergola, landscaped shrubs, and a broad green lawn.
Stone Twin Lakes entrance sign set among landscaped shrubs and trees.
SEE ALL PHOTOS
Single-story gray home with a two-car garage, landscaped front yard, and flowering branches overhead.
Covered home entrance with tiled porch, double security doors, and a brass wall lantern.
Living room with a white brick fireplace, wicker chairs, and sliding doors overlooking a green lawn.
Furnished living room with a white brick fireplace, gray sofa, wicker chairs, and hardwood floors.
Living room with a white brick fireplace, wicker armchairs, and a gray sofa.
Living room with a white brick fireplace and wicker armchairs with pale green cushions.
Open-plan living room with a gray sofa, wood coffee table, and sliding glass doors.
Open-plan kitchen and dining area with white cabinets, hardwood floors, and sliding doors to a patio.
Bright kitchen with white cabinets, stainless steel double ovens, and hardwood floors.
Kitchen with white cabinets, stainless steel appliances, hardwood floors, and a window above the sink.
Kitchen with white cabinets, stainless-steel appliances, and a double sink overlooking a covered patio and leafy yard.
Kitchen and dining area with stainless steel double ovens, a round table, and hardwood floors.
Bright kitchen and dining area with white cabinetry, stainless double ovens, and a round table on a patterned rug.
Dining area with a round wooden table, four chairs, and framed tulip artwork.
Living and dining room with light wood floors, white double doors, and a sofa beside a wooden chest.
Bright music room with an electronic keyboard, wood floors, and a doorway to the living room.
Mostly empty room with hardwood floors, vaulted white ceiling, window with blinds, closet, and electronic keyboard.
White hallway with hardwood floors, multiple doors, and an open doorway to a bathroom.
Empty bedroom with hardwood floors, mirrored closet doors, and a shuttered window.
Empty bedroom with hardwood floors and mirrored sliding closet doors.
Bathroom with a long white vanity, mirrored wall, beige cabinetry, and glass-enclosed shower.
Bathroom with a long white vanity, large mirror, and tiled tub and shower.
Bedroom with white bedding, warm hardwood floors, and wide plantation-shuttered windows.
Bedroom with plantation shutters, mirrored closet doors, and hardwood floors.
Bathroom with a long vanity and mirror beside a tiled walk-in shower with high windows.
Walk-in shower with glass doors, white tile, grab bars, and high windows.
Bathroom vanity with mirrored cabinets, an oval sink, and louvered closet doors.
Laundry room with a utility sink, white washer, wood cabinets, and a window.
Landscaped lawn and pond framed by mature trees and flowering shrubs.
View across a broad green lawn toward mature trees, neighboring homes, and distant hills.
Deck under a white pergola overlooking a landscaped garden, open green lawn, and distant hills.
Furnished deck under a white pergola, overlooking a pond and landscaped lawn.
Covered deck with wicker seating and dining area overlooking a garden and pond.
Covered deck with wicker lounge chairs, dining table, and sliding doors to the home.
Single-story home with a long white pergola, landscaped shrubs, and a broad green lawn.
Stone Twin Lakes entrance sign set among landscaped shrubs and trees.
Sold

439 Twin Lakes Cir

439 Twin Lakes Circle, Santa Rosa, CA 95409

$925,162
Splendid setting overlooking Oakmont's golf course and pond where you'll enjoy the delightful antics of the neighborhood wildlife. This spacious Aspen plan has been opened to create a great room effect and is tucked away at the back of the Twin Lakes community. Some of the many features include Hickory and Travertine flooring, refreshed kitchen and bathrooms, and new exterior paint in 2023. You'll also find skylights and solar tubes, a cathedral ceiling in the den/third bedroom, smooth ceilings, recessed lighting, updated hardware, air conditioning, inside laundry room with sink and storage, and a 2-car garage. Two sliders welcome you outside to the walk-out Trex deck and stylish pergola where you can enjoy the setting, including views of the hills surrounding Sonoma County's wine country. This home is ready for its new owner just in time for Spring.

3
beds

2
baths

2,025 Sq.Ft. LIVING AREA

4,299 Sq.Ft. lot

Keith White

Keith White

Features & Amenities

Interior

  • total bedrooms3
  • Total bathrooms2
  • full bathrooms2
  • Laundry room Dryer Included, Inside Room, Sink, Washer Included
  • Flooring Stone, Wood
  • Fireplace Brick, Gas Log, Gas Piped
  • APPLIANCES Dishwasher, Disposal, Double Oven, Free-Standing Refrigerator, Gas Cooktop, Gas Water Heater, Range Hood

Area & Lot

  • Status Sold
  • Date Sold May 3, 2024
  • Living Area2,025 Sq.Ft.
  • Lot Area4,299 Sq.Ft.
  • MLS® ID324021248
  • TypeResidential
  • YEAR BUILT1982
  • NeighborhoodSanta Rosa
  • Architecture StylesRanch
  • View DescriptionGolf Course, Lake

Exterior

  • STORIES1
  • Garage Space2.0
  • water SourcePublic
  • utilitiesCable Available, Electricity Connected, Internet Available, Natural Gas Connected, Public
  • roofComposition
  • lot featuresOn Golf Course
  • parkingAttached, Garage Door Opener, Garage Faces Front, Inside Entrance, Side-by-Side
  • HEAT TYPECentral
  • AIR CONDITIONINGCentral Air
  • sewerPublic Sewer
  • SubstructureConcrete Perimeter
  • HOA AmenitiesBarbecue, Dog Park, Game Court Exterior, Greenbelt, Gym, Pool, Putting Green(s), Rec Room w/Fireplace, Recreation Facilities, Sauna, Spa/Hot Tub, Tennis Court(s), Trail(s)

Financial

  • Sales Price$925,162
  • HOA $282/mo

Santa Rosa

Perfect for avid bird watchers and lovers of wildflowers!

Explore

Work With Keith

Get assistance in determining current property value, crafting a competitive offer, writing and negotiating a contract, and much more. Let Keith guide you through your home-buying journey.

Follow Me On Instagram