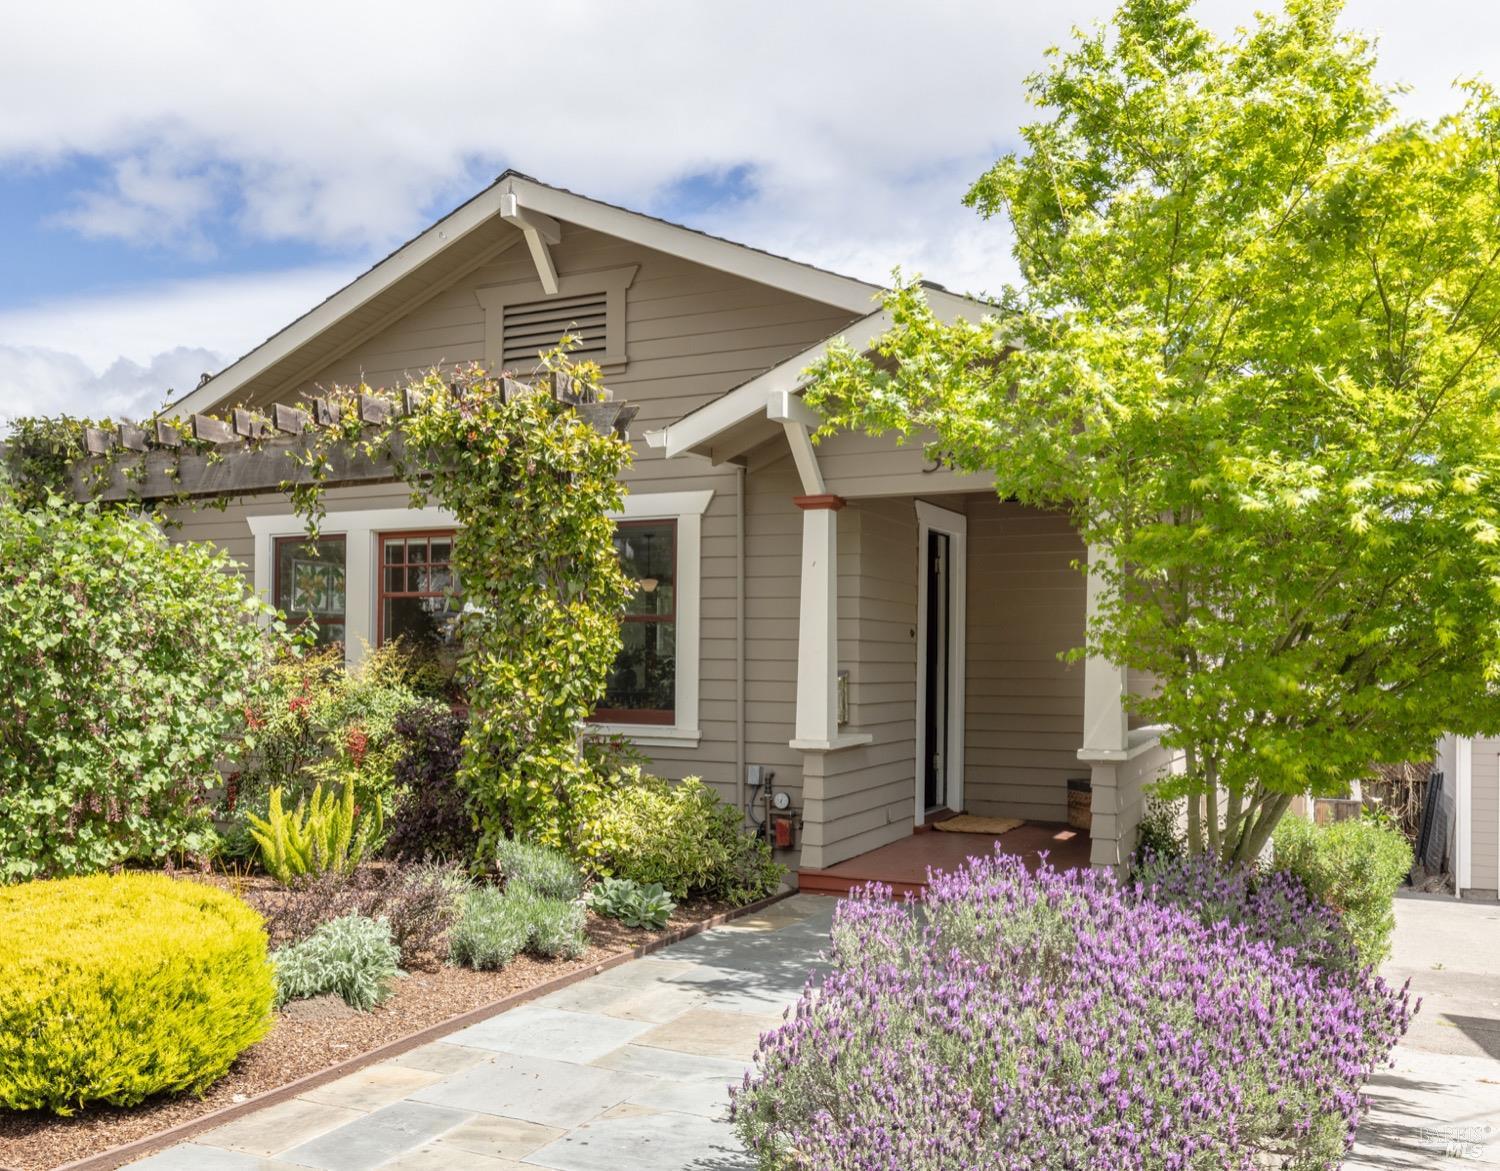



Beige house with a covered entry, lush garden, purple flowers, and a paved front walkway.
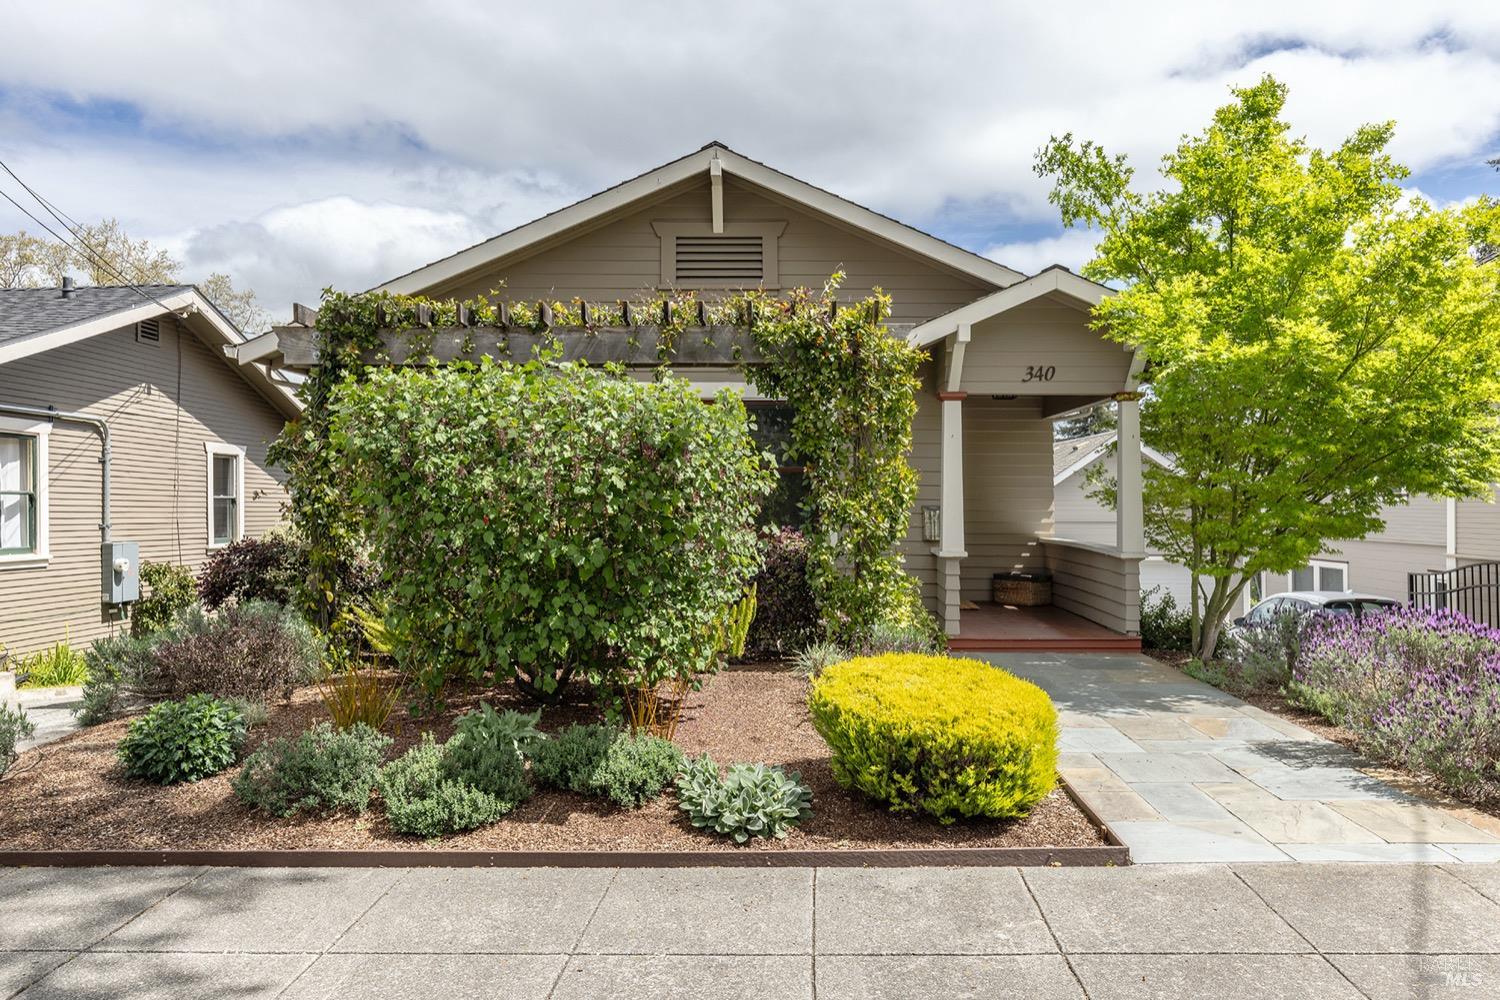
House at 340 Walnut St with a vine-covered porch trellis and landscaped front garden.
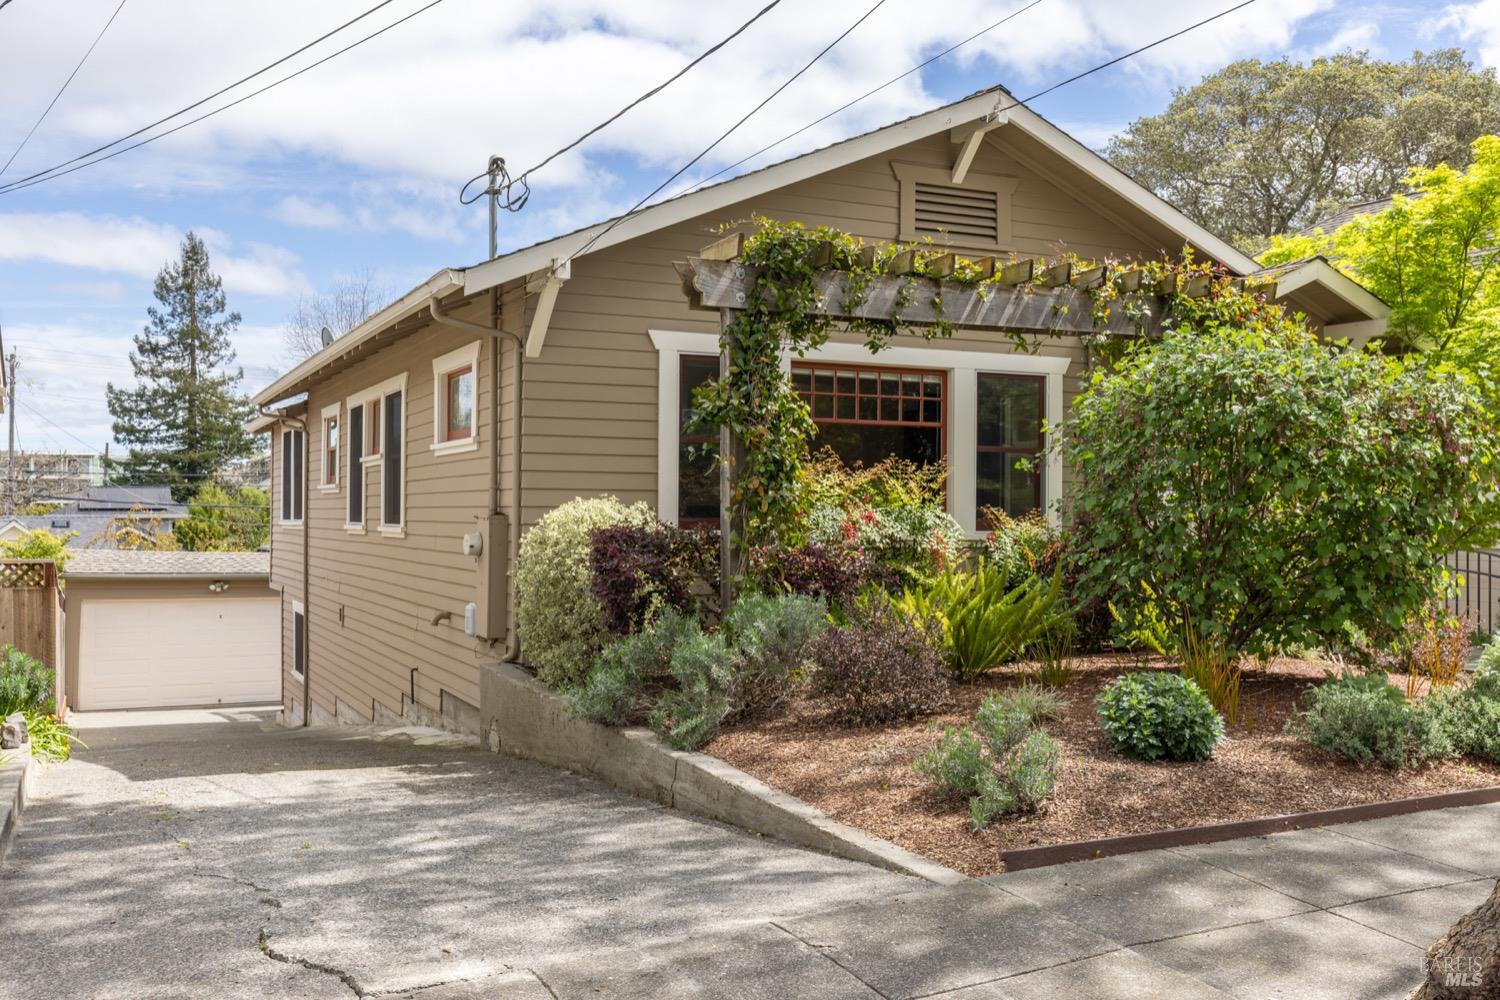
Front exterior of a taupe-sided house with a vine-covered pergola, landscaped garden, and driveway.
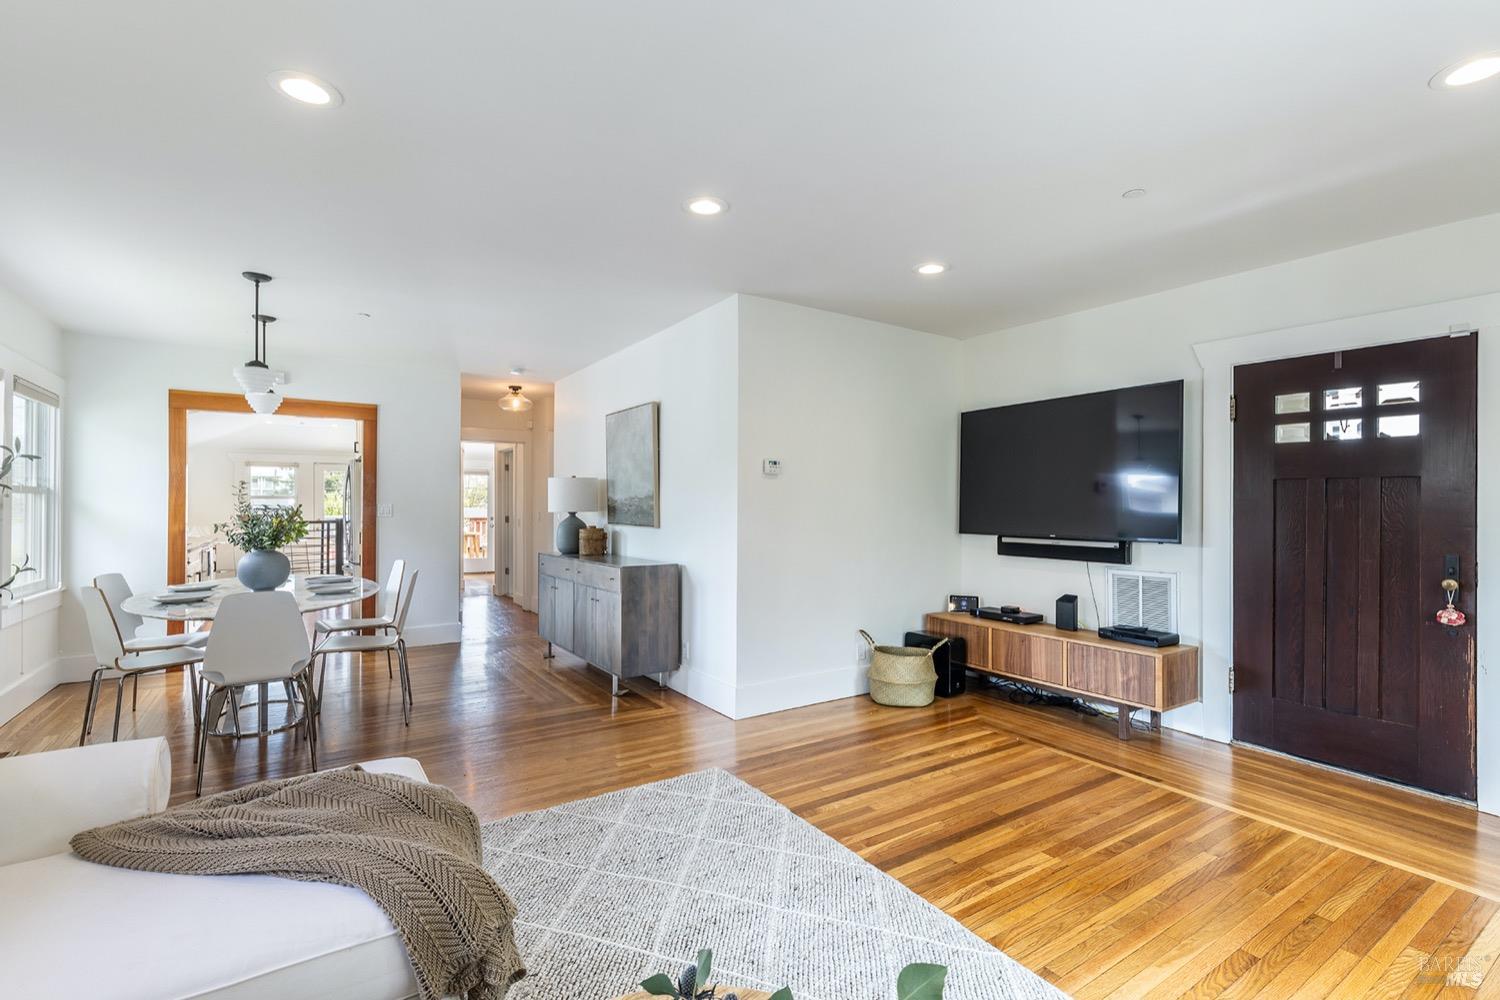
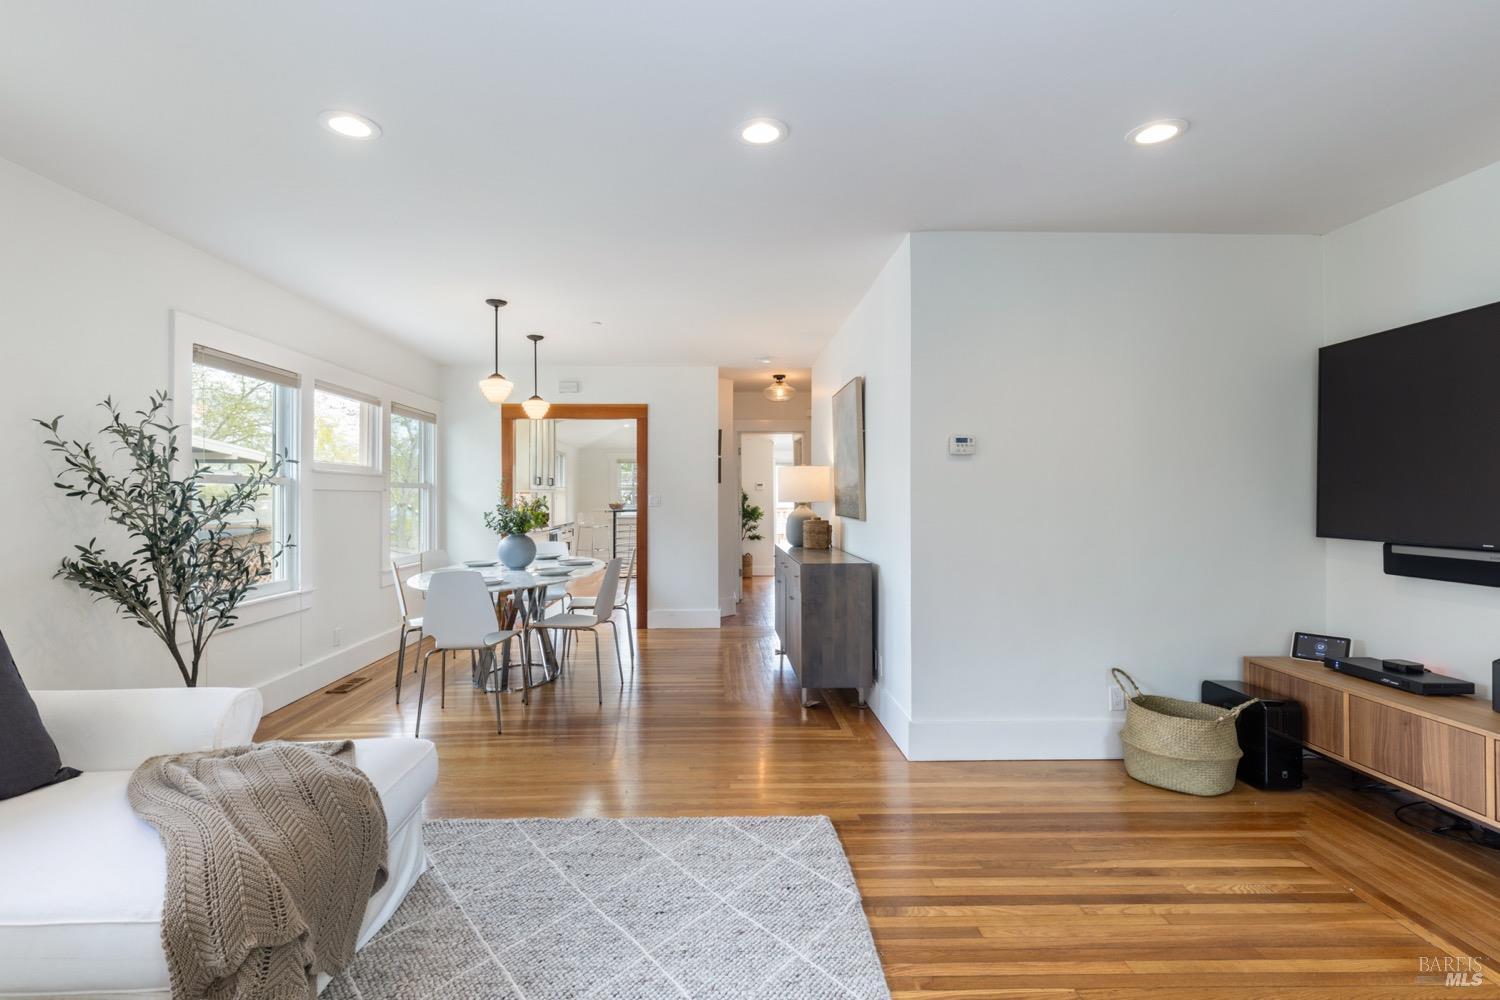
Living room with hardwood floors, a wall-mounted TV, and an adjoining dining area by the windows.
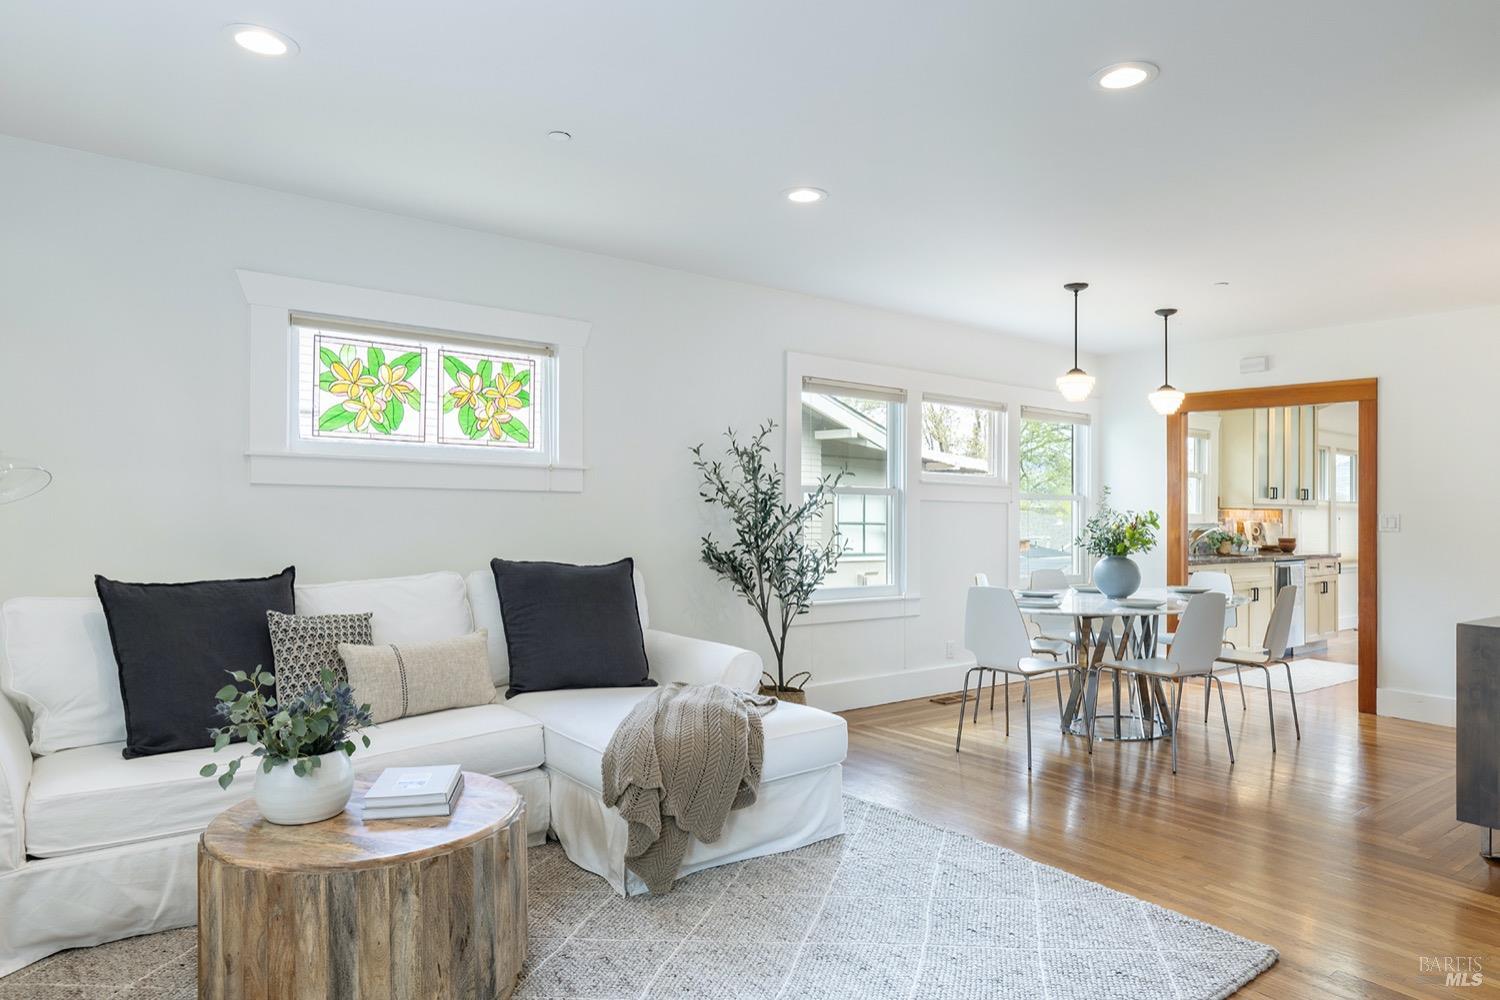
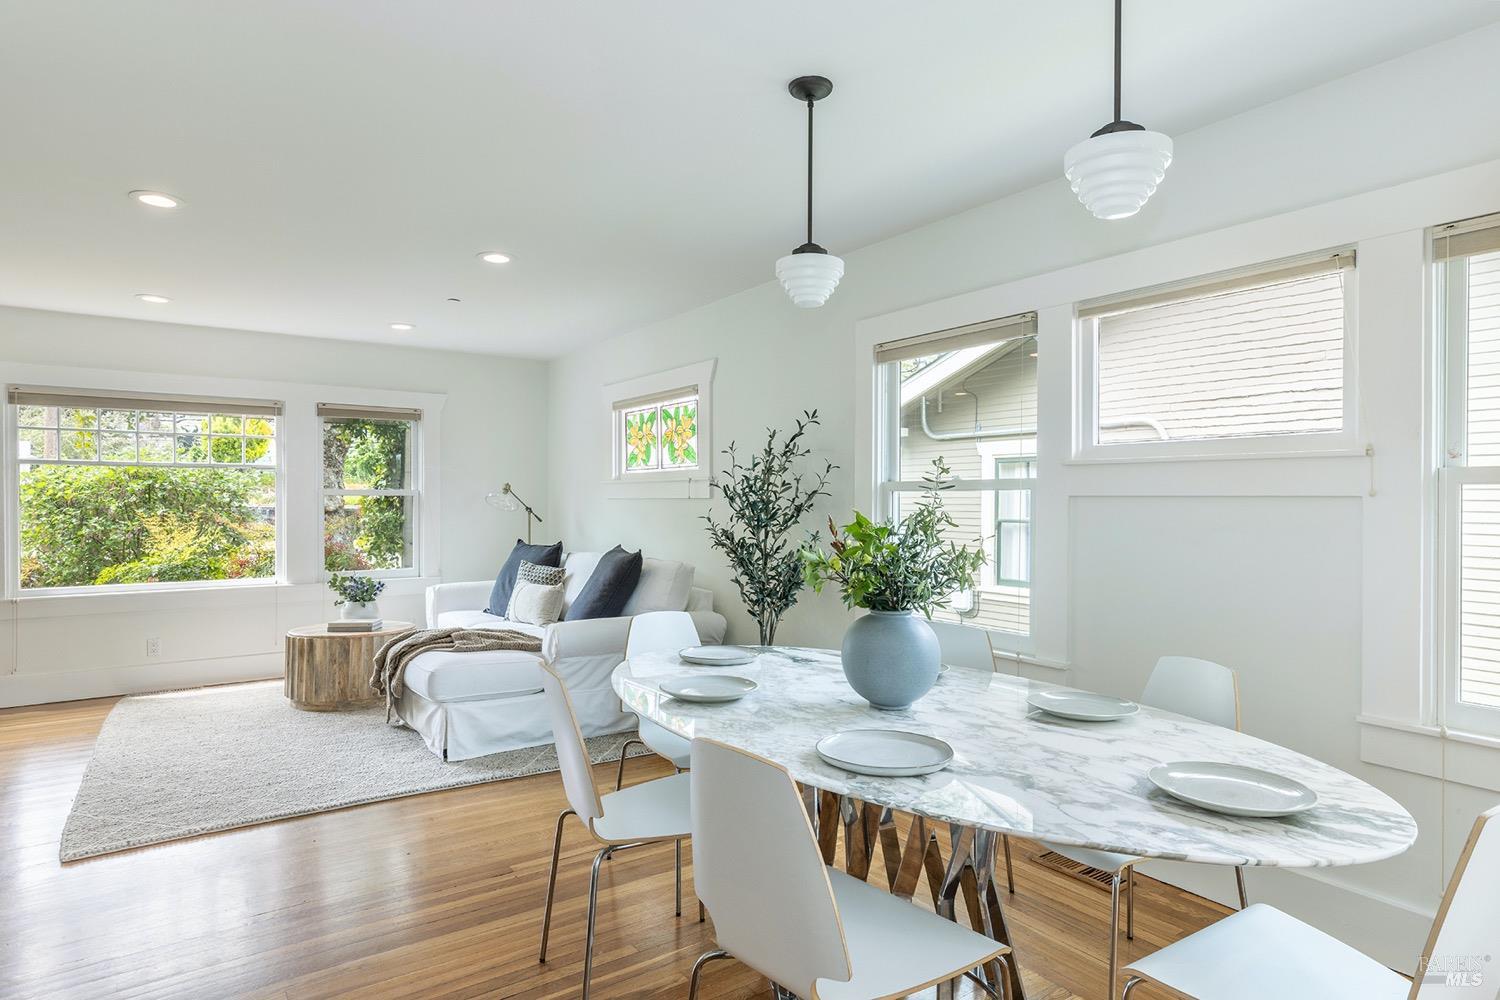
Living room with white sofa and floral window panels, open to a dining area and kitchen.
Open-plan living and dining room with hardwood floors, large windows, and a wall-mounted television.
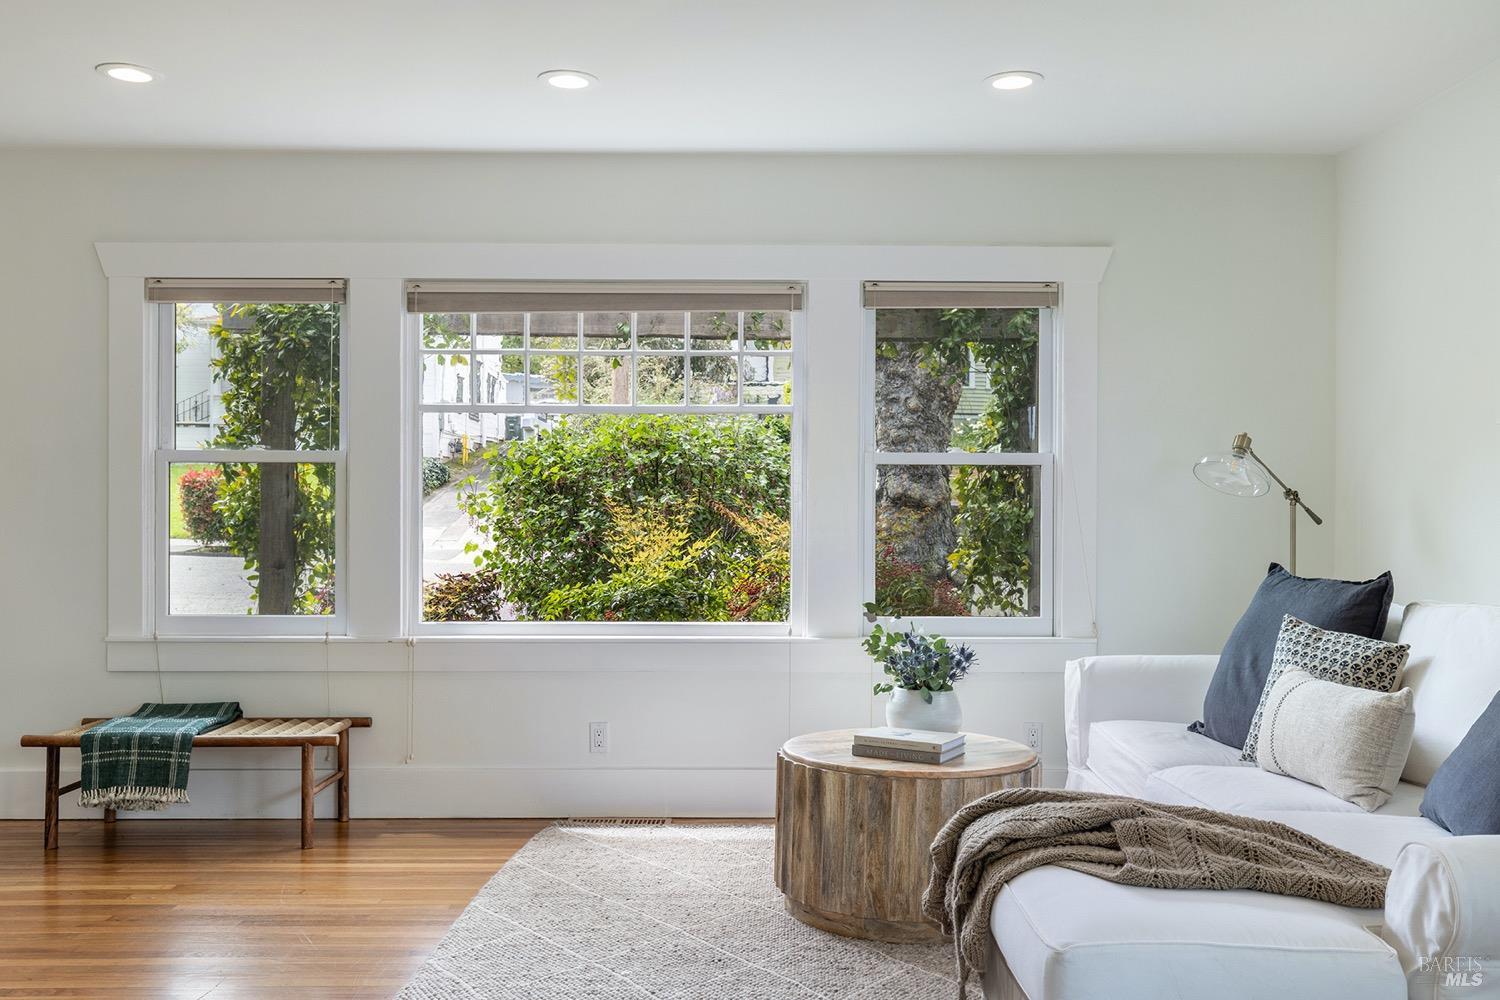
Living room with a white sofa and large windows overlooking leafy greenery.
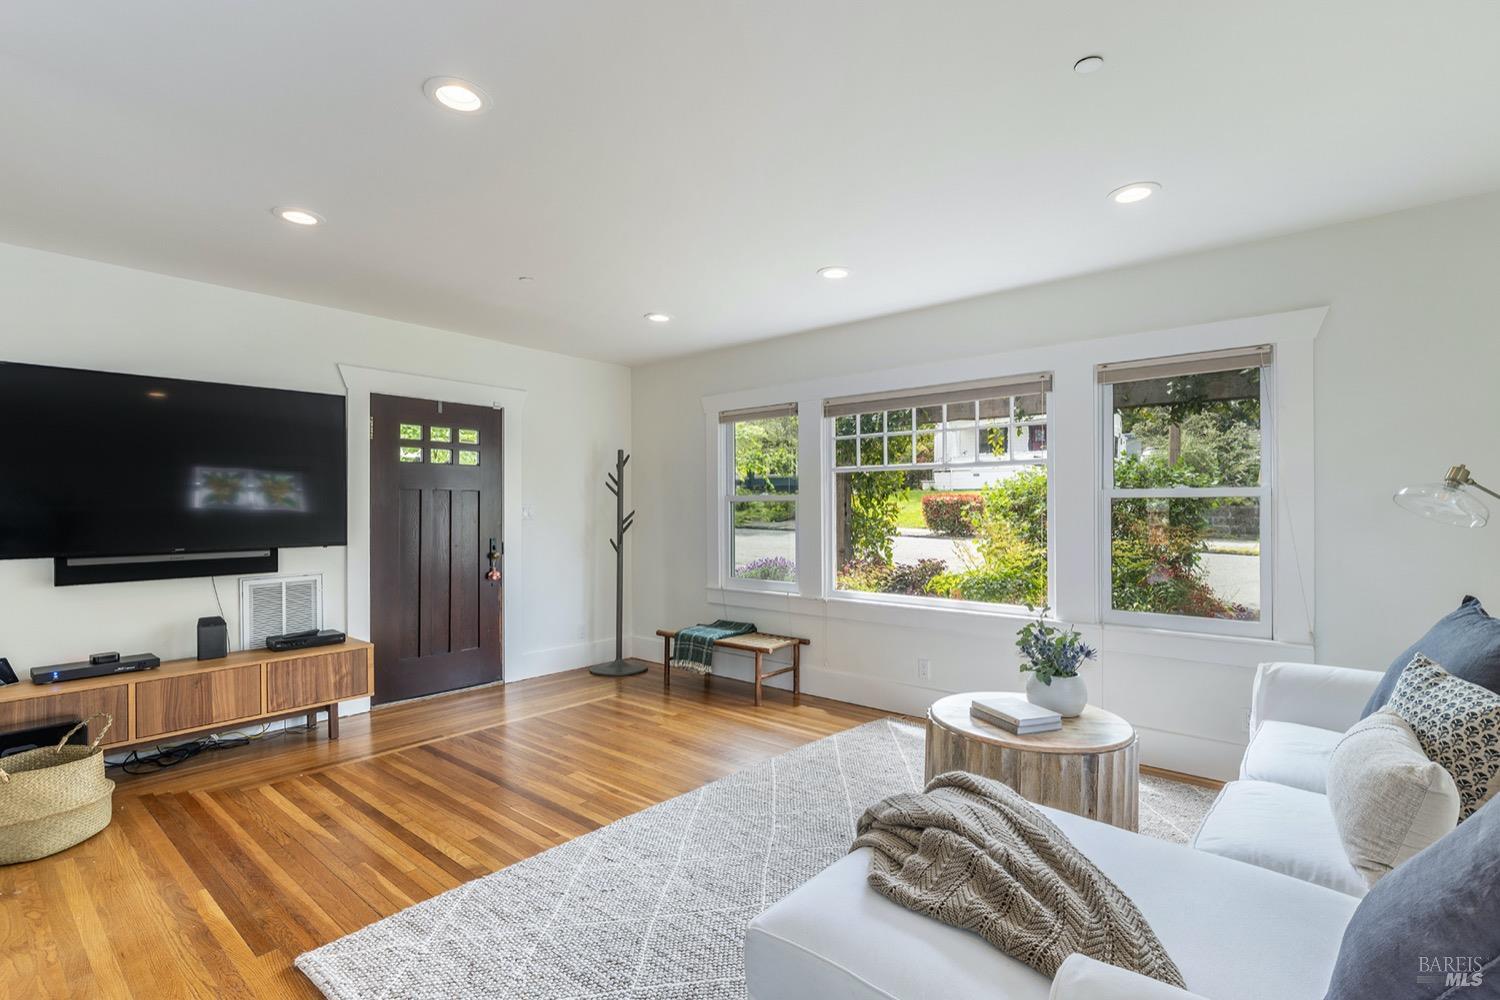
Living room with hardwood floors, a white sectional, large windows, and a dark wood entry door.
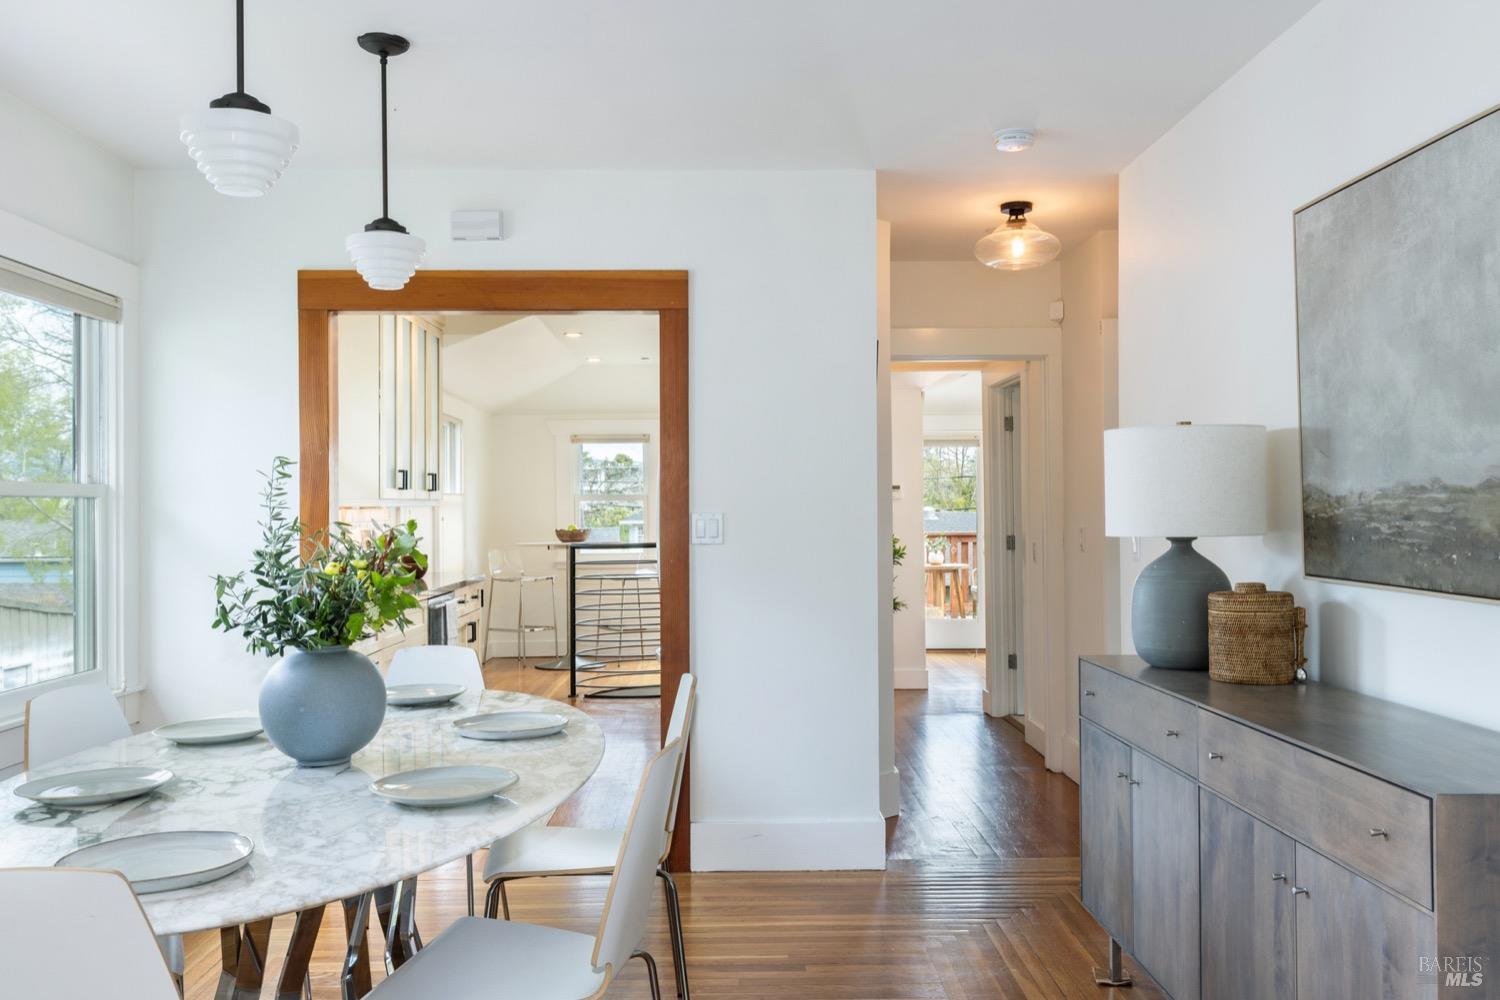
Dining room with a marble-top table, pendant lights, and an open view into the kitchen.
Bright living and dining room with hardwood floors, large windows, and a marble-look table.
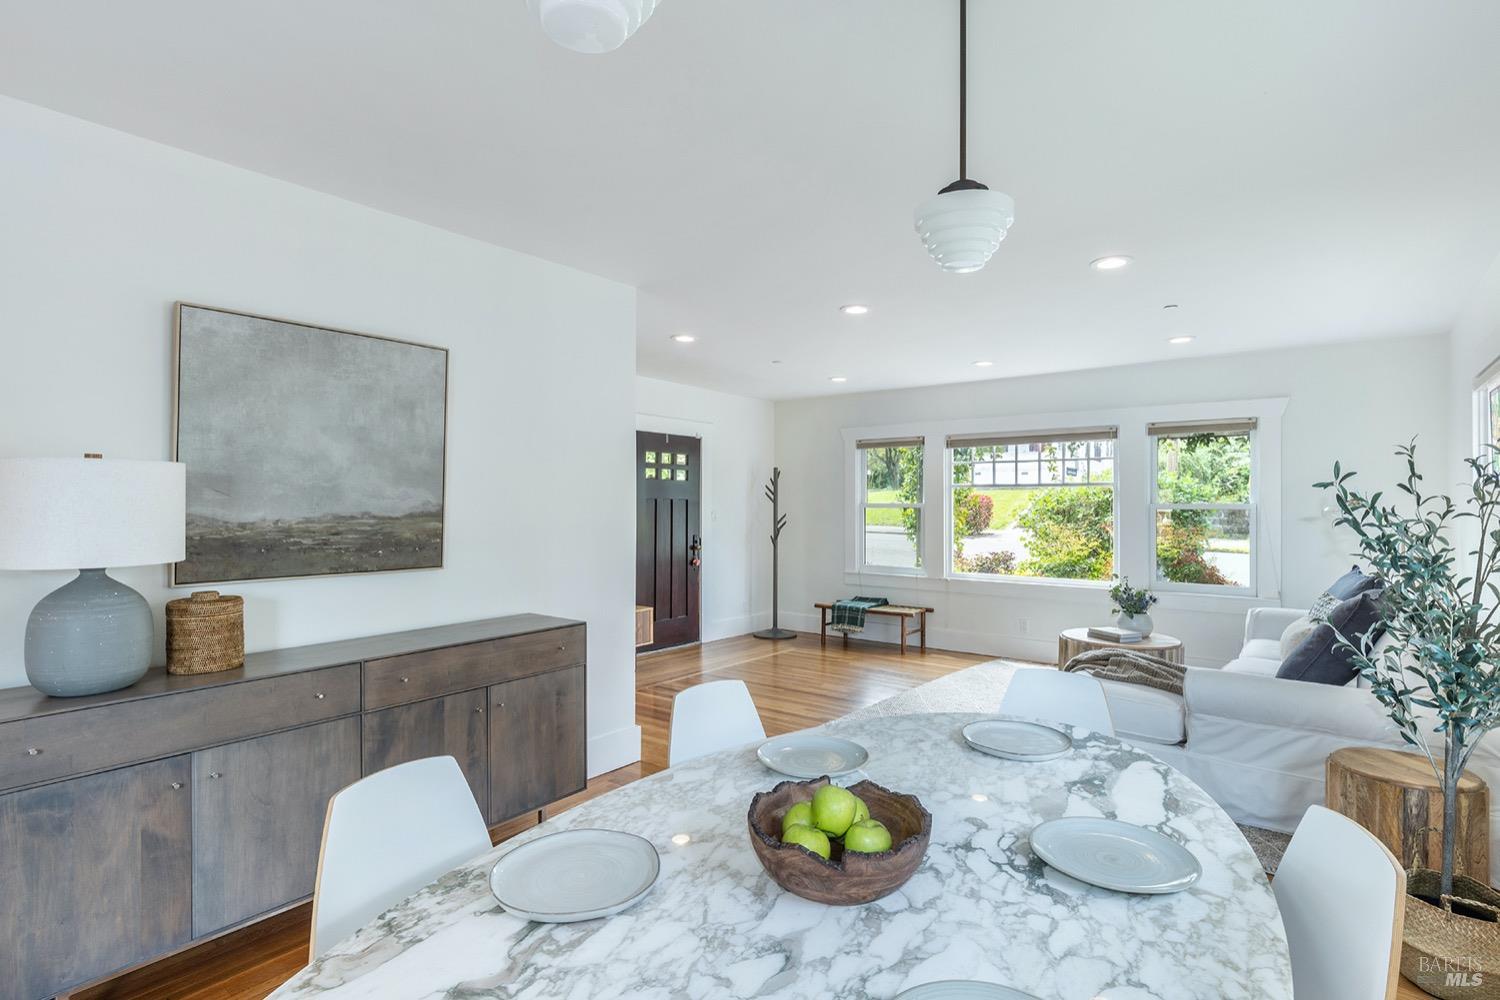
Staged dining and living room with a marble table, hardwood floors, and large front windows.
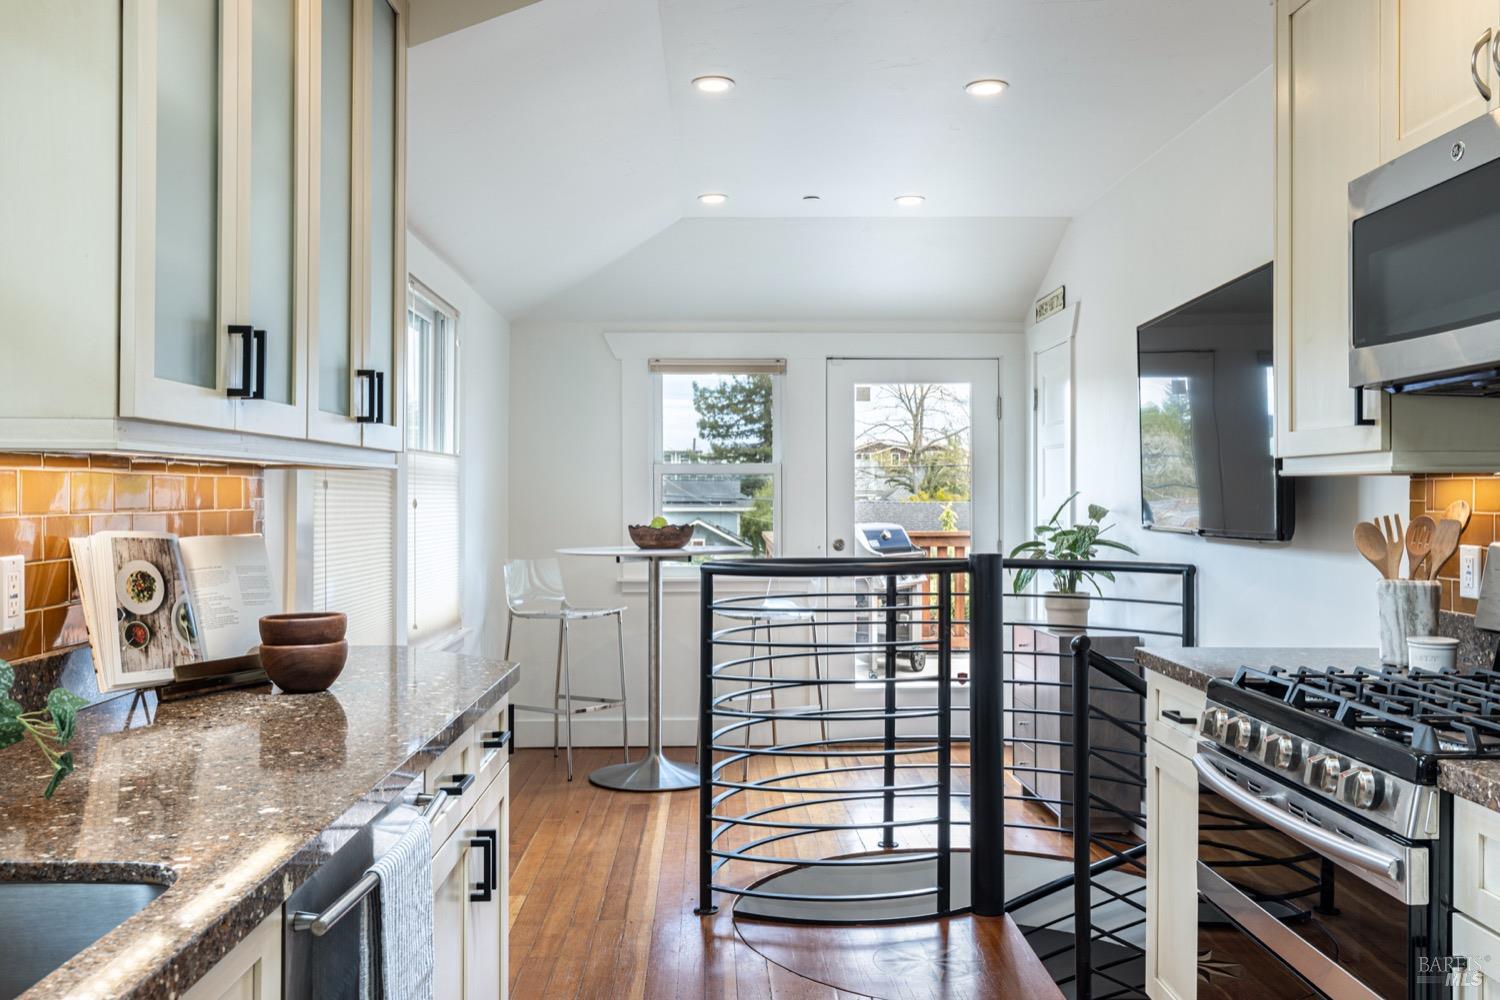
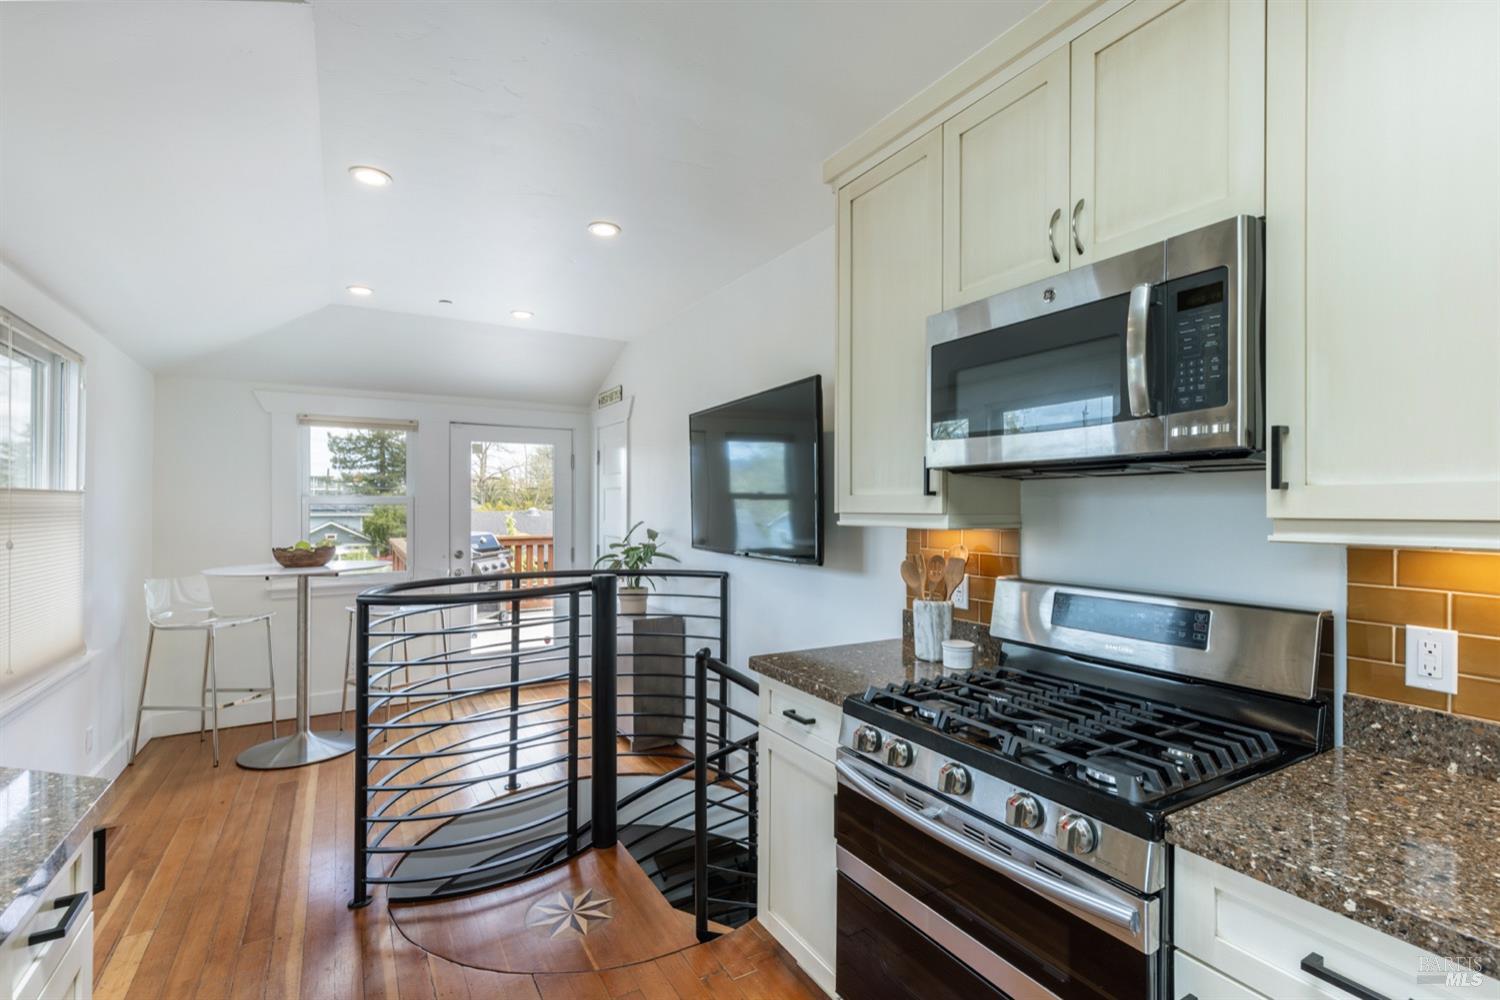
Kitchen with granite counters, stainless steel appliances, and a curved black metal stair railing.
Kitchen with white cabinets, stainless steel appliances, granite counters, and a black railing around the stair opening.
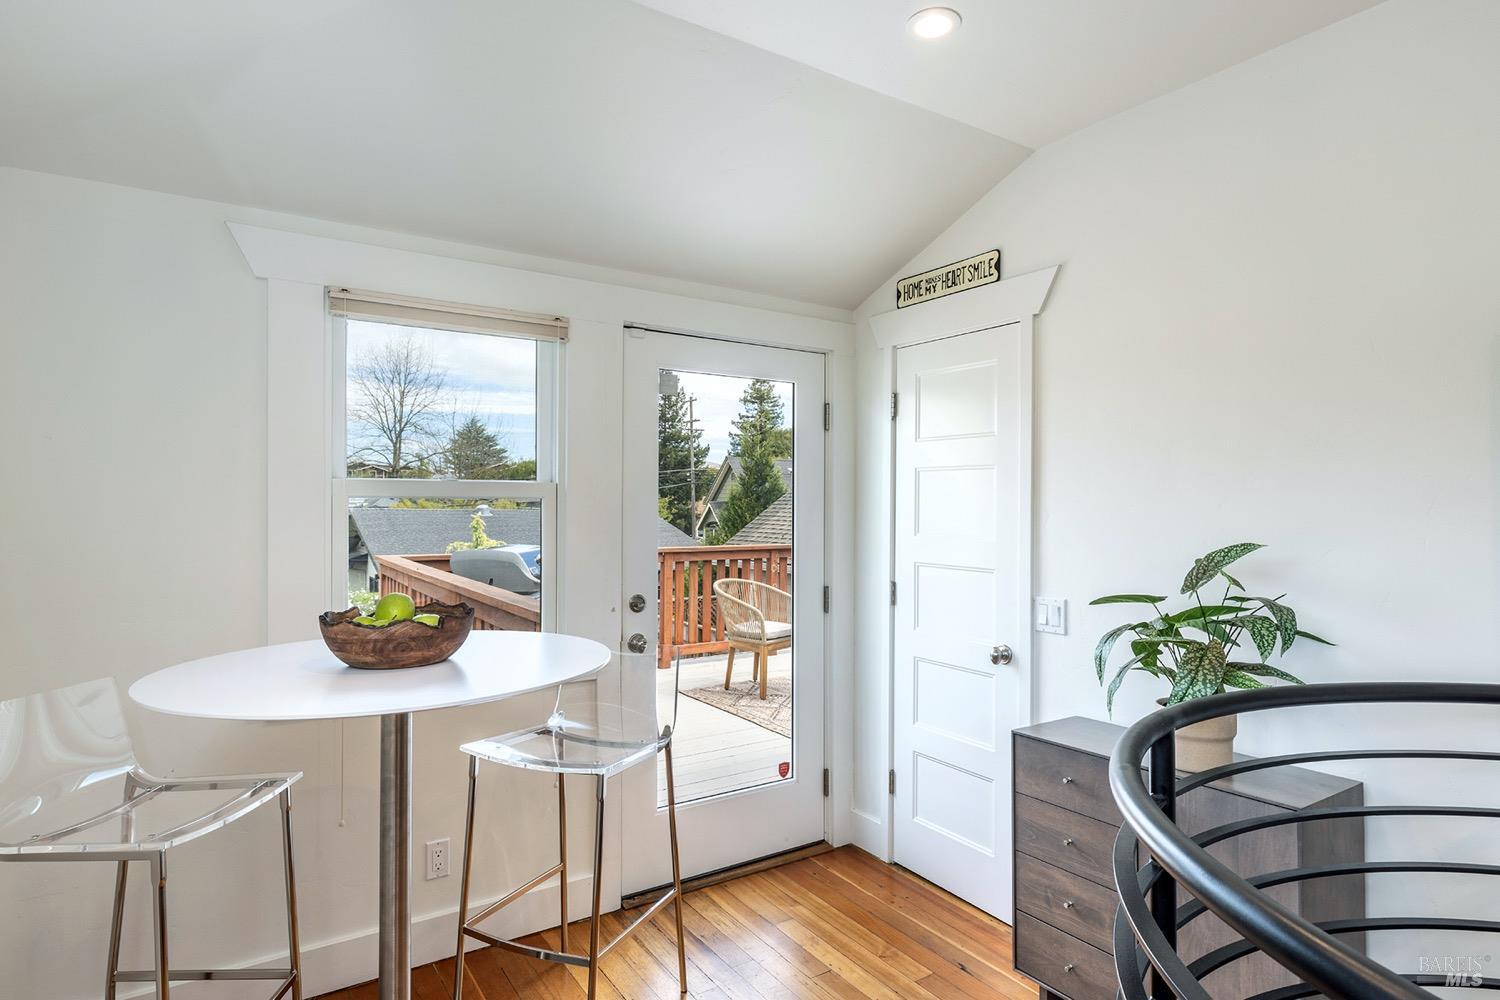
Dining area with a round white table beside a glass door opening onto a deck.
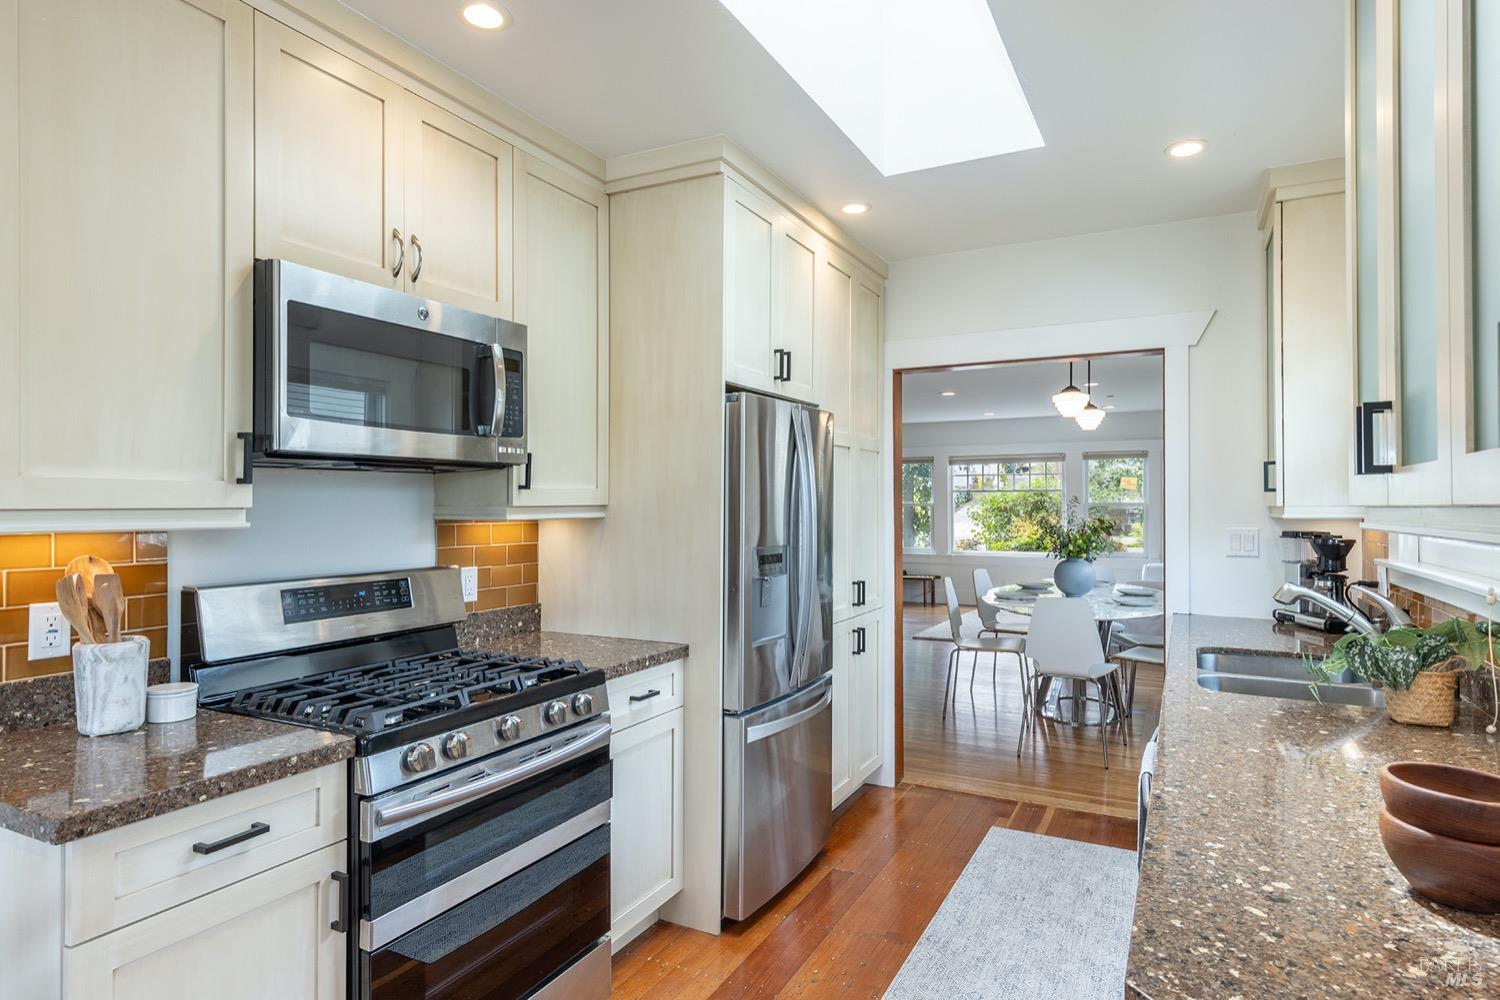
Bright kitchen with white cabinets, stainless steel appliances, stone counters, and a skylight opening to the dining room.
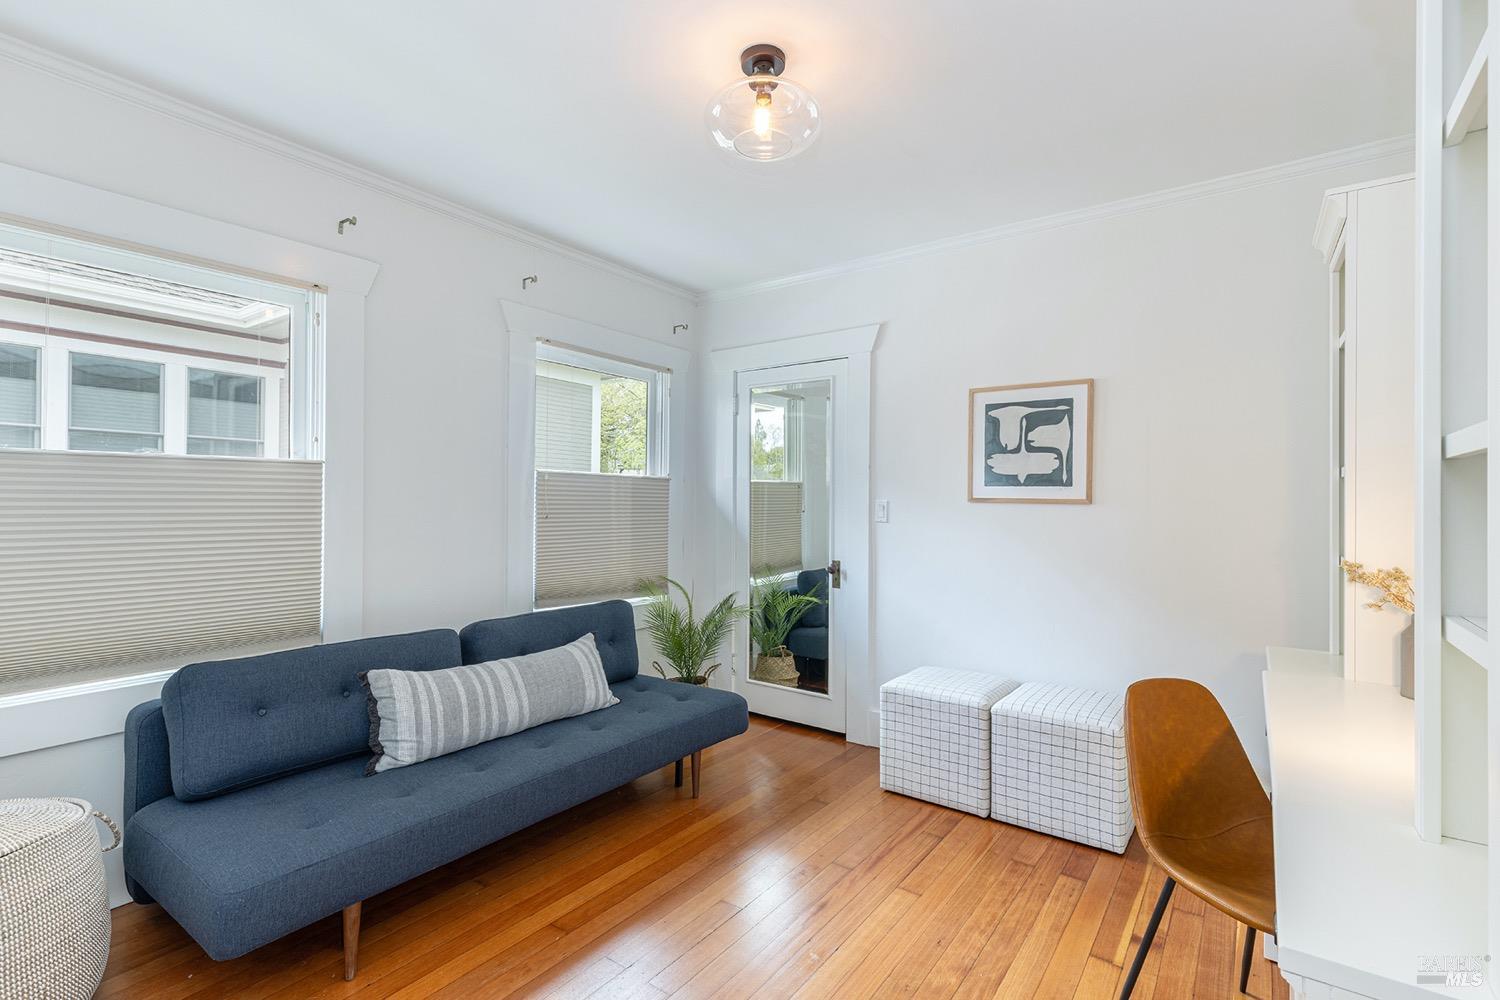
Furnished living room with a navy sofa, checkered ottomans, and warm hardwood floors.
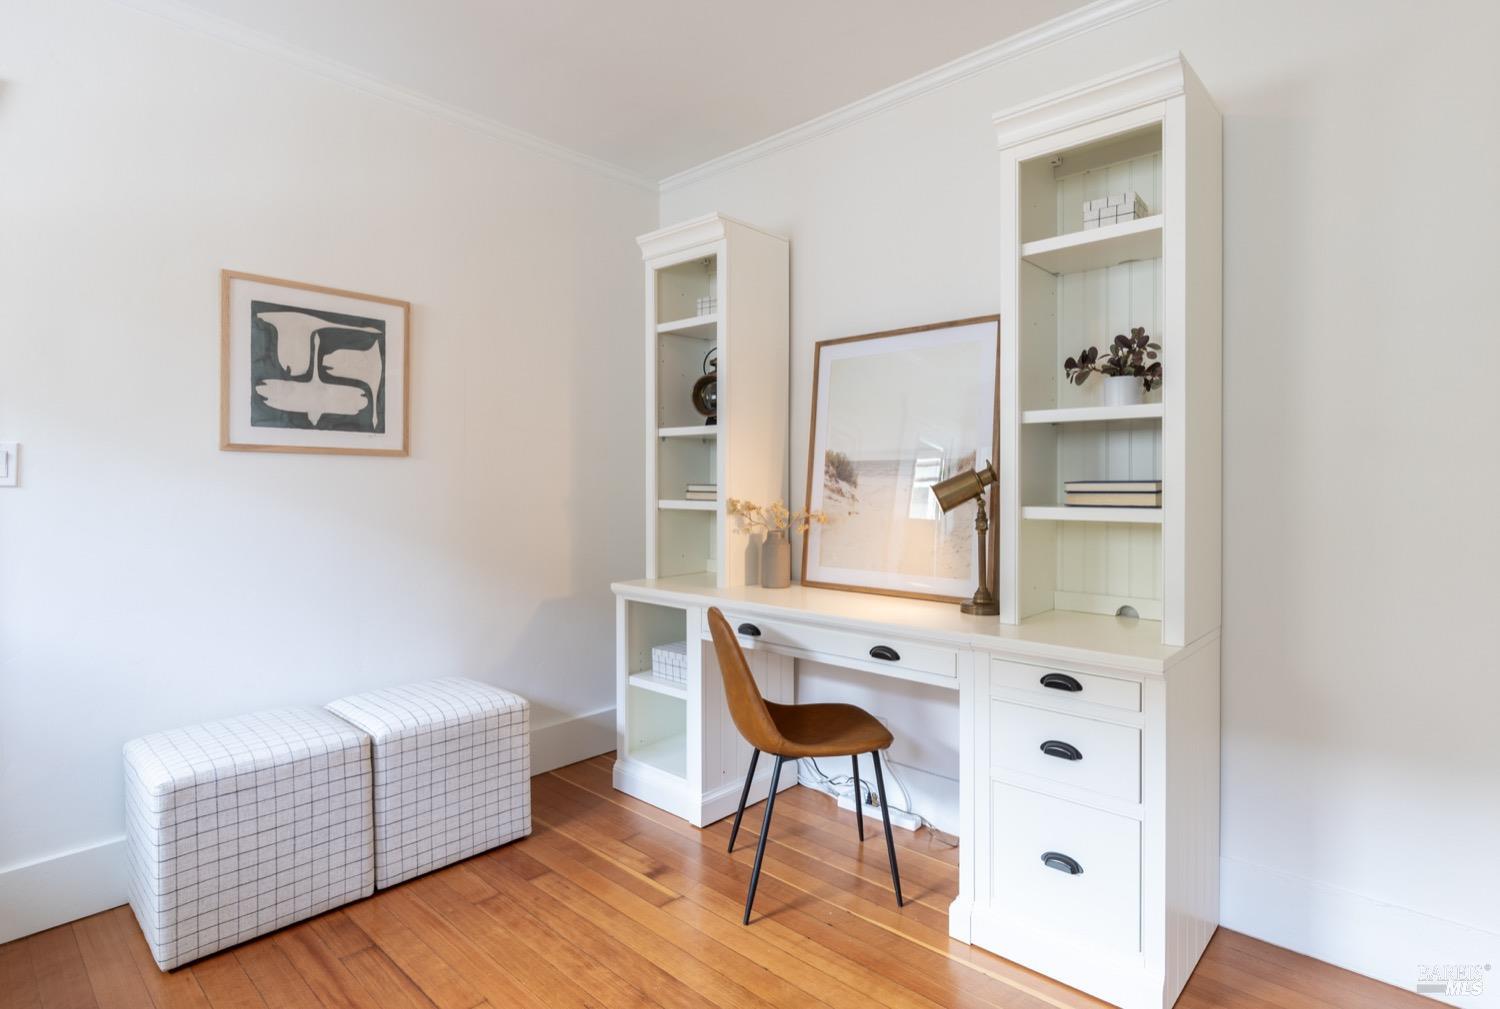
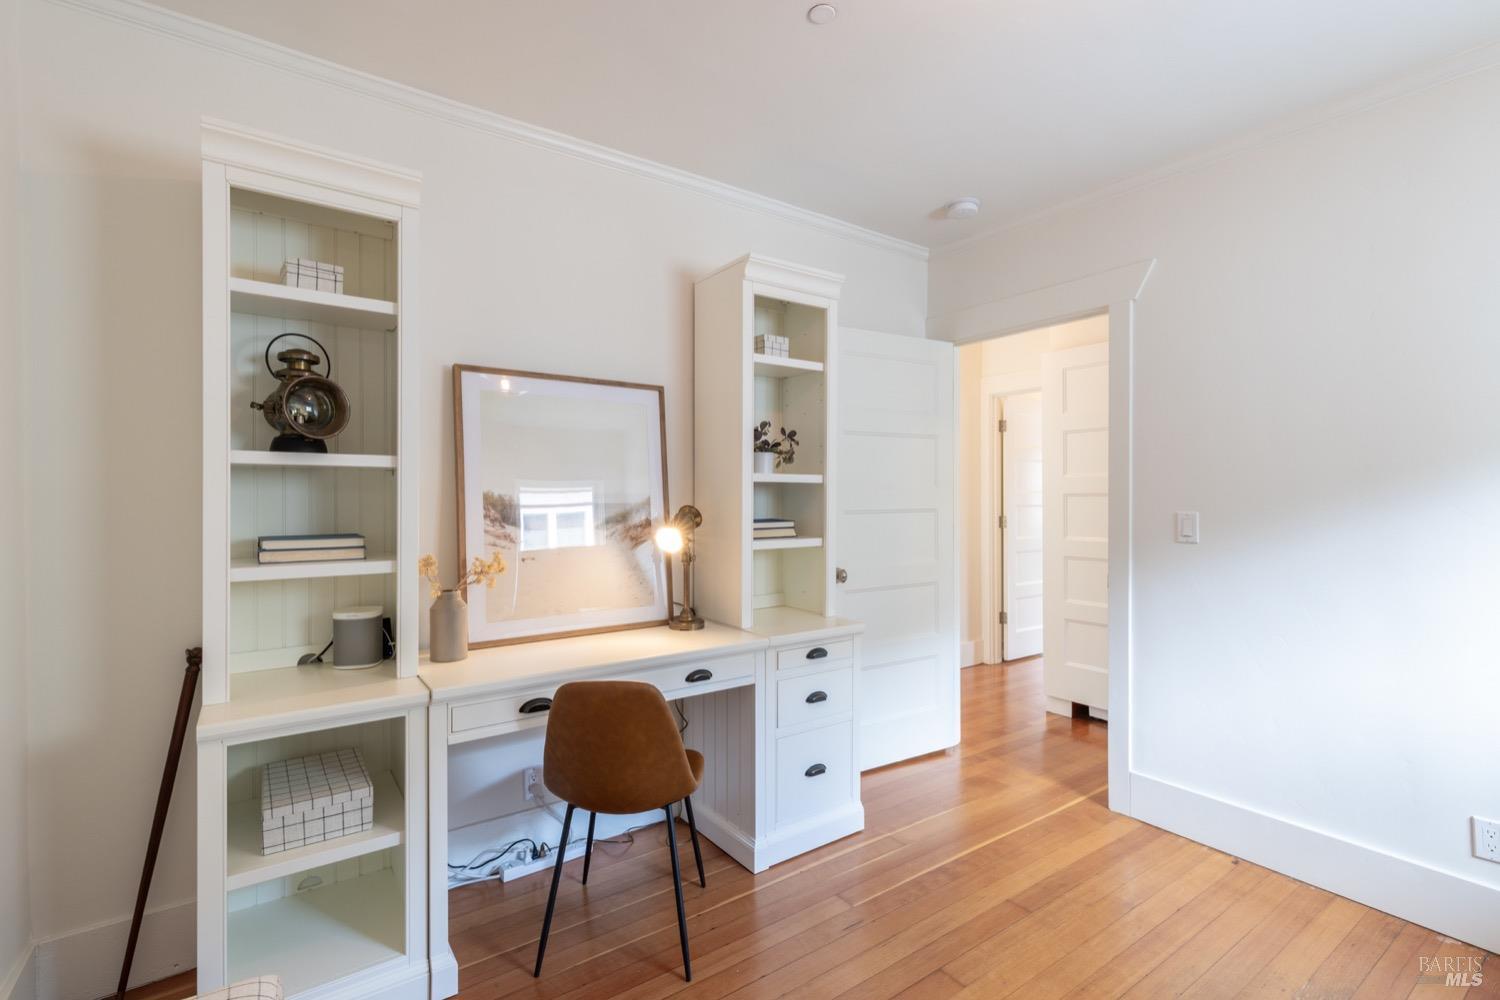
Home office with white built-in shelving and desk, brown chair, and hardwood floors.
Home office with white built-in desk and shelving, a brown chair, and hardwood floors.
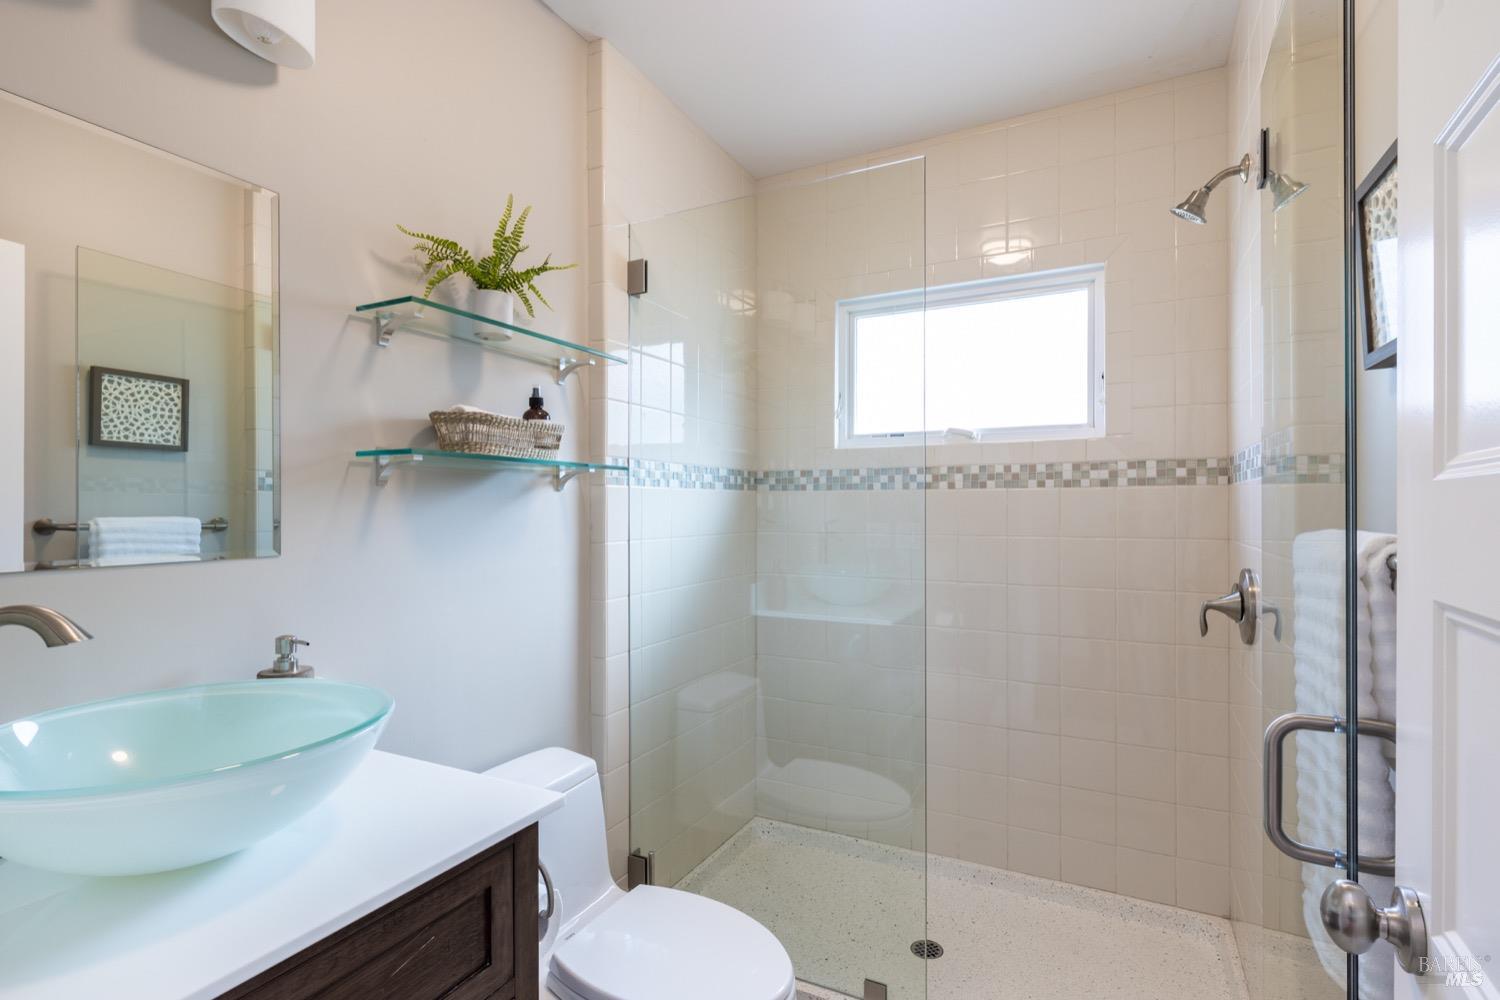
Bathroom with a glass walk-in shower and turquoise vessel sink on a dark wood vanity.
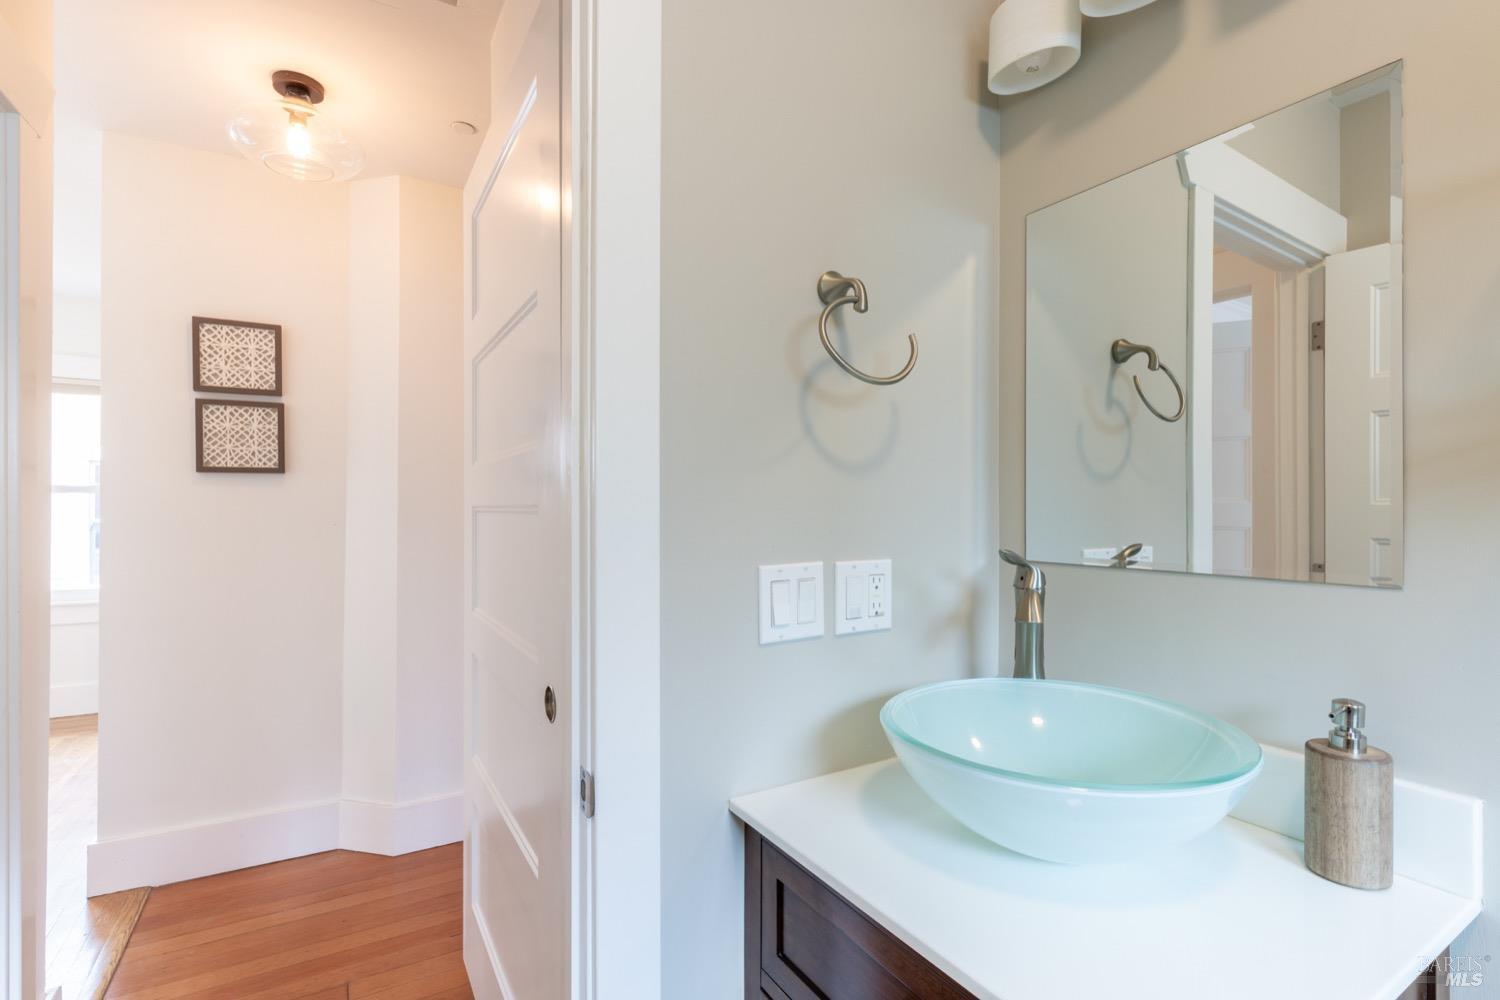
Bathroom vanity with an aqua vessel sink, dark wood cabinet, and large wall mirror.
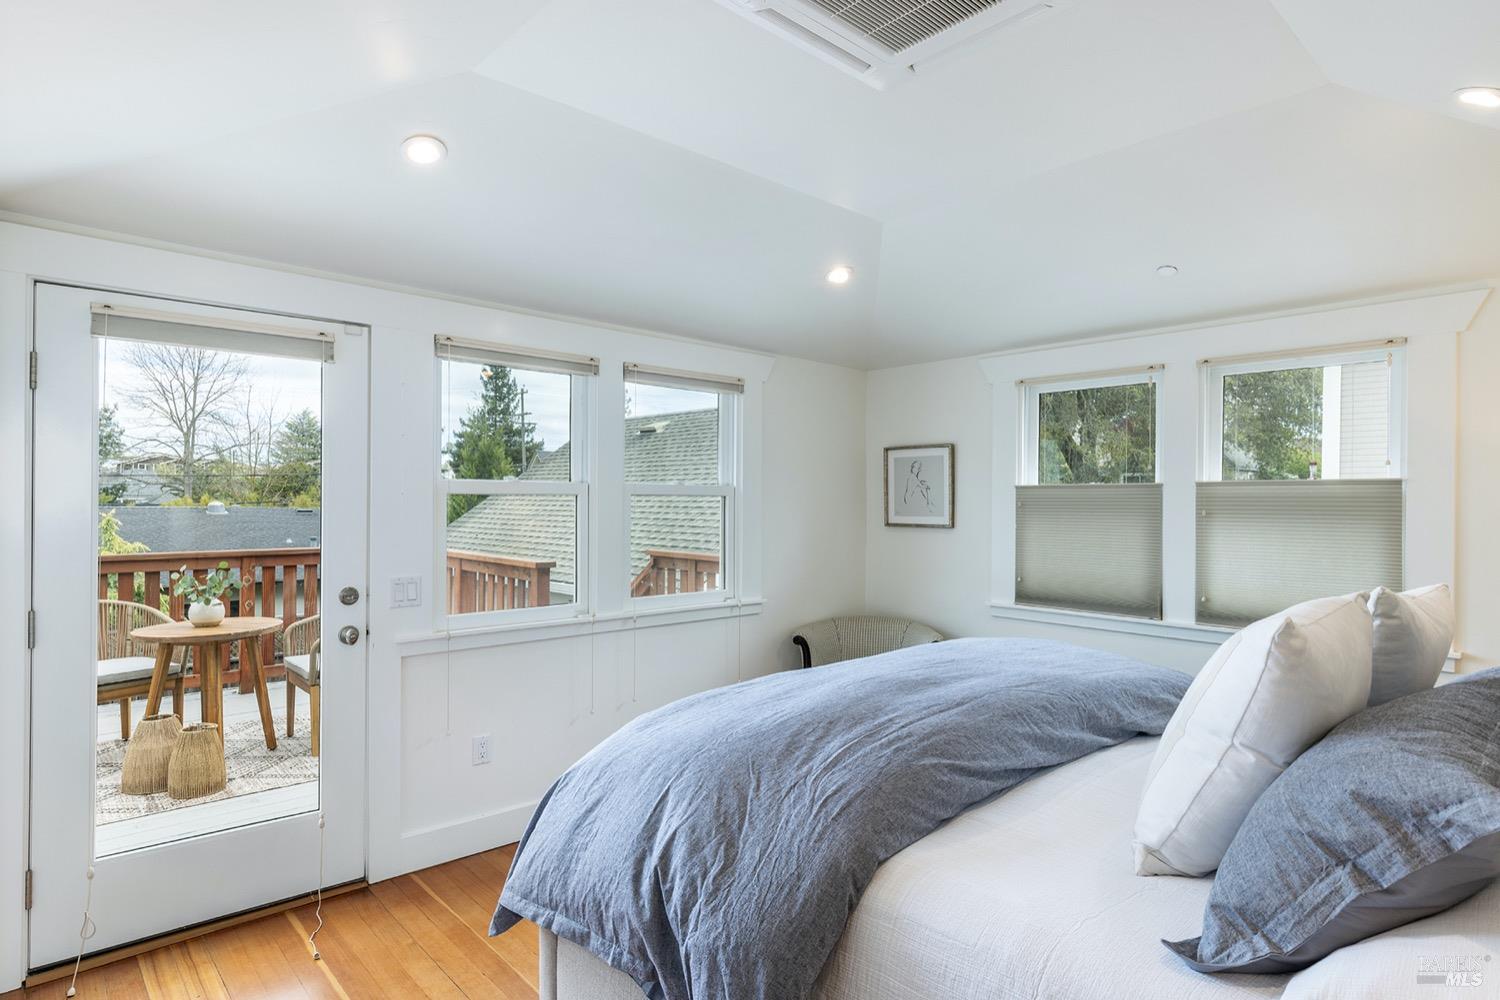
Bright bedroom with a large blue-gray bed and glass door opening onto a small deck.
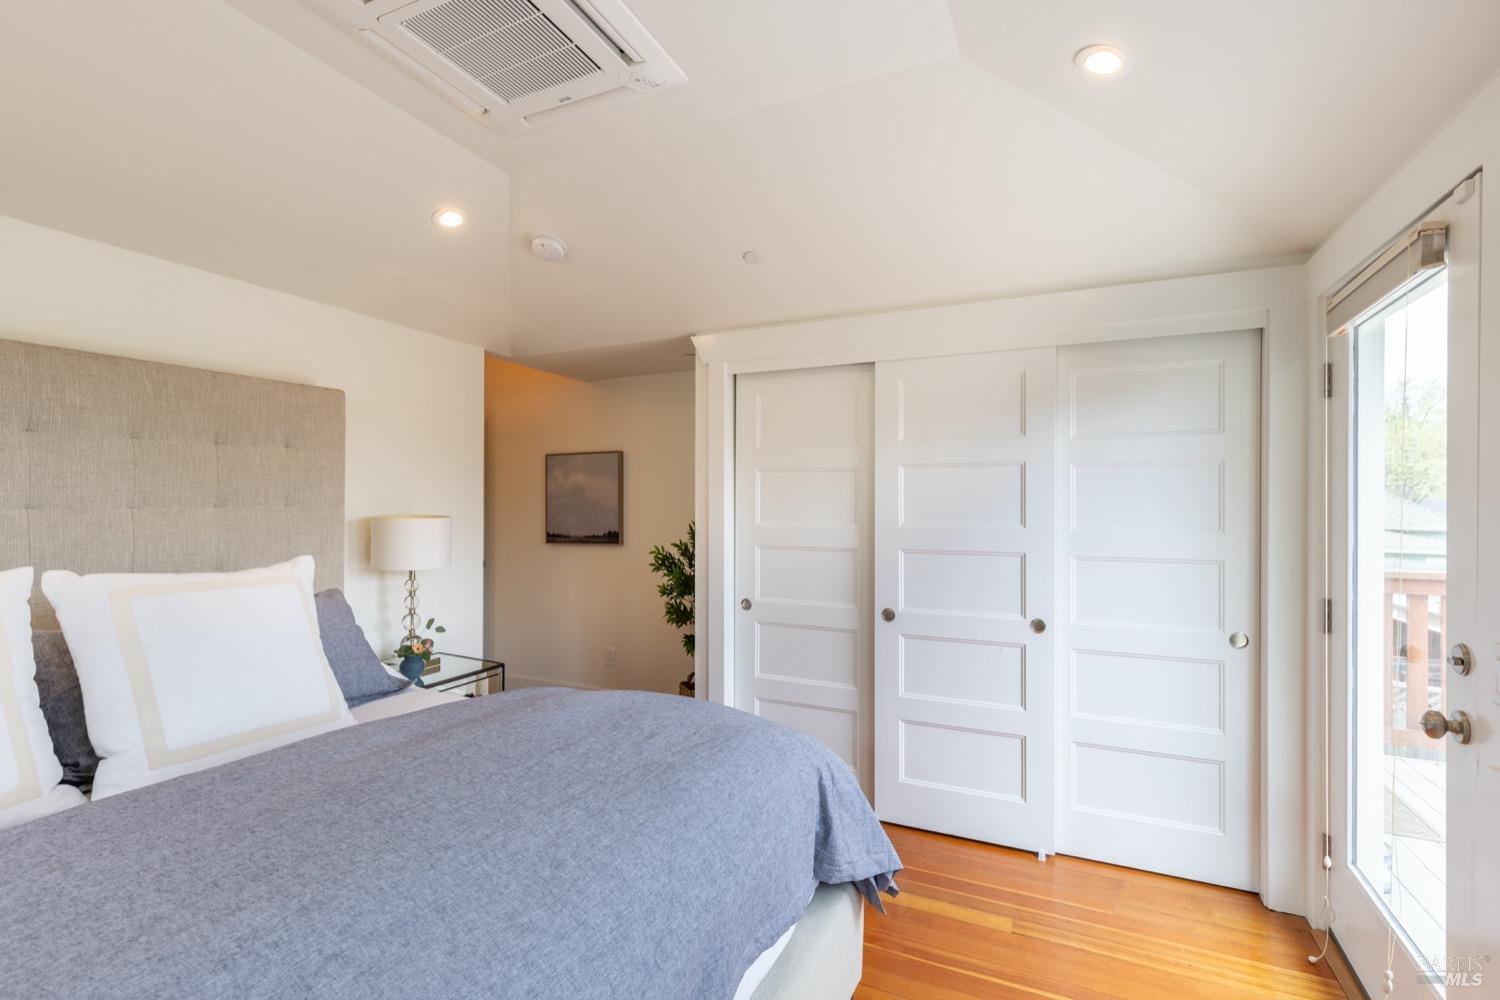
Bedroom with a blue-gray bedspread, white sliding closet doors, and glass door to a deck.
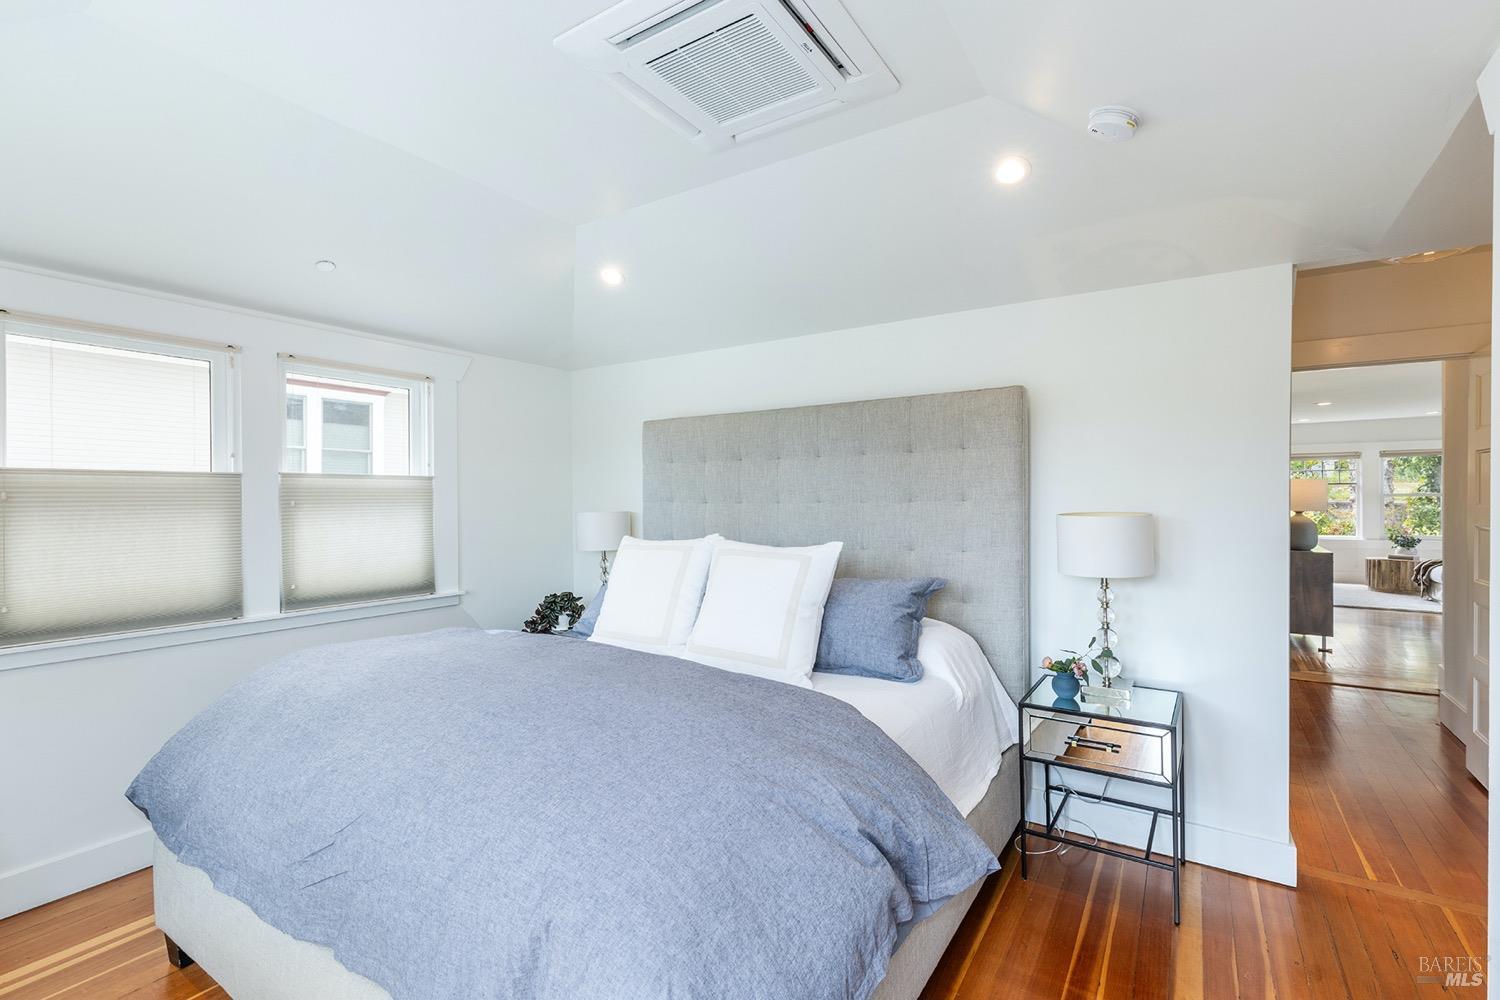
Staged bedroom with a blue-gray bed, tall upholstered headboard, hardwood floors, and windows with blinds.
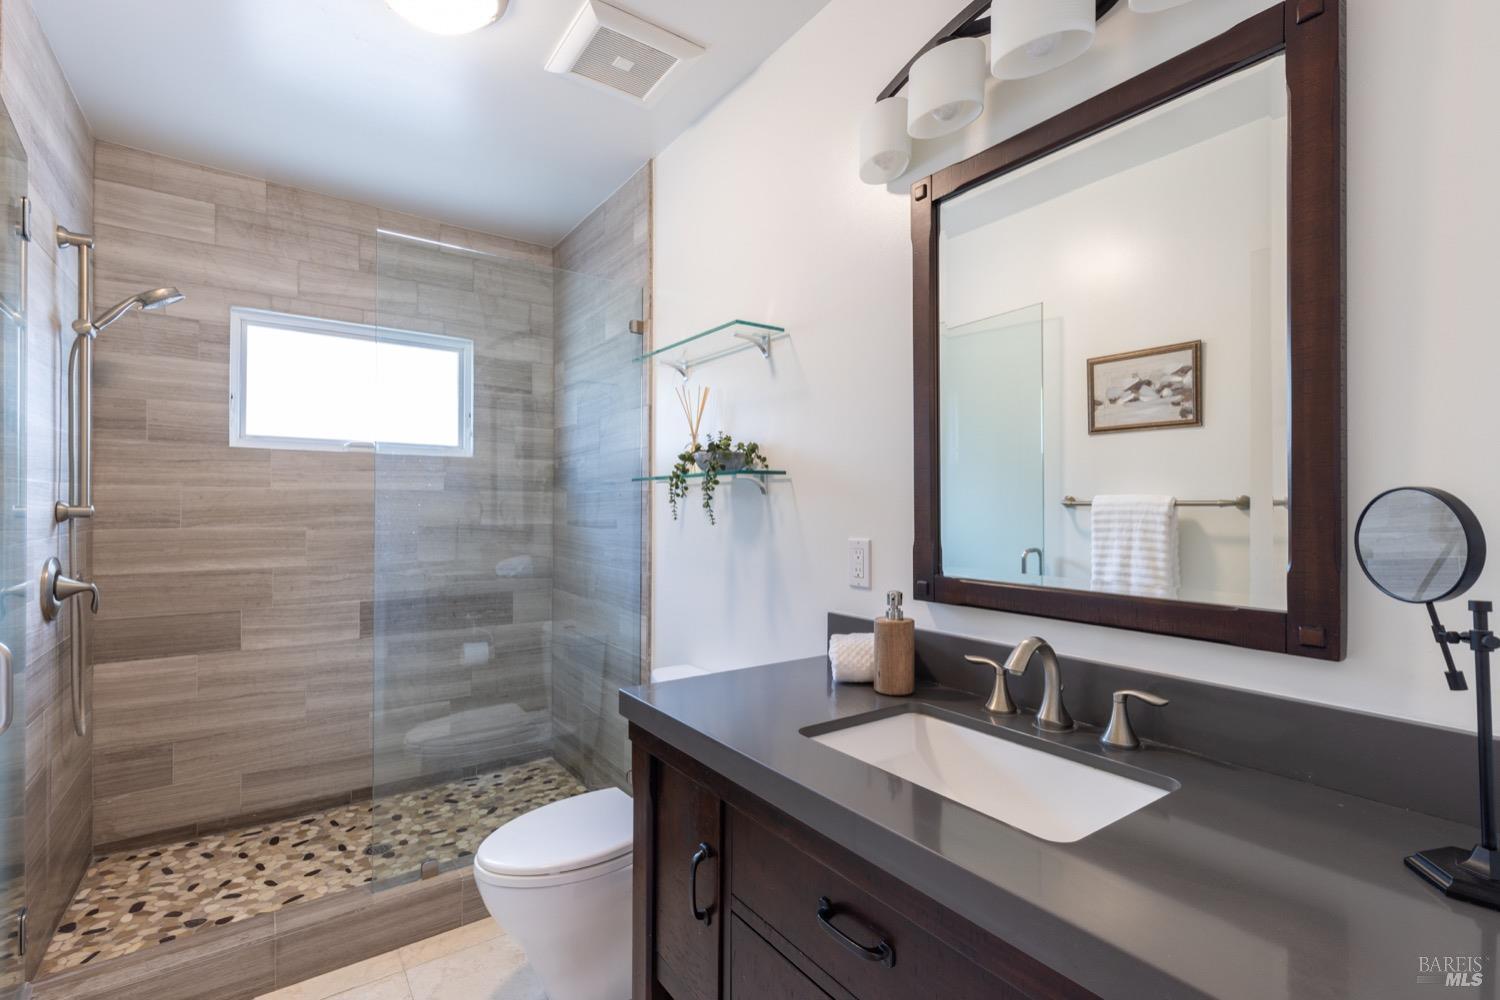
Bathroom with a pebble-floor walk-in shower and dark wood vanity beneath a large framed mirror.
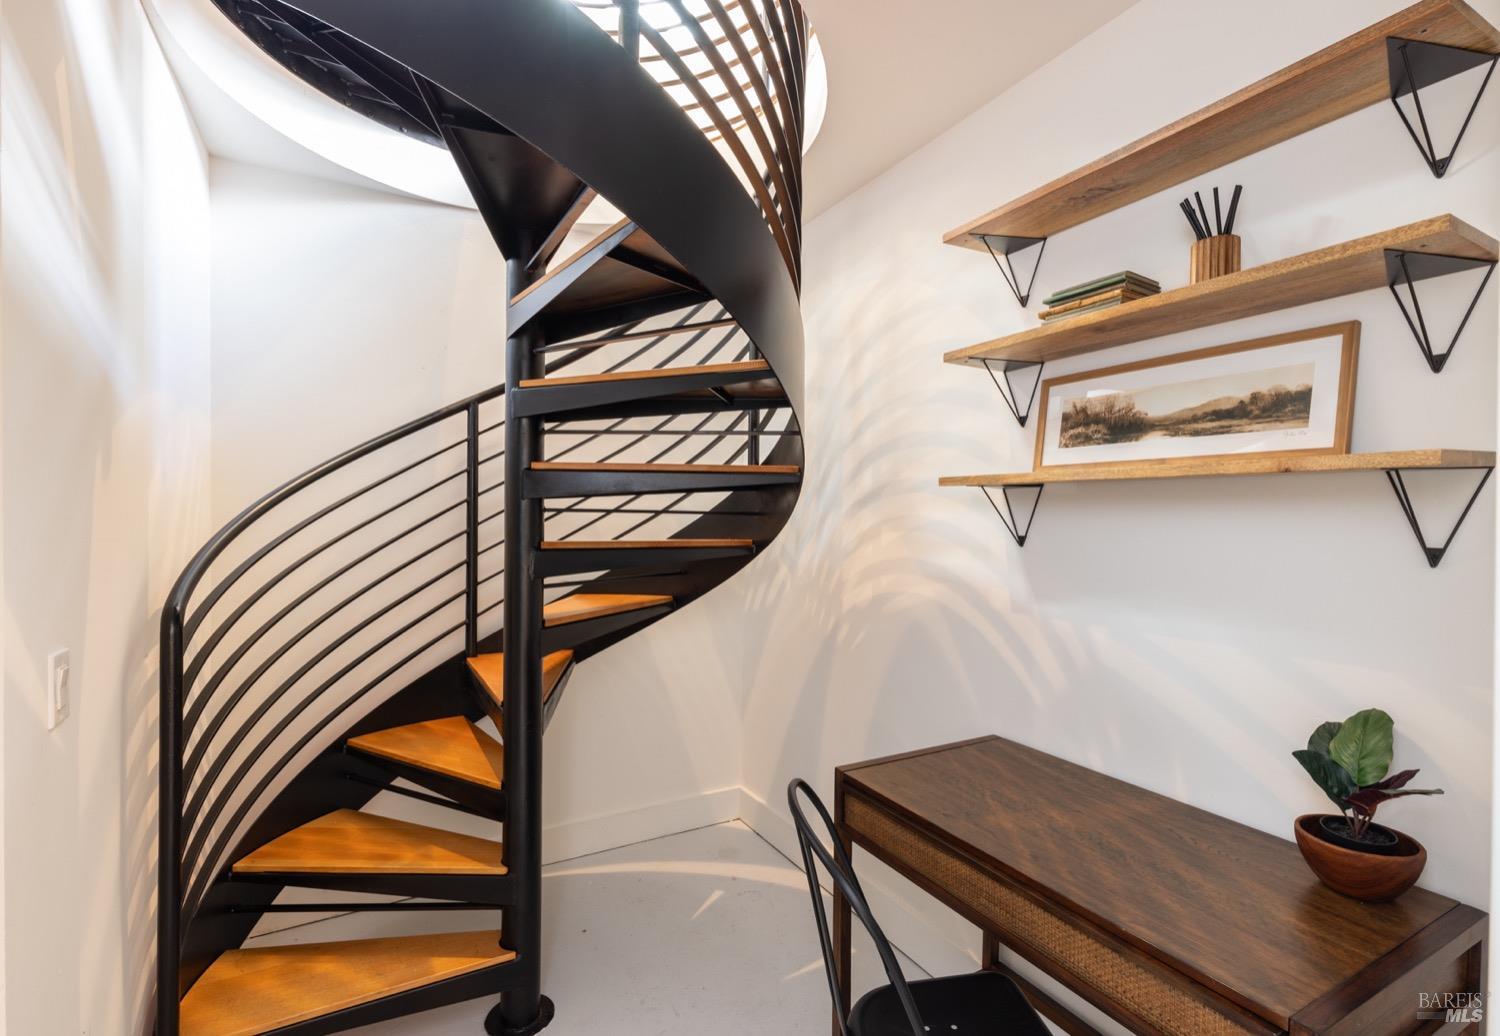
Modern black spiral staircase with wood treads beside a compact office nook and floating shelves.
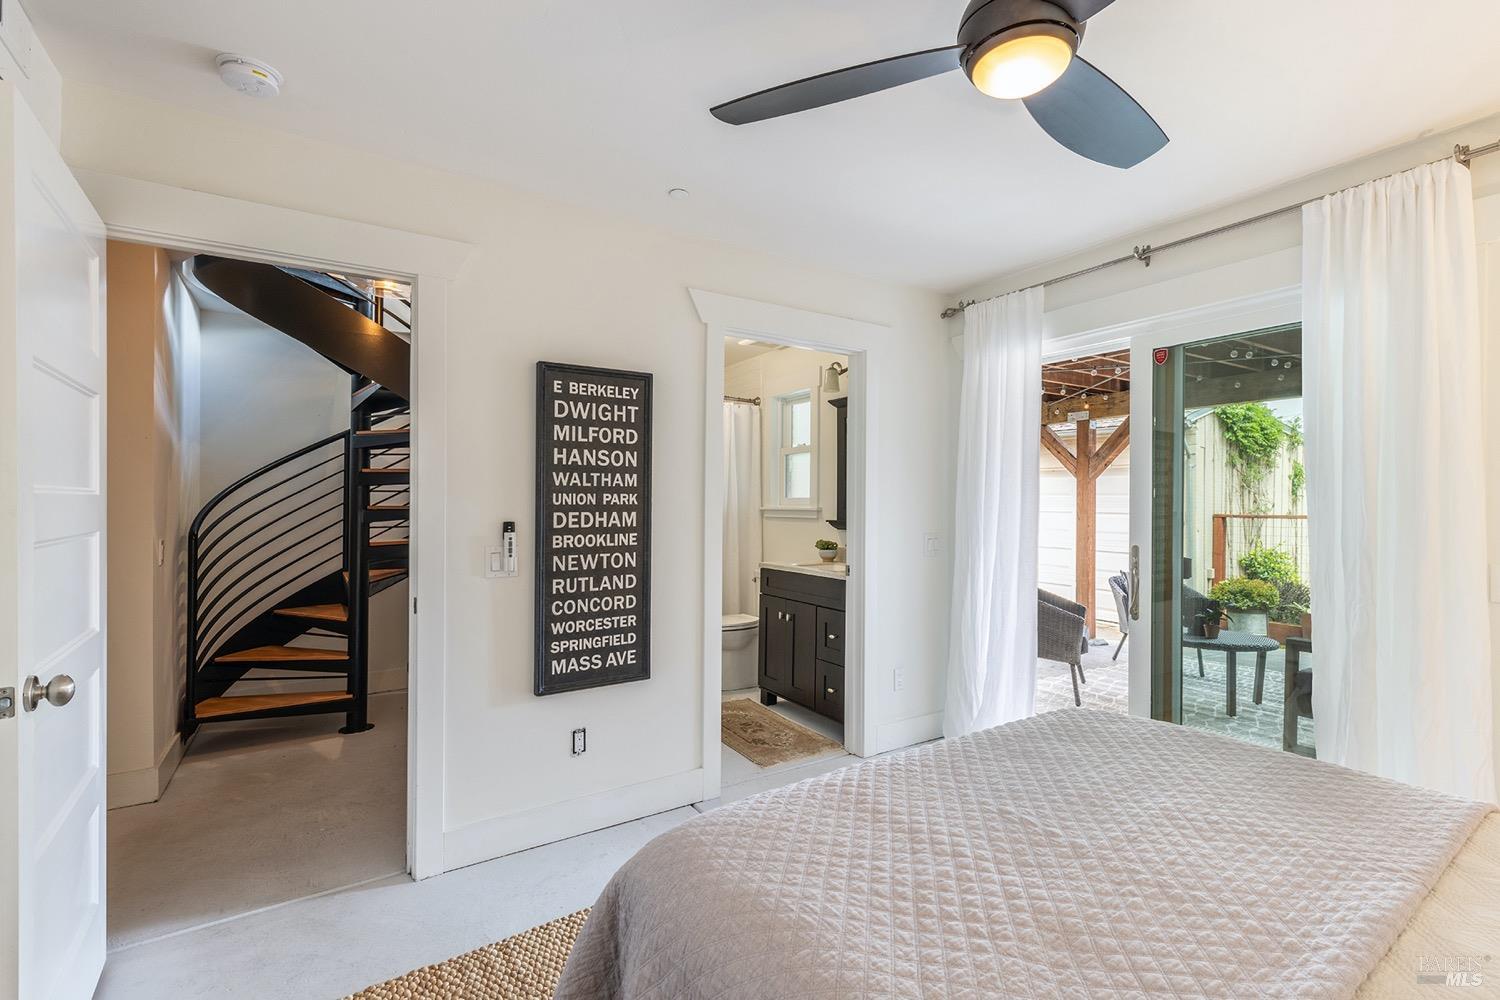
Bedroom with a black spiral staircase, en-suite bathroom, and sliding doors to a covered patio.
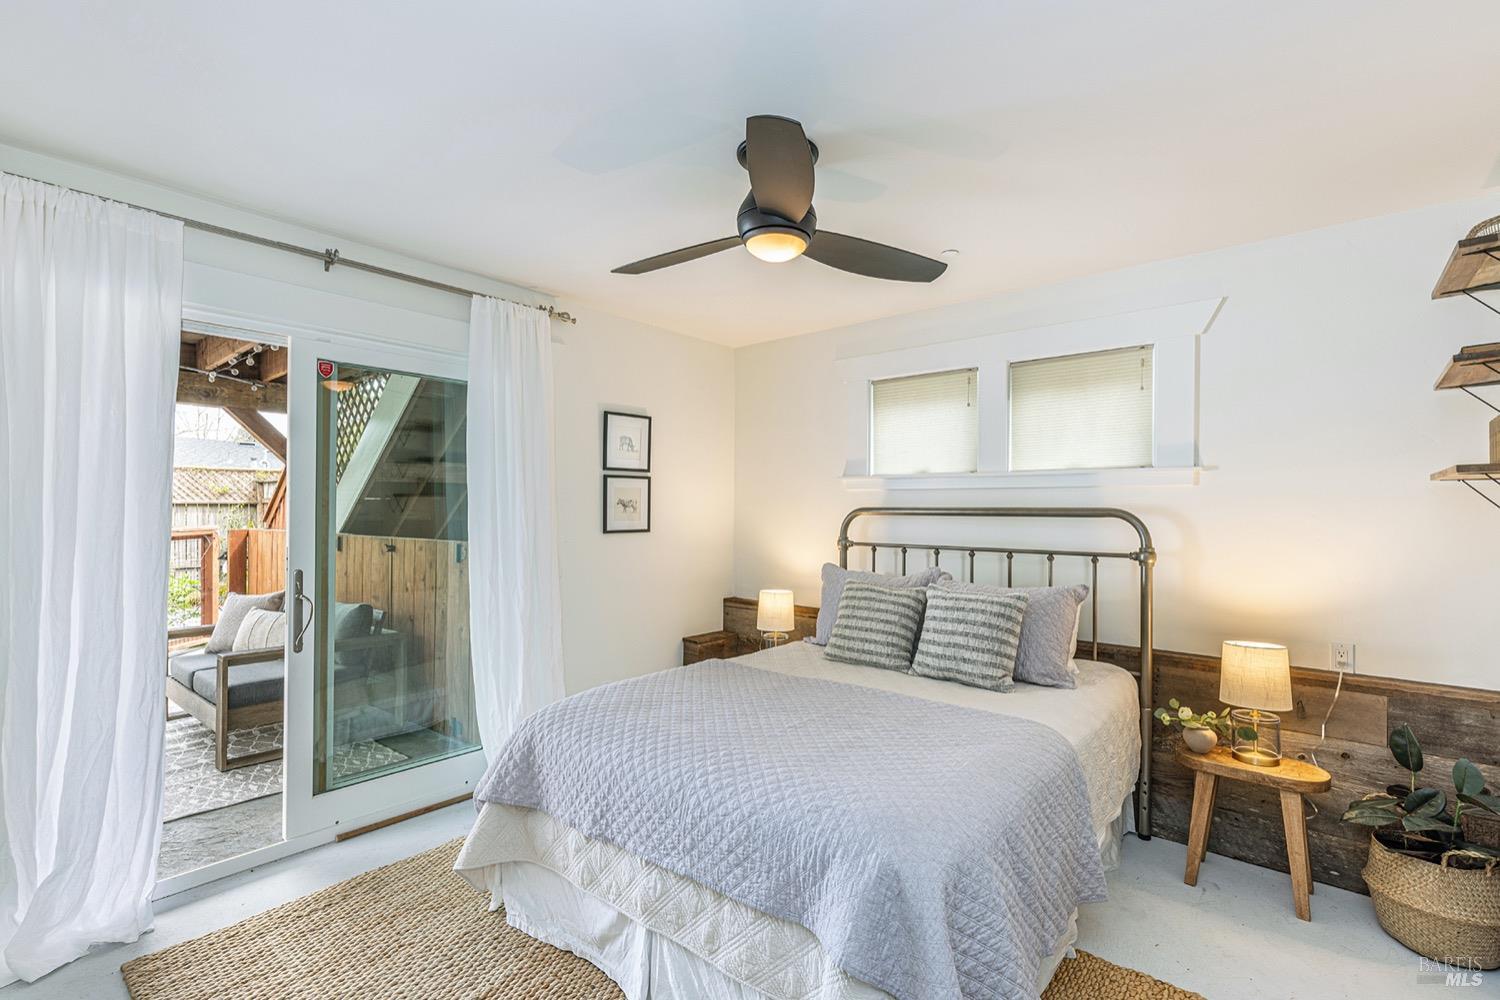
Bedroom with a gray-quilted bed, ceiling fan, and sliding glass door to a patio.
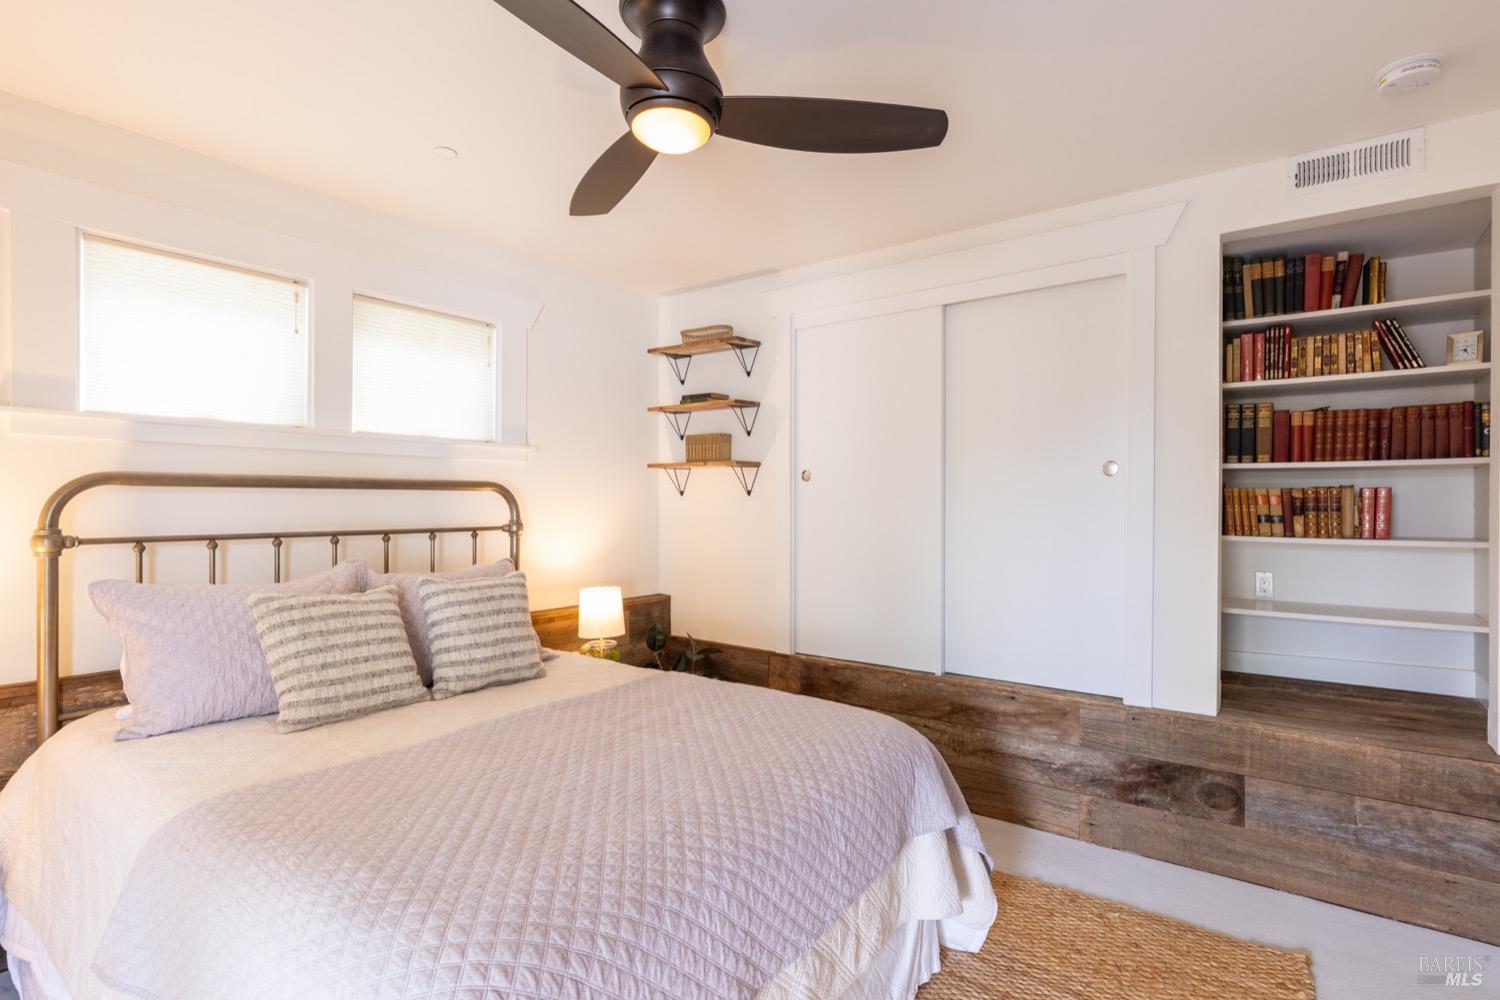
Bright bedroom with a metal-framed bed, built-in bookshelves, white closet doors, and a ceiling fan.
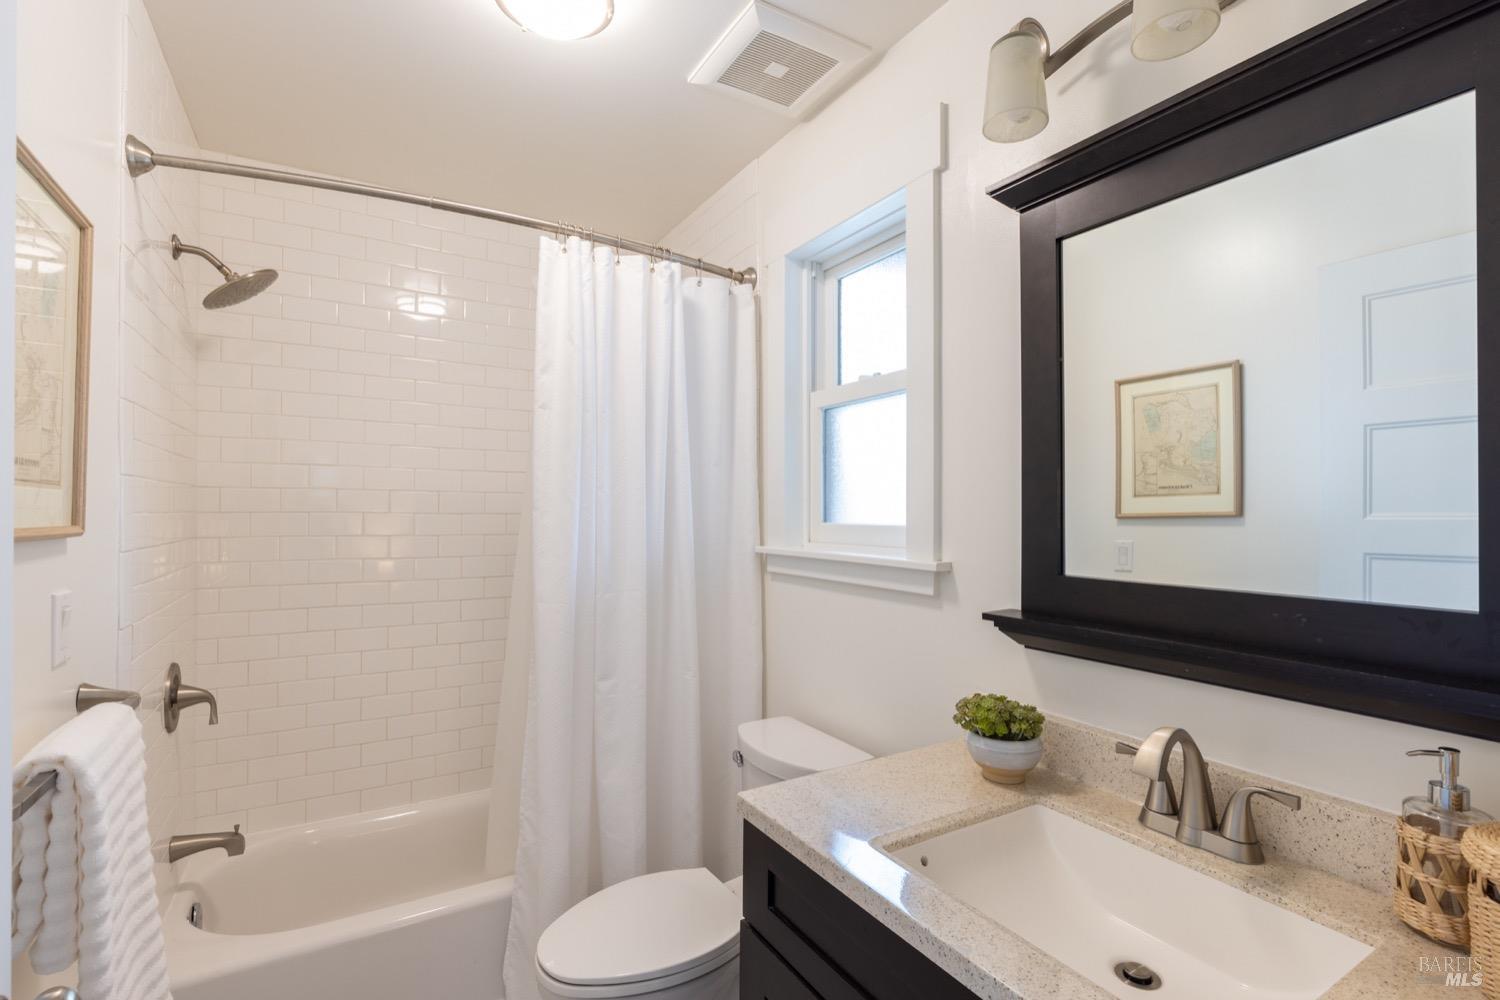
Bathroom with a subway-tile tub surround, dark vanity, speckled counter, and large framed mirror.
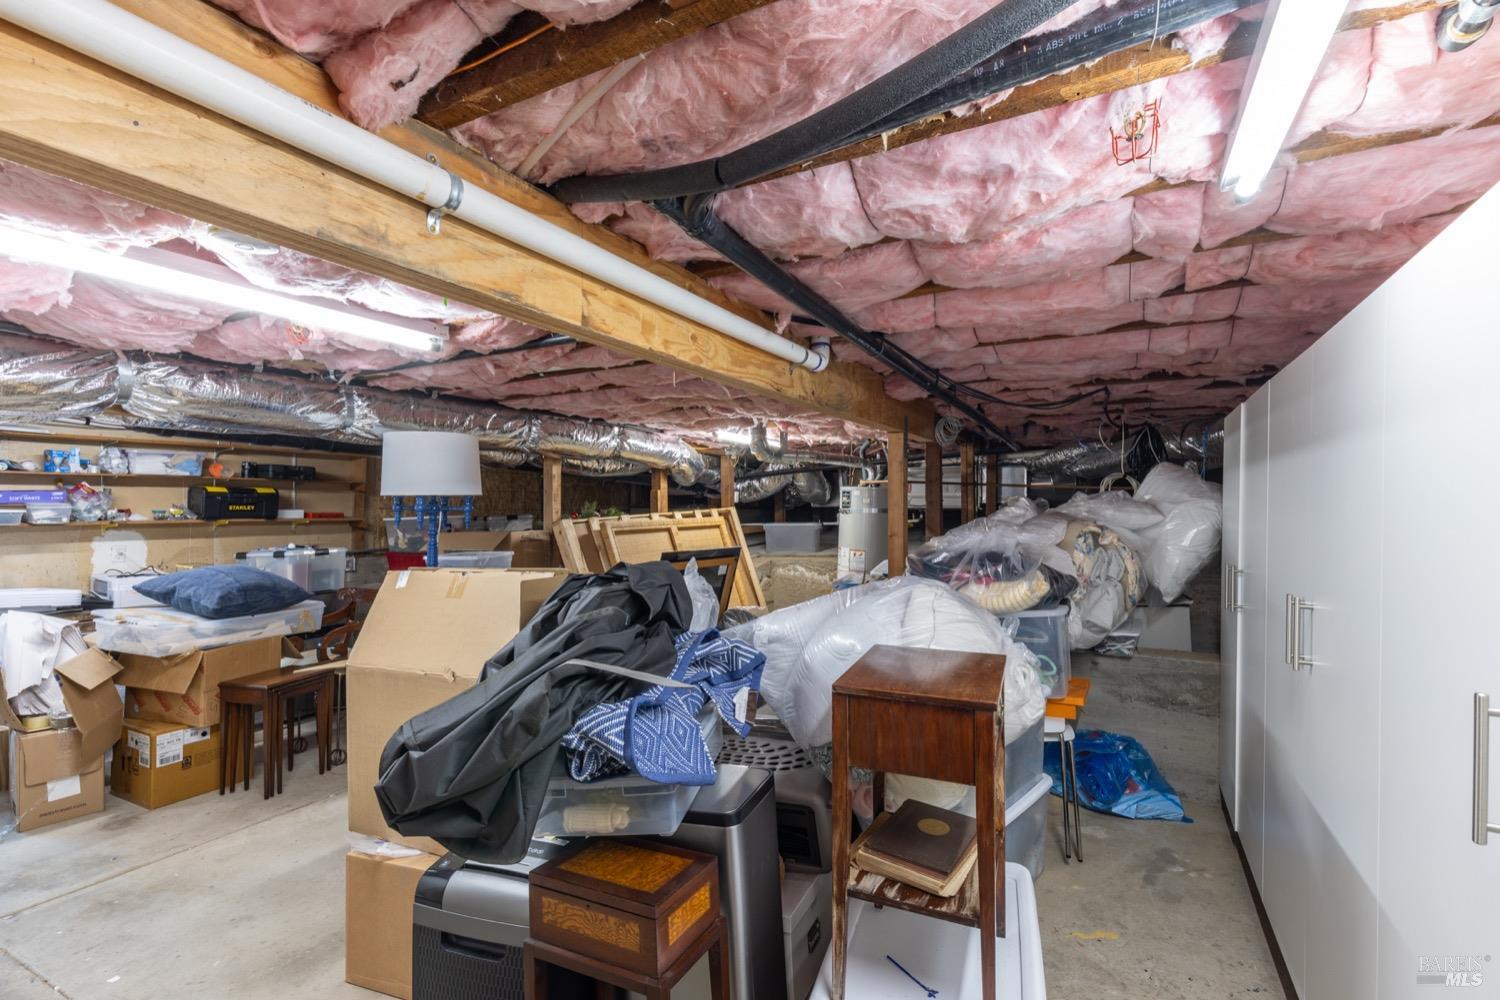
Unfinished basement storage area with exposed insulation, pipes, white cabinets, and piled household items.
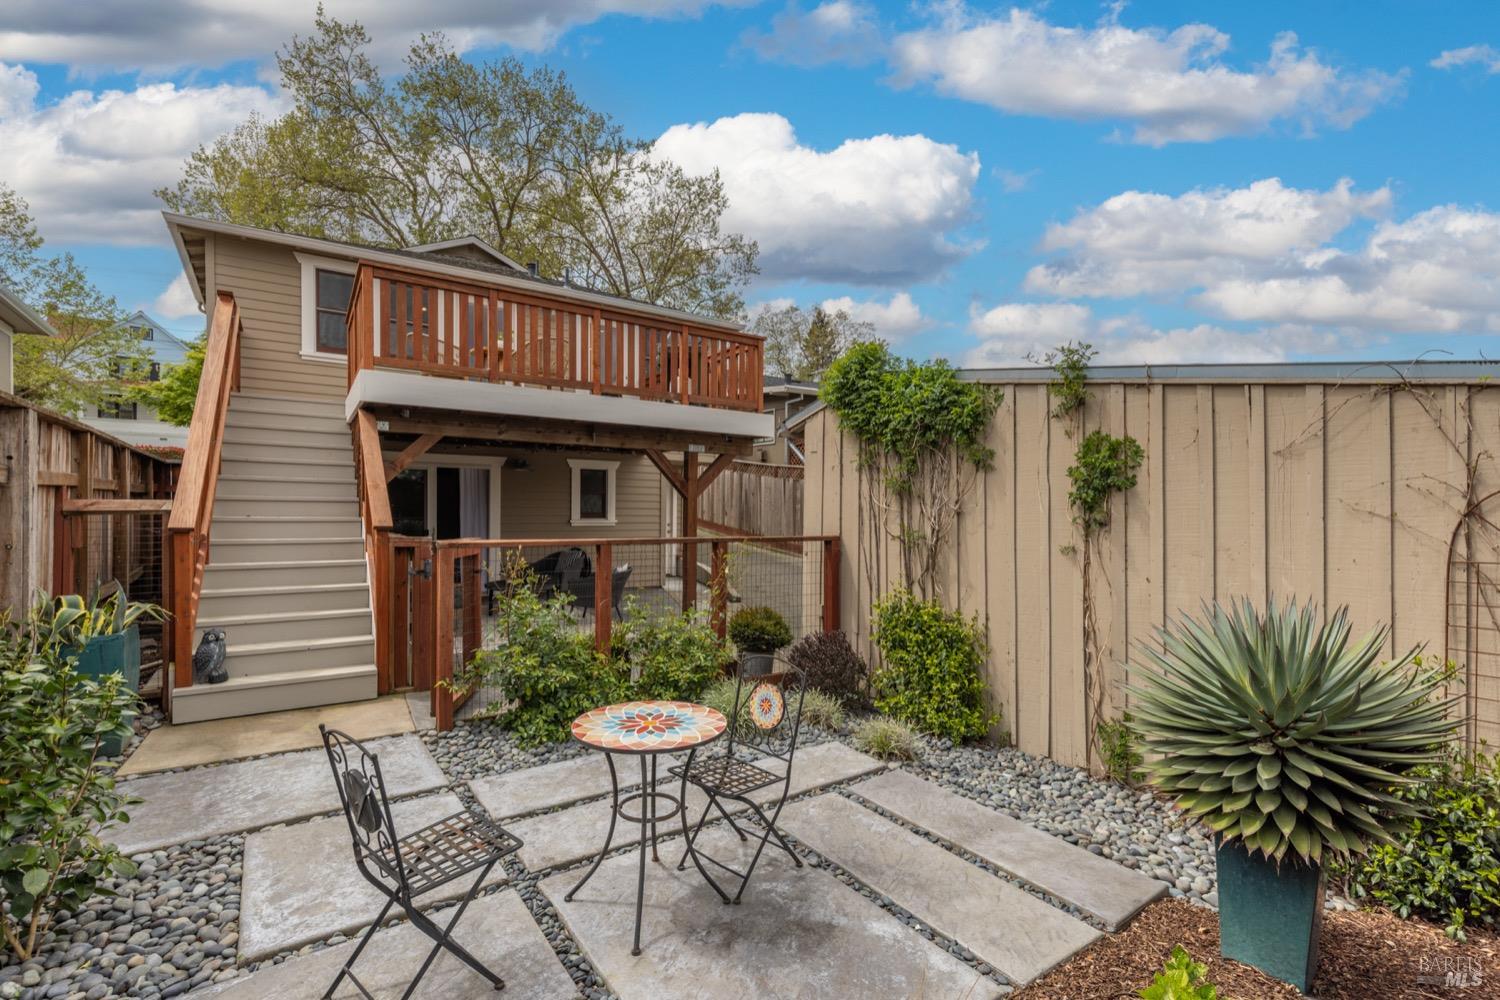
Rear patio with elevated wooden deck, outdoor table and chairs, and a large potted agave.
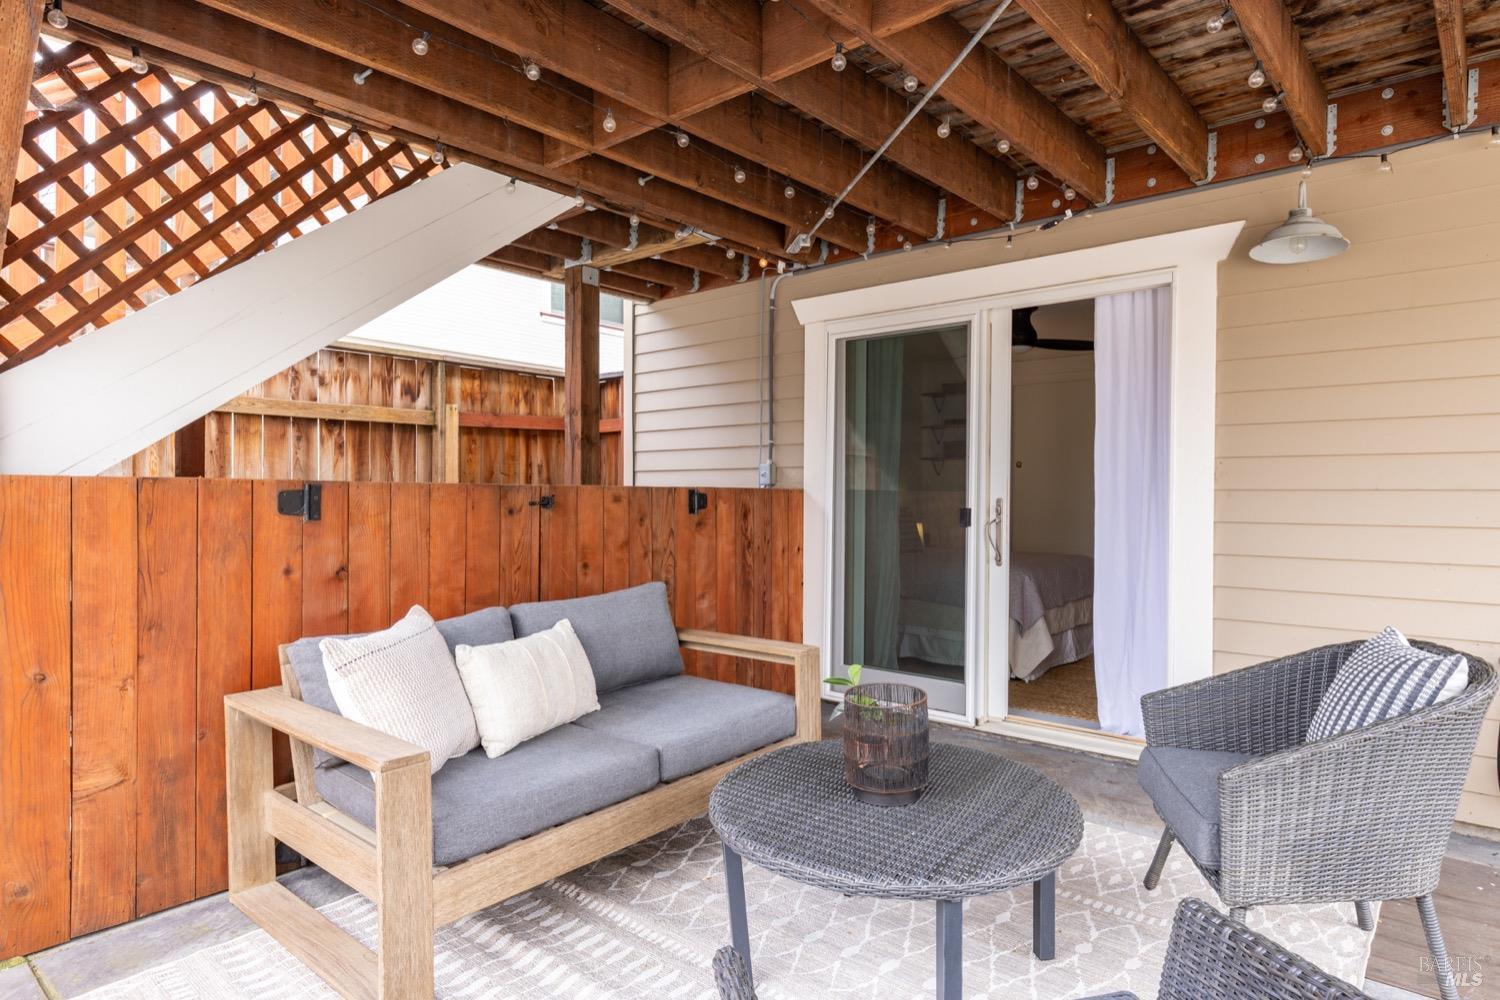
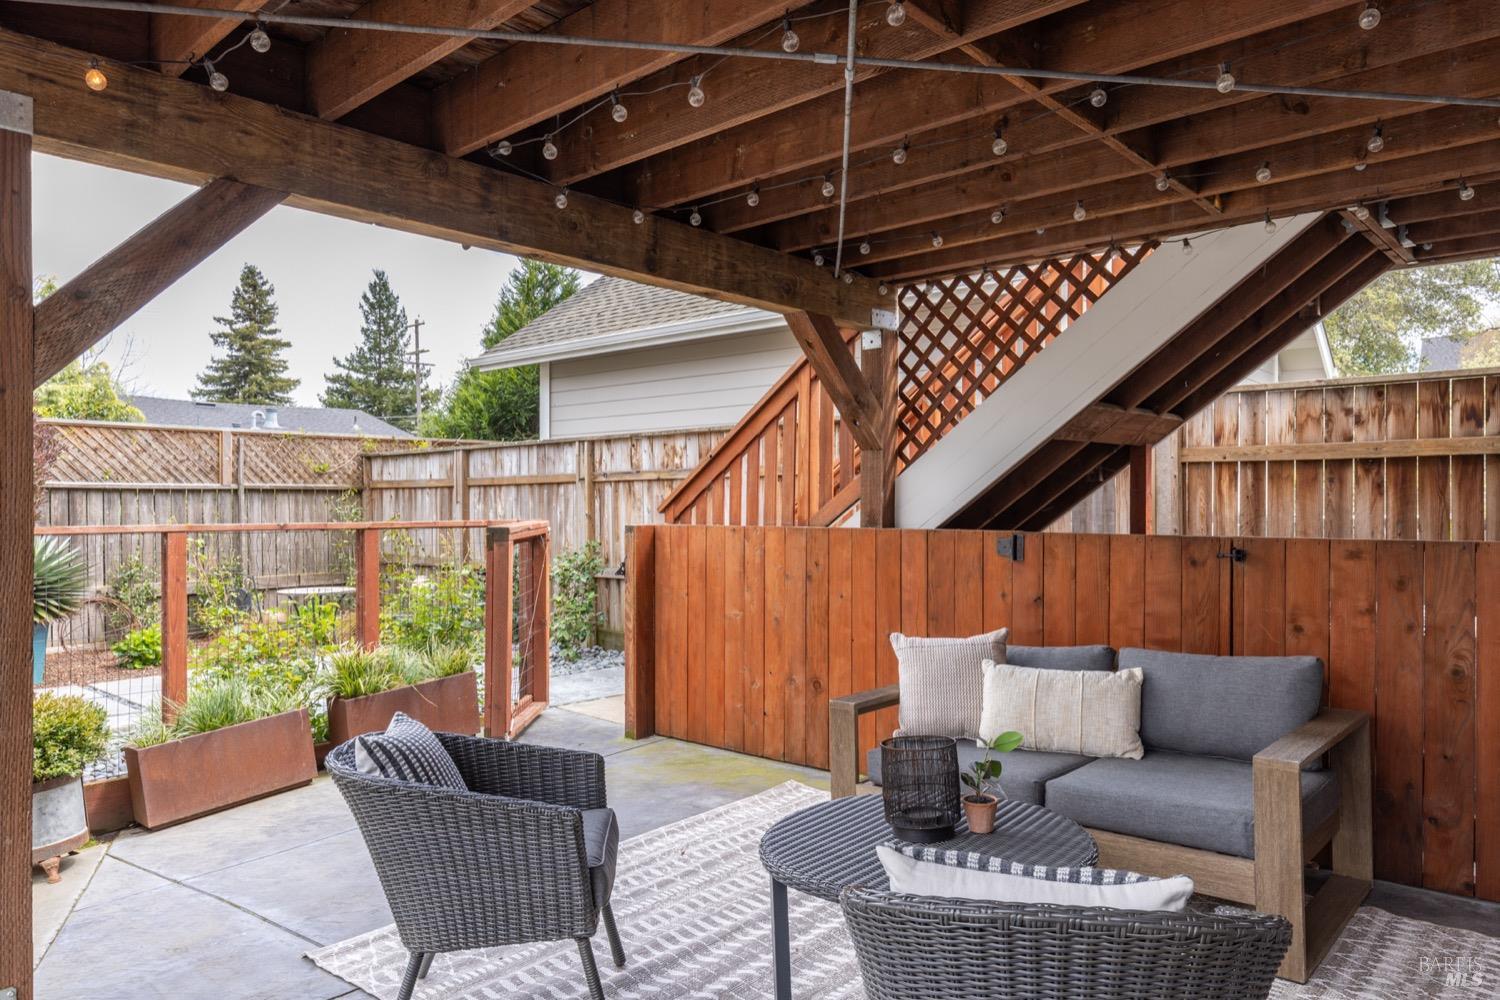
Covered patio with exposed wood beams, lattice screen, and gray outdoor seating.
Covered backyard patio with a wood pergola, string lights, and gray outdoor seating.
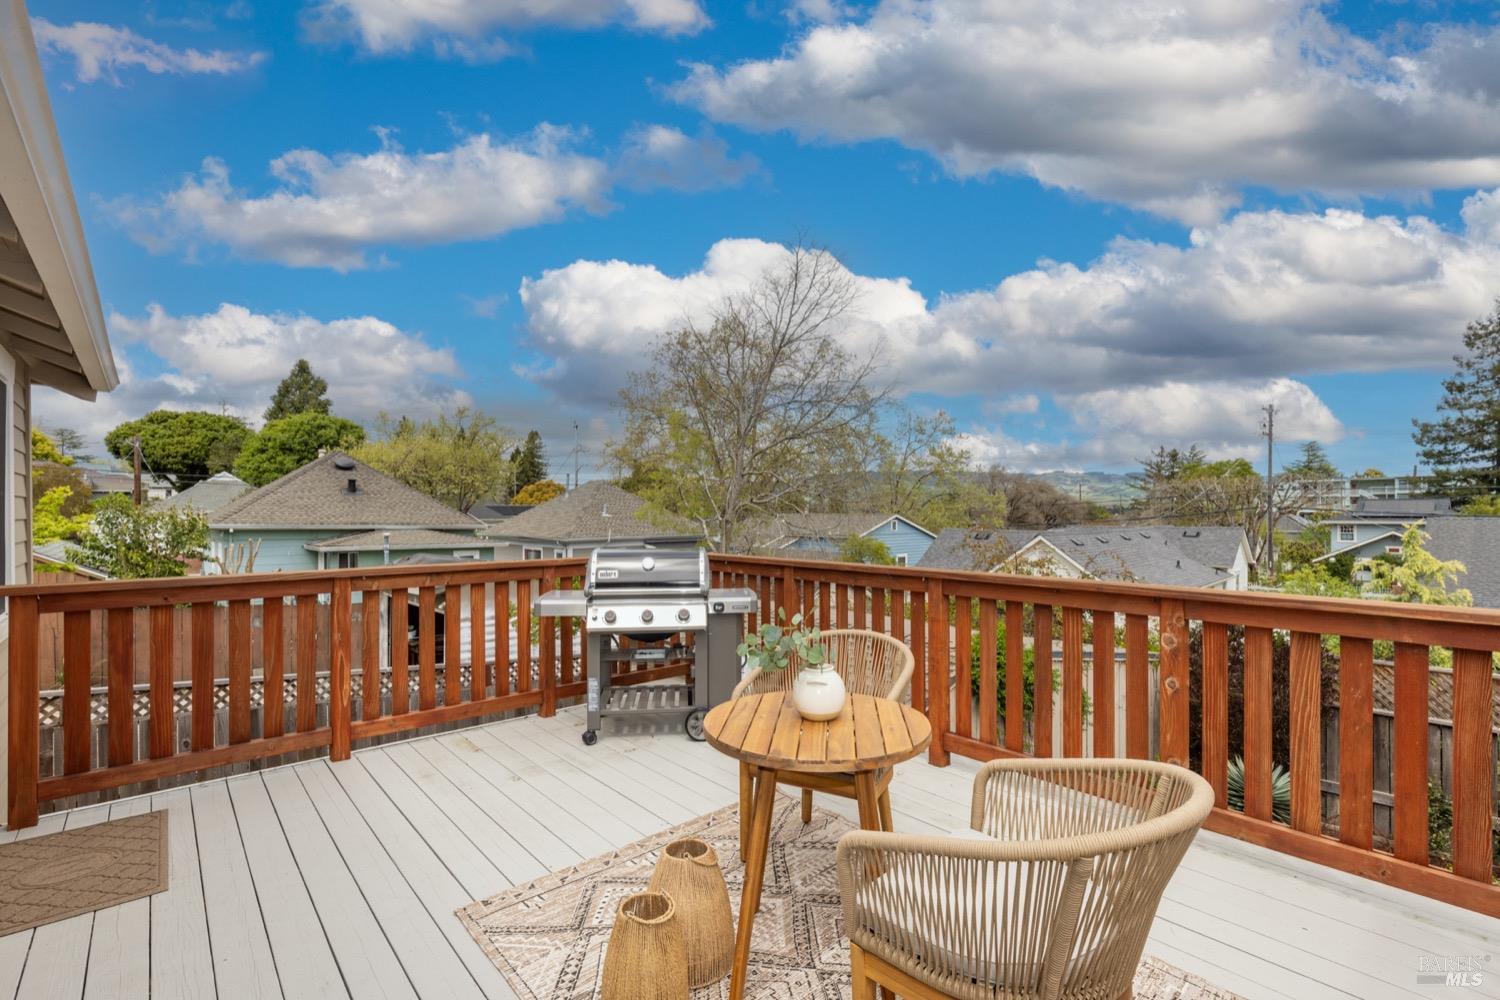
Furnished deck with a gas grill and wicker seating overlooking neighborhood rooftops and distant hills.
Aerial panorama of Petaluma neighborhoods and commercial district, with rolling green hills in the distance.
Aerial view of Petaluma neighborhoods and downtown, with rolling green hills in the distance.
Aerial view of a Petaluma neighborhood with tree-lined streets and rolling hills in the distance.
SEE ALL PHOTOS
Beige house with a covered entry, lush garden, purple flowers, and a paved front walkway.
House at 340 Walnut St with a vine-covered porch trellis and landscaped front garden.
Front exterior of a taupe-sided house with a vine-covered pergola, landscaped garden, and driveway.
Living room with hardwood floors, a wall-mounted TV, and an adjoining dining area by the windows.
Living room with white sofa and floral window panels, open to a dining area and kitchen.
Open-plan living and dining room with hardwood floors, large windows, and a wall-mounted television.
Living room with a white sofa and large windows overlooking leafy greenery.
Living room with hardwood floors, a white sectional, large windows, and a dark wood entry door.
Dining room with a marble-top table, pendant lights, and an open view into the kitchen.
Bright living and dining room with hardwood floors, large windows, and a marble-look table.
Staged dining and living room with a marble table, hardwood floors, and large front windows.
Kitchen with granite counters, stainless steel appliances, and a curved black metal stair railing.
Kitchen with white cabinets, stainless steel appliances, granite counters, and a black railing around the stair opening.
Dining area with a round white table beside a glass door opening onto a deck.
Bright kitchen with white cabinets, stainless steel appliances, stone counters, and a skylight opening to the dining room.
Furnished living room with a navy sofa, checkered ottomans, and warm hardwood floors.
Home office with white built-in shelving and desk, brown chair, and hardwood floors.
Home office with white built-in desk and shelving, a brown chair, and hardwood floors.
Bathroom with a glass walk-in shower and turquoise vessel sink on a dark wood vanity.
Bathroom vanity with an aqua vessel sink, dark wood cabinet, and large wall mirror.
Bright bedroom with a large blue-gray bed and glass door opening onto a small deck.
Bedroom with a blue-gray bedspread, white sliding closet doors, and glass door to a deck.
Staged bedroom with a blue-gray bed, tall upholstered headboard, hardwood floors, and windows with blinds.
Bathroom with a pebble-floor walk-in shower and dark wood vanity beneath a large framed mirror.
Modern black spiral staircase with wood treads beside a compact office nook and floating shelves.
Bedroom with a black spiral staircase, en-suite bathroom, and sliding doors to a covered patio.
Bedroom with a gray-quilted bed, ceiling fan, and sliding glass door to a patio.
Bright bedroom with a metal-framed bed, built-in bookshelves, white closet doors, and a ceiling fan.
Bathroom with a subway-tile tub surround, dark vanity, speckled counter, and large framed mirror.
Unfinished basement storage area with exposed insulation, pipes, white cabinets, and piled household items.
Rear patio with elevated wooden deck, outdoor table and chairs, and a large potted agave.
Covered patio with exposed wood beams, lattice screen, and gray outdoor seating.
Covered backyard patio with a wood pergola, string lights, and gray outdoor seating.
Furnished deck with a gas grill and wicker seating overlooking neighborhood rooftops and distant hills.
Aerial panorama of Petaluma neighborhoods and commercial district, with rolling green hills in the distance.
Aerial view of Petaluma neighborhoods and downtown, with rolling green hills in the distance.
Aerial view of a Petaluma neighborhood with tree-lined streets and rolling hills in the distance.
Sold

340 Walnut St

340 Walnut Street, Petaluma, CA 94952

$1,415,000
Welcome to this charmingly renovated bungalow nestled in the historic Oakhill Brewster neighborhood of Petaluma. Step into 340 Walnut and discover a tastefully updated home that seamlessly blends modern conveniences with timeless appeal. The main level welcomes you with an open layout, featuring a spacious living area, dining space, and a well-appointed kitchen. Two bright bedrooms and two bathrooms grace this level, with the primary bedroom boasting a walkout to the deck, its own AC unit, and a stunning ensuite bathroom with a walk-in shower. Descend the gently spiraling staircase to find a third bedroom and bathroom with its own private entrance, offering versatility and privacy. Below the house lies a treasure trove of storage space, along with a newer furnace and sturdy foundation, ensuring comfort and peace of mind. Step out onto the rear deck to access the serene backyard oasis, perfect for relaxation and outdoor enjoyment. Plus, a detached two-car garage provides convenient parking and additional storage options. Located just a stone's throw away from Historic Downtown Petaluma, this exceptional home offers the perfect blend of comfort, style, and convenience.

3
beds

3
baths

1,444 Sq.Ft. LIVING AREA

3,920 Sq.Ft. lot

Keith White

Keith White

Features & Amenities

Interior

  • total bedrooms3
  • Total bathrooms3
  • full bathrooms3
  • Laundry room Stacked Only, Laundry Closet
  • Flooring Floor Insulation, Wood, Tile, Concrete
  • APPLIANCES Plumbed For Ice Maker, Microwave, Gas Water Heater, Free-Standing Refrigerator, Free-Standing Gas Oven, Disposal, Dishwasher

Area & Lot

  • Status Sold
  • Date Sold May 2, 2024
  • Living Area1,444 Sq.Ft.
  • Lot Area3,920 Sq.Ft.
  • MLS® ID324024975
  • TypeResidential
  • YEAR BUILT1912
  • NeighborhoodPetaluma
  • Architecture StylesCraftsman, Bungalow
  • View DescriptionMountain(s)

Exterior

  • STORIES2
  • Garage Space2.0
  • water SourcePublic
  • utilitiesCable Connected, Electricity Connected, Internet Available, Natural Gas Connected, Public
  • roofComposition
  • lot featuresLandscape Front, Auto Sprinkler FR
  • parkingUncovered Parking Spaces 2, Garage Door Opener, Detached
  • HEAT TYPENatural Gas, Gas, Central
  • AIR CONDITIONINGMulti Units, Central Air, Ceiling Fan(s)
  • sewerPublic Sewer
  • SubstructureSlab, Concrete Perimeter
  • security FeaturesSmoke Detector(s), Security System Leased, Fire Suppression System, Double Strapped Water Heater, Carbon Monoxide Detector(s)

Financial

  • Sales Price$1,415,000

Petaluma

Listed on the National Register of Historic Places as are an additional 65 historical properties.

Explore

Work With Keith

Get assistance in determining current property value, crafting a competitive offer, writing and negotiating a contract, and much more. Let Keith guide you through your home-buying journey.

Follow Me On Instagram