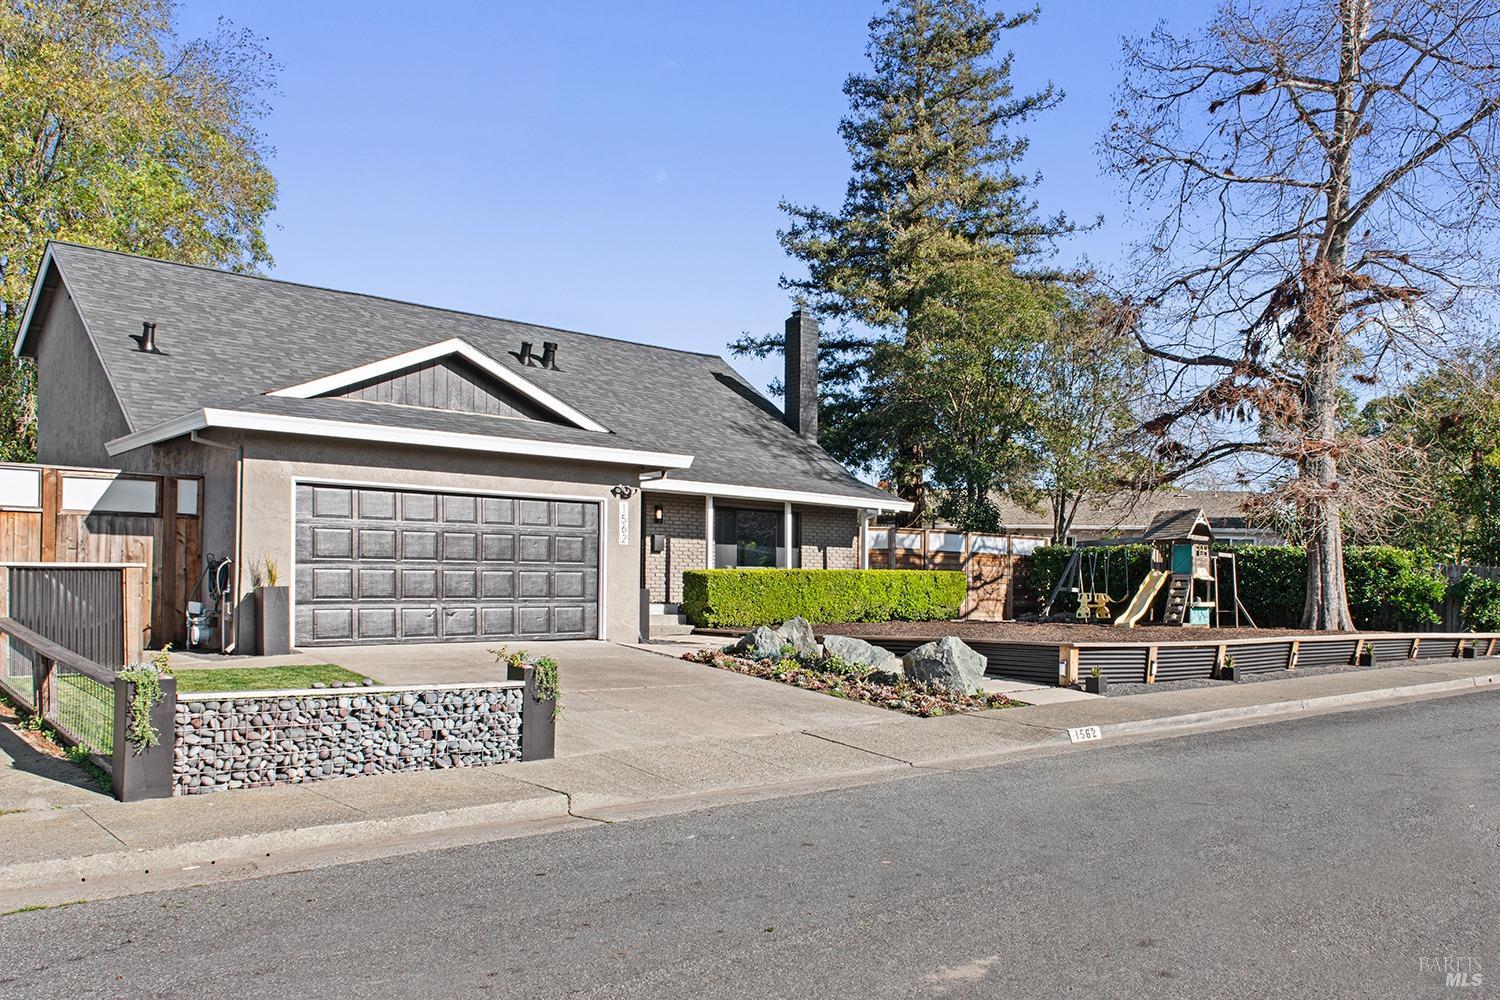
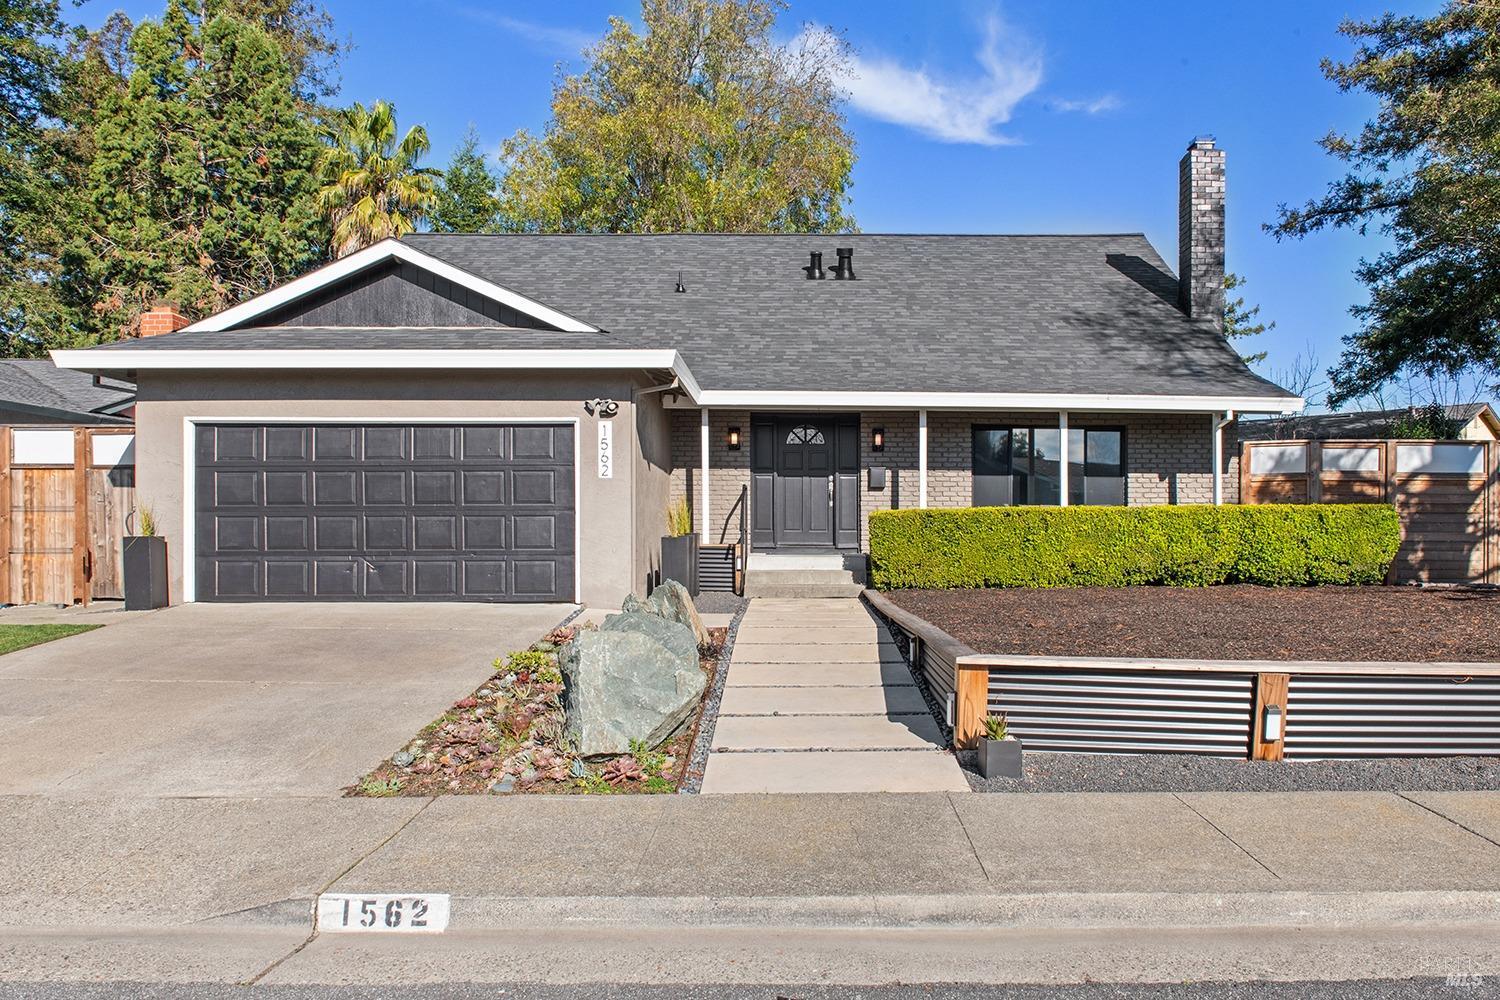

Home exterior with a two-car garage, landscaped front yard, and fenced backyard play area.
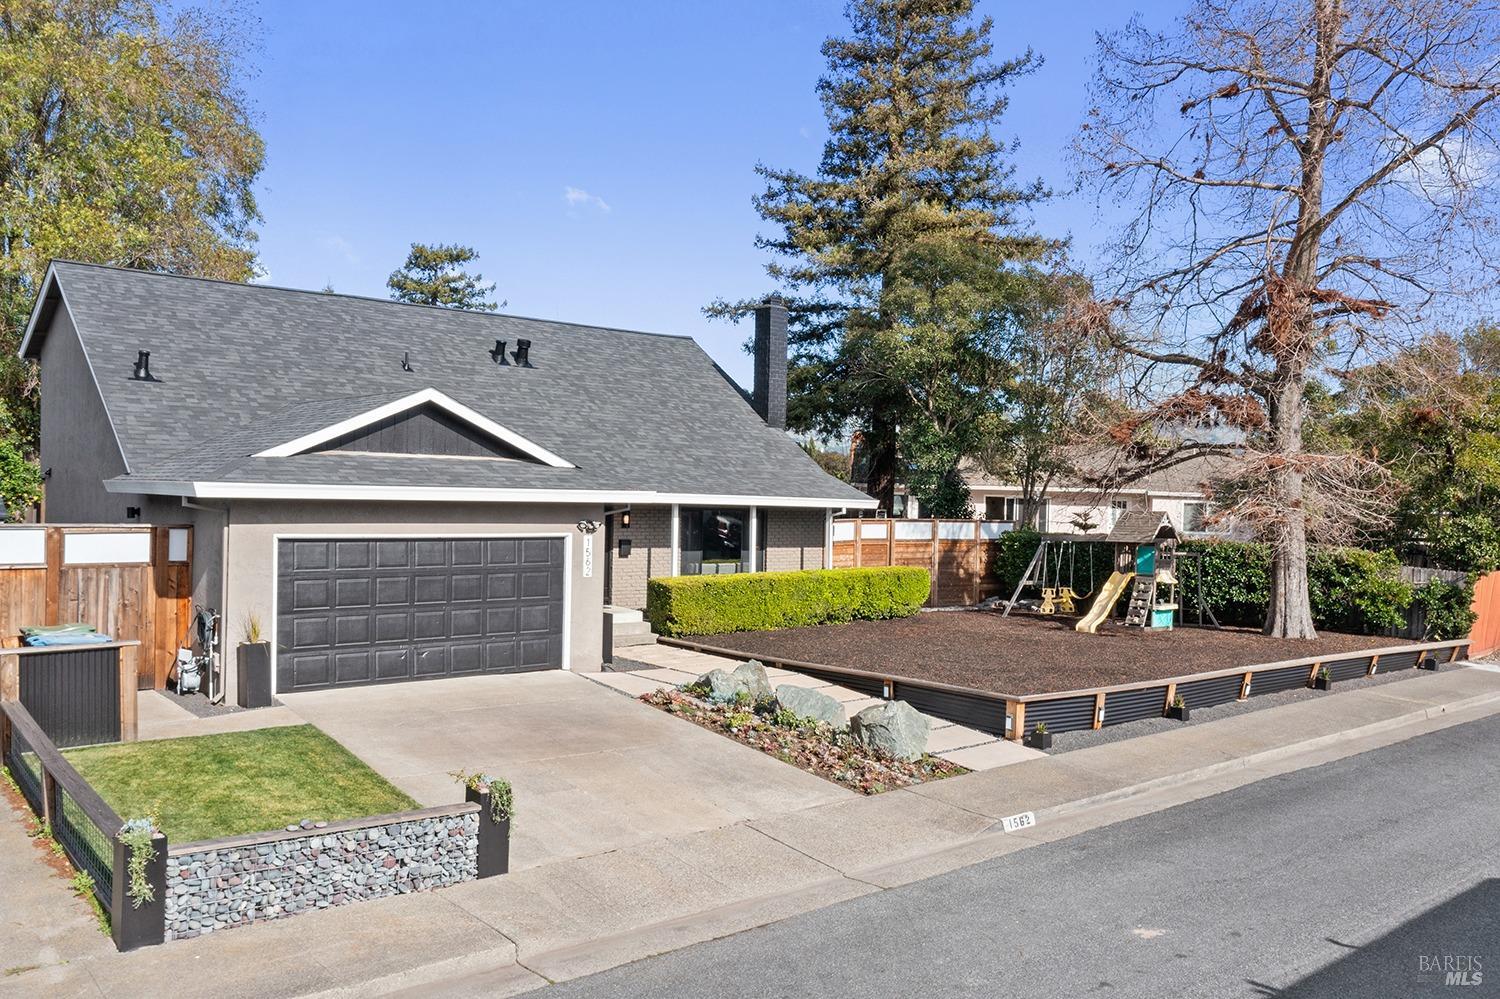
Gray house with a two-car garage and fenced backyard playground with swings and a slide.
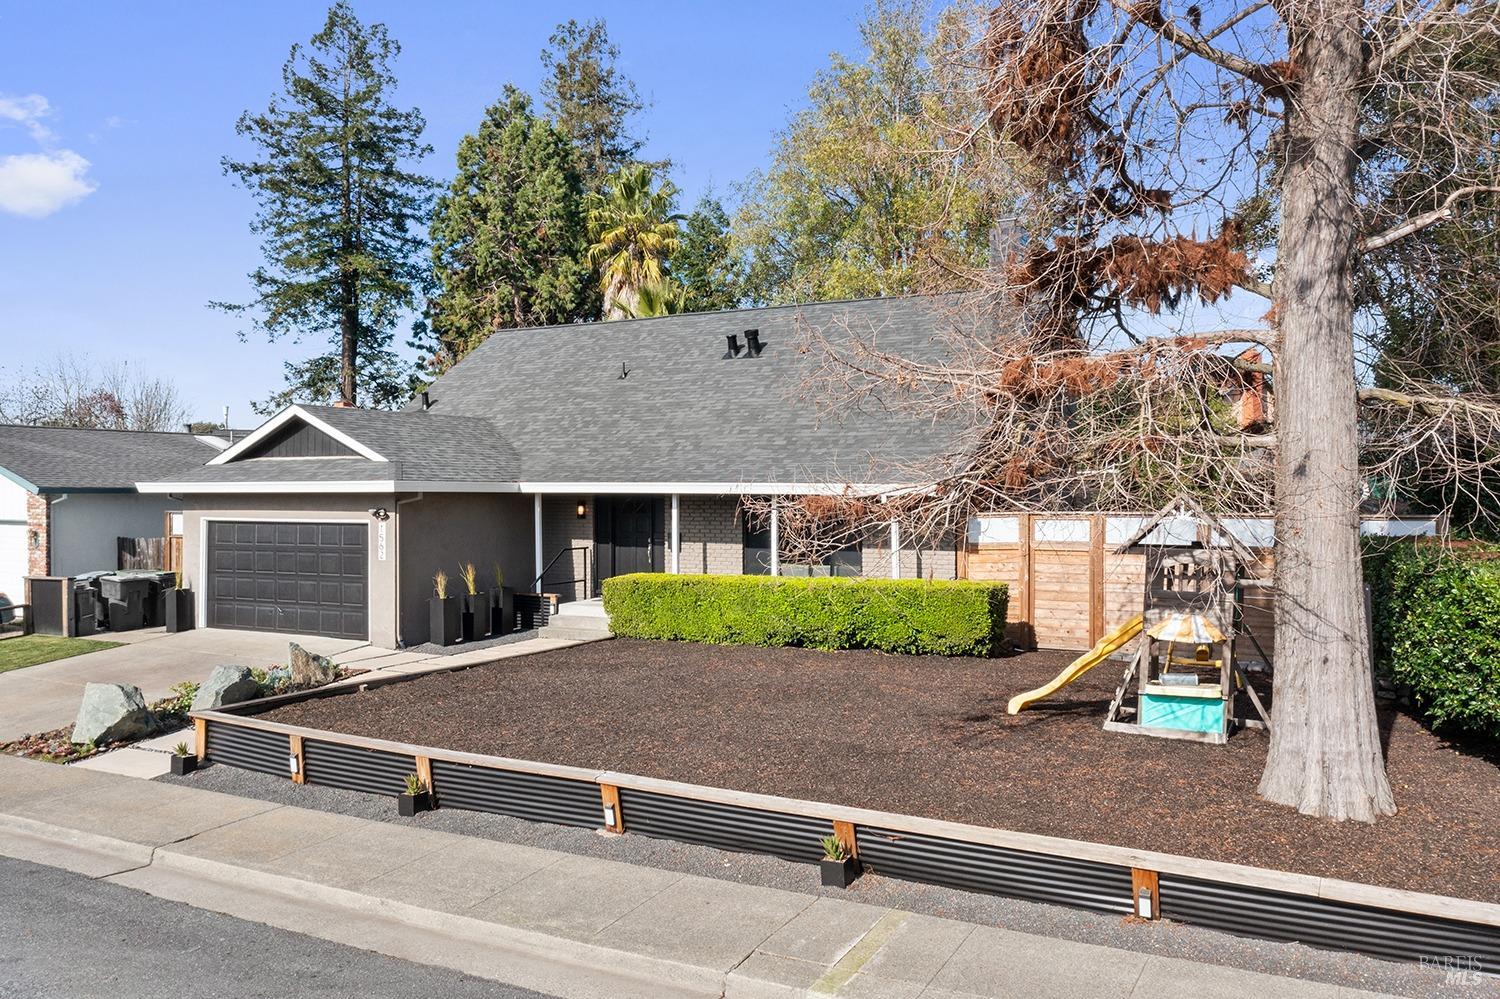
Gray single-story home with a dark garage, mulched front yard, and wooden play structure.
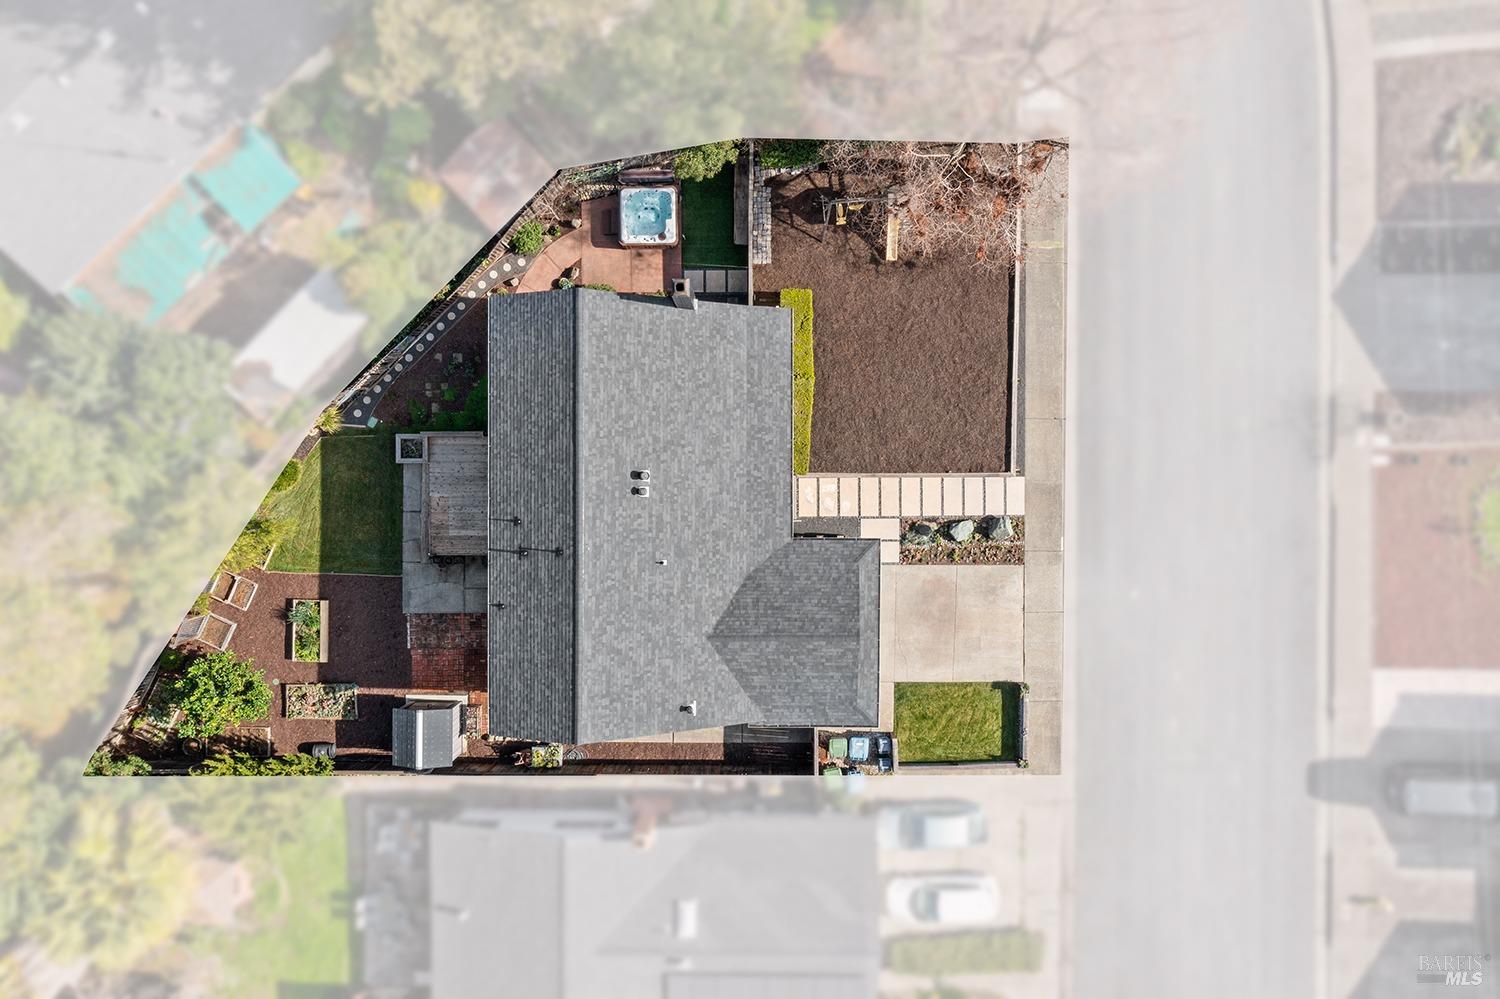
Aerial view of home and landscaped lot with backyard hot tub and garden beds
Single-story home with dark brick facade, two-car garage, and walkway to the front entrance.
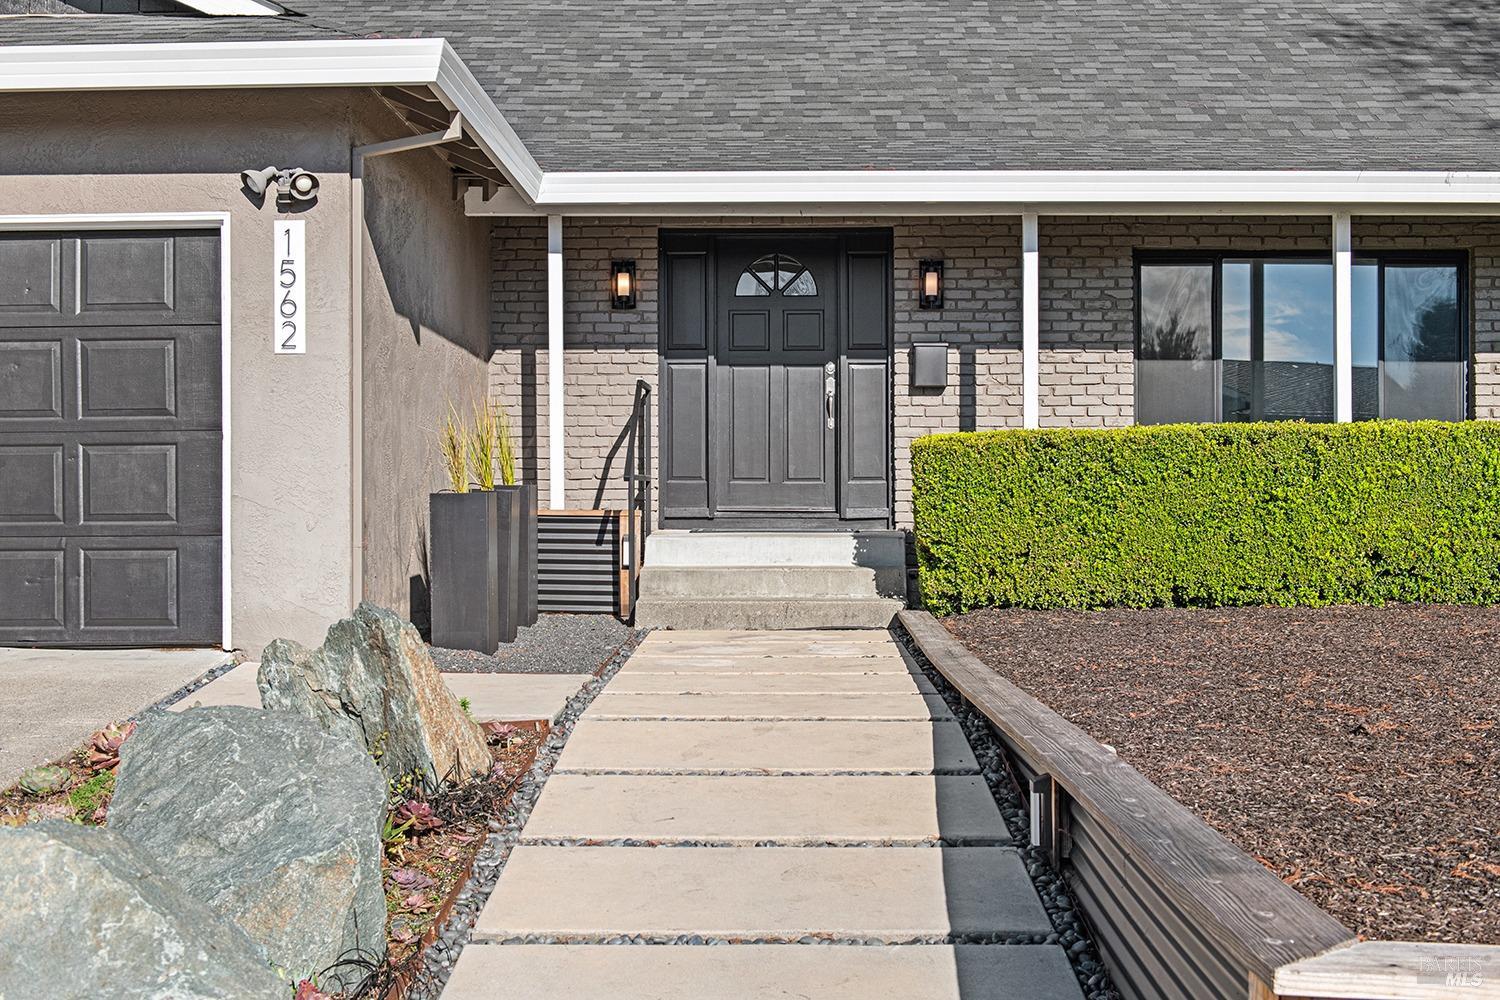
House entrance with dark double doors, a slab walkway, clipped hedge, and address number 1562.
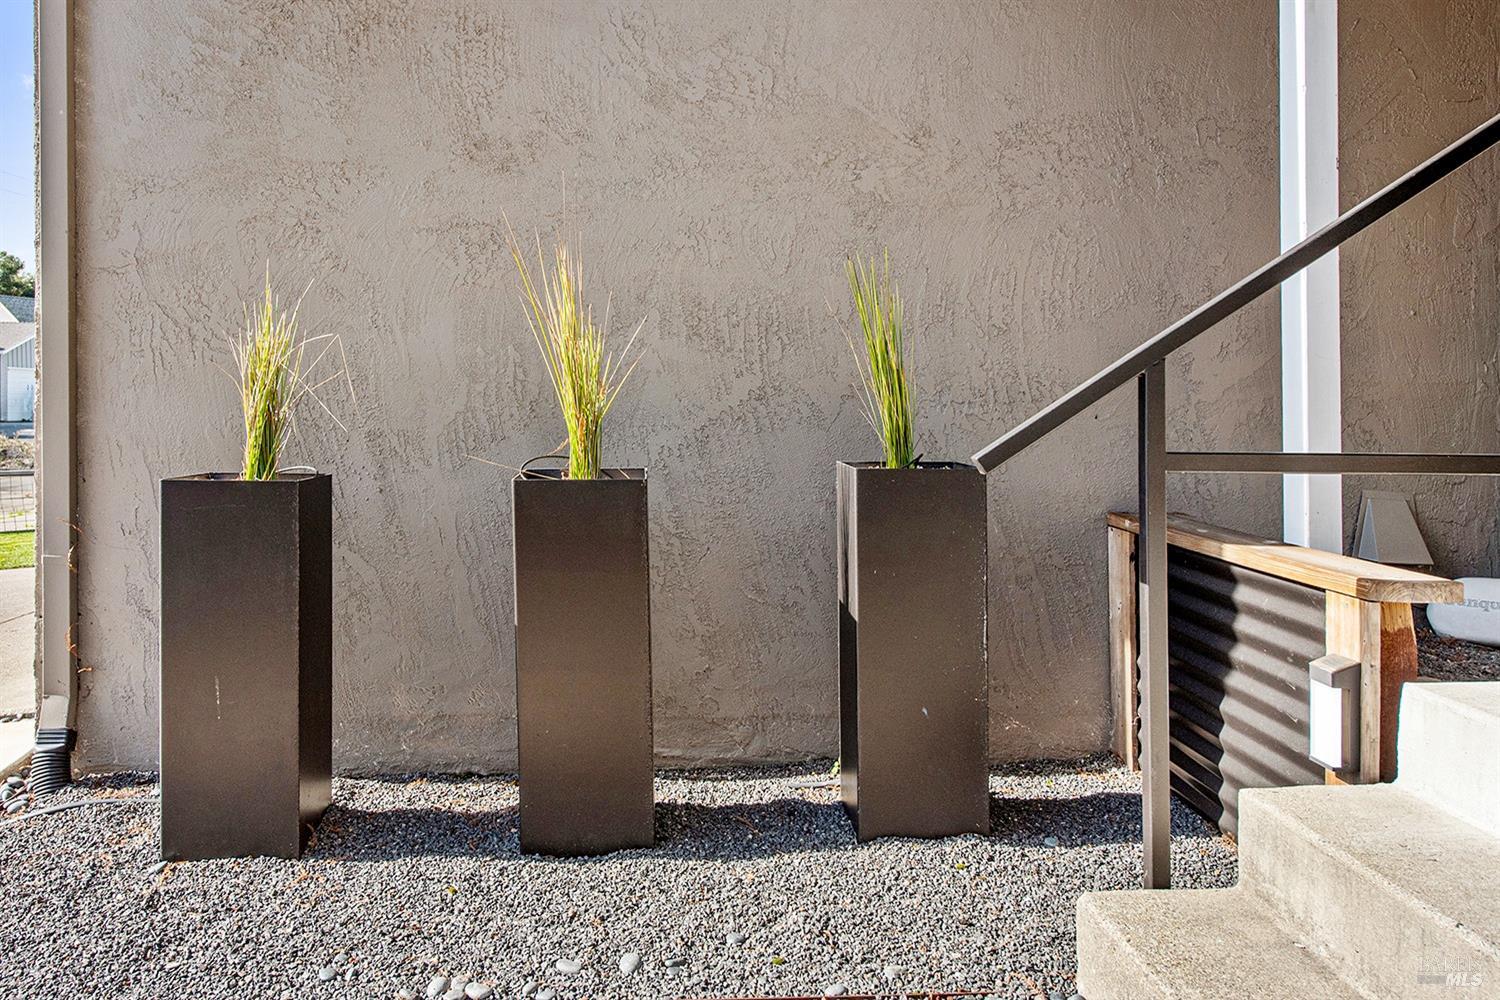
Home entry with three tall planters of ornamental grasses beside gravel and concrete steps.
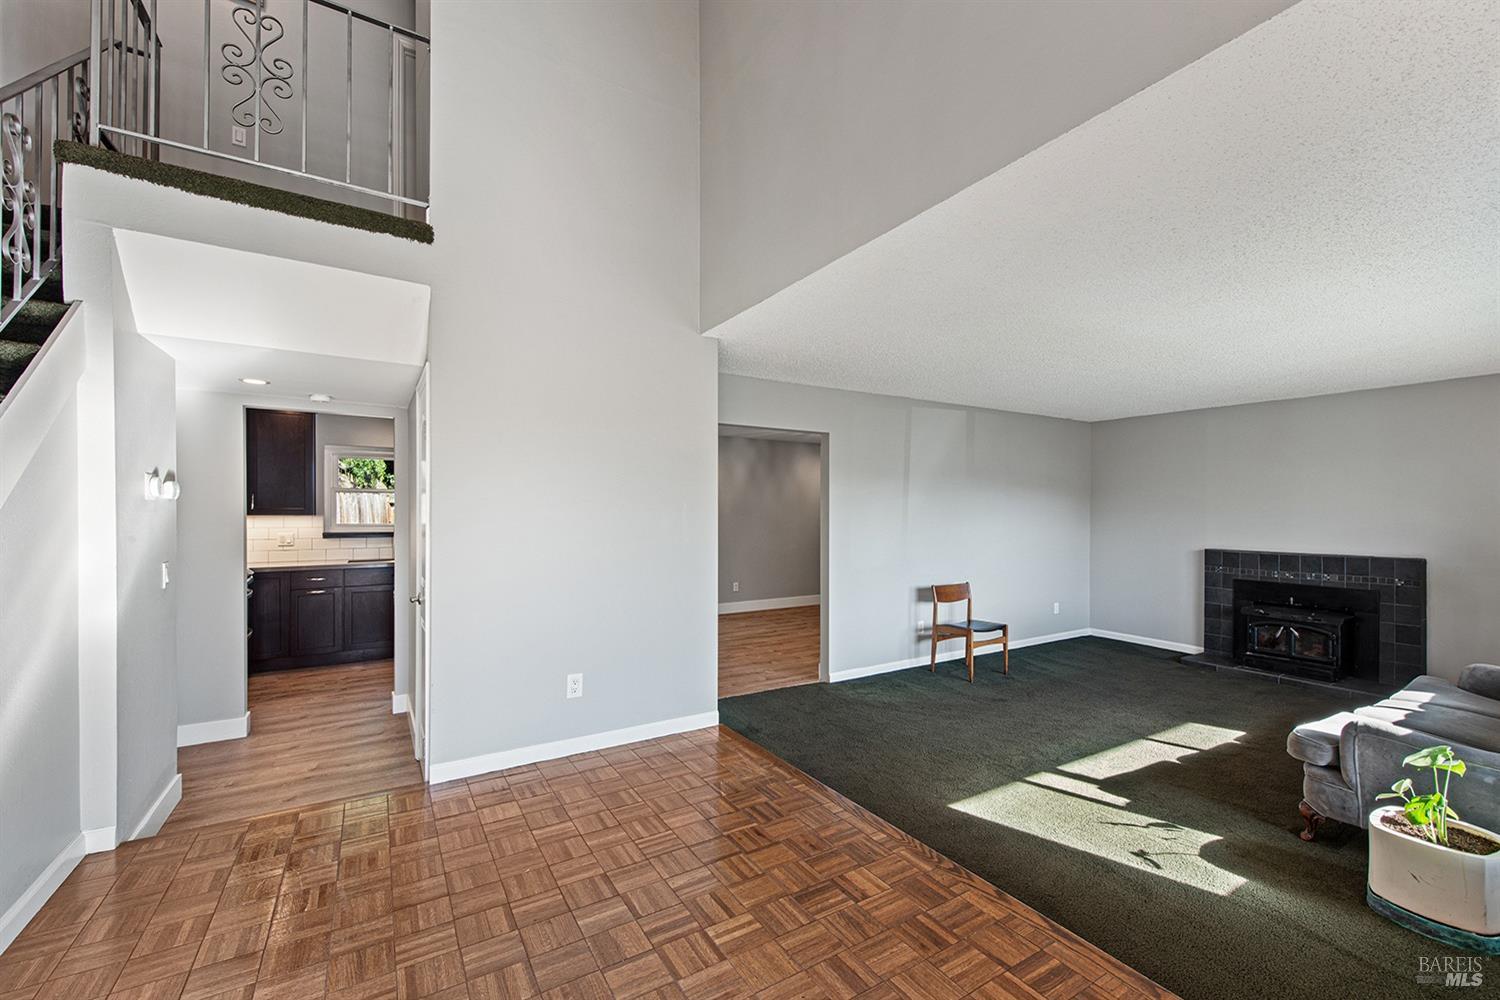
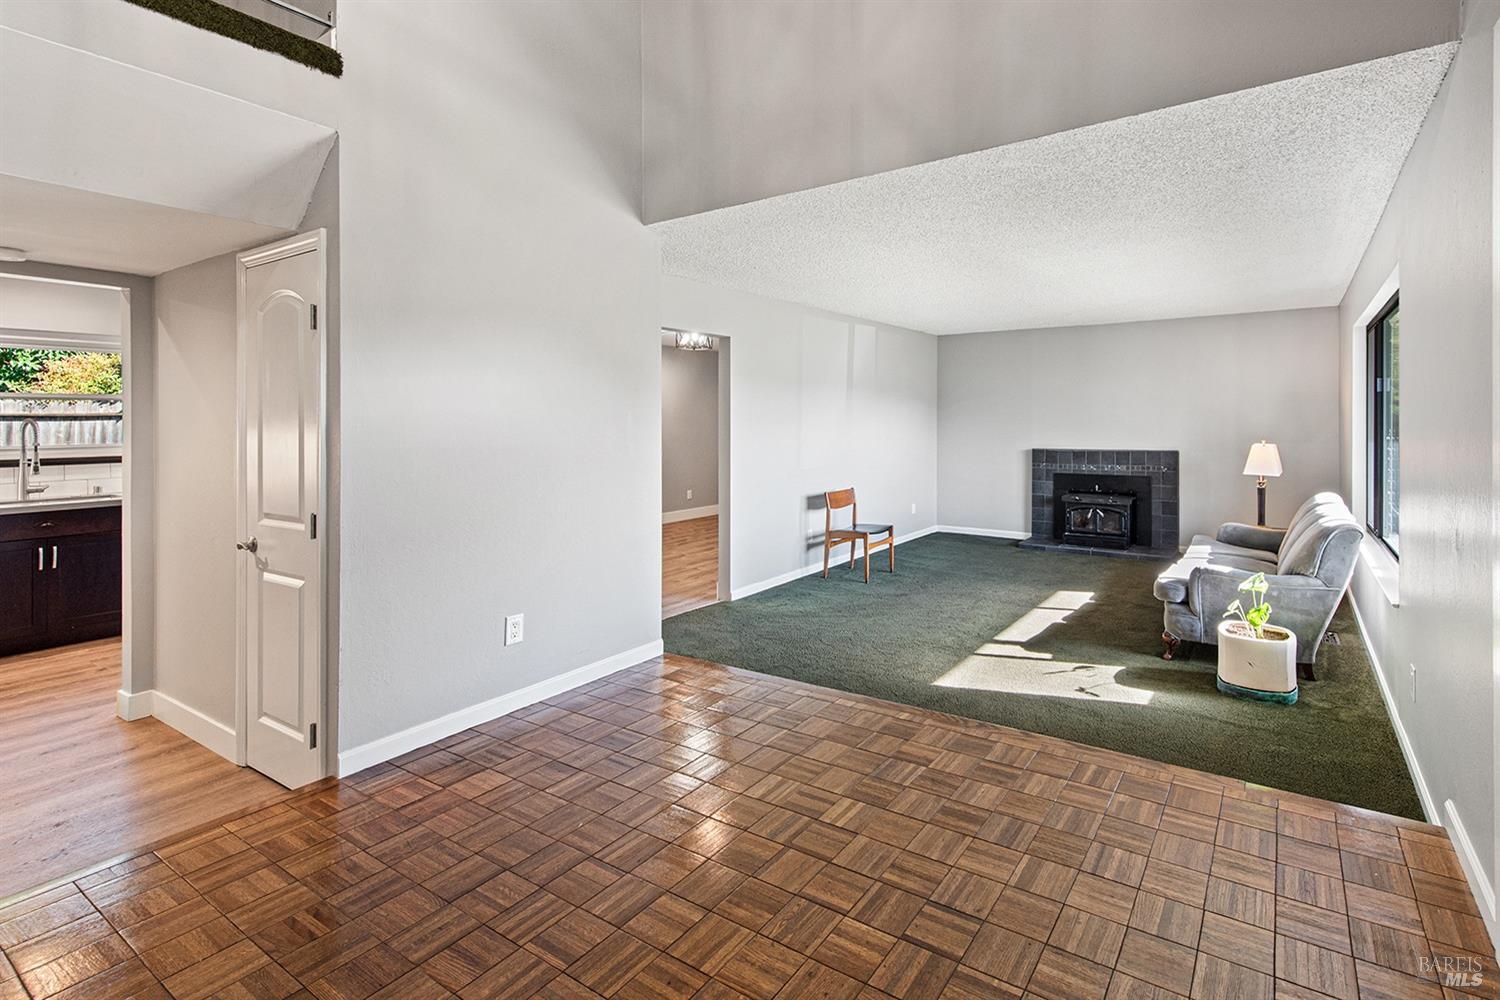
Living room with parquet flooring, a tiled fireplace, and an open view toward the kitchen and staircase.
Living room with vaulted ceiling, parquet flooring, green carpet, and a tiled fireplace with wood stove.
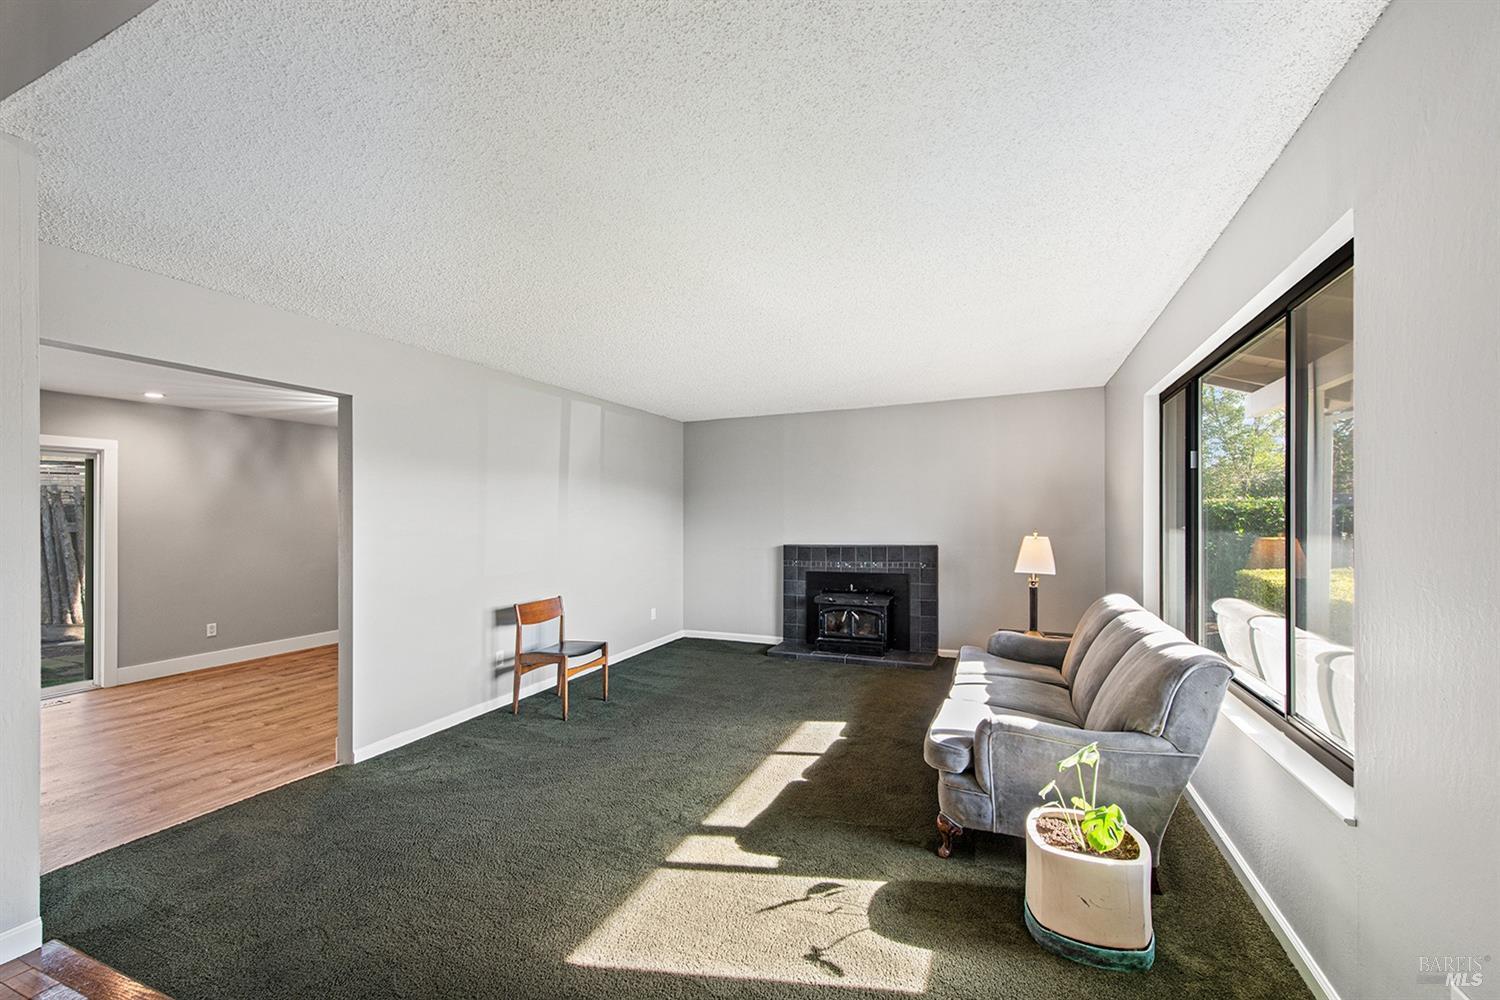
Living room with a tiled fireplace, gray sofa, dark green carpet, and large sliding glass doors.
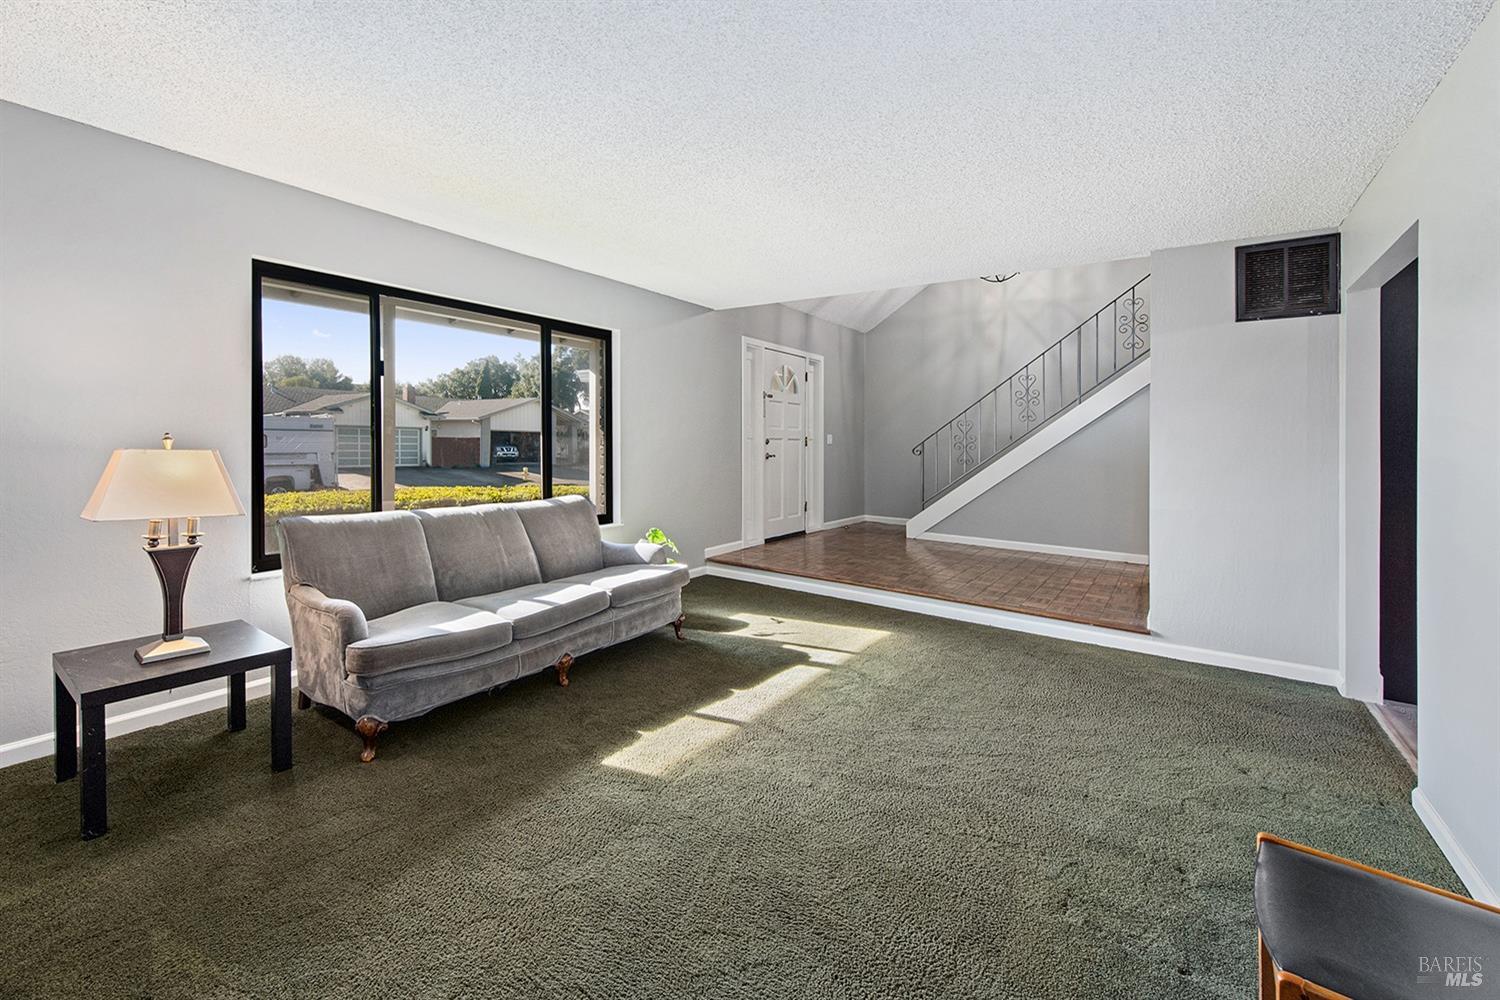
Living room with green carpet, gray sofa, large window, and staircase beside the raised entry.
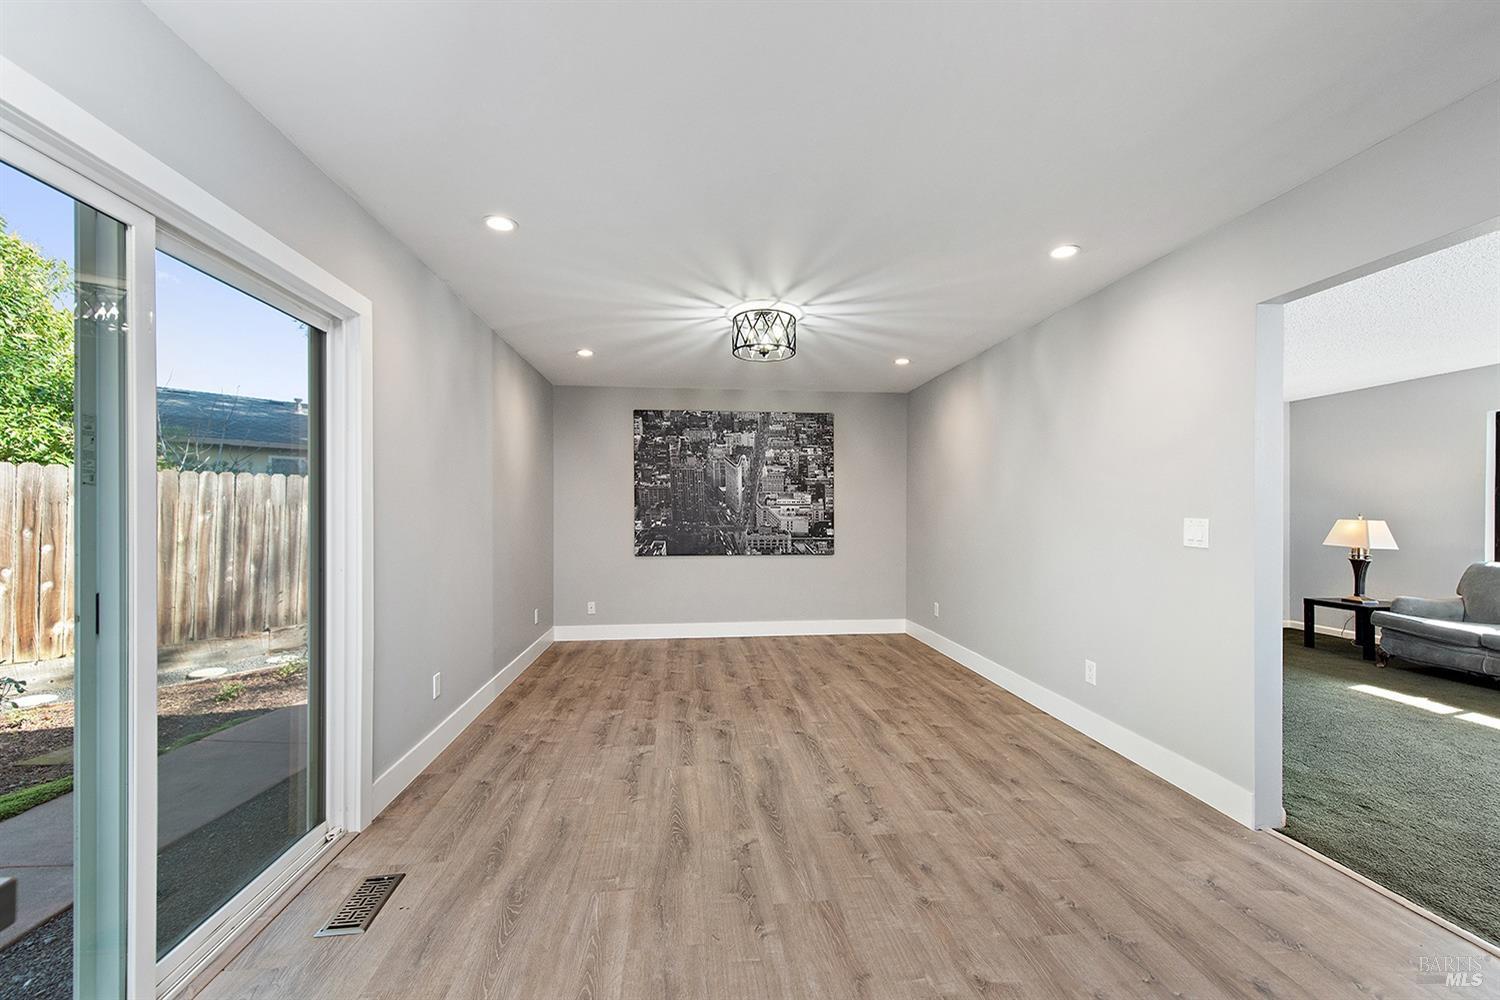
Bright, empty room with light wood-look floors, a sliding glass door, and city artwork.
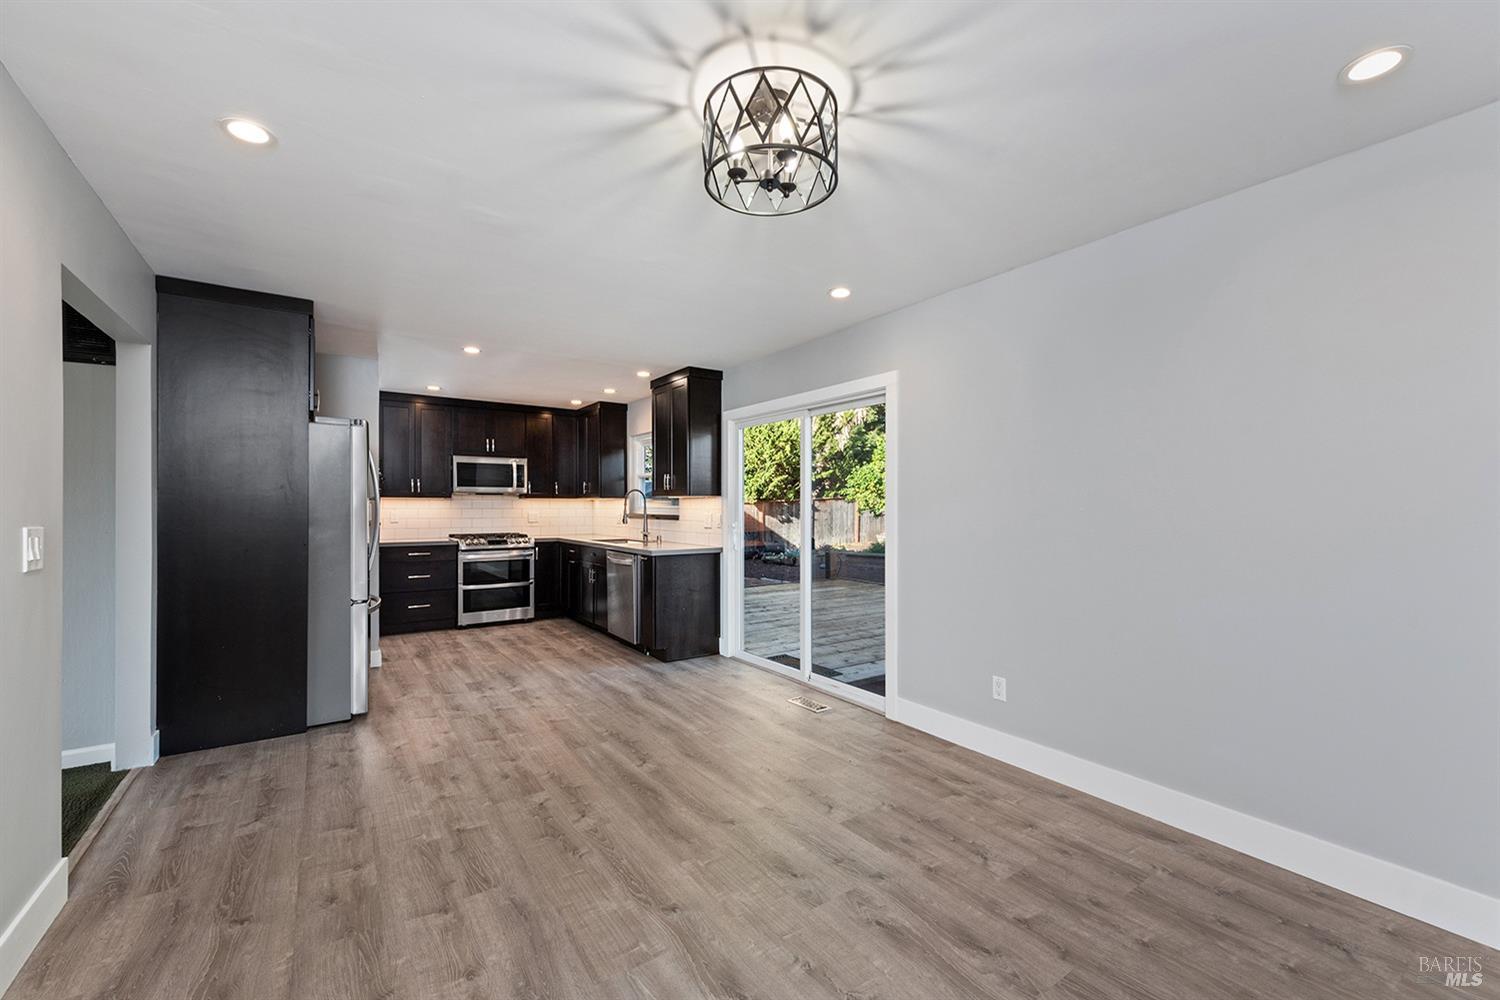
Open kitchen and dining area with dark cabinets, stainless steel appliances, and sliding glass doors to a deck.
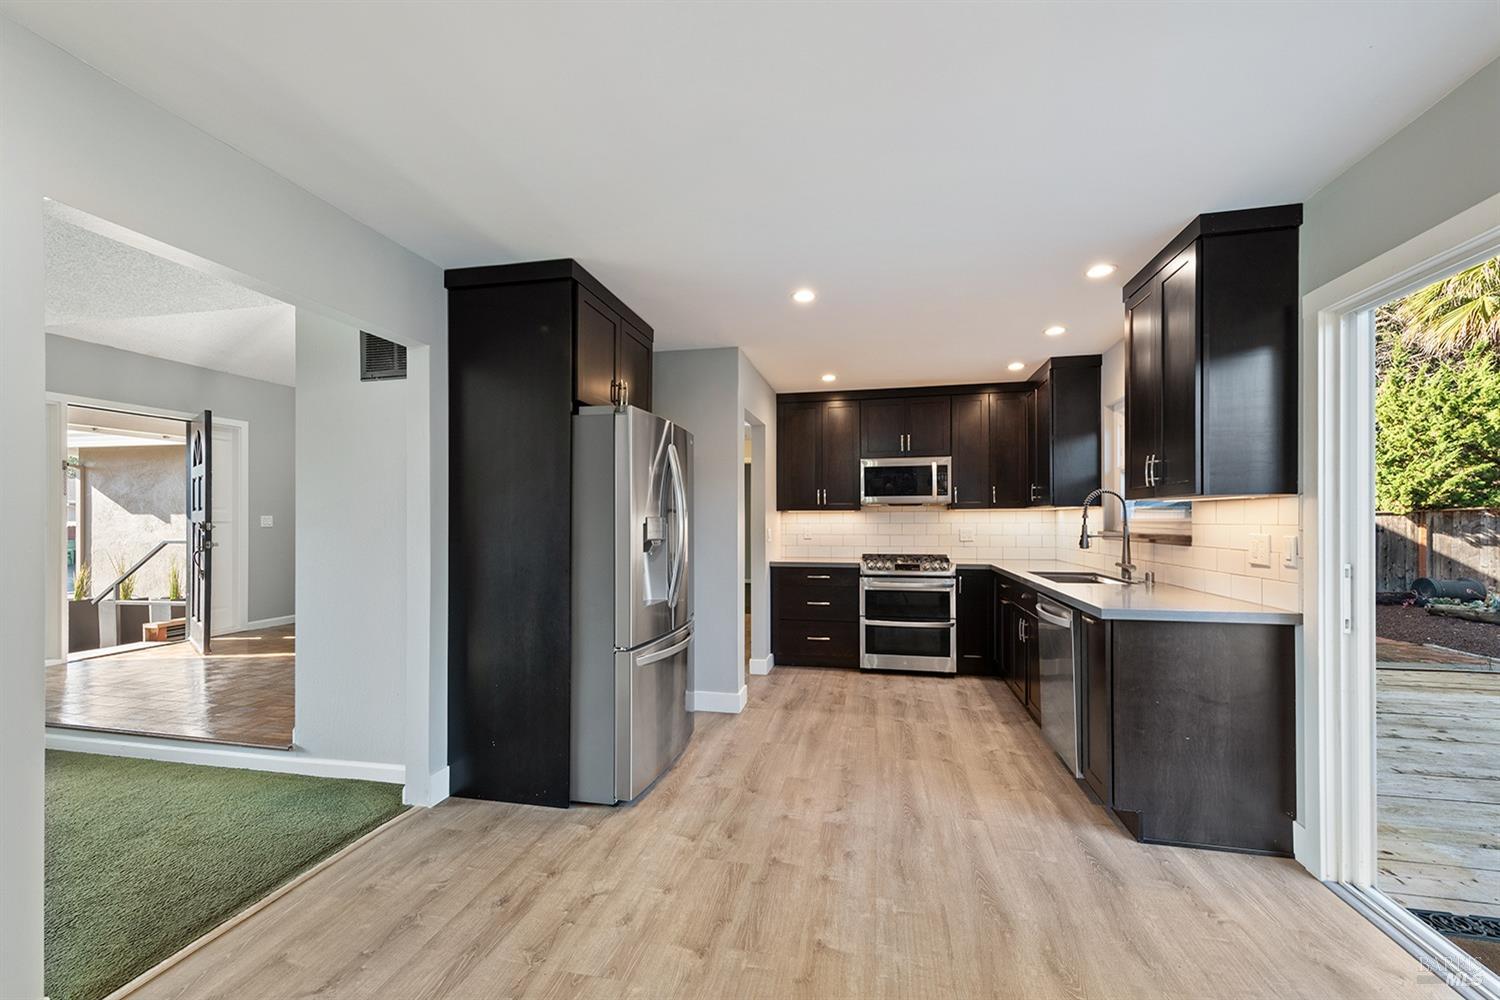
Kitchen with dark cabinets, stainless steel appliances, subway tile backsplash, and sliding door to a deck.
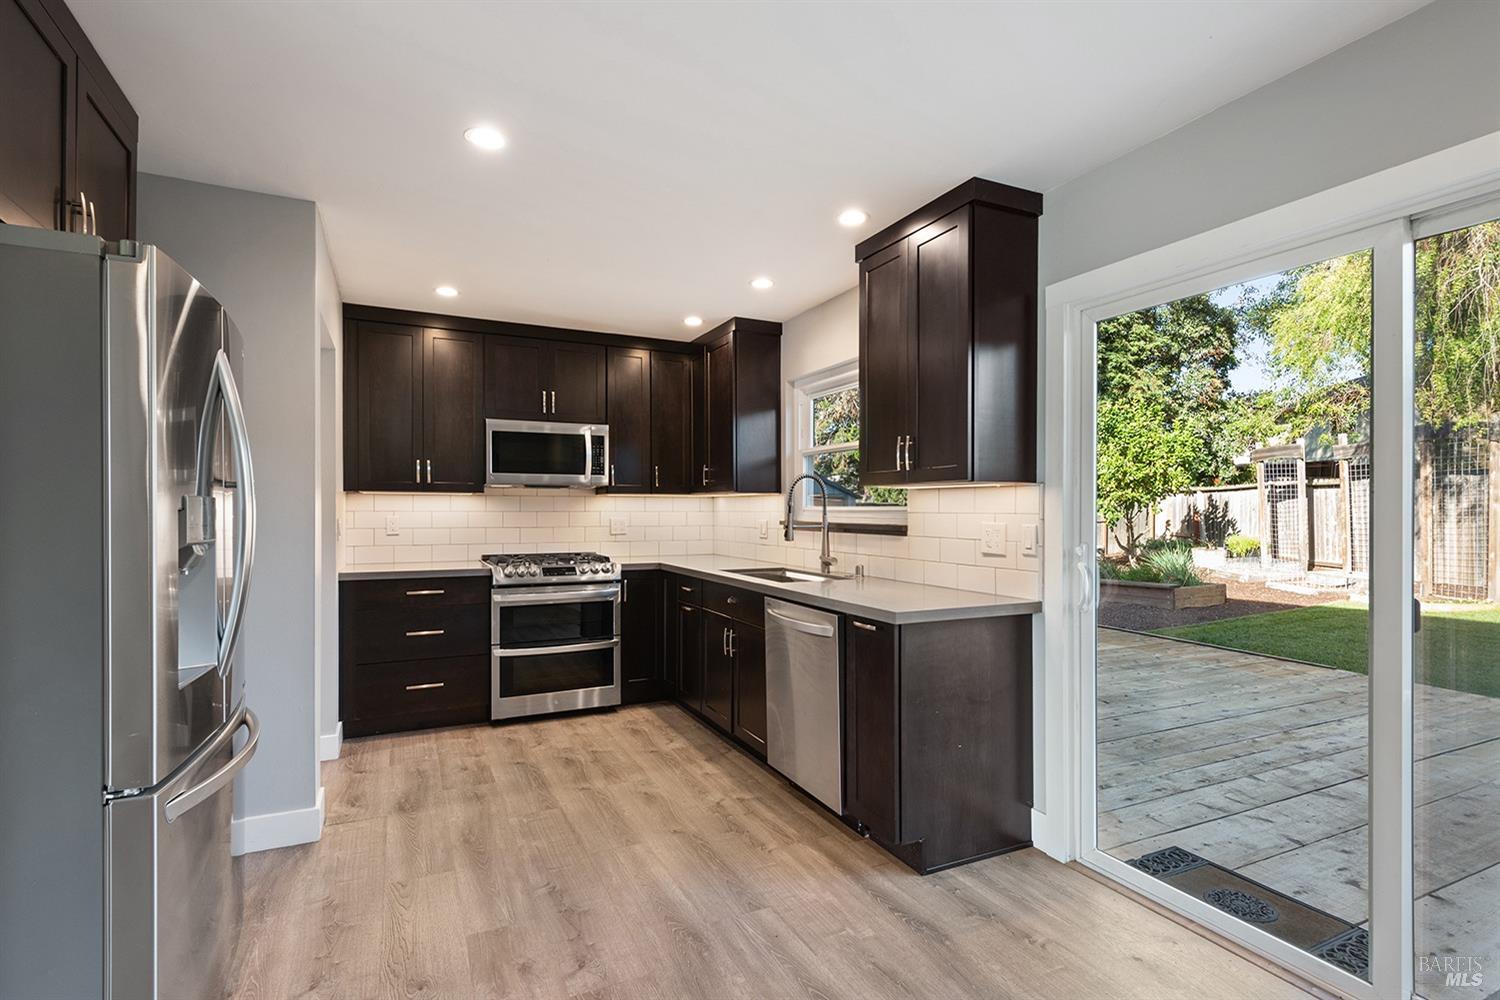
Kitchen with dark cabinets, stainless steel appliances, and sliding doors opening to the backyard.
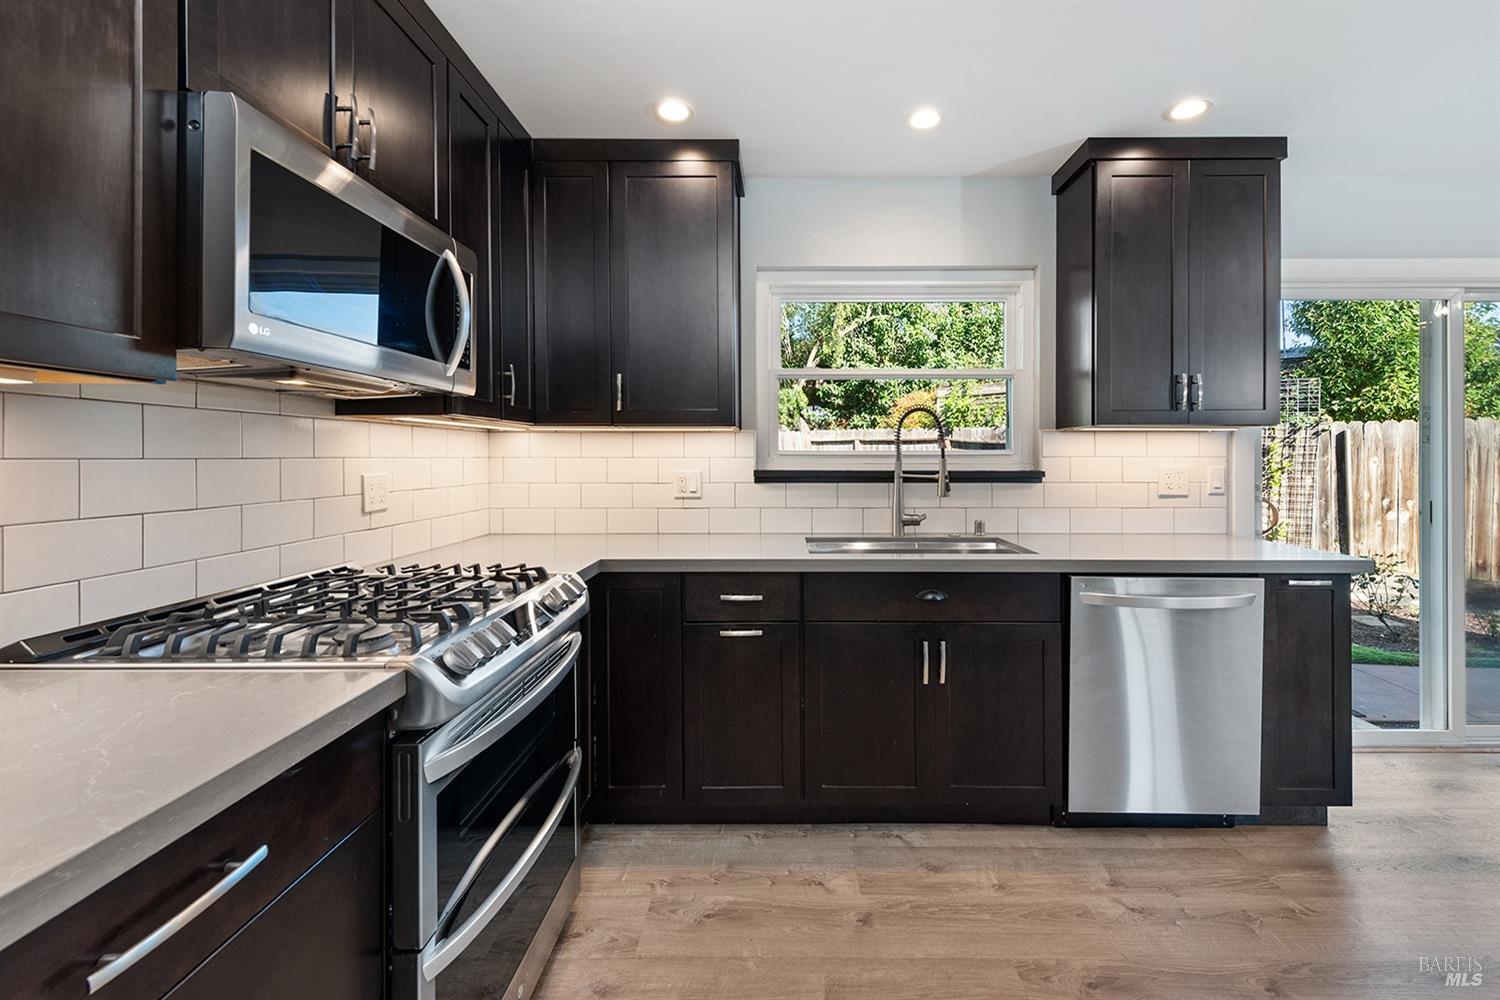
Kitchen with dark cabinets, white subway tile, stainless appliances, and a backyard view.
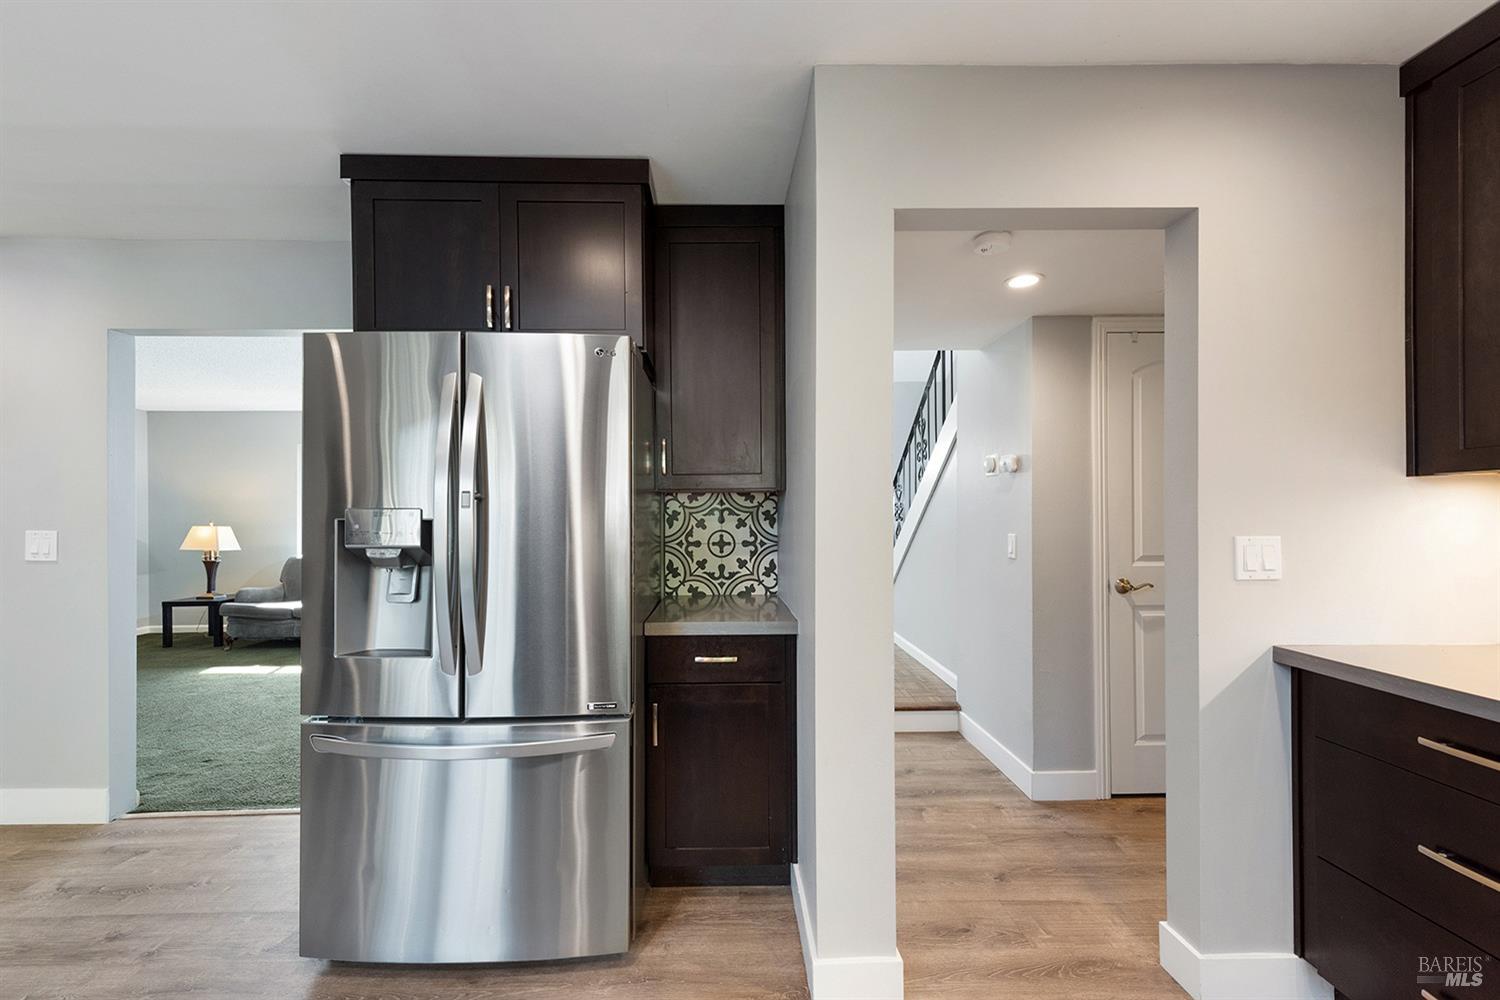
Kitchen with dark cabinets, stainless steel refrigerator, patterned tile backsplash, and wood-look flooring.
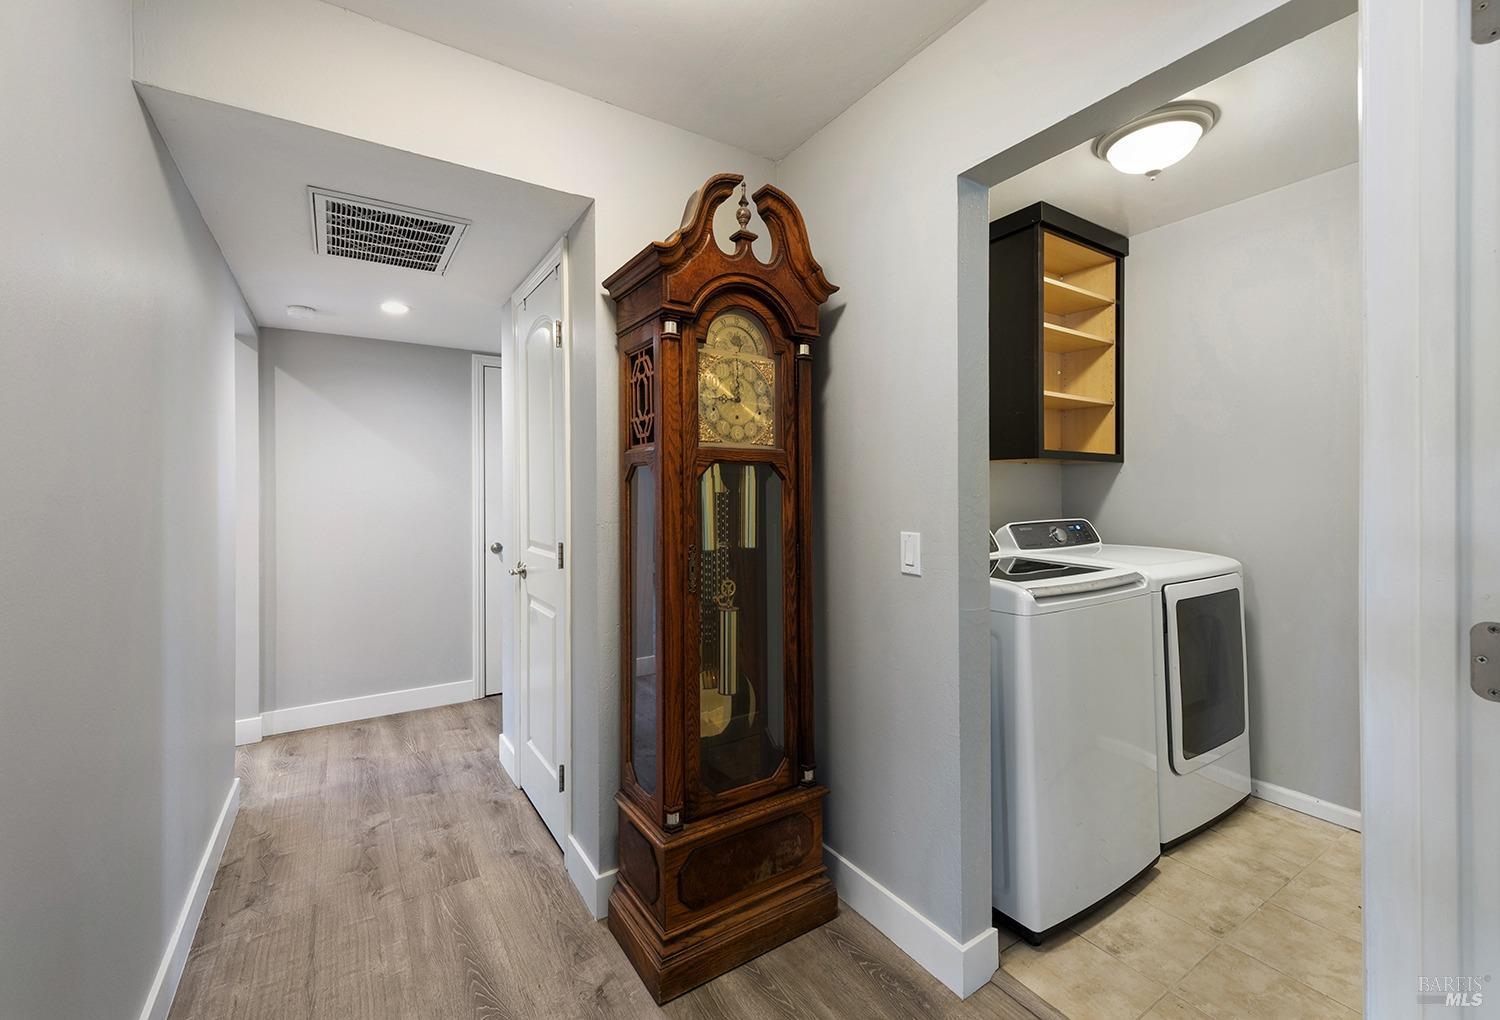
Hallway with a wooden grandfather clock beside a laundry alcove with a washer and dryer.
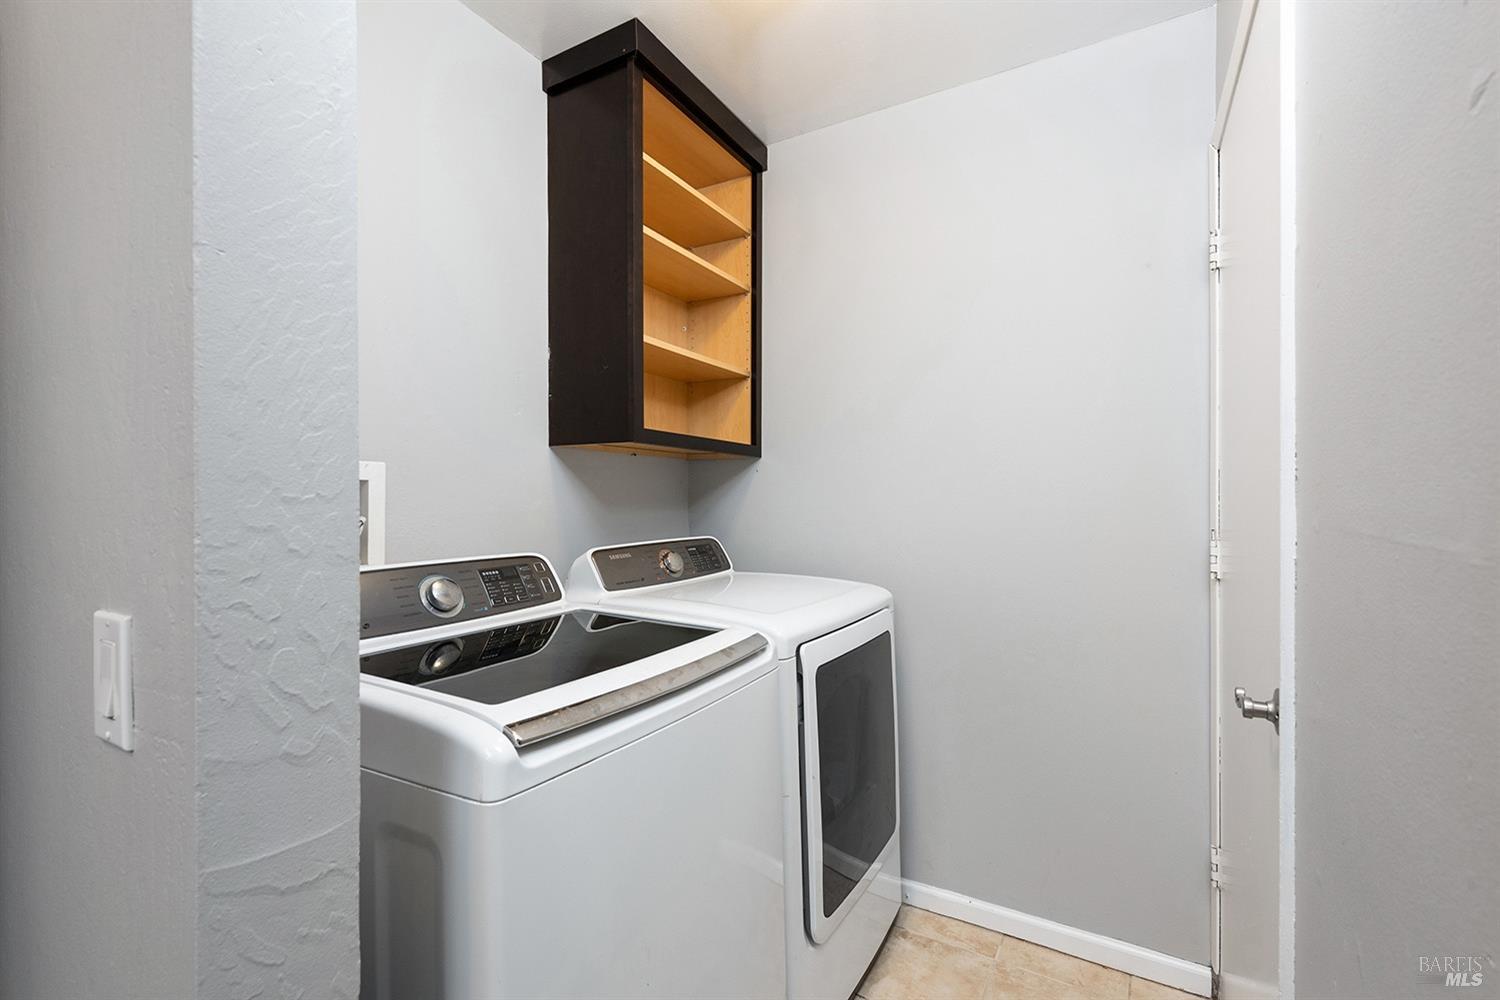
Laundry room with a top-loading washer, front-loading dryer, and wall-mounted wooden shelves.
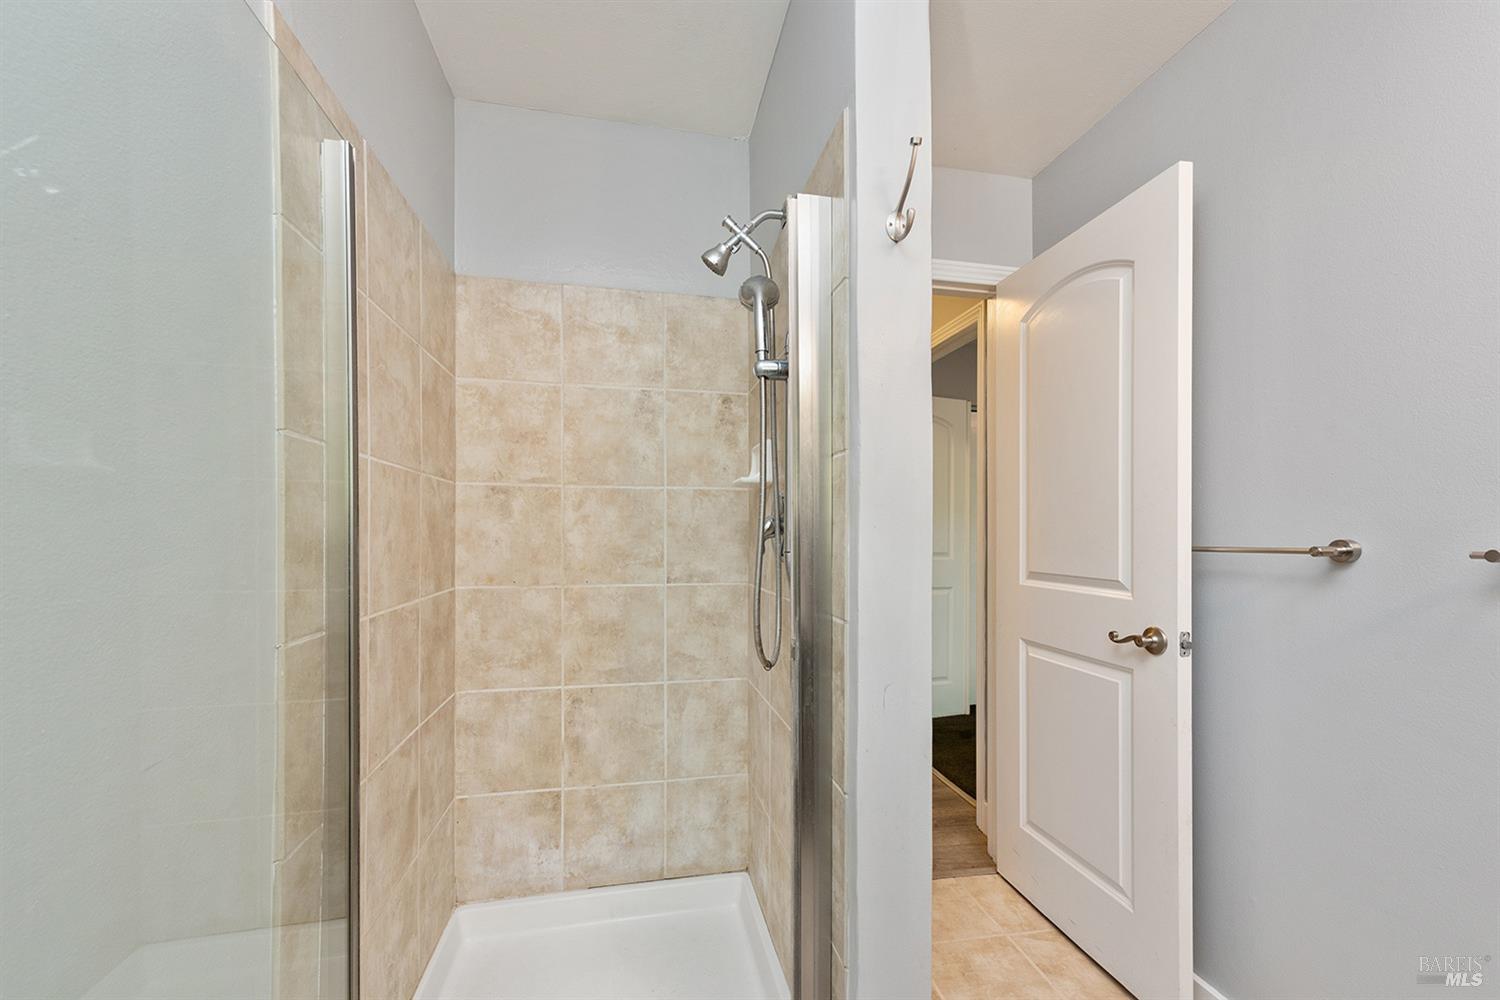
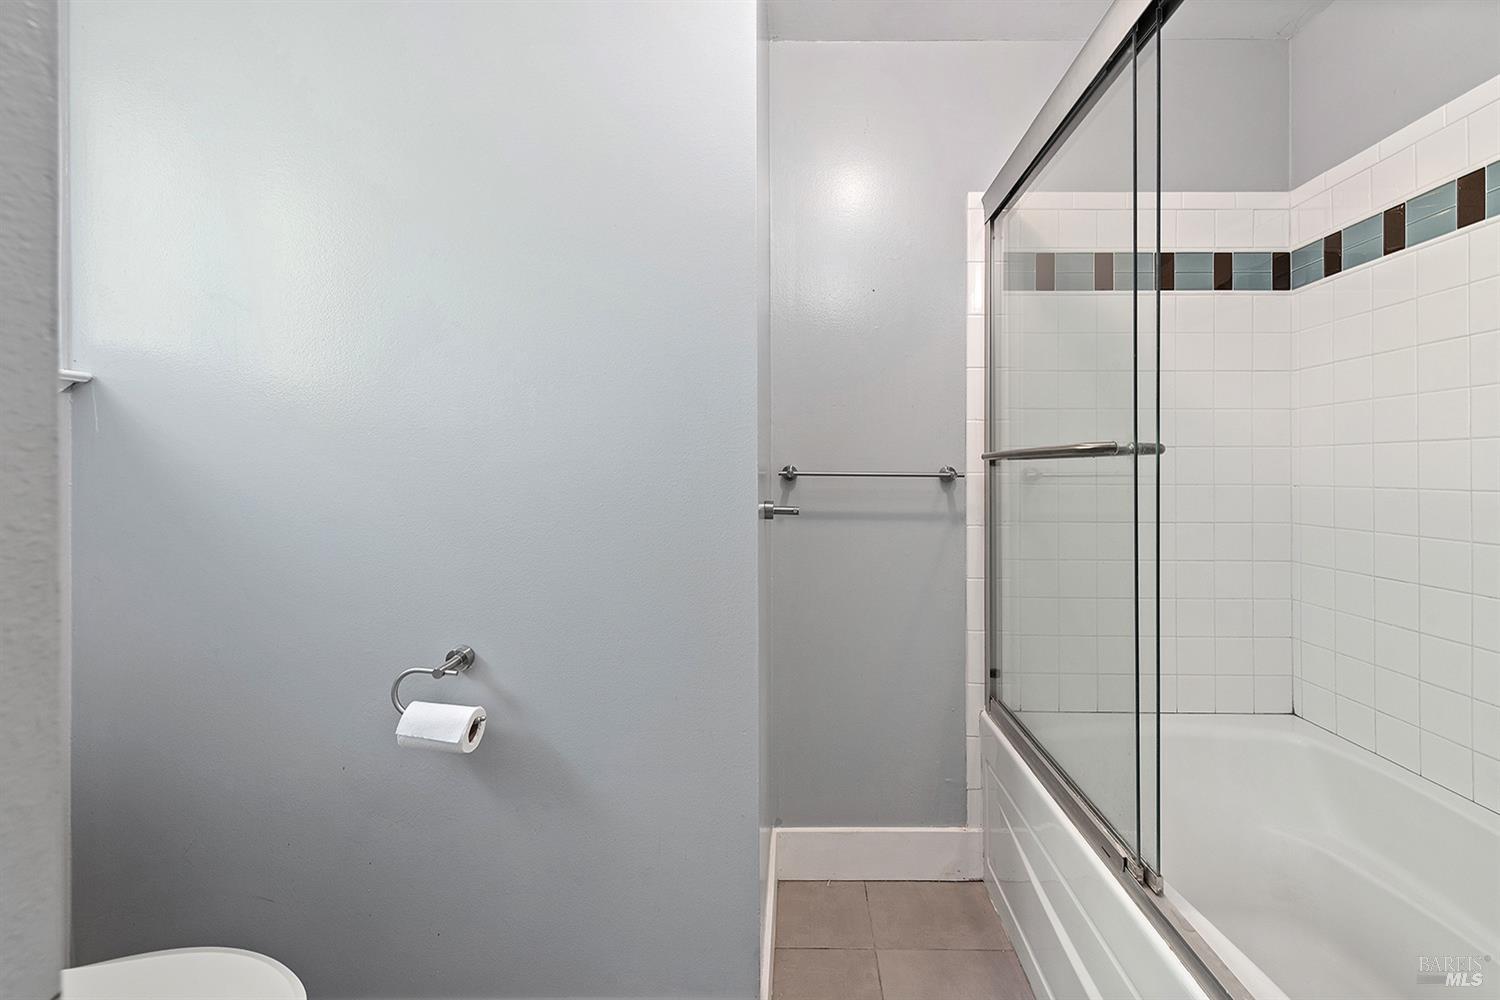
Tiled bathroom shower with glass enclosure and chrome fixtures.
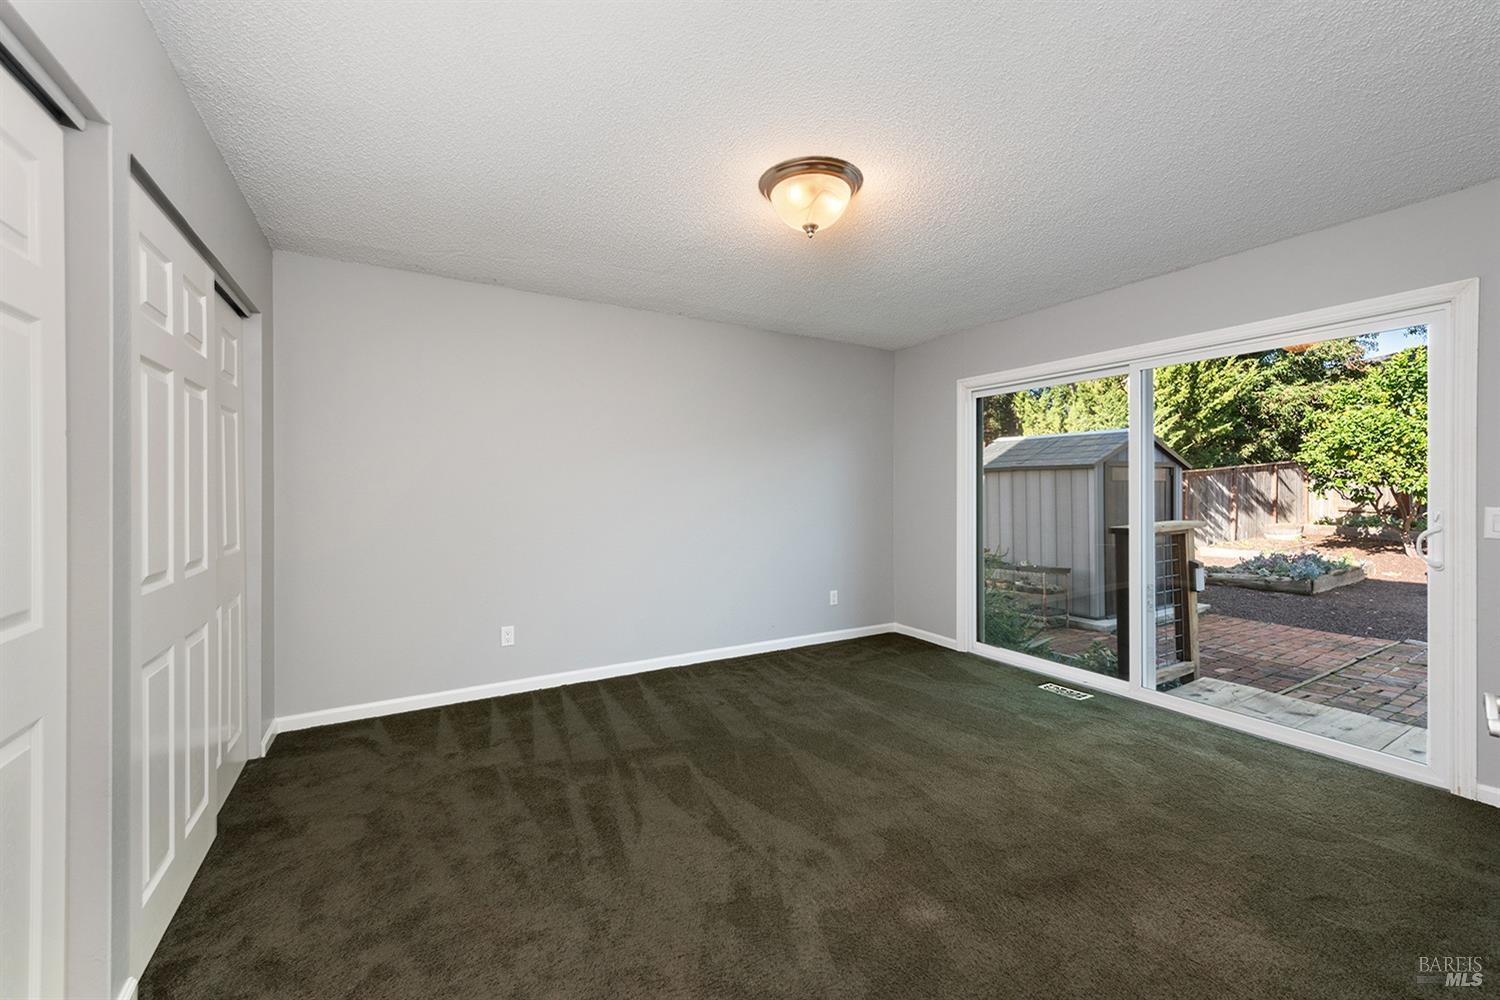
Empty carpeted bedroom with closet doors and a sliding glass door to a brick patio.
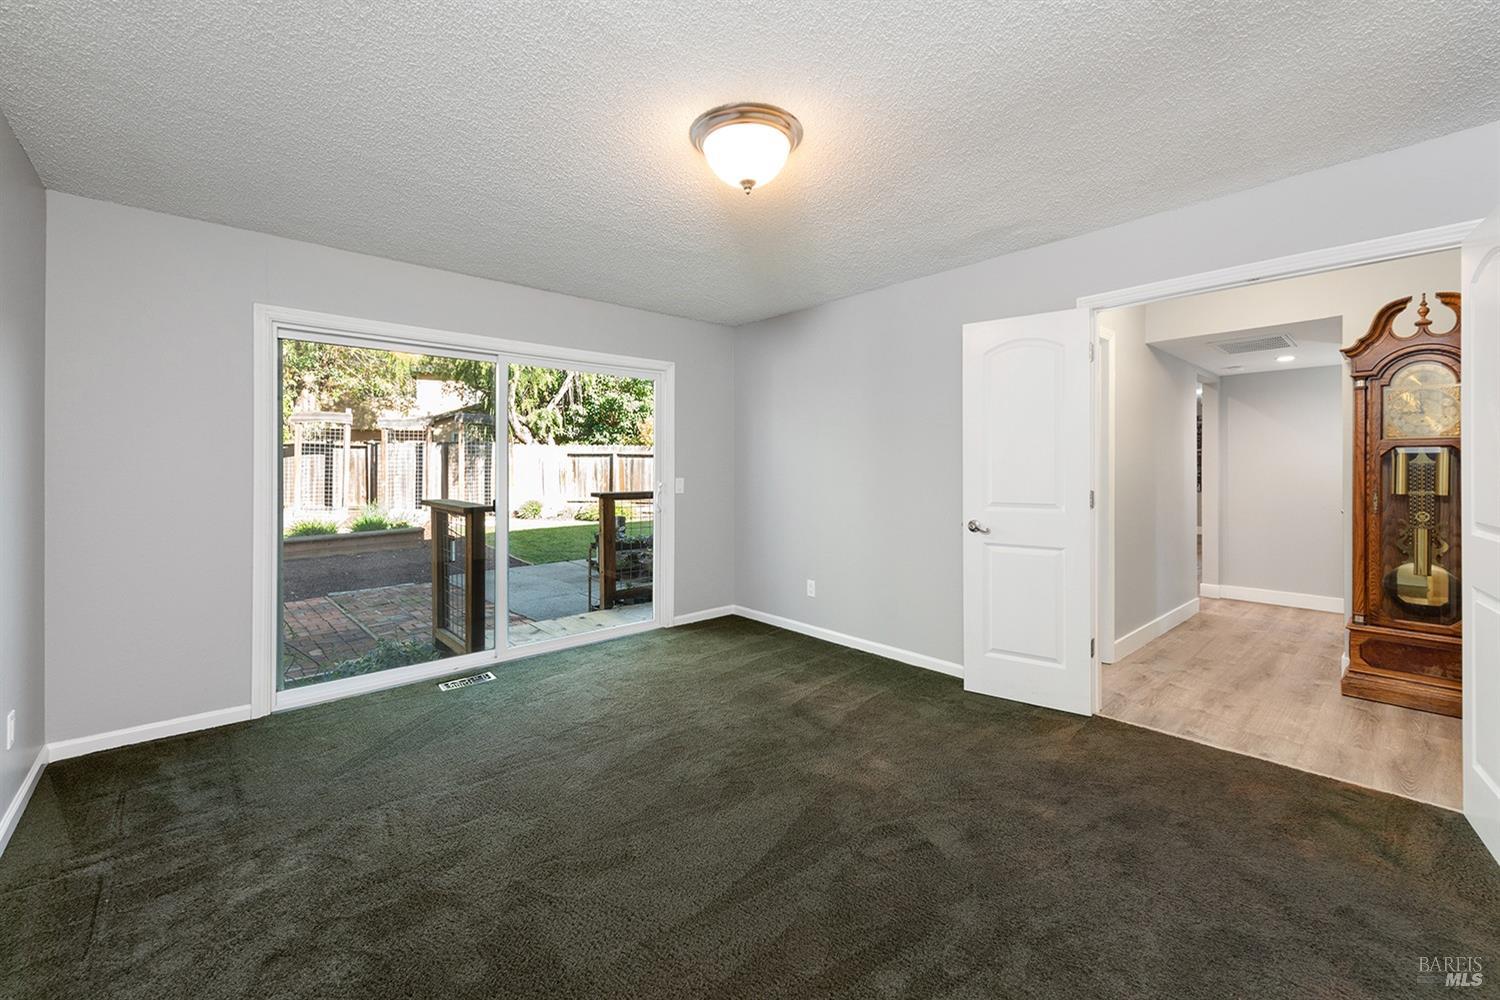
Empty carpeted room with sliding glass doors opening onto a fenced backyard patio.
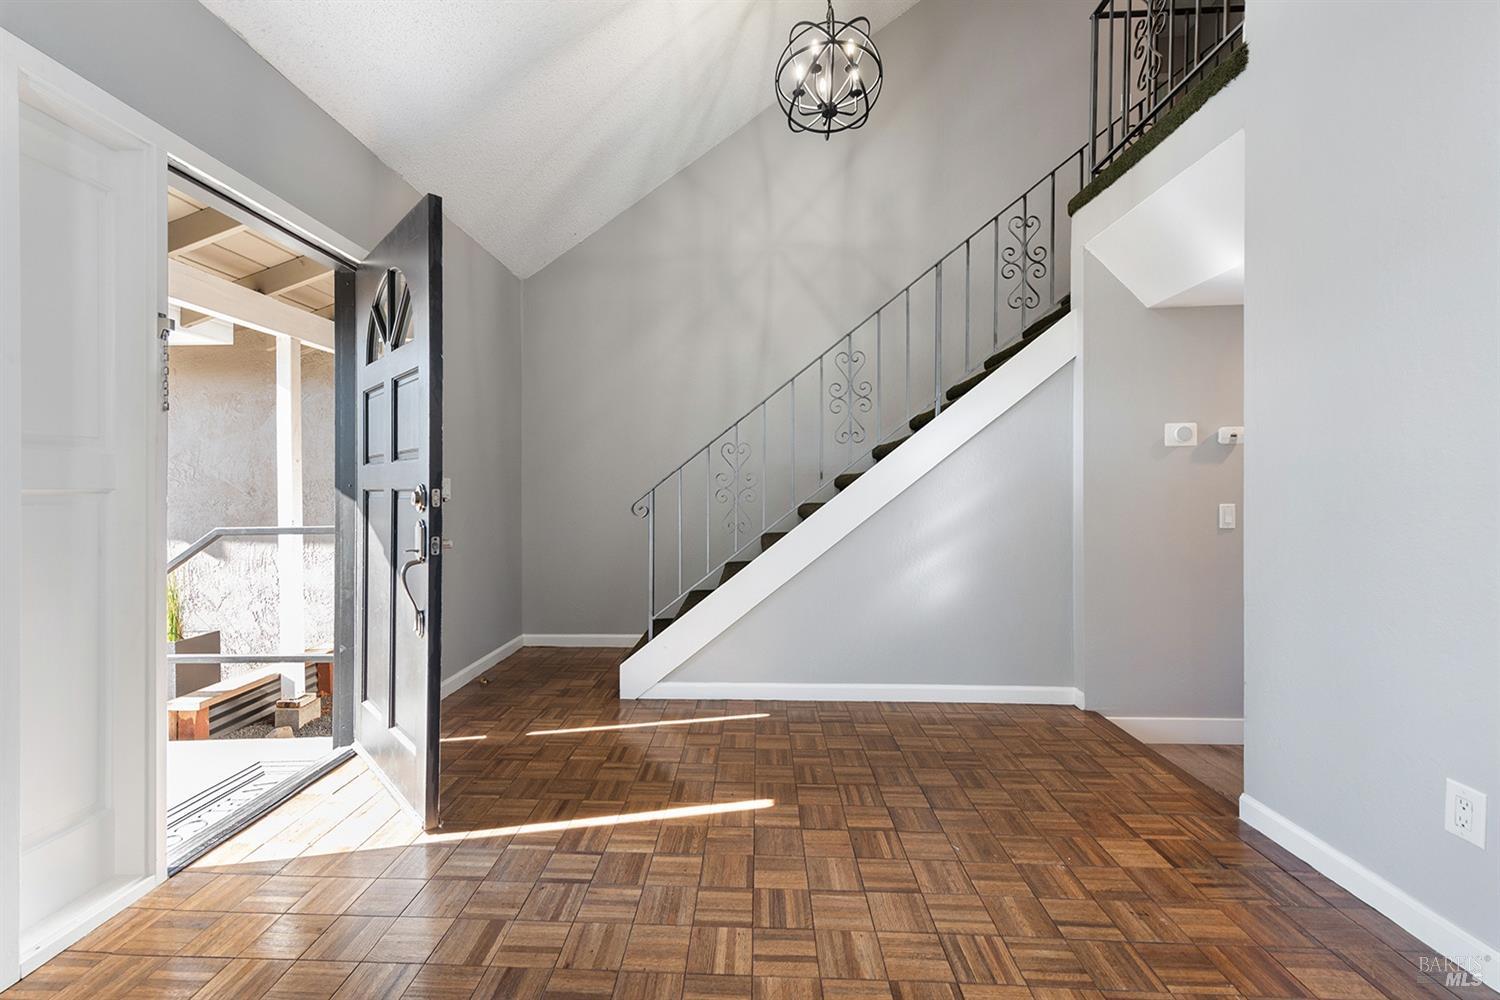
Empty entry foyer with parquet flooring, an open front door, and a staircase with decorative metal railings.
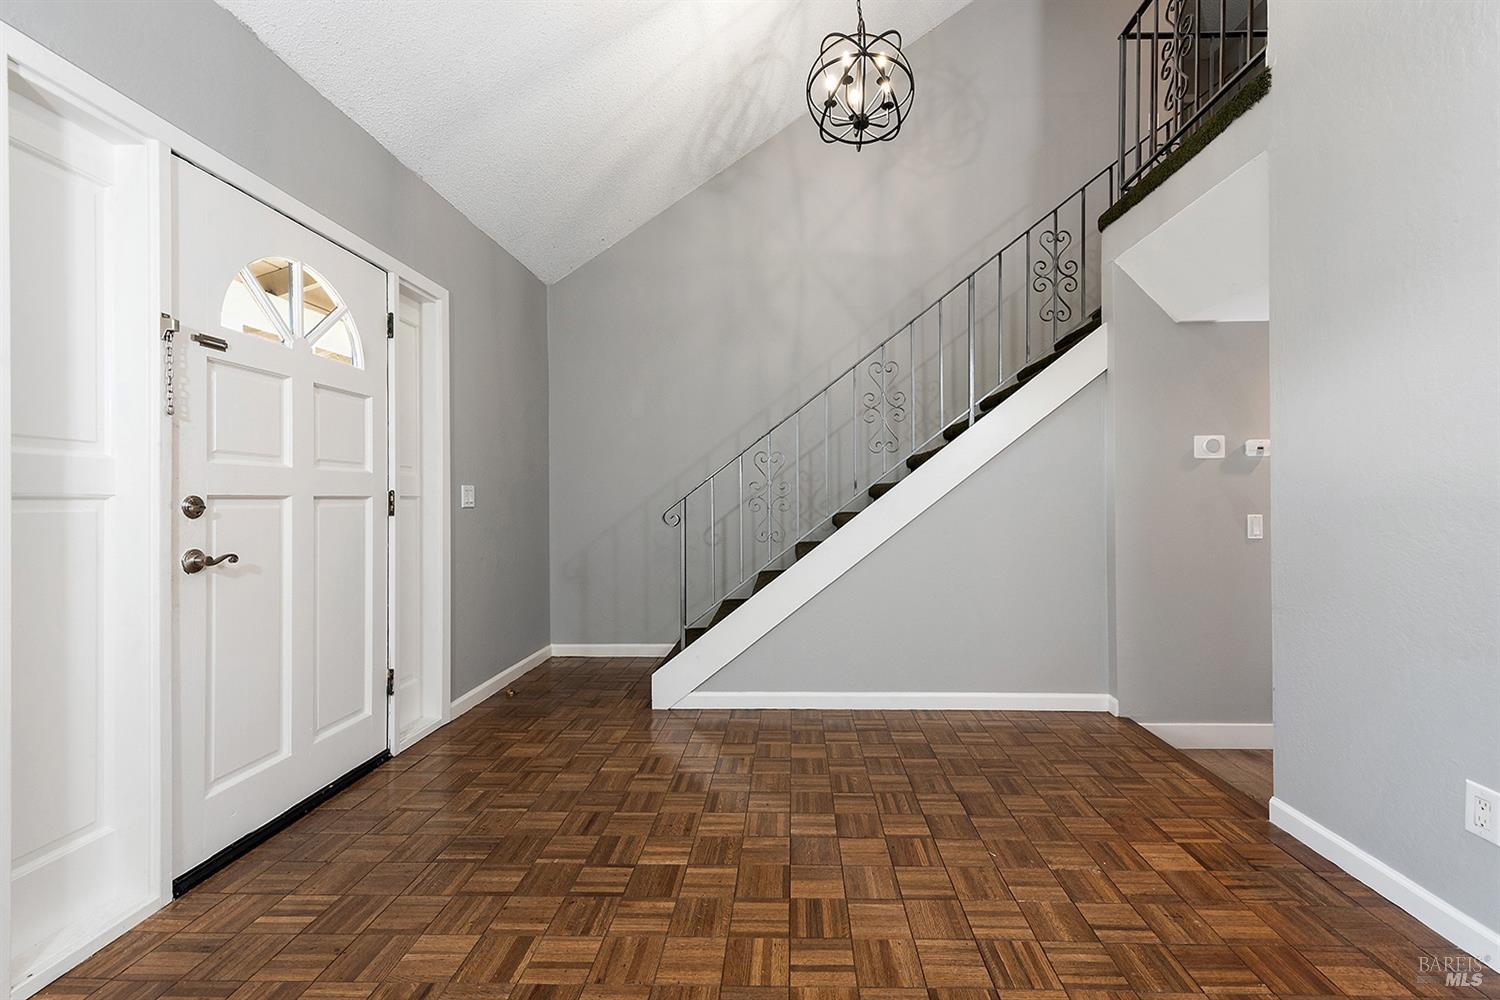
Empty entry foyer with parquet flooring, a white front door, and a staircase with decorative metal railings.
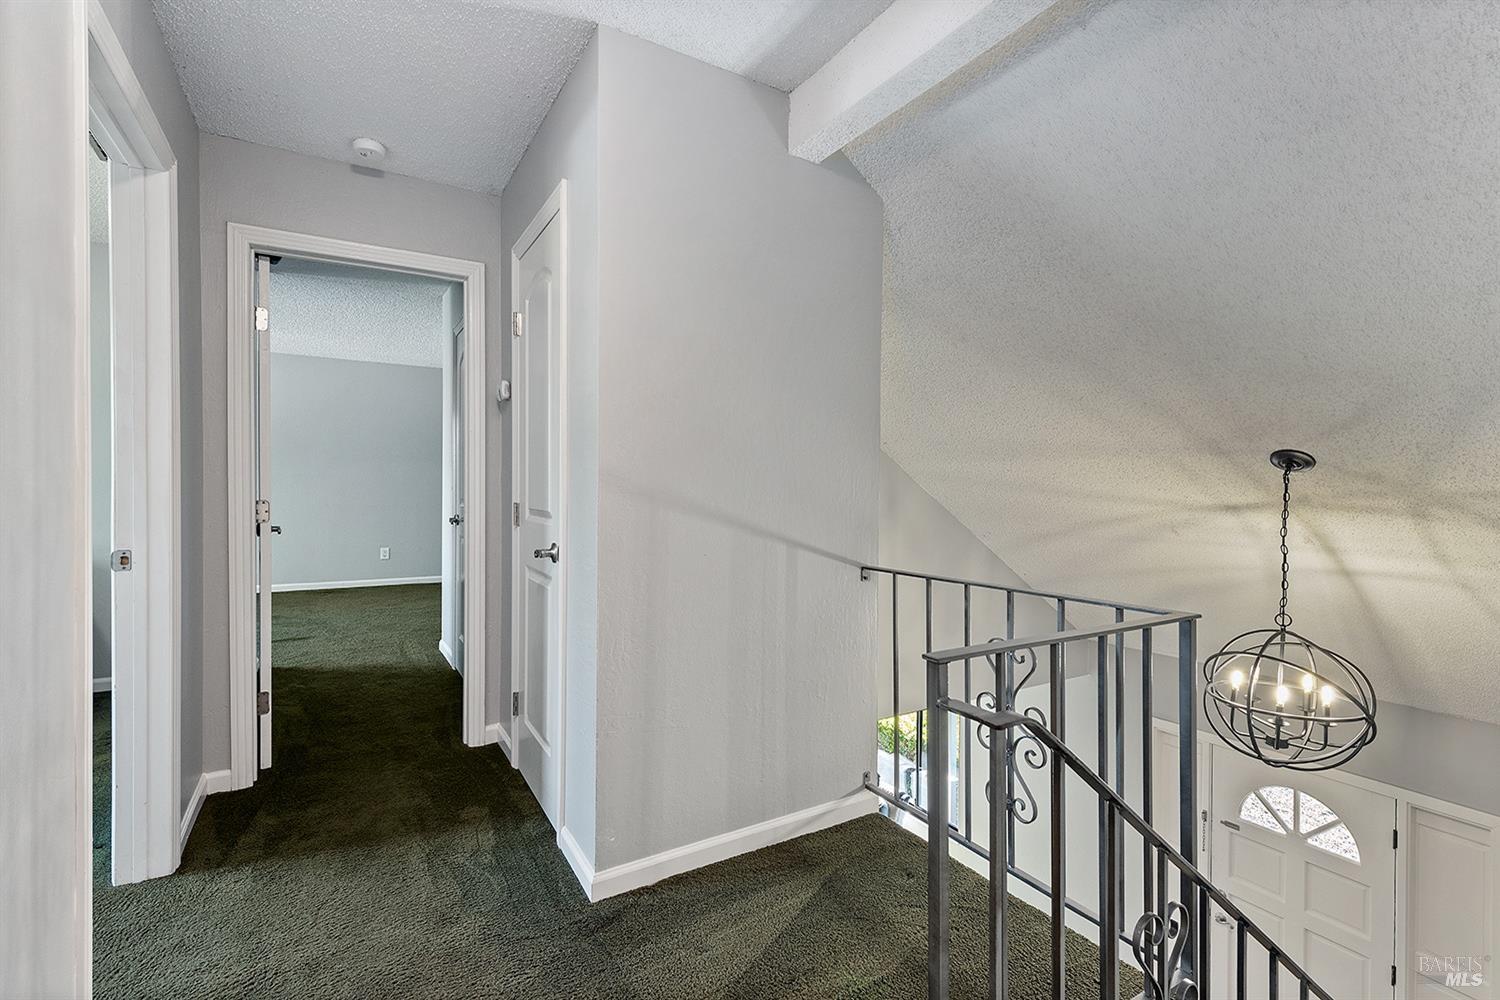
Upstairs hallway overlooking the foyer, with a metal railing and spherical chandelier.
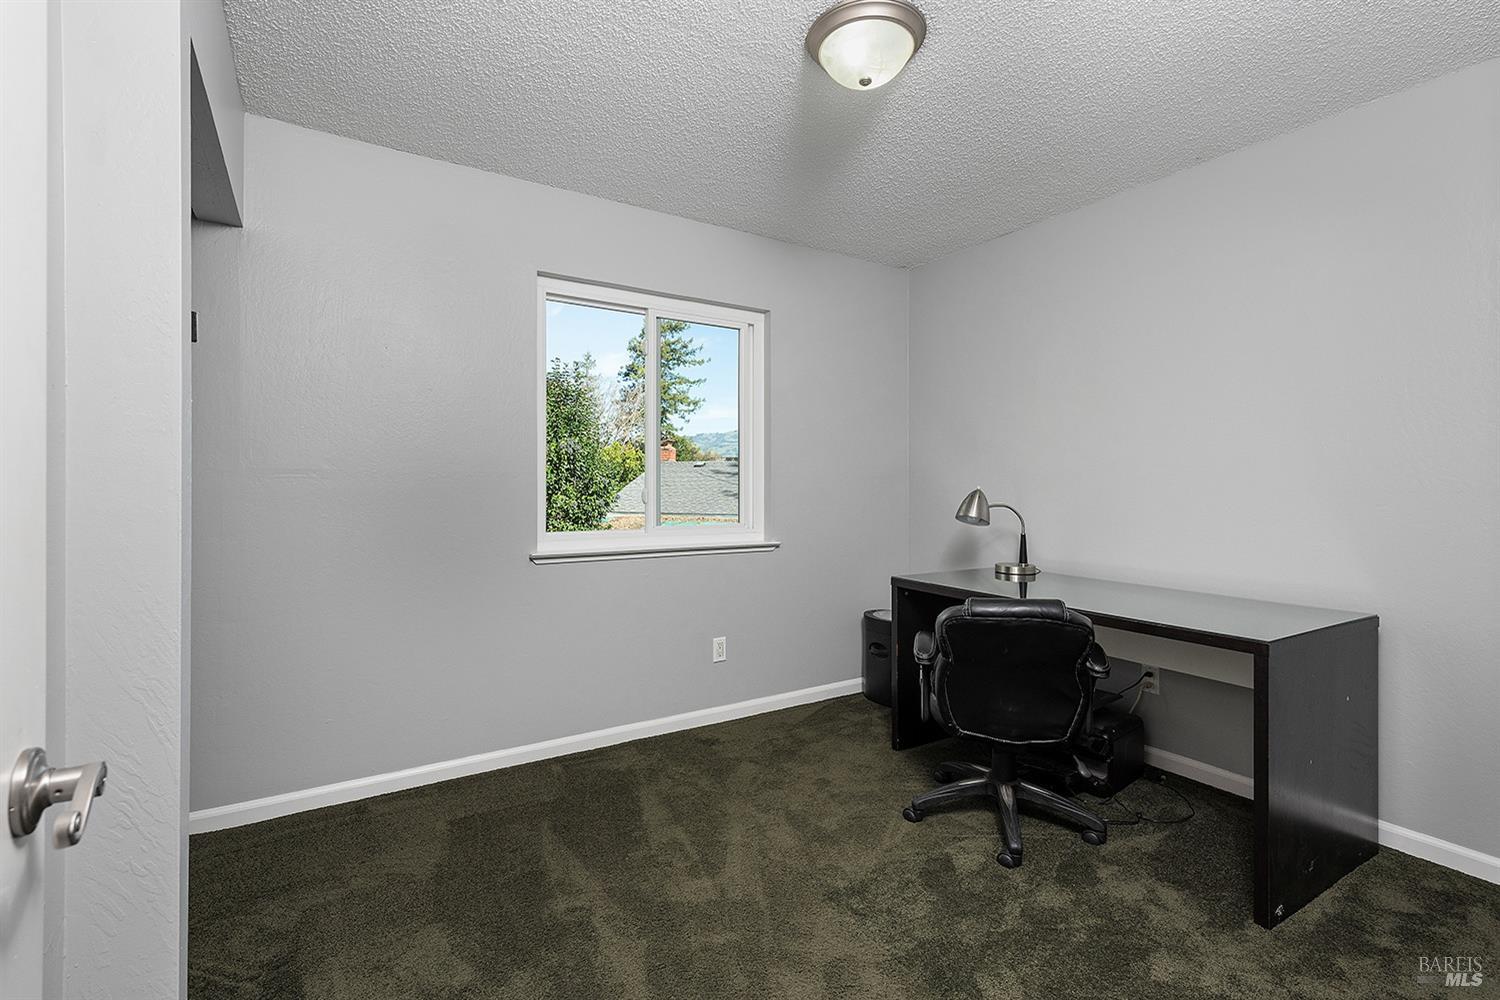
Home office with a black desk and chair beside a window overlooking trees.
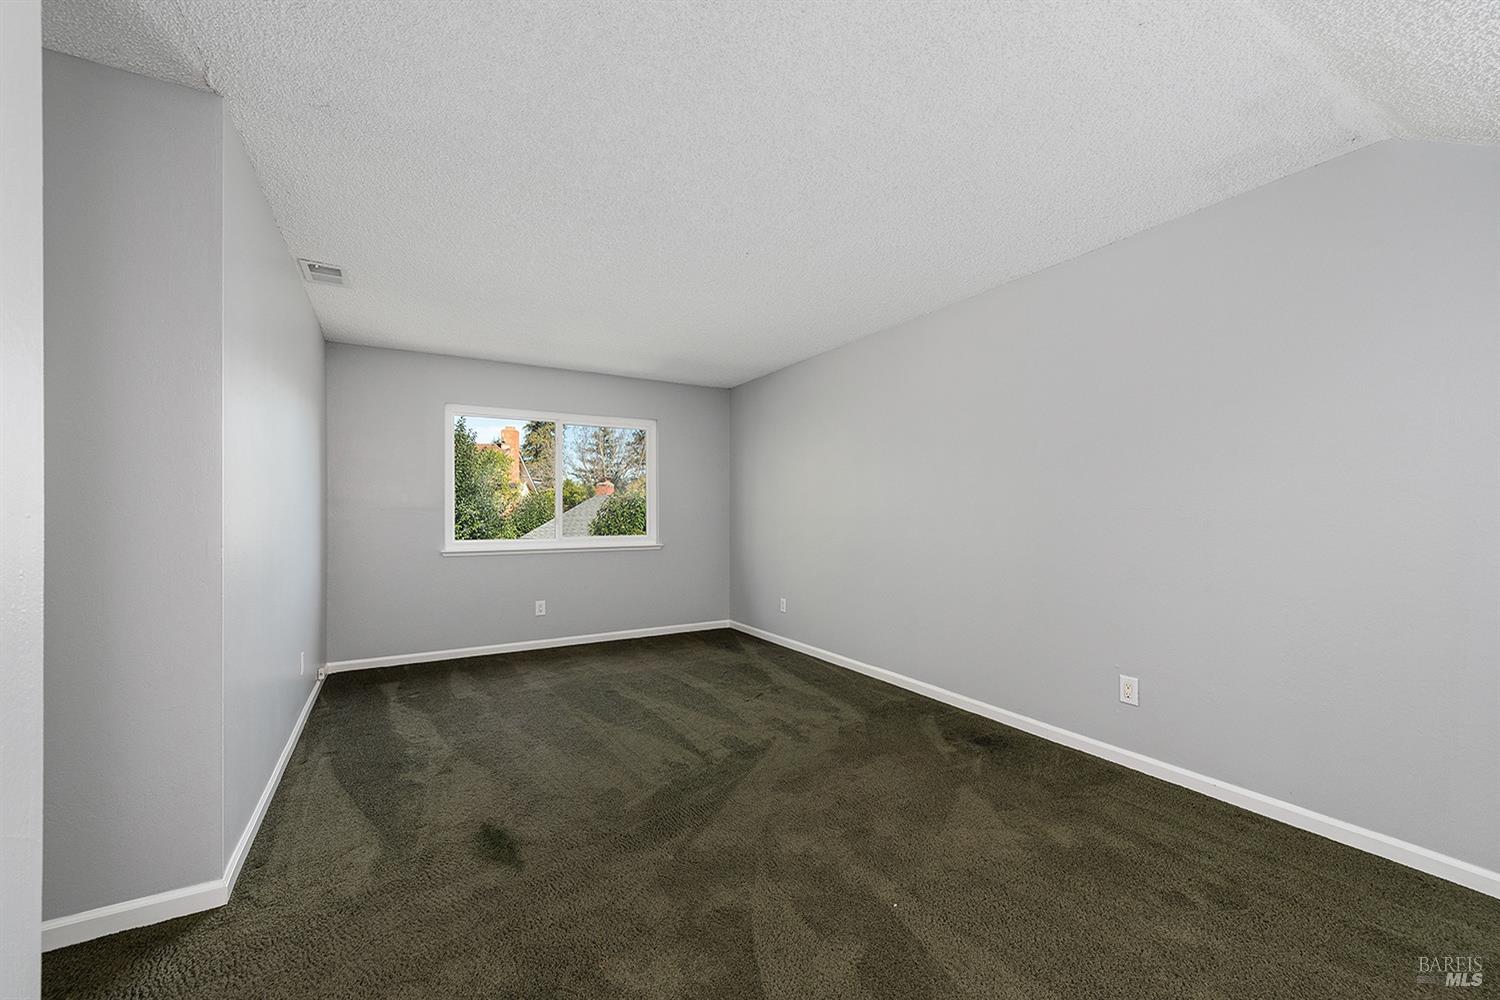
Empty room with gray walls, dark carpet, and a window overlooking trees and rooftops.
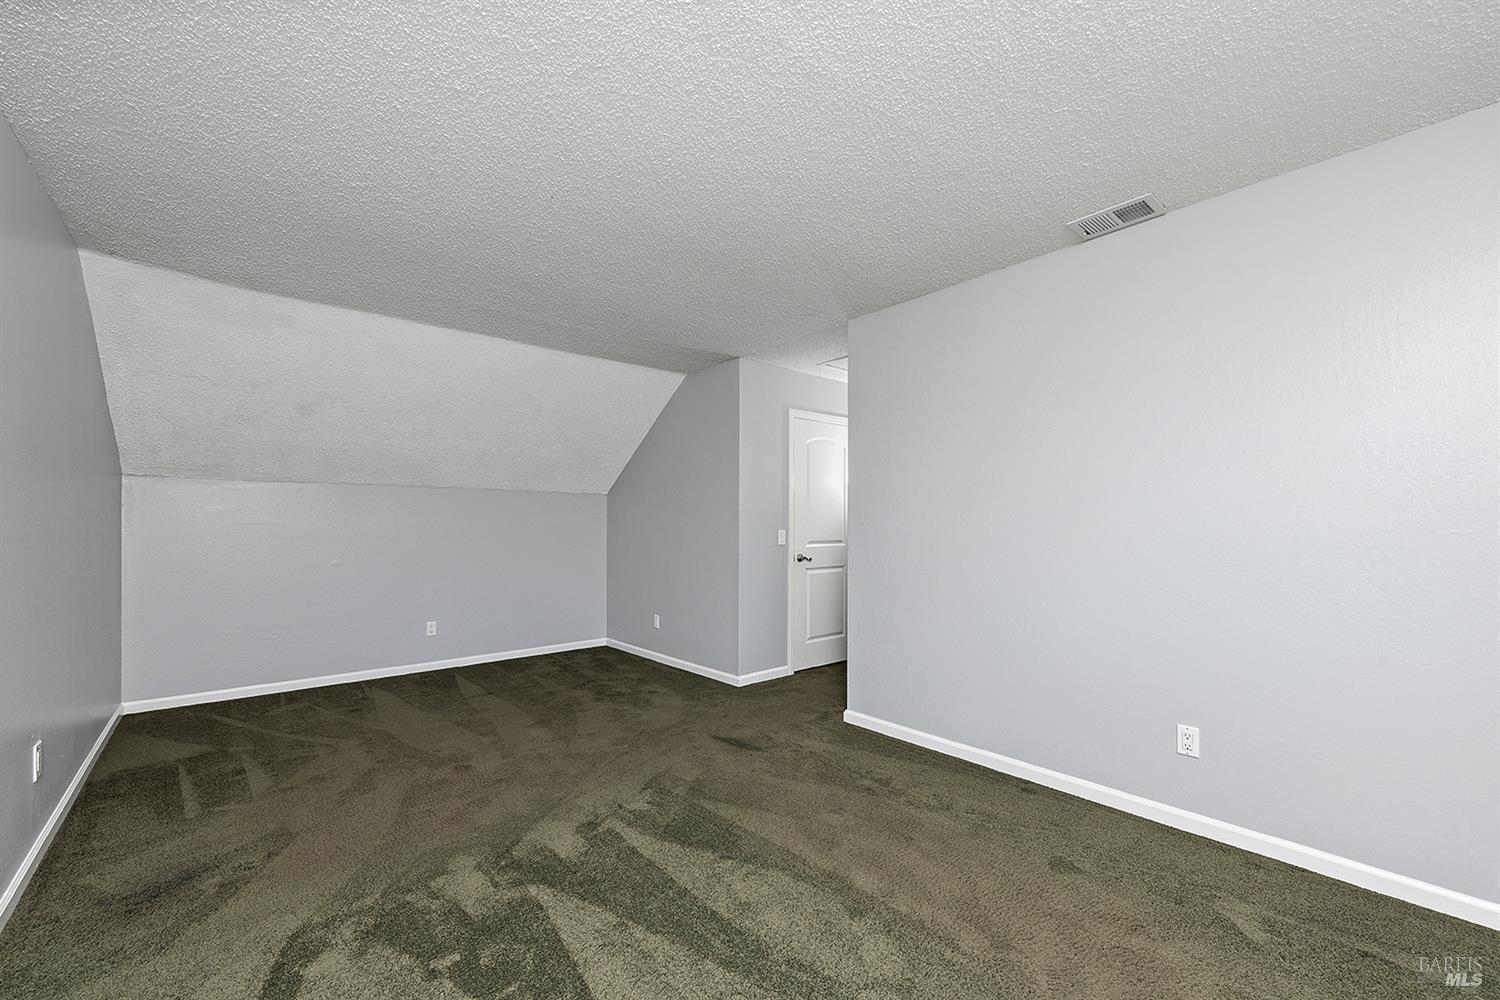
Empty carpeted room with gray walls, a sloped ceiling, and a white paneled door.
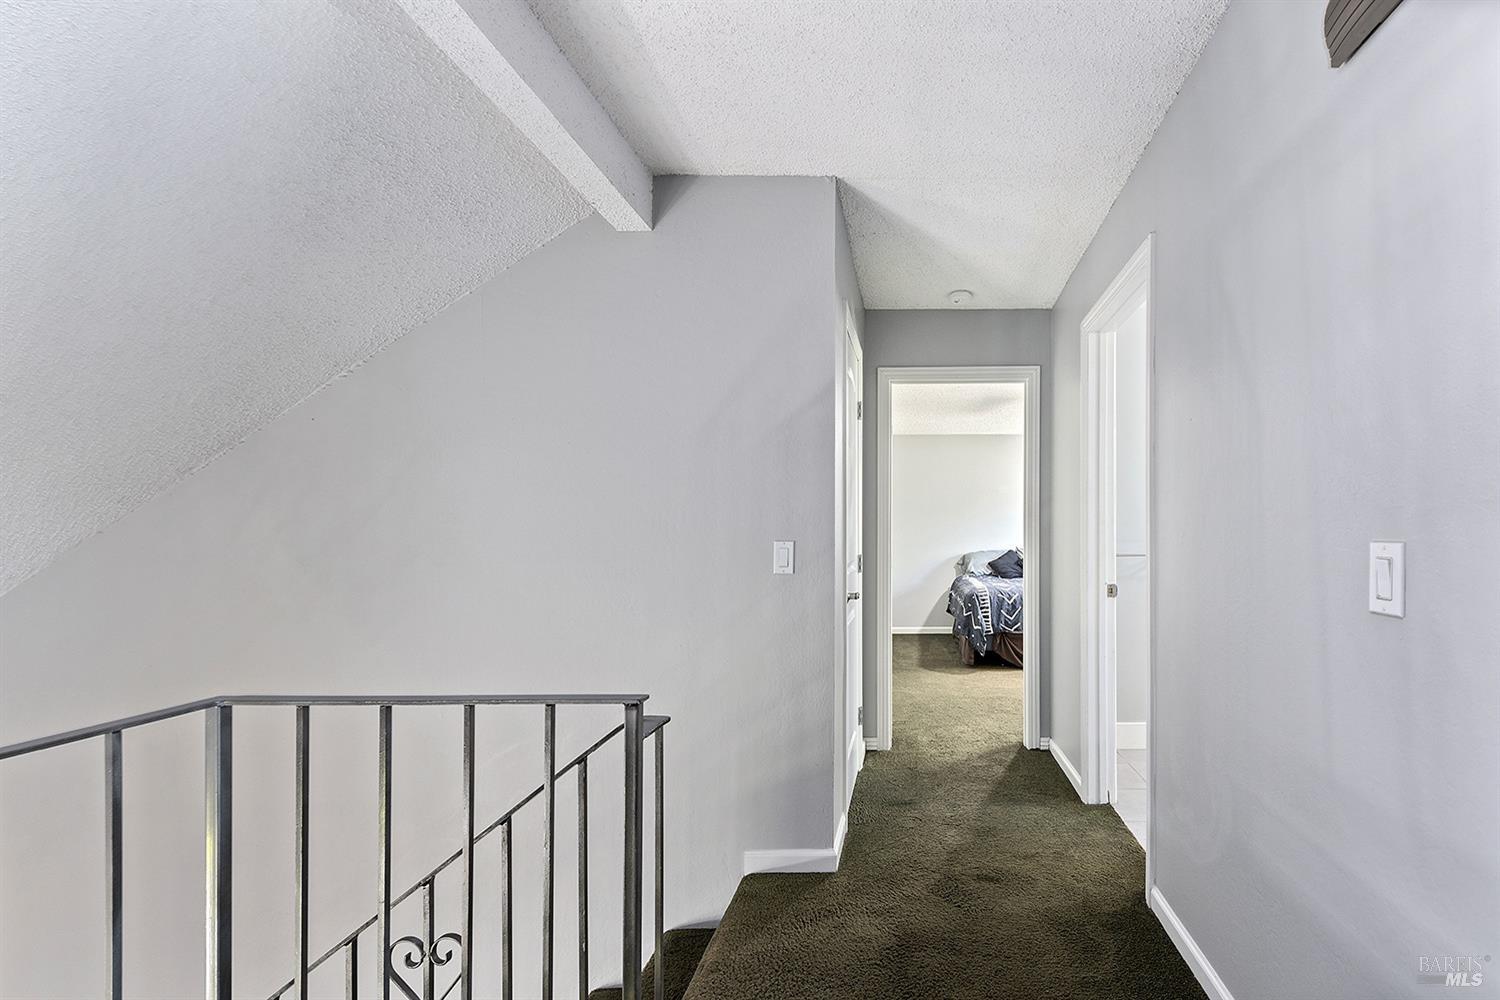
Upstairs hallway with dark carpet, a black metal stair railing, and a bedroom visible beyond.
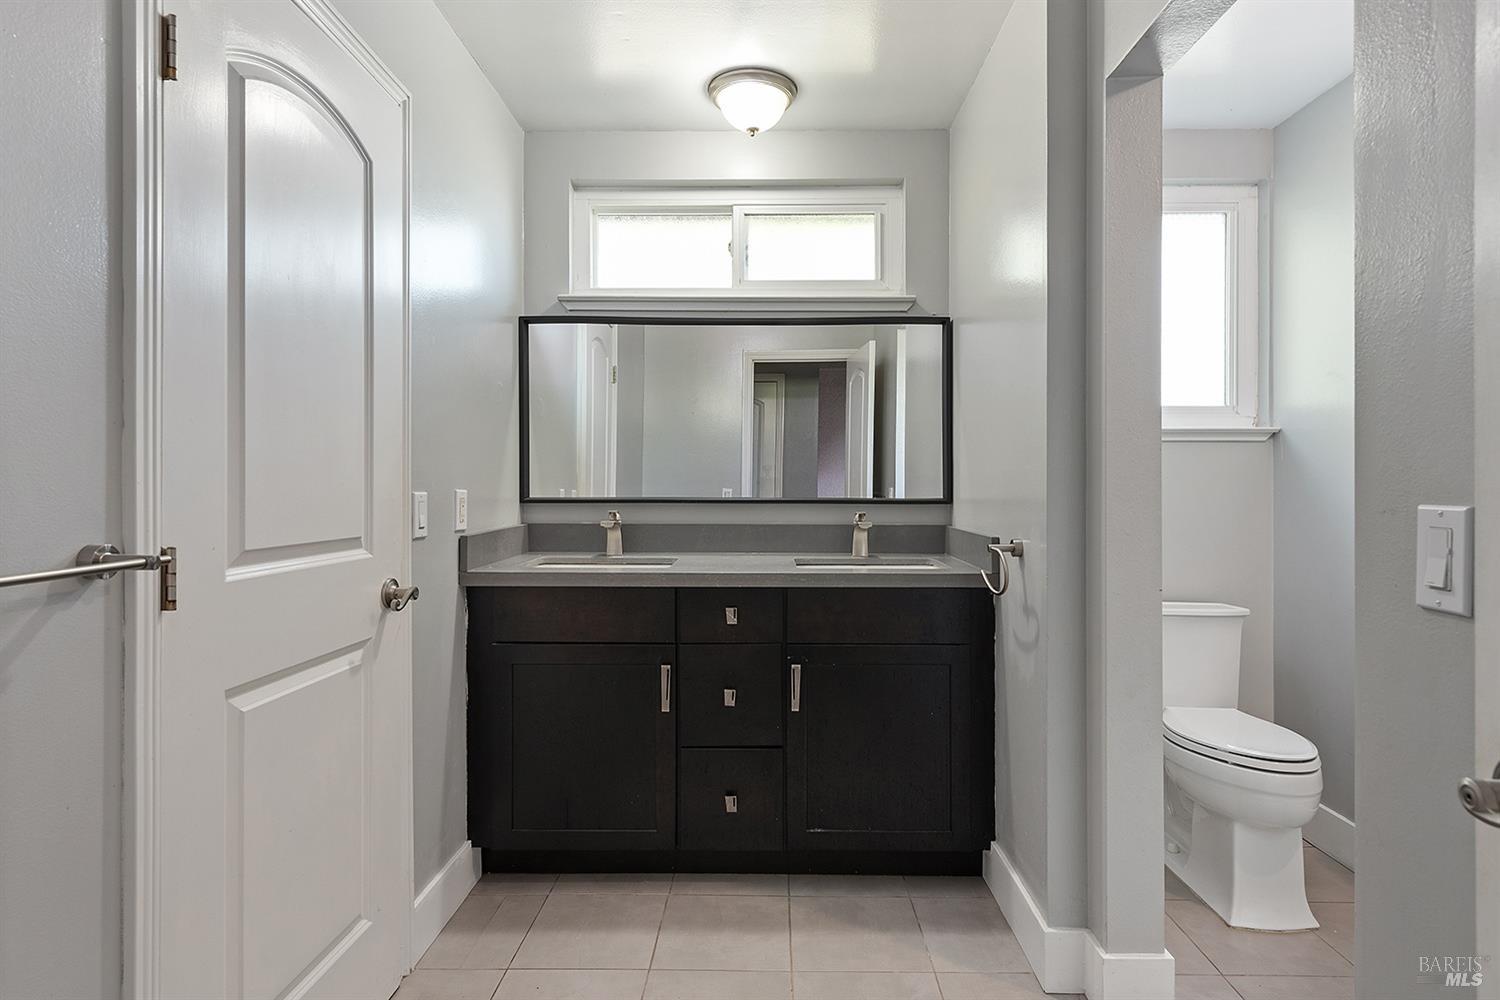
Bathroom with a dark double-sink vanity and a separate toilet area.
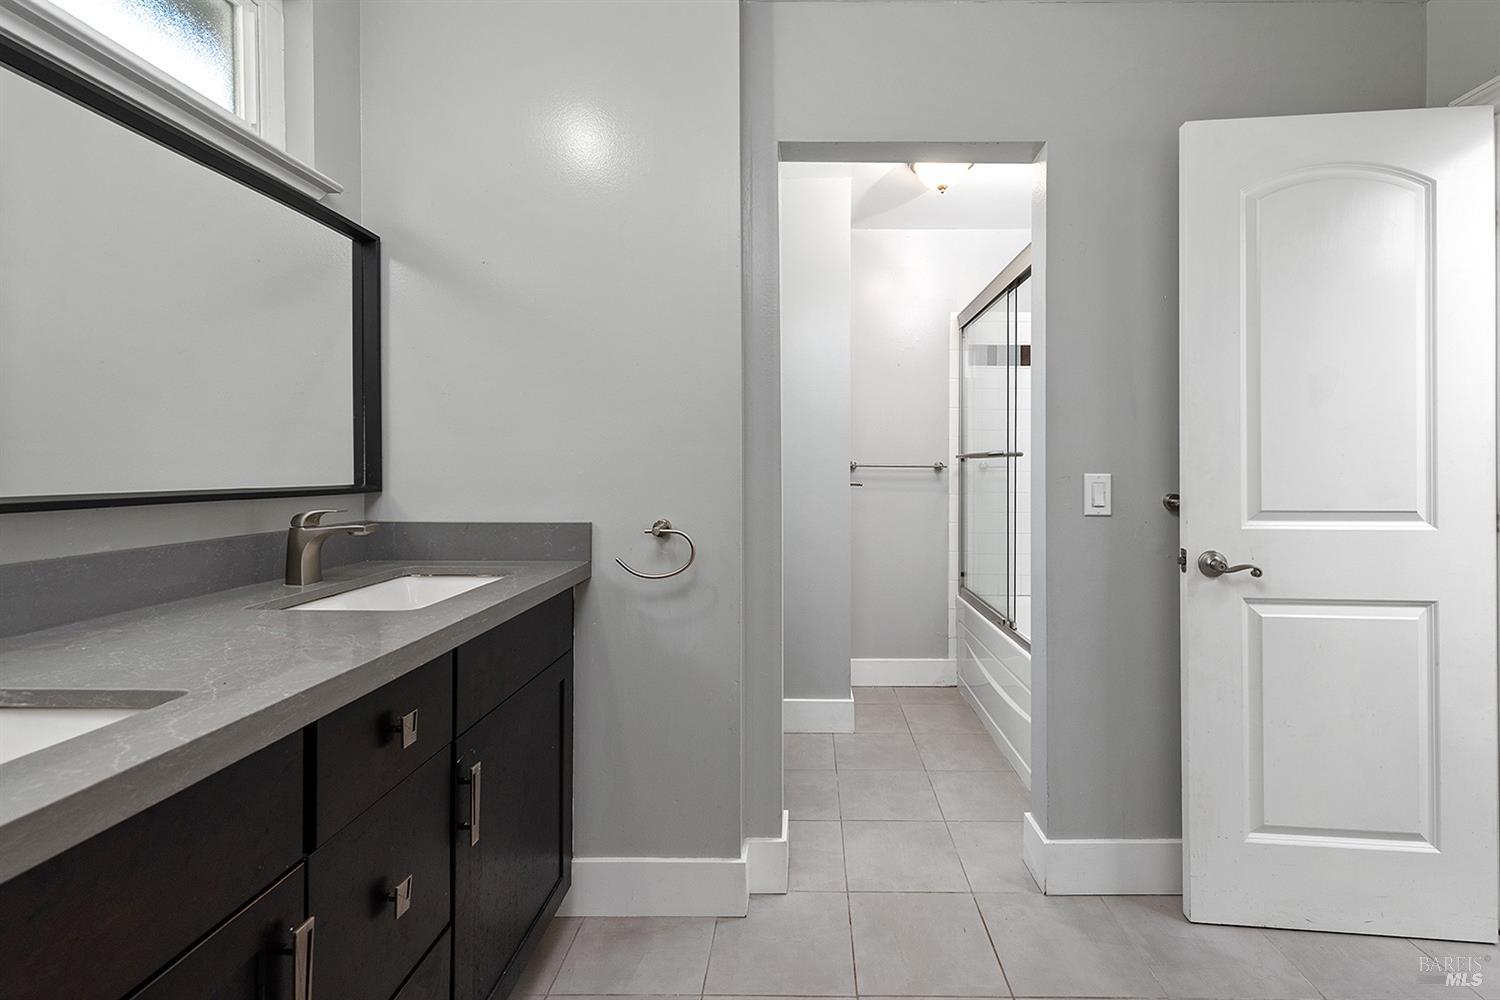
Bathroom with a dark double-sink vanity and a glass-enclosed tub and shower.
Bathroom with glass-enclosed tub, white tile, accent strip, and grab bar.
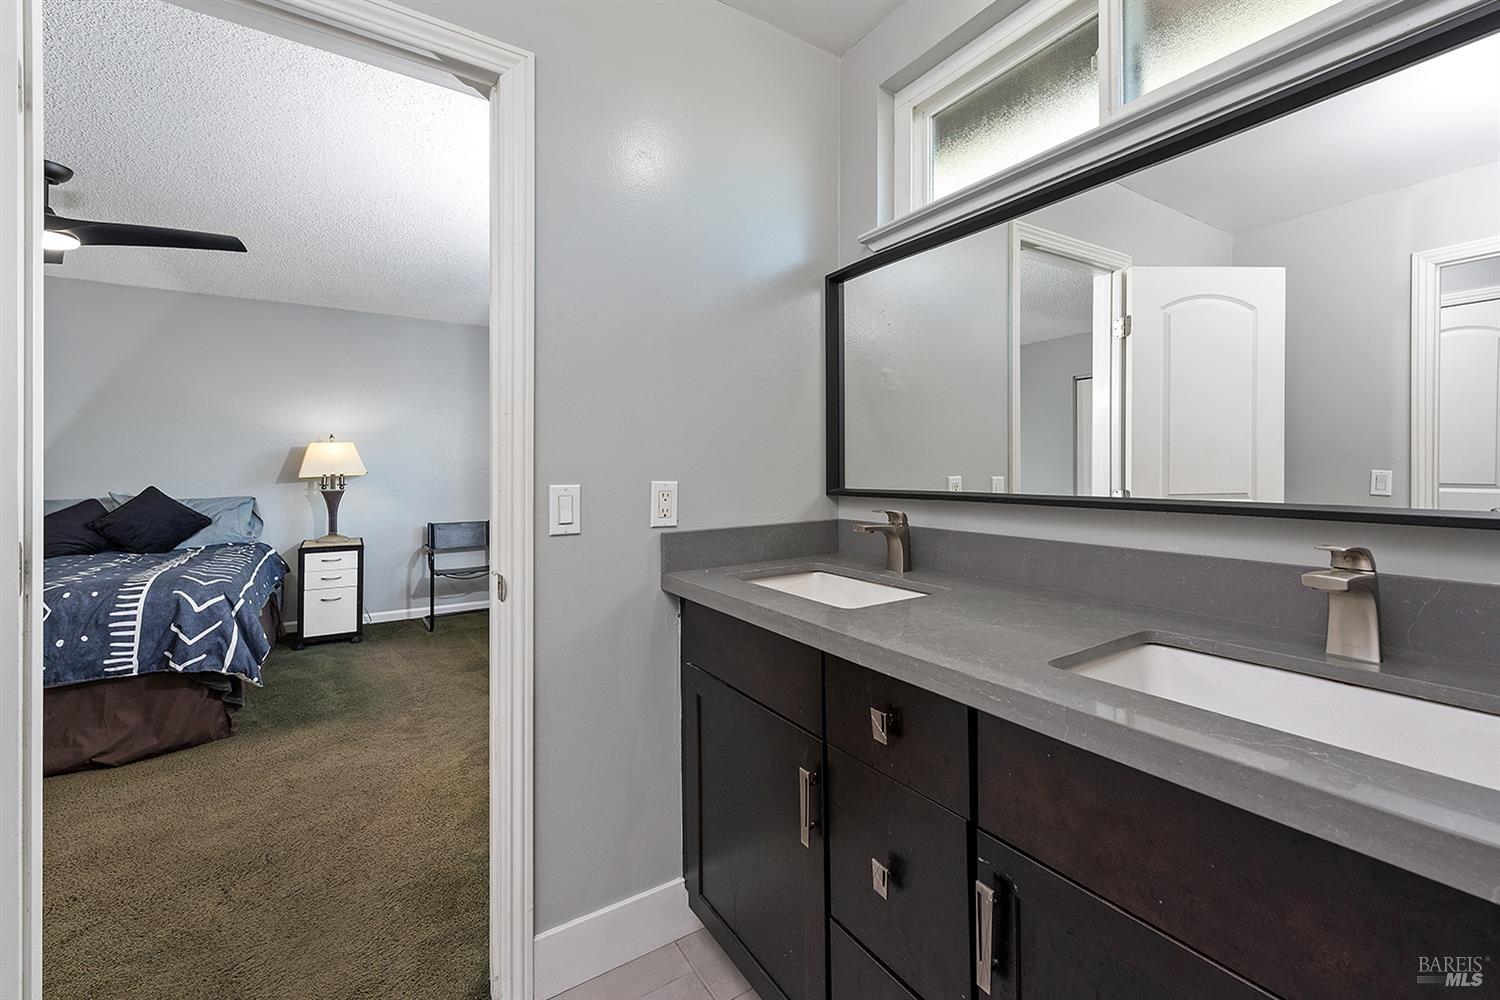
Bathroom with a double-sink vanity and mirror beside an open doorway to a carpeted bedroom.
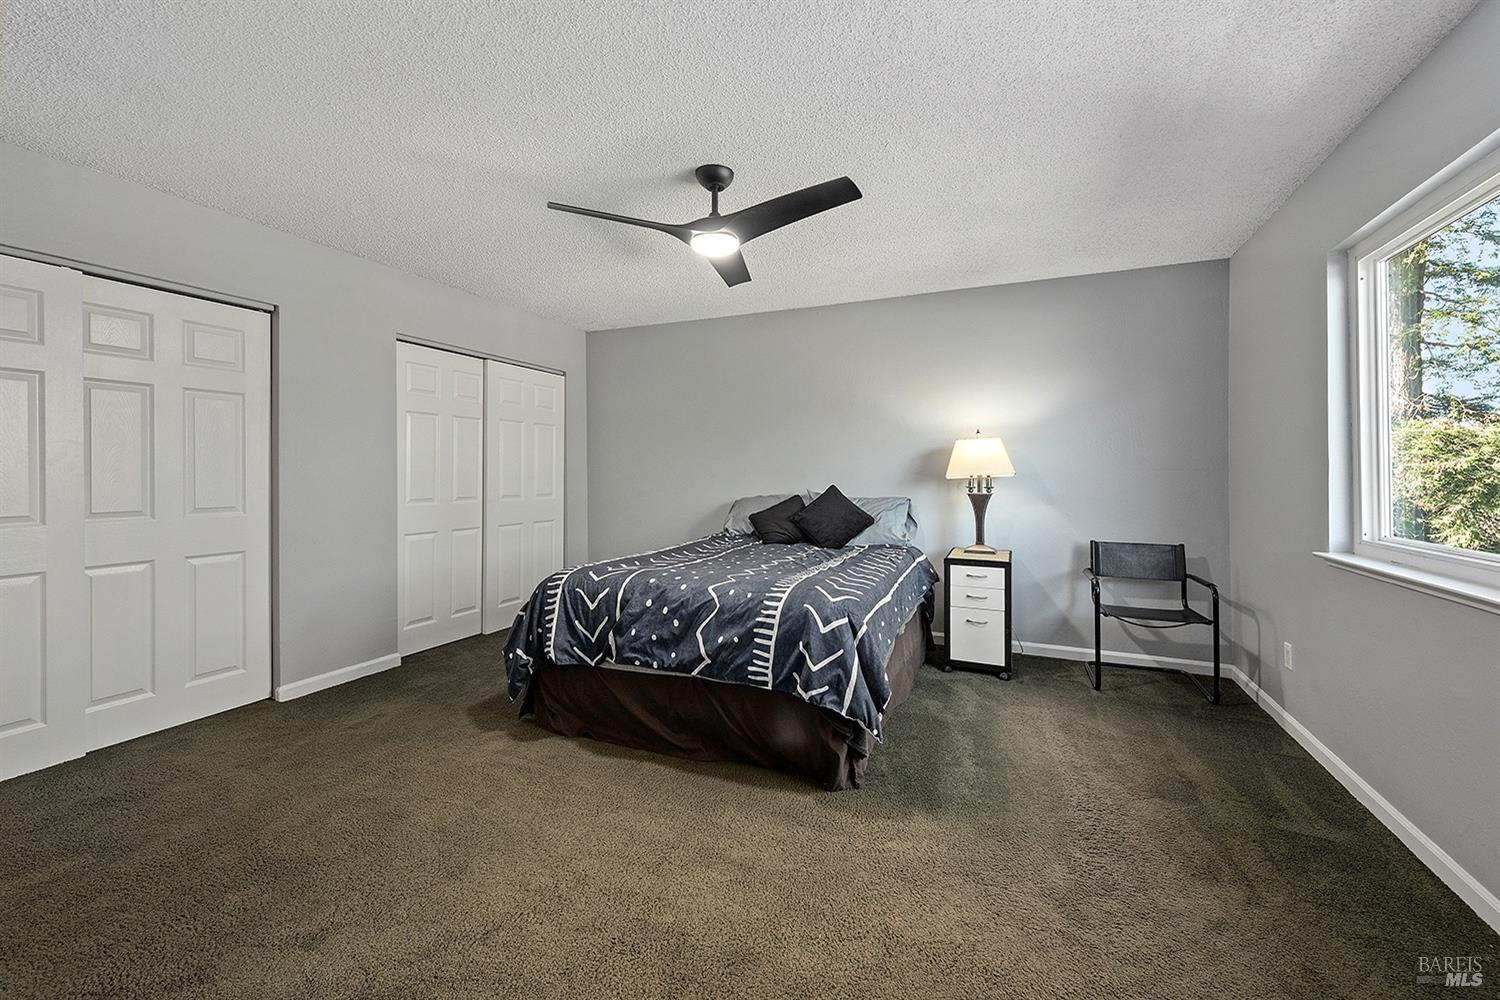
Bedroom with a dark patterned bedspread, sliding closets, ceiling fan, and large window.
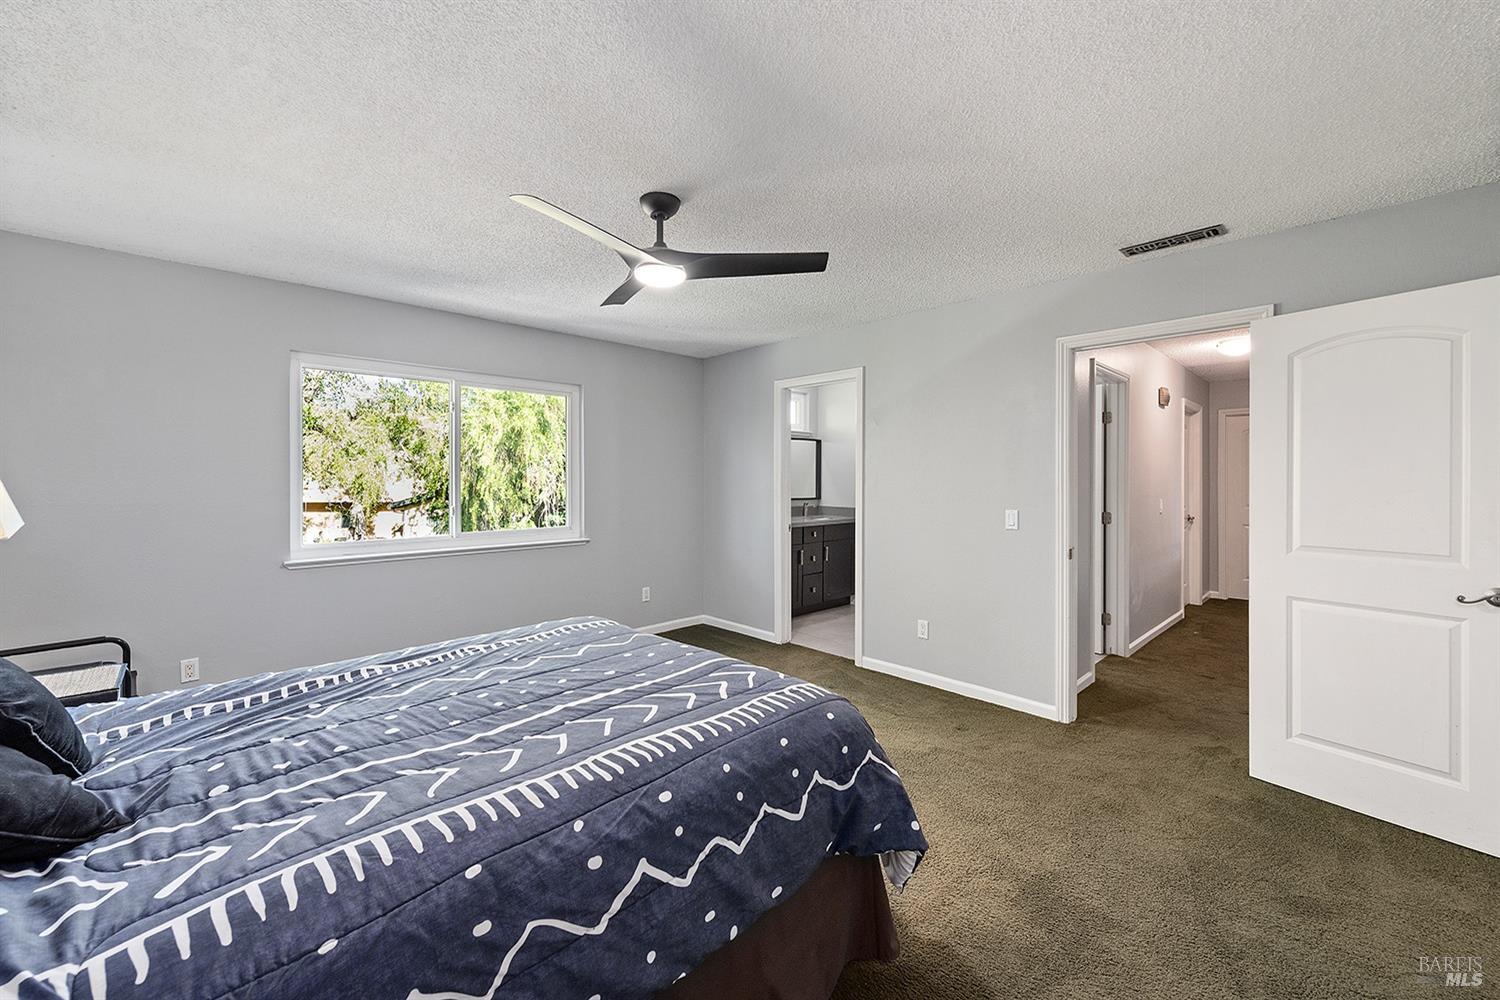
Bedroom with a blue patterned bedspread, ceiling fan, and window overlooking leafy trees.
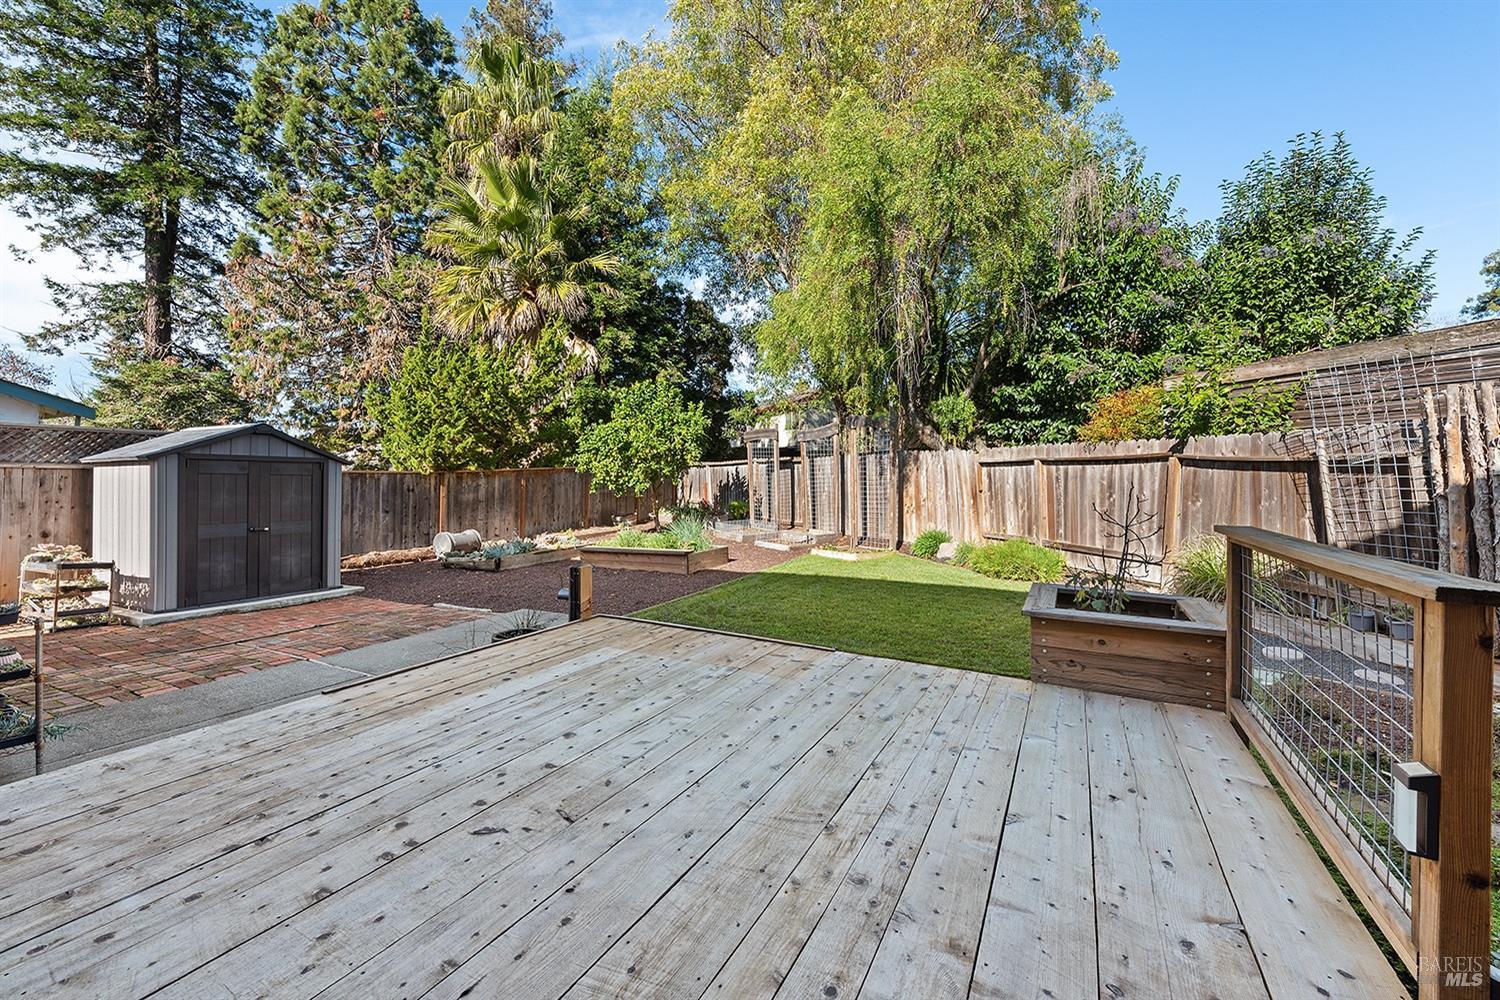
Fenced backyard with a broad wood deck, small lawn, raised garden beds, and storage shed.
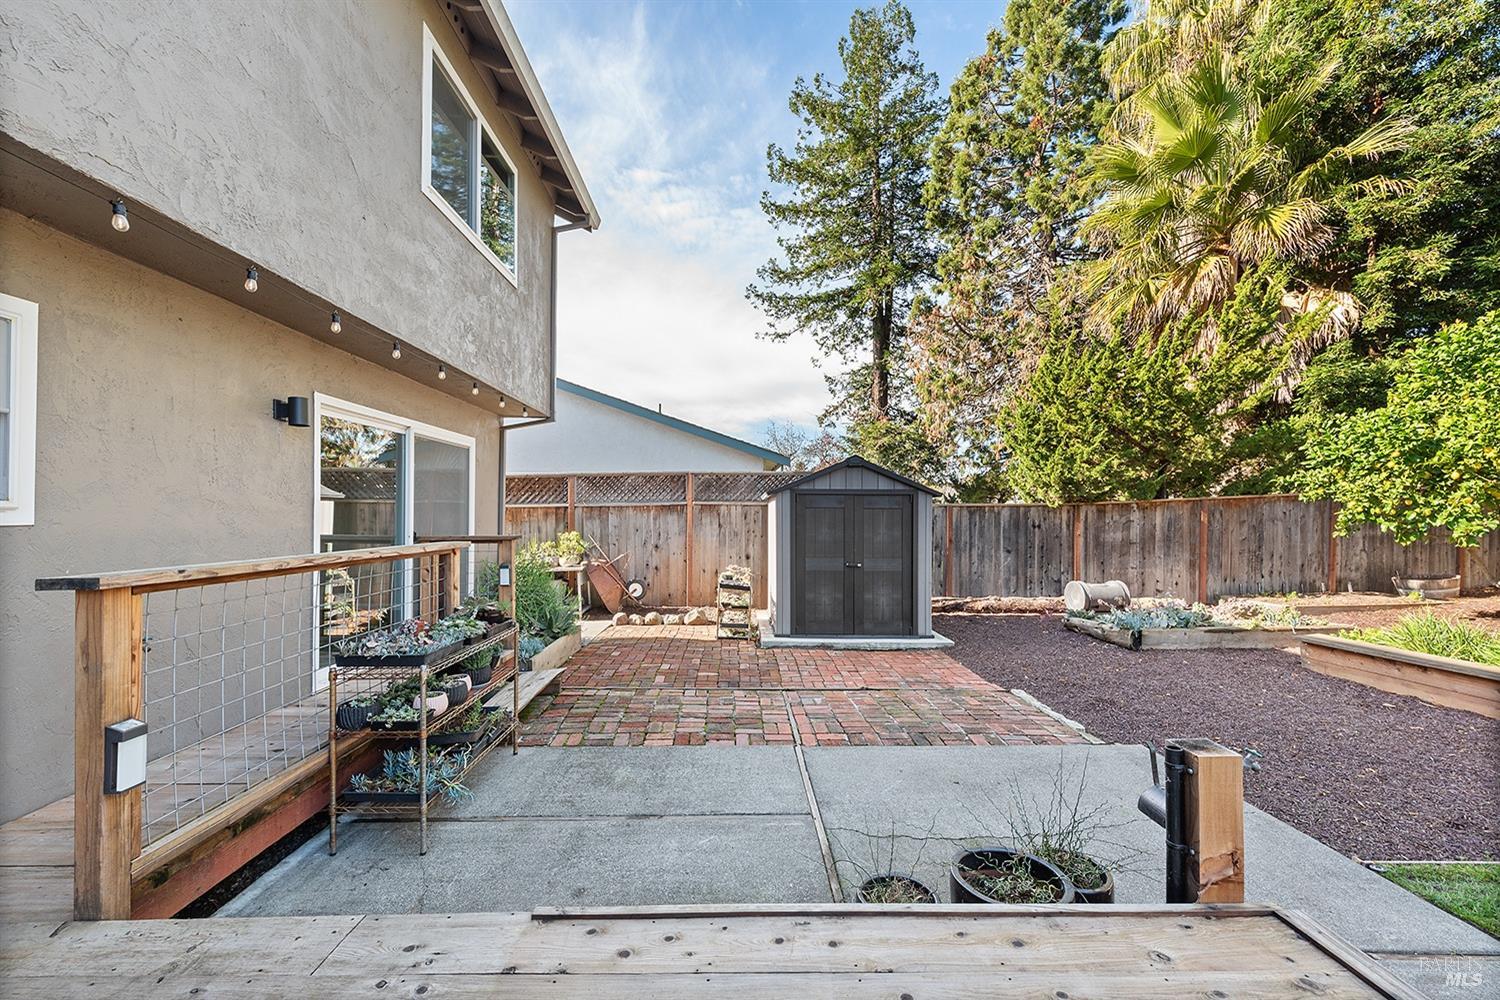
Backyard patio with brick paving, raised garden beds, a dark shed, and mature trees.
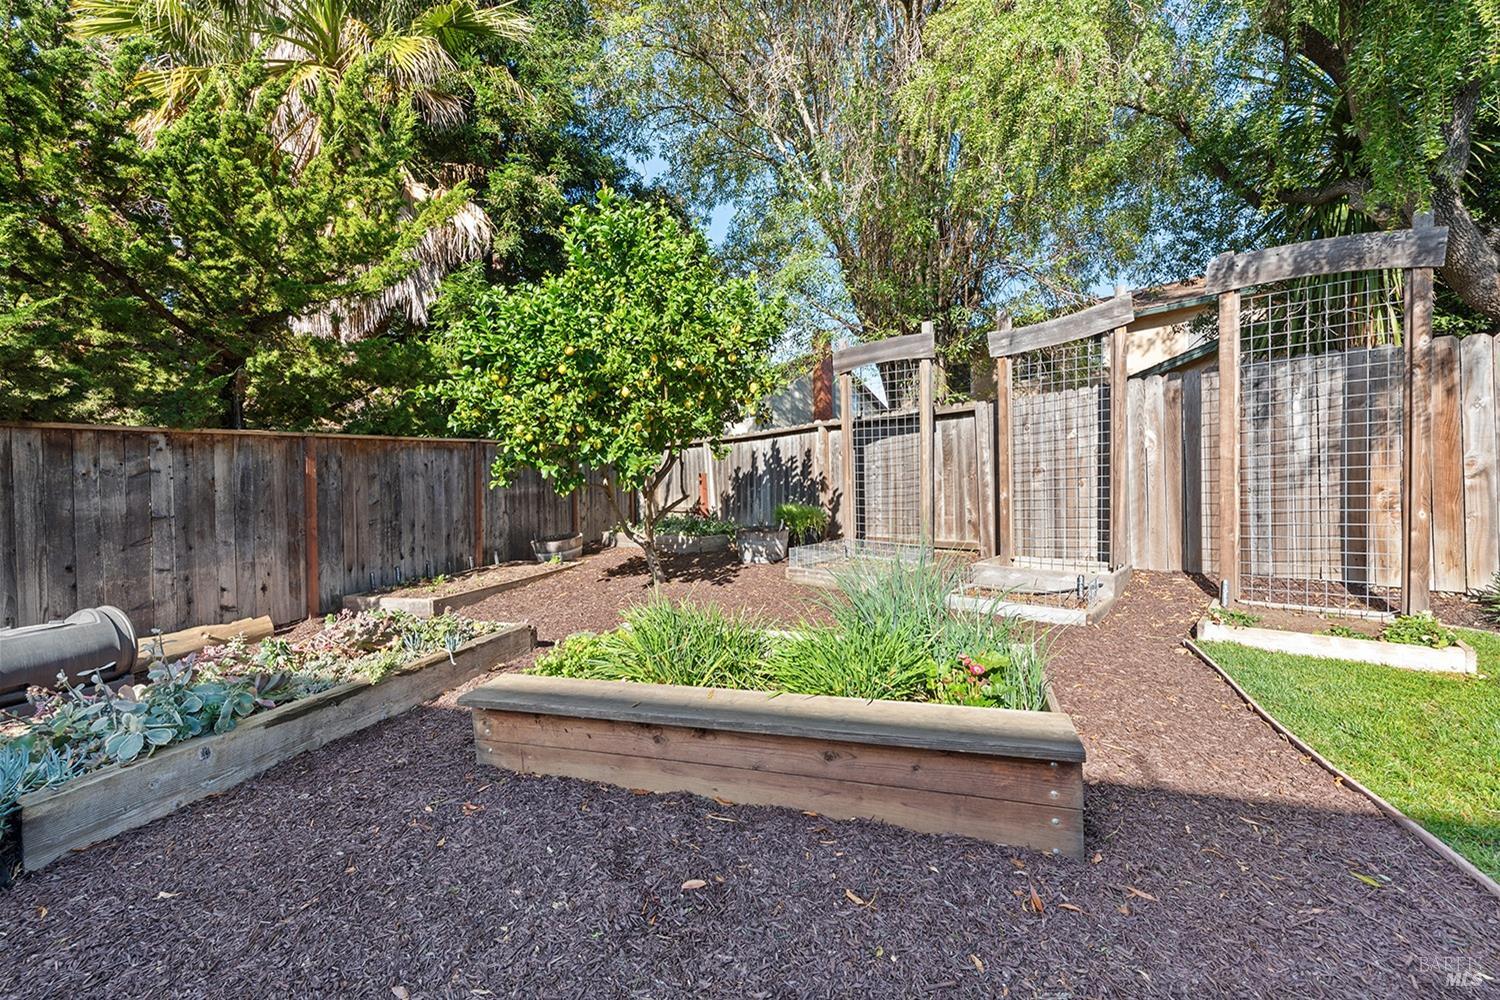
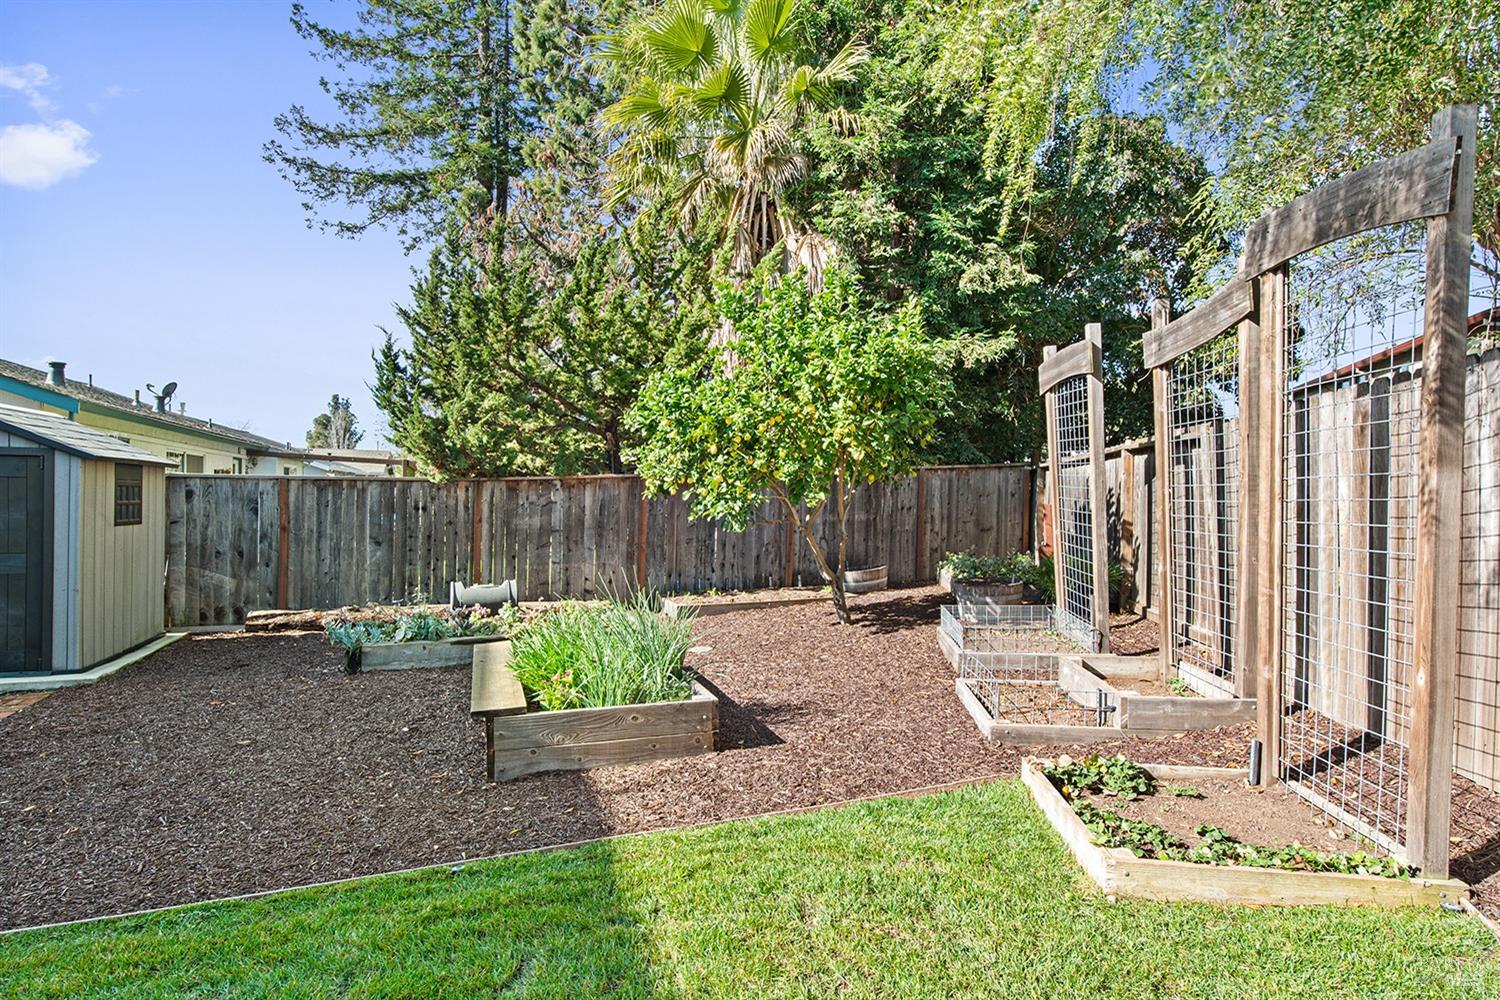
Fenced backyard garden with raised planting beds, a fruit tree, and mature trees.
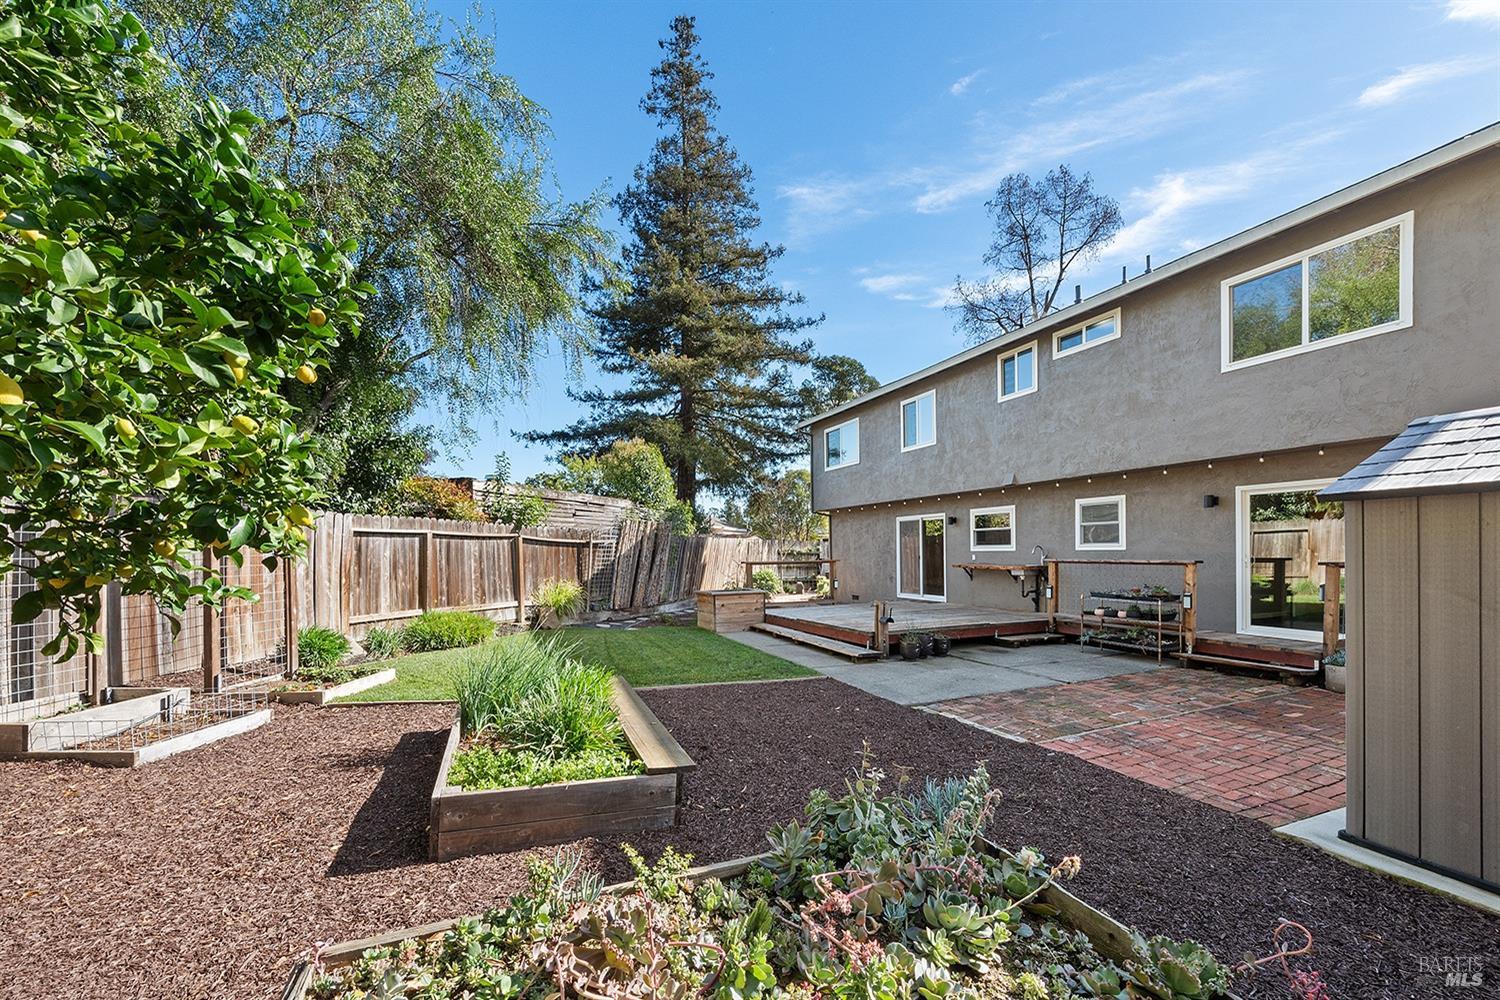
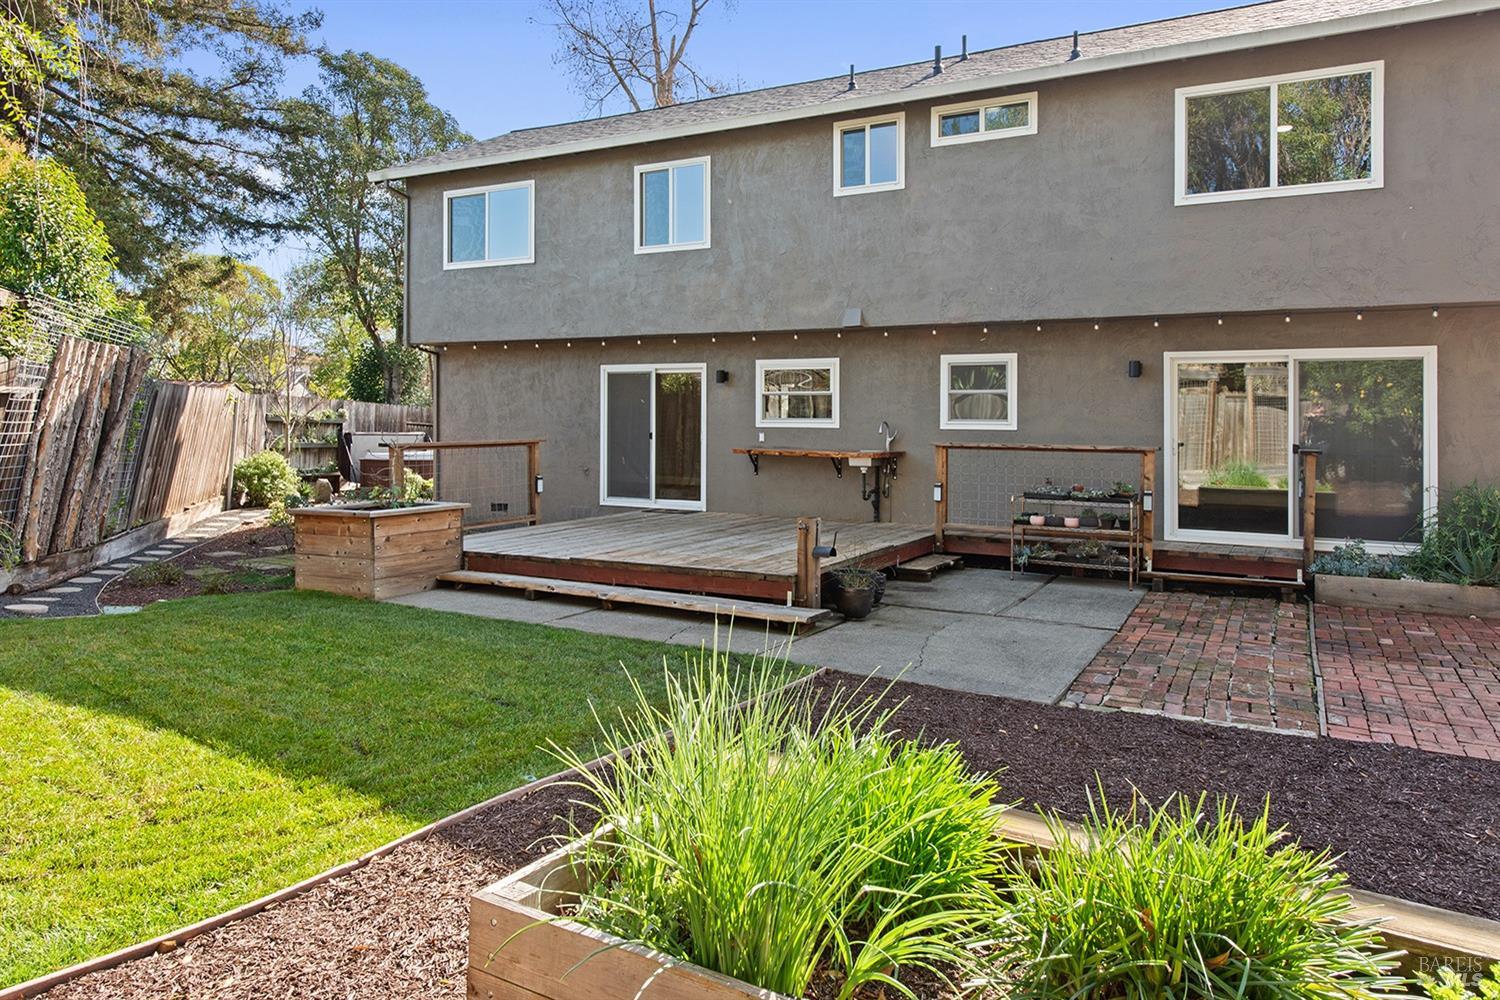
Home’s backyard with a raised deck, brick patio, garden beds, and fenced lawn.
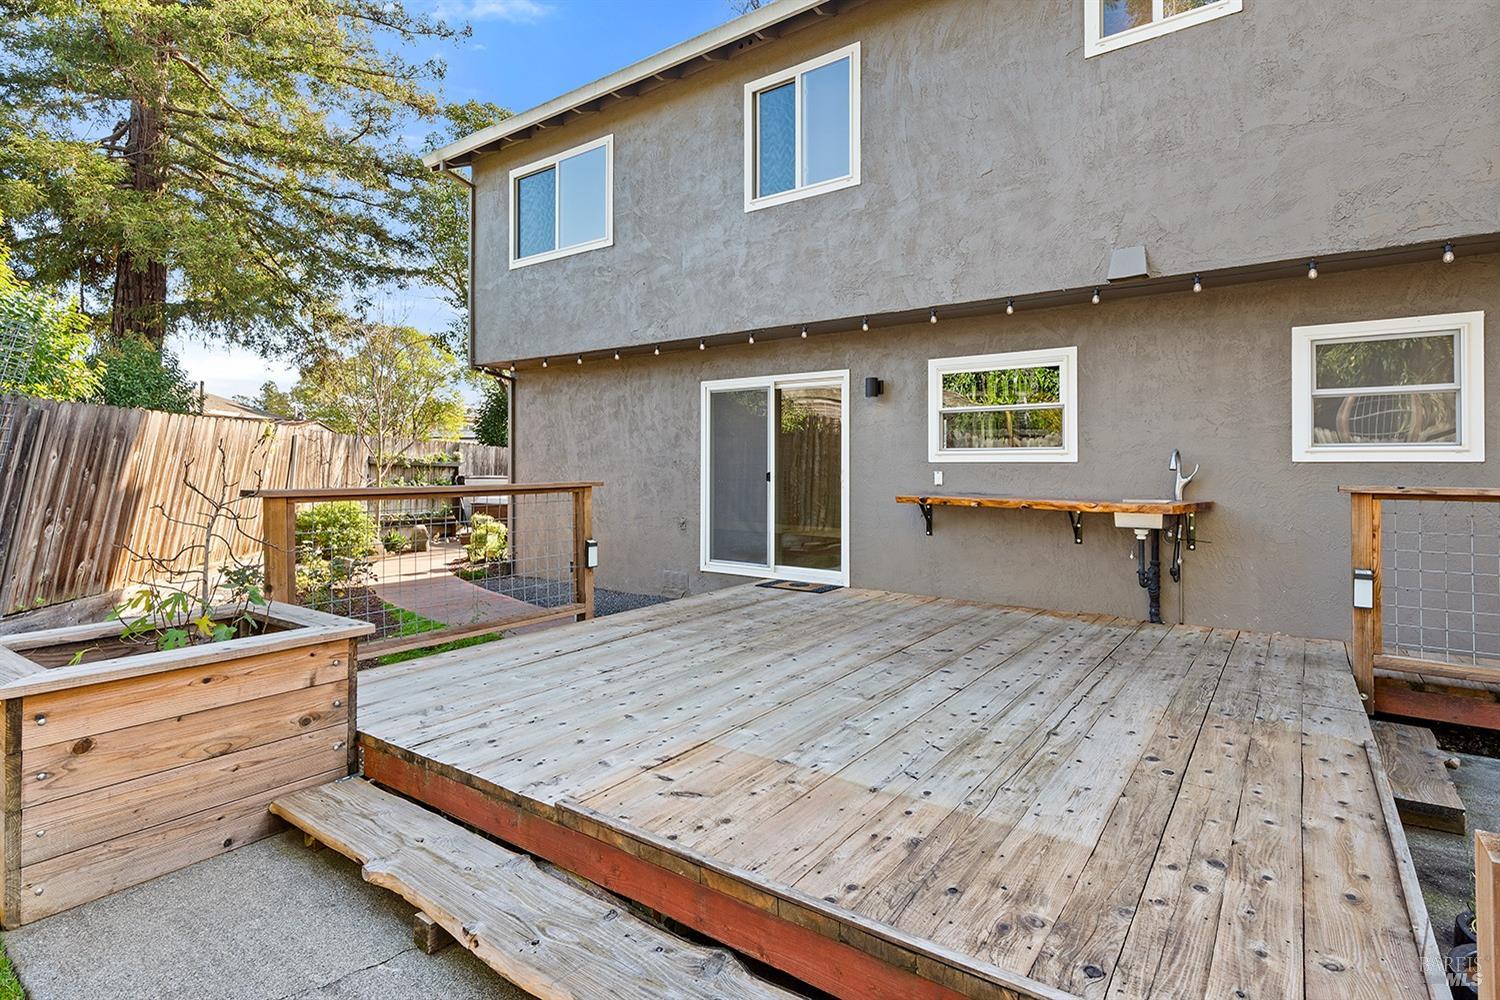
Backyard deck with raised wooden platform, planter boxes, and an outdoor sink against the stucco home.
Fenced backyard with raised garden beds, mature trees, and a small lawn.
Two-story gray stucco home with a raised deck and landscaped backyard.
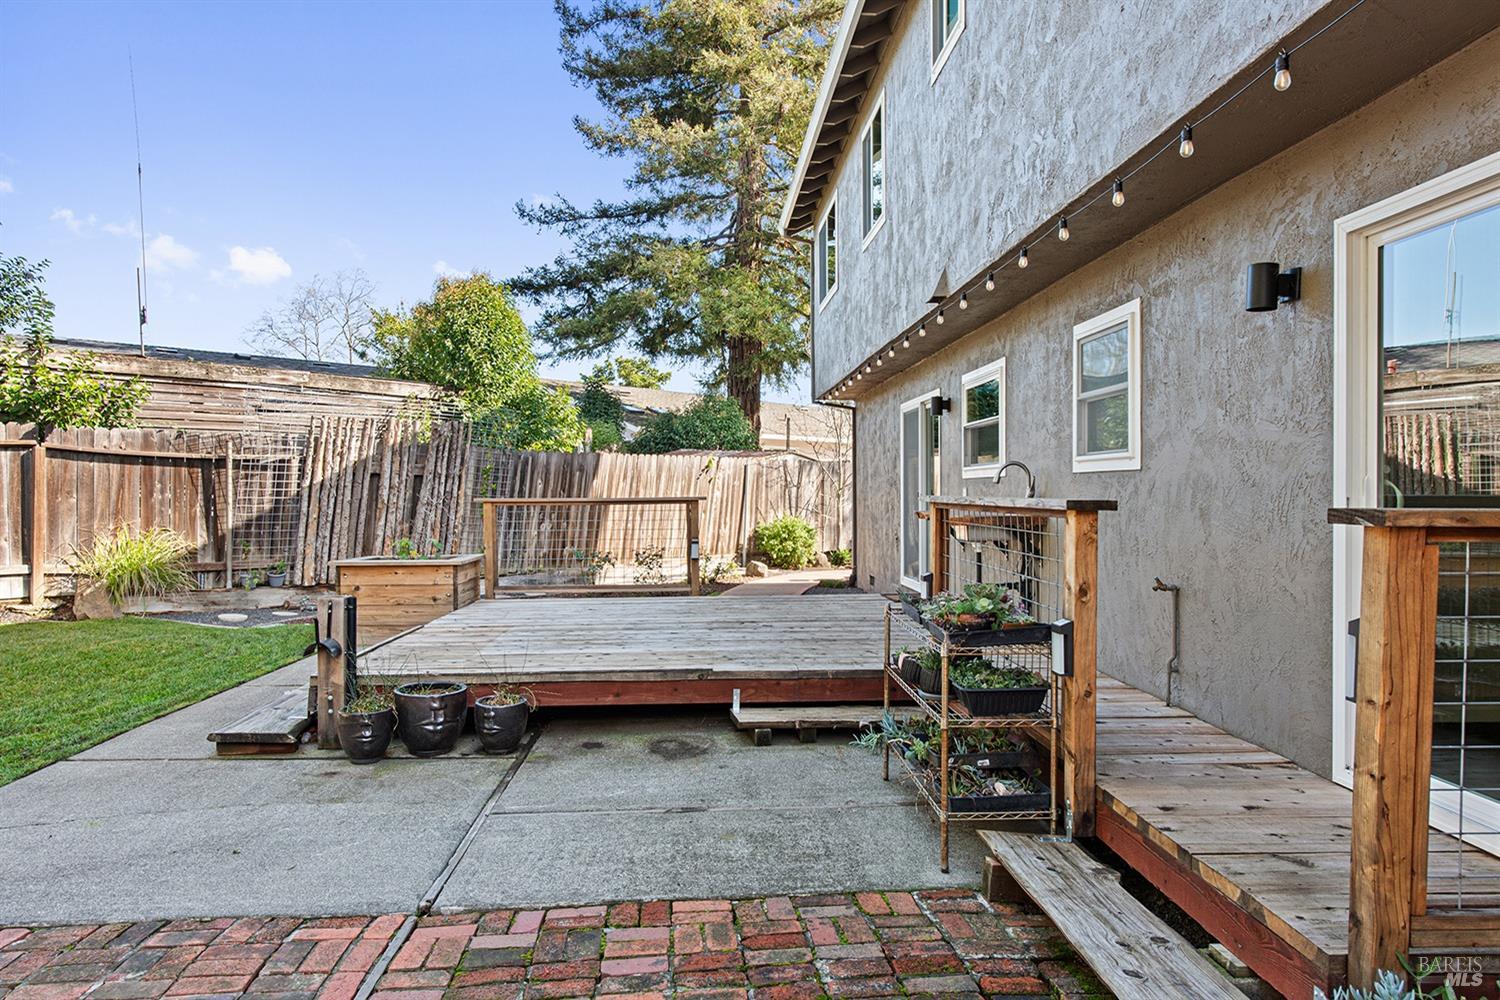
Backyard patio with a raised wooden deck, string lights, and potted plants beside the house.
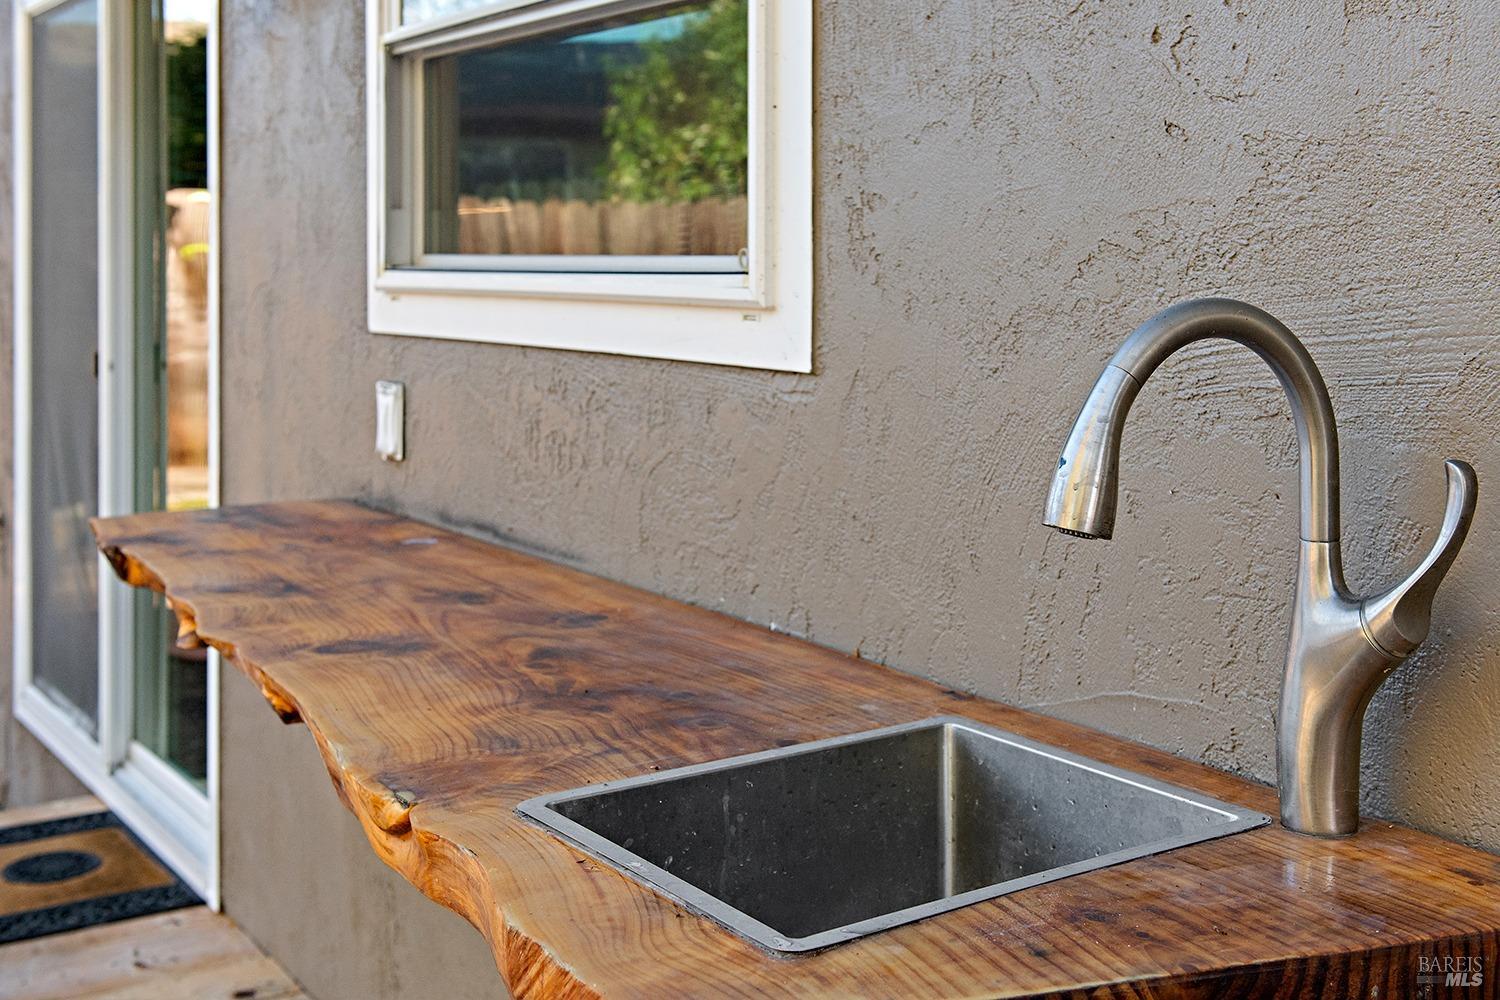
Outdoor sink with a curved faucet set into a live-edge wood counter beside a stucco wall.
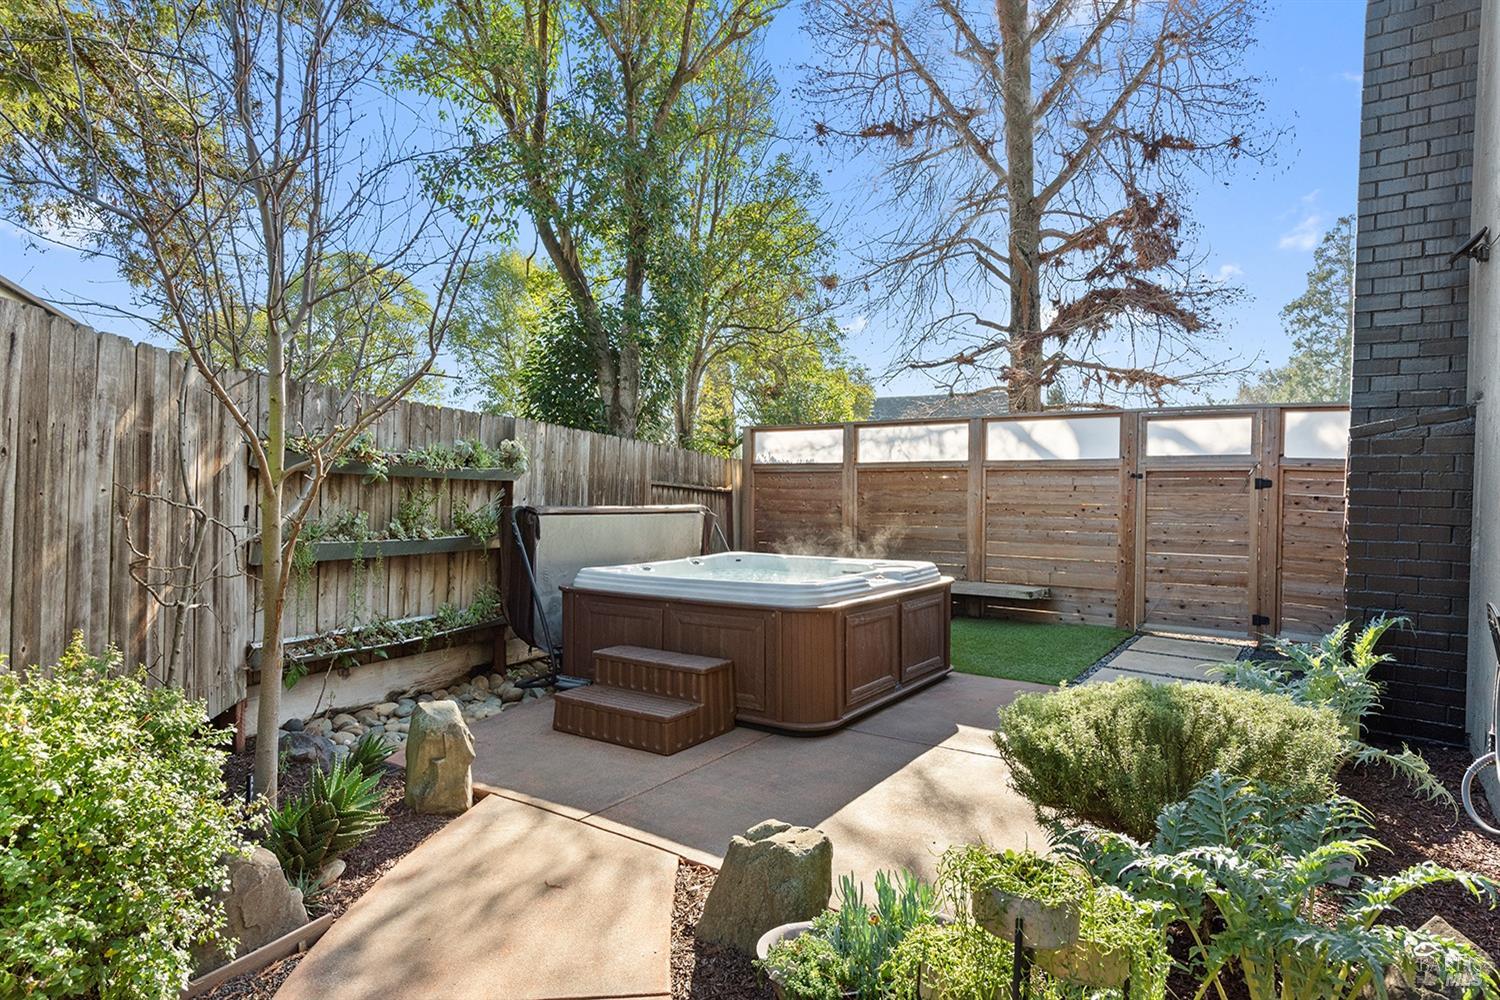
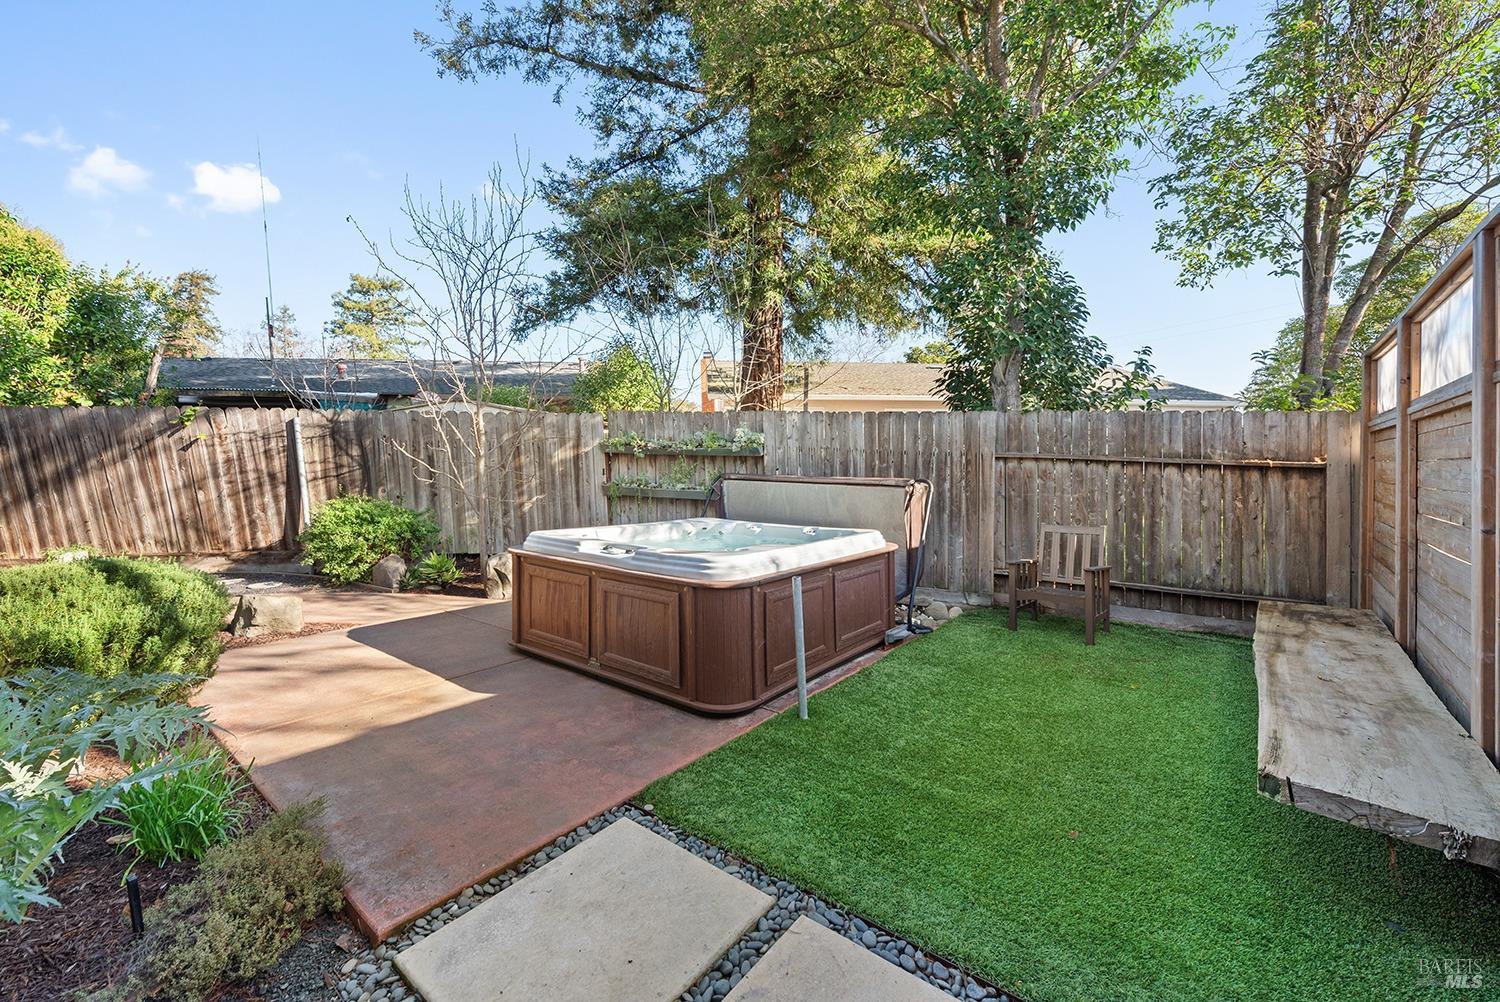
Fenced backyard patio with a large hot tub, raised planters, and mature trees.
Backyard hot tub beside a paved patio and lawn, enclosed by a tall wooden fence.
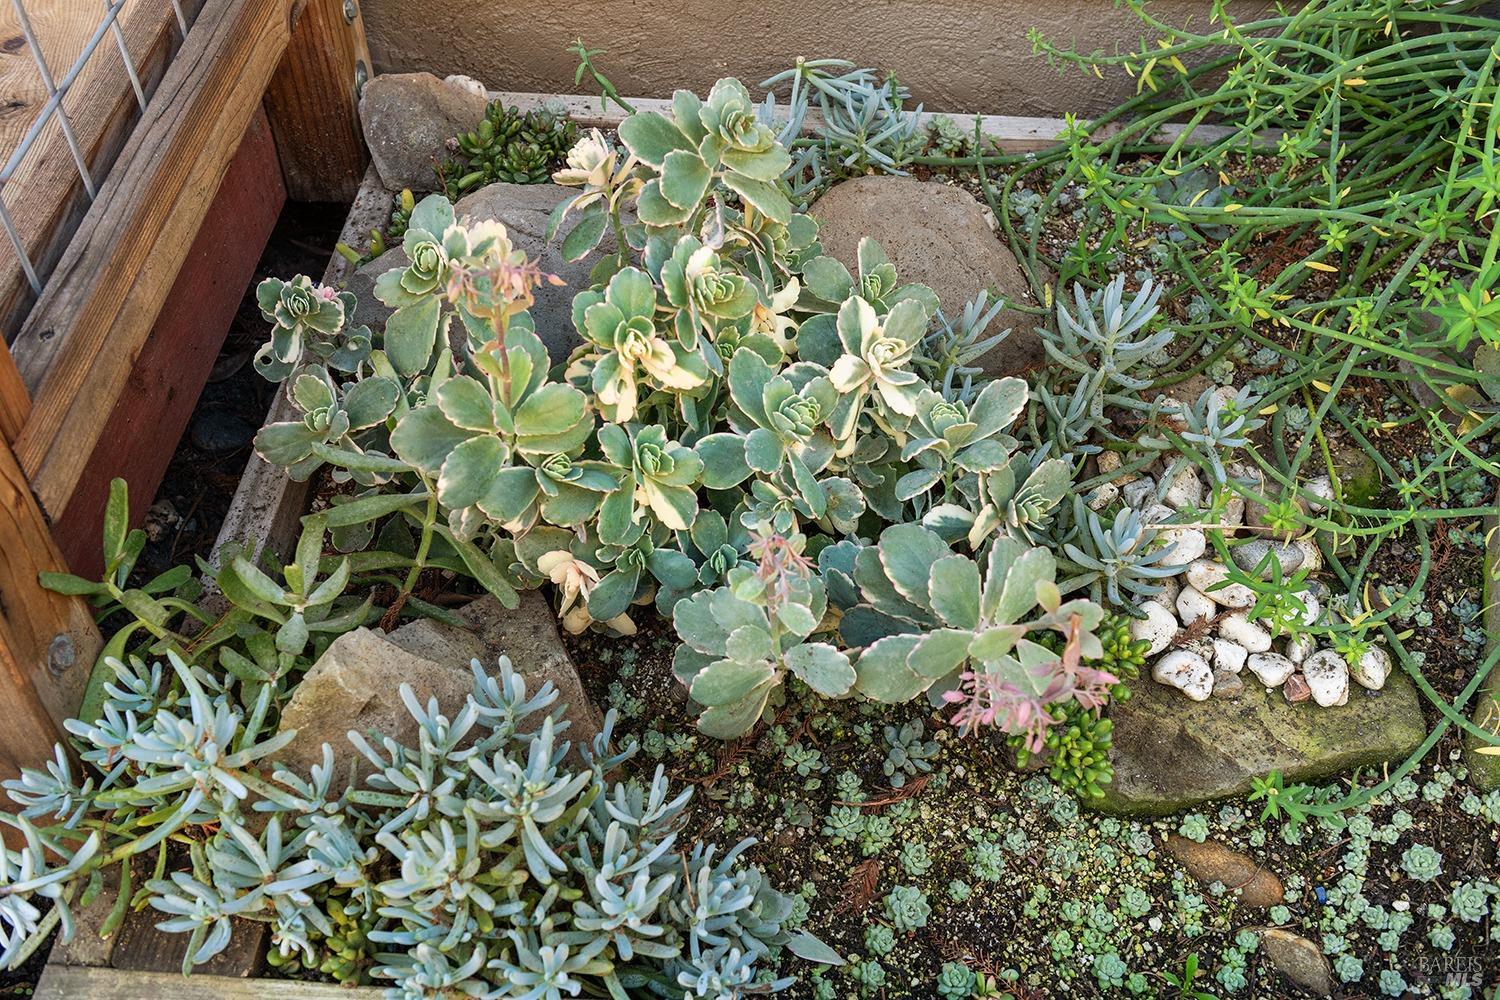
Garden bed with clustered succulents, decorative stones, and a wooden deck edge.
Lemon tree heavy with yellow fruit and dense green leaves beside a wooden fence.
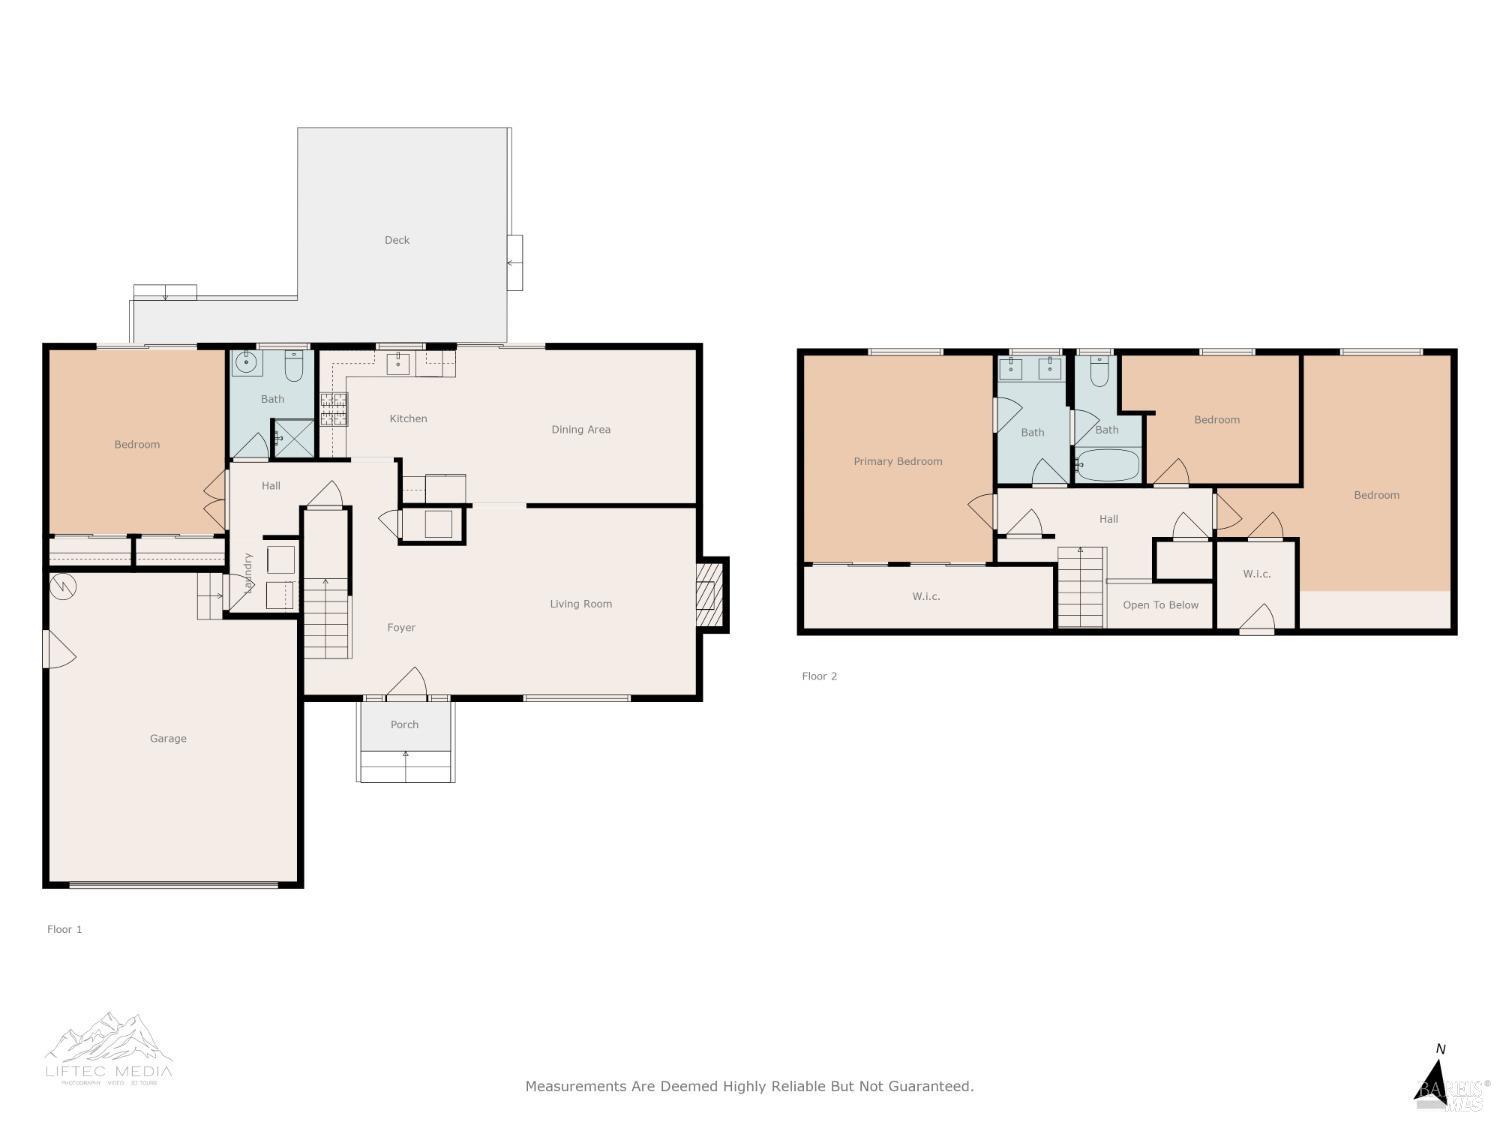
Two-level floor plan showing a garage, deck, three bedrooms, baths, kitchen, dining, and living areas.
SEE ALL PHOTOS
Home exterior with a two-car garage, landscaped front yard, and fenced backyard play area.
Gray house with a two-car garage and fenced backyard playground with swings and a slide.
Gray single-story home with a dark garage, mulched front yard, and wooden play structure.
Aerial view of home and landscaped lot with backyard hot tub and garden beds
Single-story home with dark brick facade, two-car garage, and walkway to the front entrance.
House entrance with dark double doors, a slab walkway, clipped hedge, and address number 1562.
Home entry with three tall planters of ornamental grasses beside gravel and concrete steps.
Living room with parquet flooring, a tiled fireplace, and an open view toward the kitchen and staircase.
Living room with vaulted ceiling, parquet flooring, green carpet, and a tiled fireplace with wood stove.
Living room with a tiled fireplace, gray sofa, dark green carpet, and large sliding glass doors.
Living room with green carpet, gray sofa, large window, and staircase beside the raised entry.
Bright, empty room with light wood-look floors, a sliding glass door, and city artwork.
Open kitchen and dining area with dark cabinets, stainless steel appliances, and sliding glass doors to a deck.
Kitchen with dark cabinets, stainless steel appliances, subway tile backsplash, and sliding door to a deck.
Kitchen with dark cabinets, stainless steel appliances, and sliding doors opening to the backyard.
Kitchen with dark cabinets, white subway tile, stainless appliances, and a backyard view.
Kitchen with dark cabinets, stainless steel refrigerator, patterned tile backsplash, and wood-look flooring.
Hallway with a wooden grandfather clock beside a laundry alcove with a washer and dryer.
Laundry room with a top-loading washer, front-loading dryer, and wall-mounted wooden shelves.
Tiled bathroom shower with glass enclosure and chrome fixtures.
Empty carpeted bedroom with closet doors and a sliding glass door to a brick patio.
Empty carpeted room with sliding glass doors opening onto a fenced backyard patio.
Empty entry foyer with parquet flooring, an open front door, and a staircase with decorative metal railings.
Empty entry foyer with parquet flooring, a white front door, and a staircase with decorative metal railings.
Upstairs hallway overlooking the foyer, with a metal railing and spherical chandelier.
Home office with a black desk and chair beside a window overlooking trees.
Empty room with gray walls, dark carpet, and a window overlooking trees and rooftops.
Empty carpeted room with gray walls, a sloped ceiling, and a white paneled door.
Upstairs hallway with dark carpet, a black metal stair railing, and a bedroom visible beyond.
Bathroom with a dark double-sink vanity and a separate toilet area.
Bathroom with a dark double-sink vanity and a glass-enclosed tub and shower.
Bathroom with glass-enclosed tub, white tile, accent strip, and grab bar.
Bathroom with a double-sink vanity and mirror beside an open doorway to a carpeted bedroom.
Bedroom with a dark patterned bedspread, sliding closets, ceiling fan, and large window.
Bedroom with a blue patterned bedspread, ceiling fan, and window overlooking leafy trees.
Fenced backyard with a broad wood deck, small lawn, raised garden beds, and storage shed.
Backyard patio with brick paving, raised garden beds, a dark shed, and mature trees.
Fenced backyard garden with raised planting beds, a fruit tree, and mature trees.
Home’s backyard with a raised deck, brick patio, garden beds, and fenced lawn.
Backyard deck with raised wooden platform, planter boxes, and an outdoor sink against the stucco home.
Fenced backyard with raised garden beds, mature trees, and a small lawn.
Two-story gray stucco home with a raised deck and landscaped backyard.
Backyard patio with a raised wooden deck, string lights, and potted plants beside the house.
Outdoor sink with a curved faucet set into a live-edge wood counter beside a stucco wall.
Fenced backyard patio with a large hot tub, raised planters, and mature trees.
Backyard hot tub beside a paved patio and lawn, enclosed by a tall wooden fence.
Garden bed with clustered succulents, decorative stones, and a wooden deck edge.
Lemon tree heavy with yellow fruit and dense green leaves beside a wooden fence.
Two-level floor plan showing a garage, deck, three bedrooms, baths, kitchen, dining, and living areas.
Sold

1562 Creekside Dr

1562 Creekside Drive, Petaluma, CA 94954

$924,888
This attractive residence radiates charm, vitality, and character. Convenience becomes a seamless part of your daily life with the inclusion of a main-floor bedroom and a fully equipped bathroom. Step into the welcoming living room, where a warm fireplace sets the tone, and continue to the remodeled kitchen with cozy eat-in dinning area. Upstairs you will find three additional bedrooms and another impeccably designed full bathroom. The indoor-outdoor harmony is superb, with the expansive backyard calling you to relax on a custom-crafted rough cut deck amidst lush raised garden beds, mature landscaping, and a practical storage outbuilding. For nature enthusiasts, the property showcases a variety of greenery, including fig, lemon, asparagus, lemongrass, 5-way apple, rosemary, artichoke, and Asian pear. A private hot tub spa area awaits, surrounded by succulent gardens and stones, creating a true oasis. Located near the Safeway shopping center, exceptional schools, picturesque parks, diverse shopping options, and delightful restaurants. This property is centrally located close to everything vibrant Petaluma has to offer.

4
beds

2
baths

2,041 Sq.Ft. LIVING AREA

6,299 Sq.Ft. lot

Keith White

Keith White

Features & Amenities

Interior

  • total bedrooms4
  • Total bathrooms2
  • full bathrooms2
  • Laundry room Dryer Included, Laundry Closet, Washer Included
  • Fireplace Brick, Wood Burning Stove

Area & Lot

  • Status Sold
  • Date Sold March 5, 2024
  • Living Area2,041 Sq.Ft.
  • Lot Area6,299 Sq.Ft.
  • MLS® ID324007423
  • TypeResidential
  • YEAR BUILT1967
  • NeighborhoodPetaluma

Exterior

  • STORIES2
  • Garage Space2.0
  • water SourcePublic
  • utilitiesPublic
  • lot featuresIrregular Lot
  • parkingAttached
  • HEAT TYPECentral
  • AIR CONDITIONINGCeiling Fan(s)
  • sewerPublic Sewer

Financial

  • Sales Price$924,888

Petaluma

Listed on the National Register of Historic Places as are an additional 65 historical properties.

Explore

Work With Keith

Get assistance in determining current property value, crafting a competitive offer, writing and negotiating a contract, and much more. Let Keith guide you through your home-buying journey.

Follow Me On Instagram