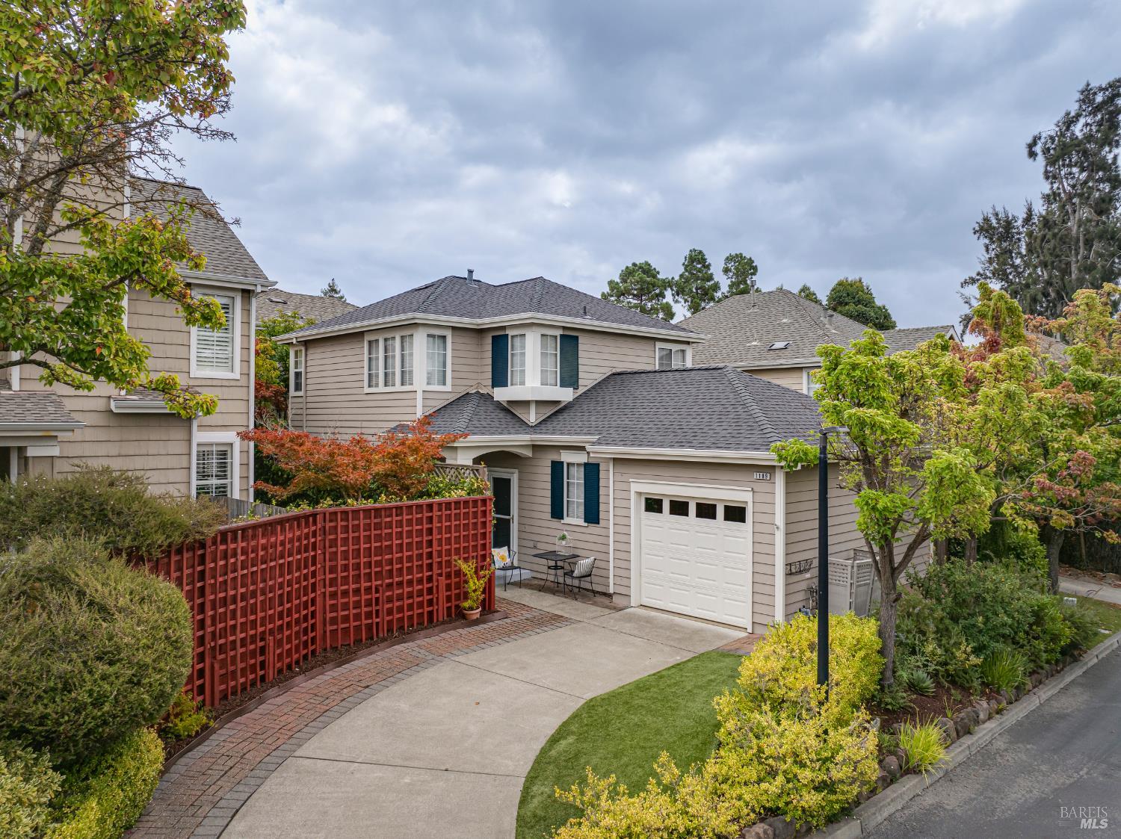
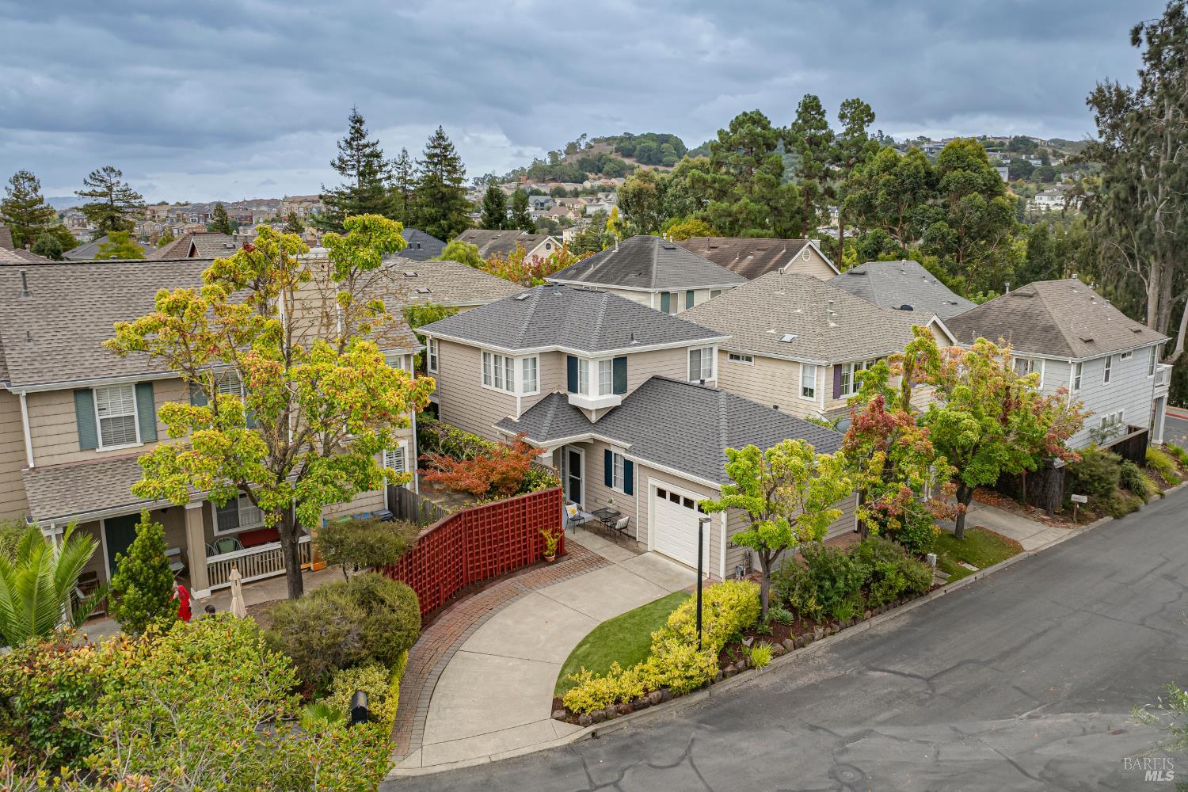
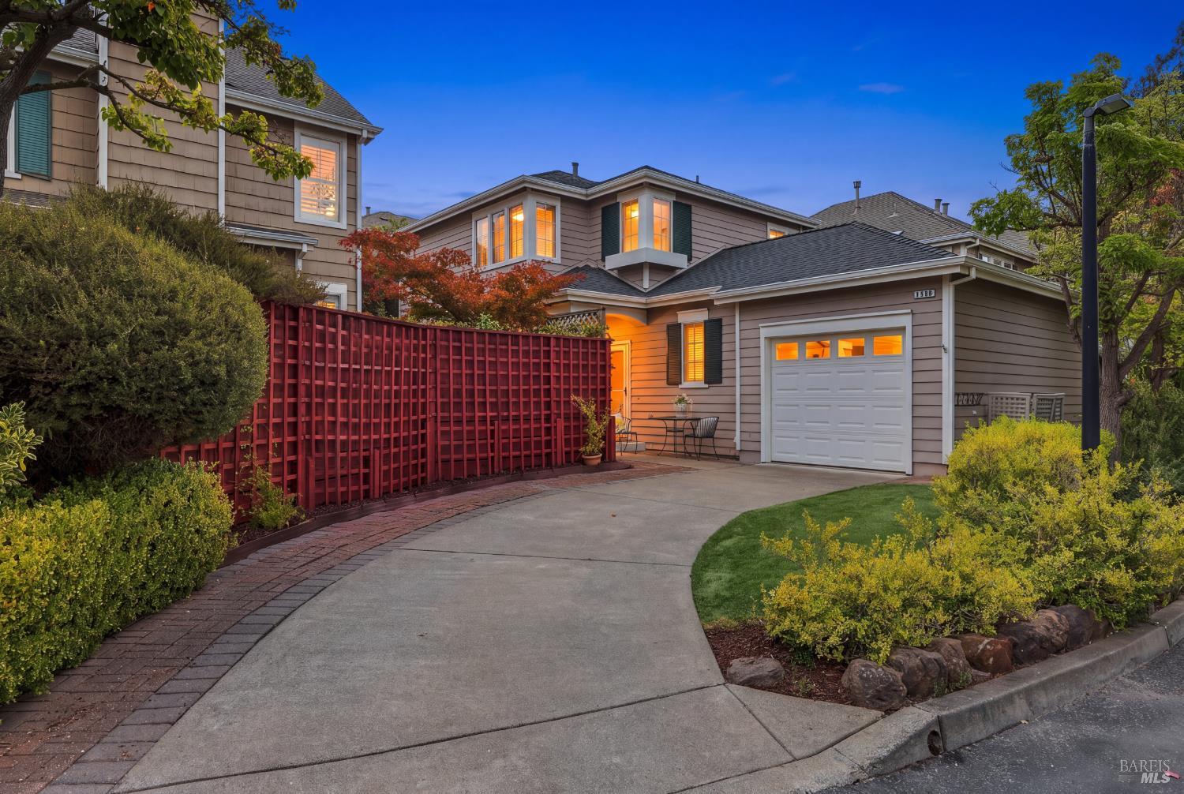
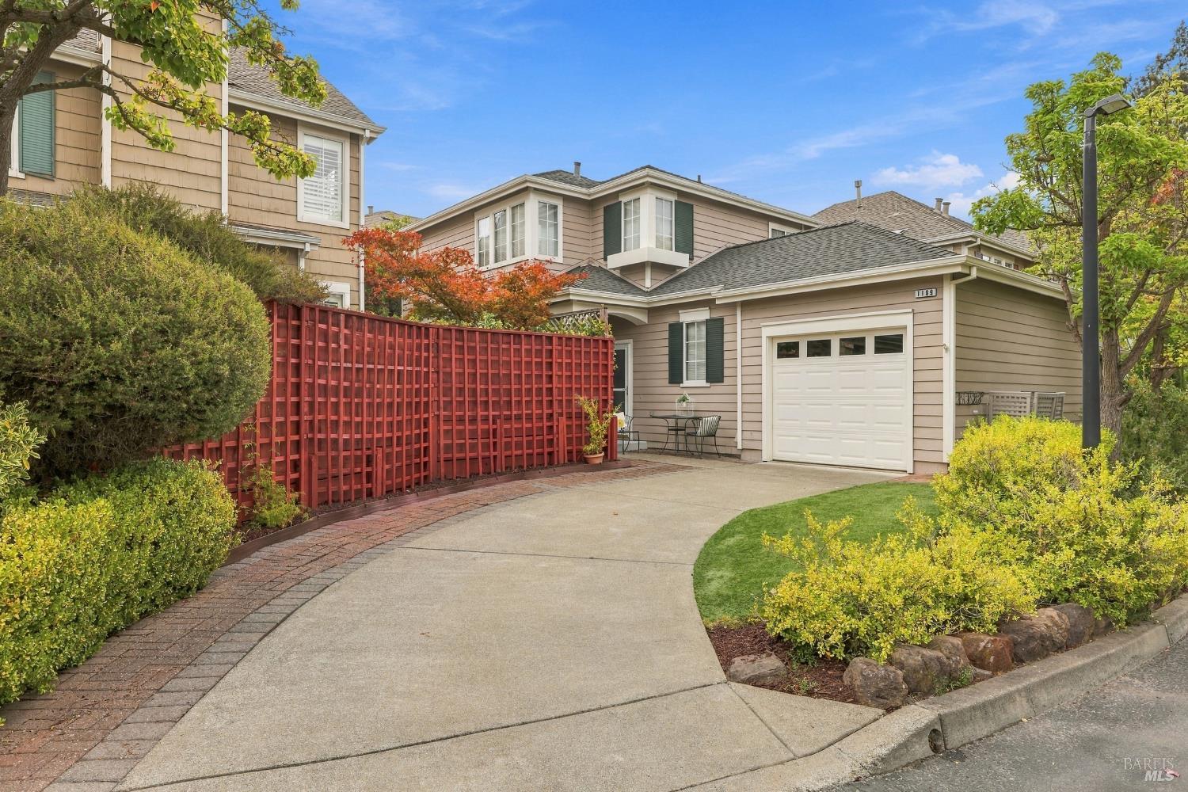








Two-story beige house with a white garage, curved driveway, landscaped yard, and red lattice fence.
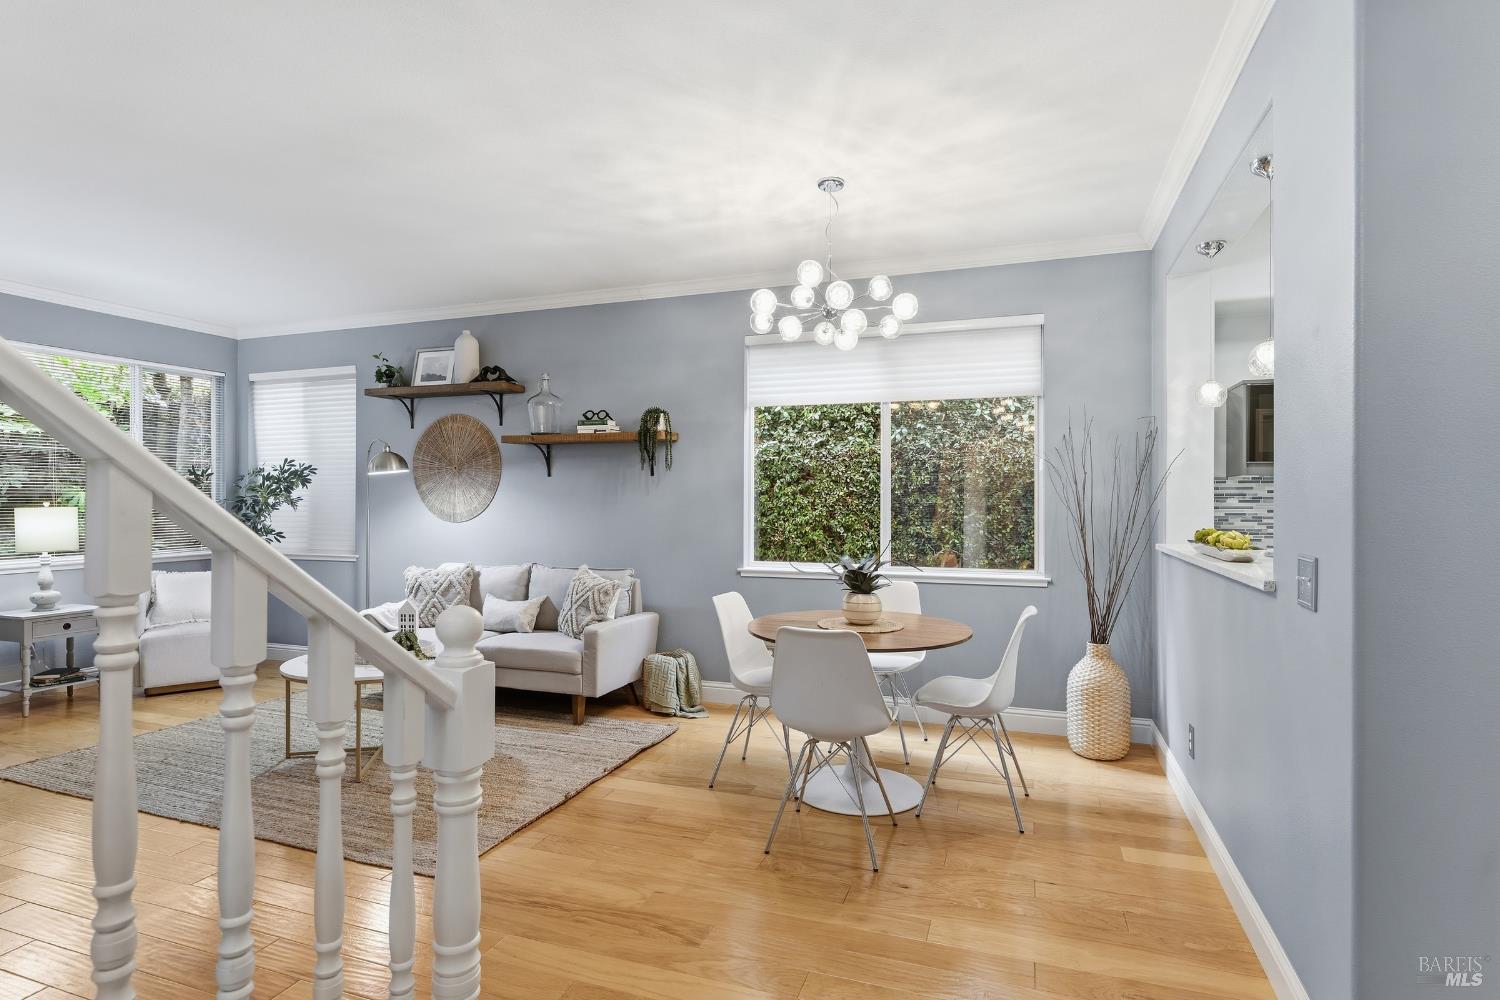
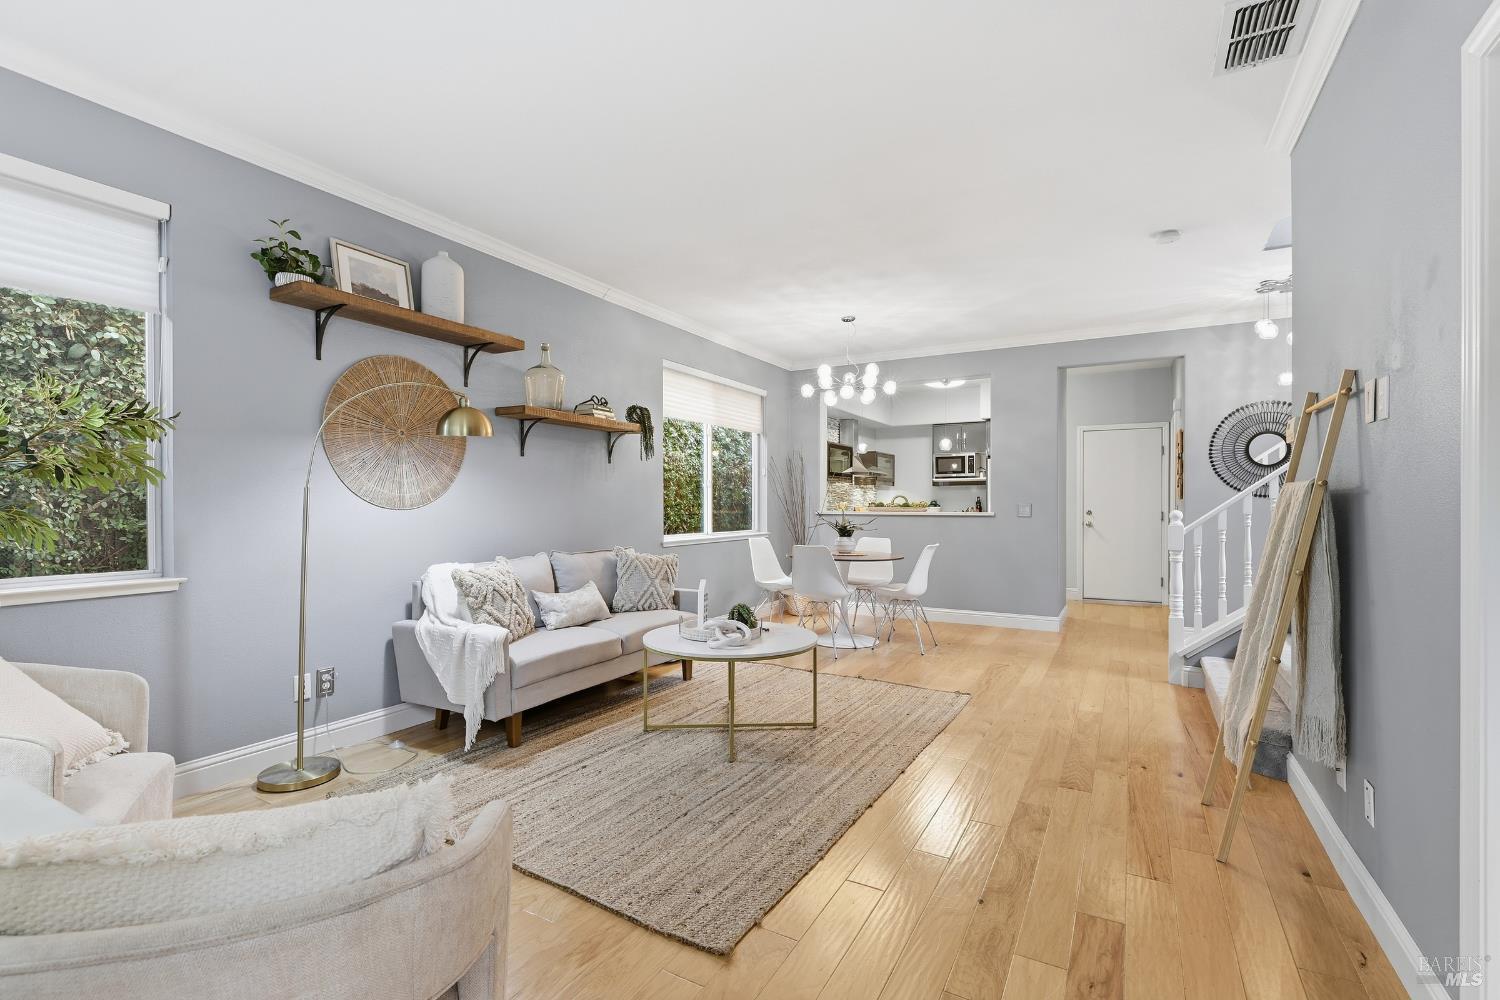
Living and dining area with a white sofa, round table, hardwood floors, and staircase in the foreground.
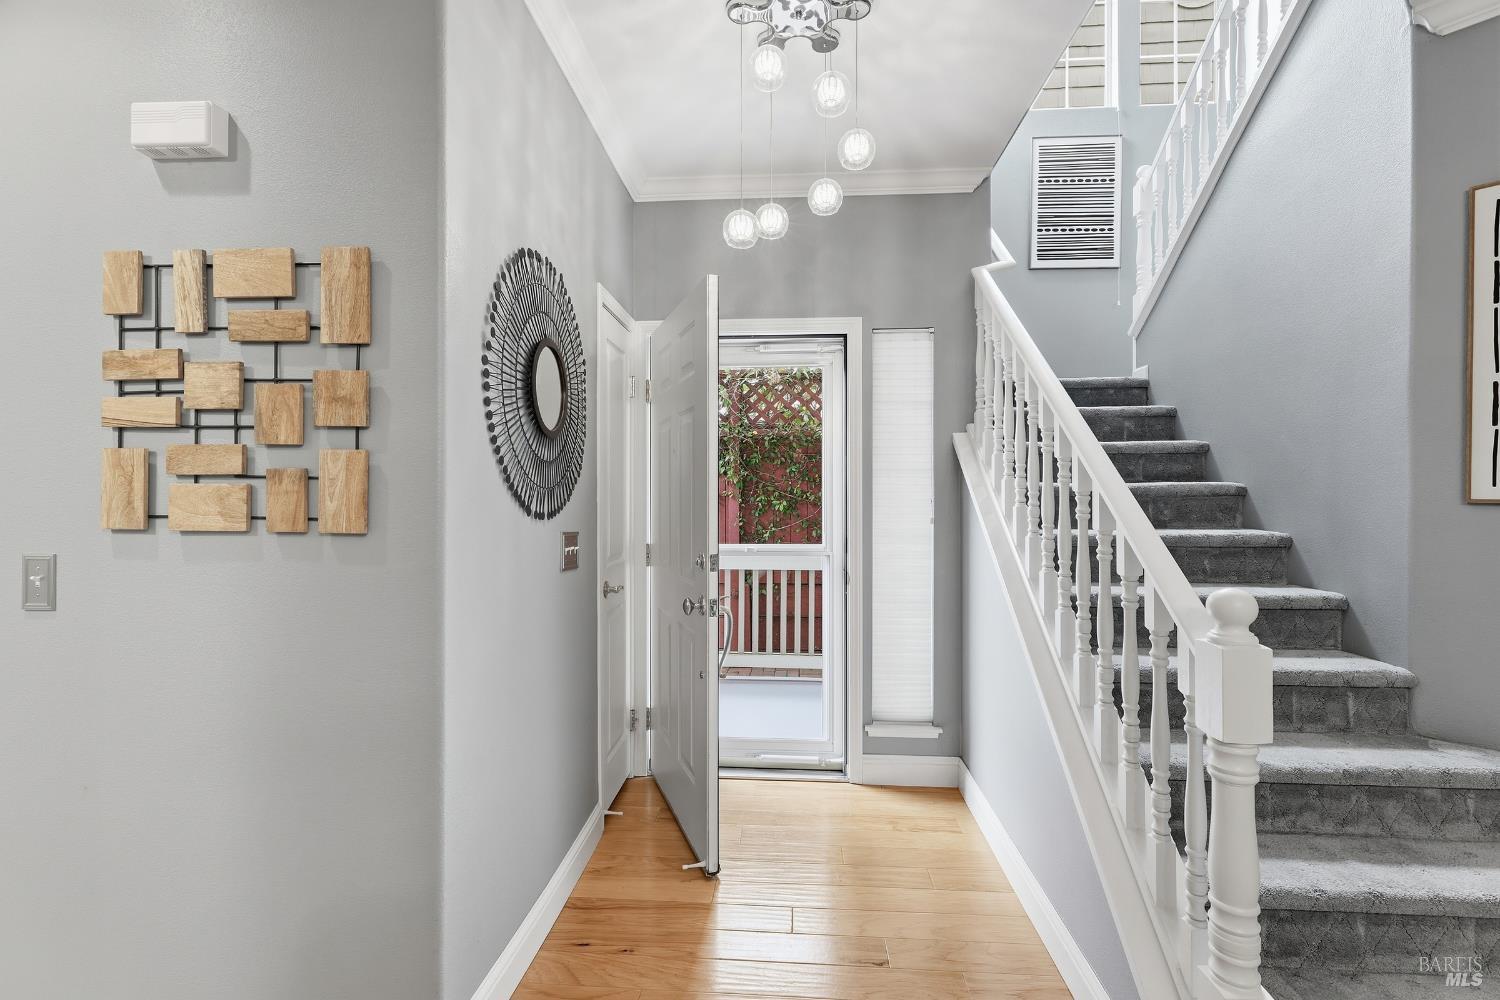
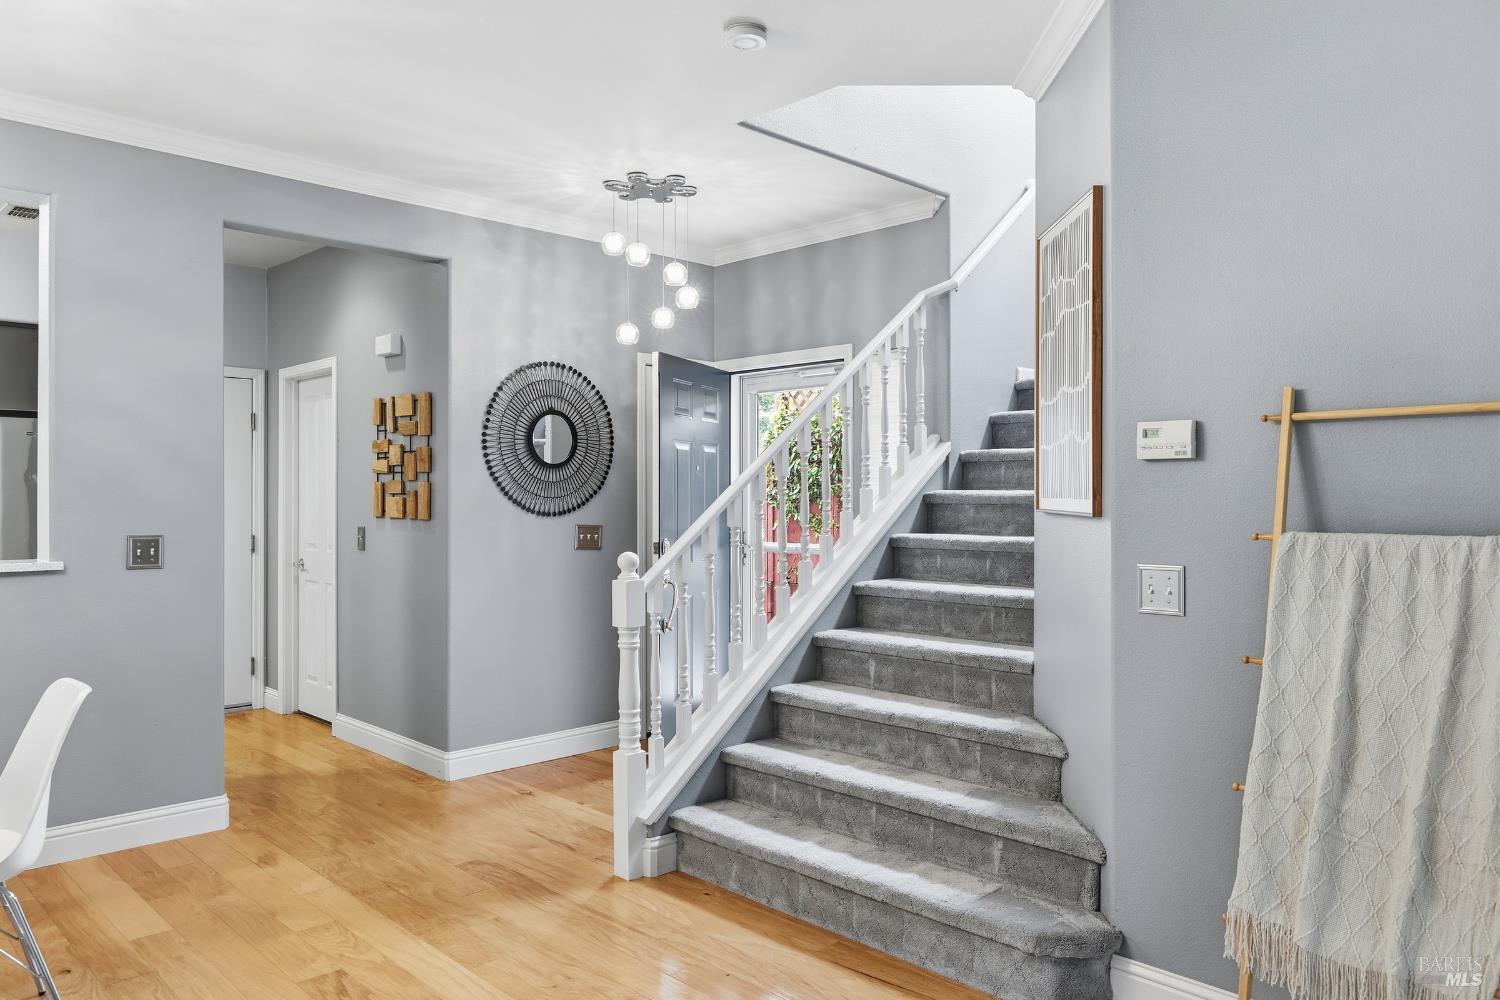
Entry foyer with light wood floors, an open front door, and a carpeted staircase with white railings.
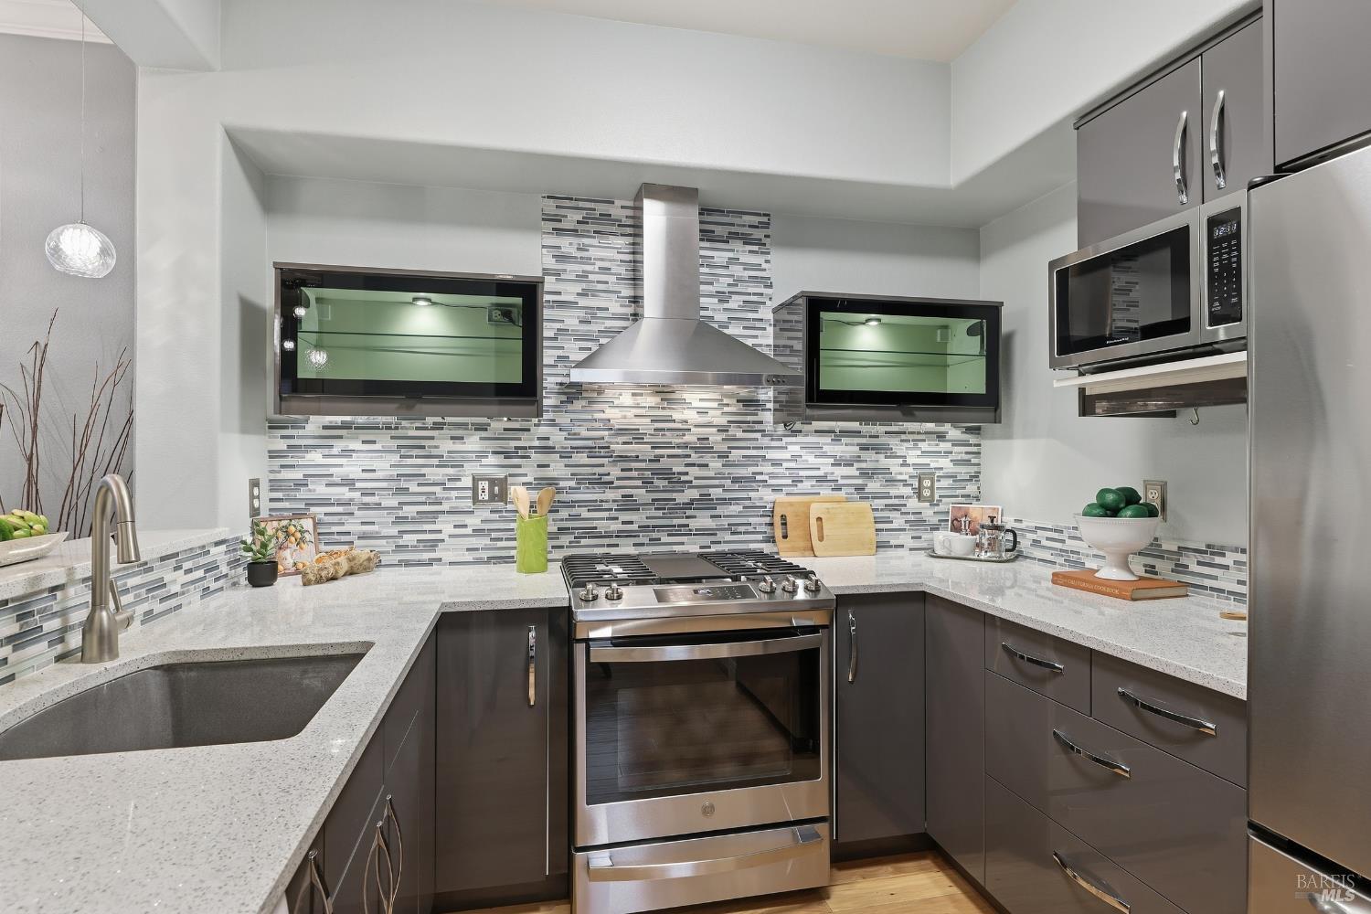
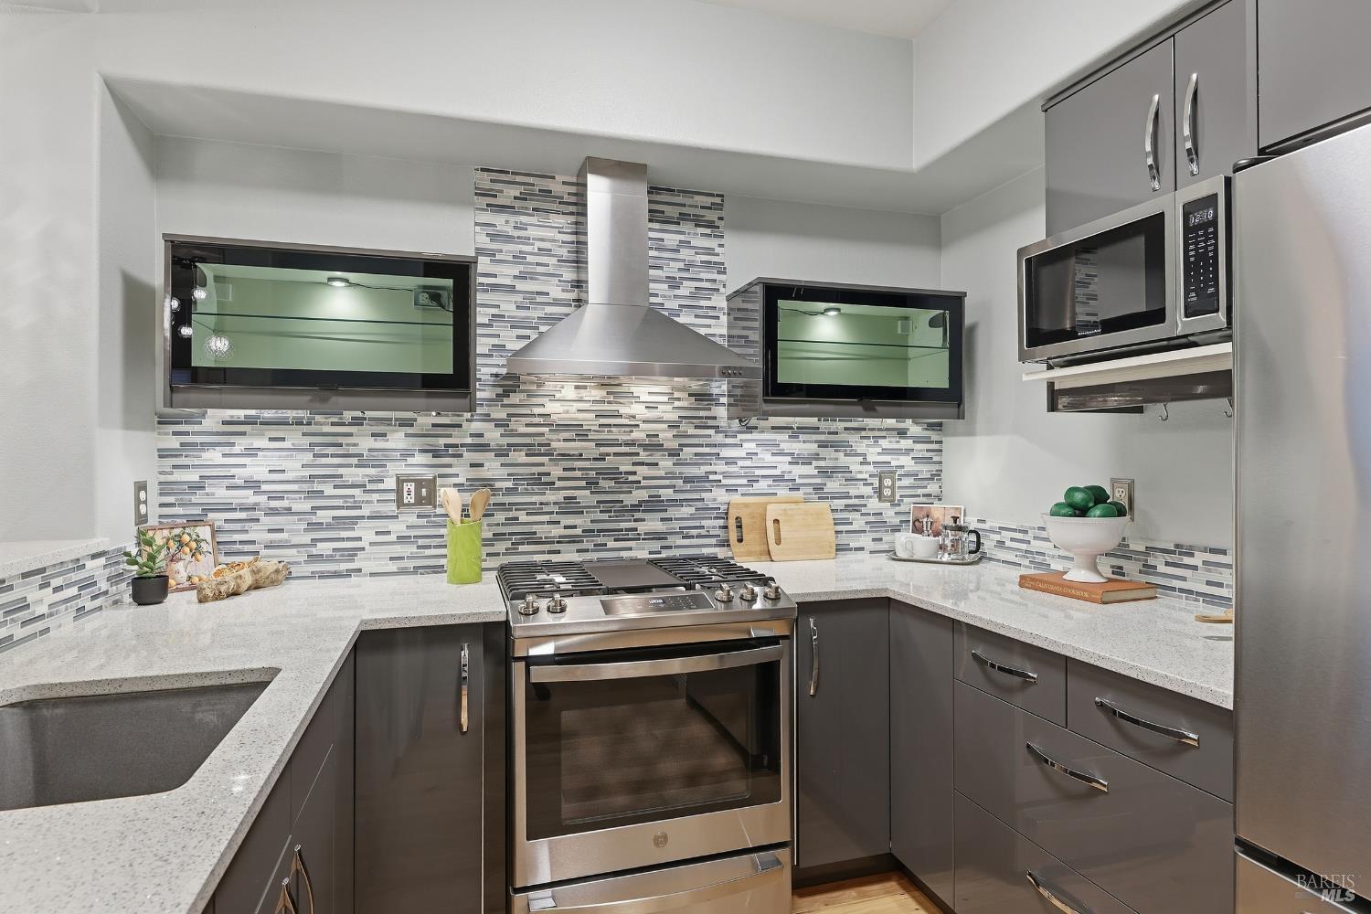
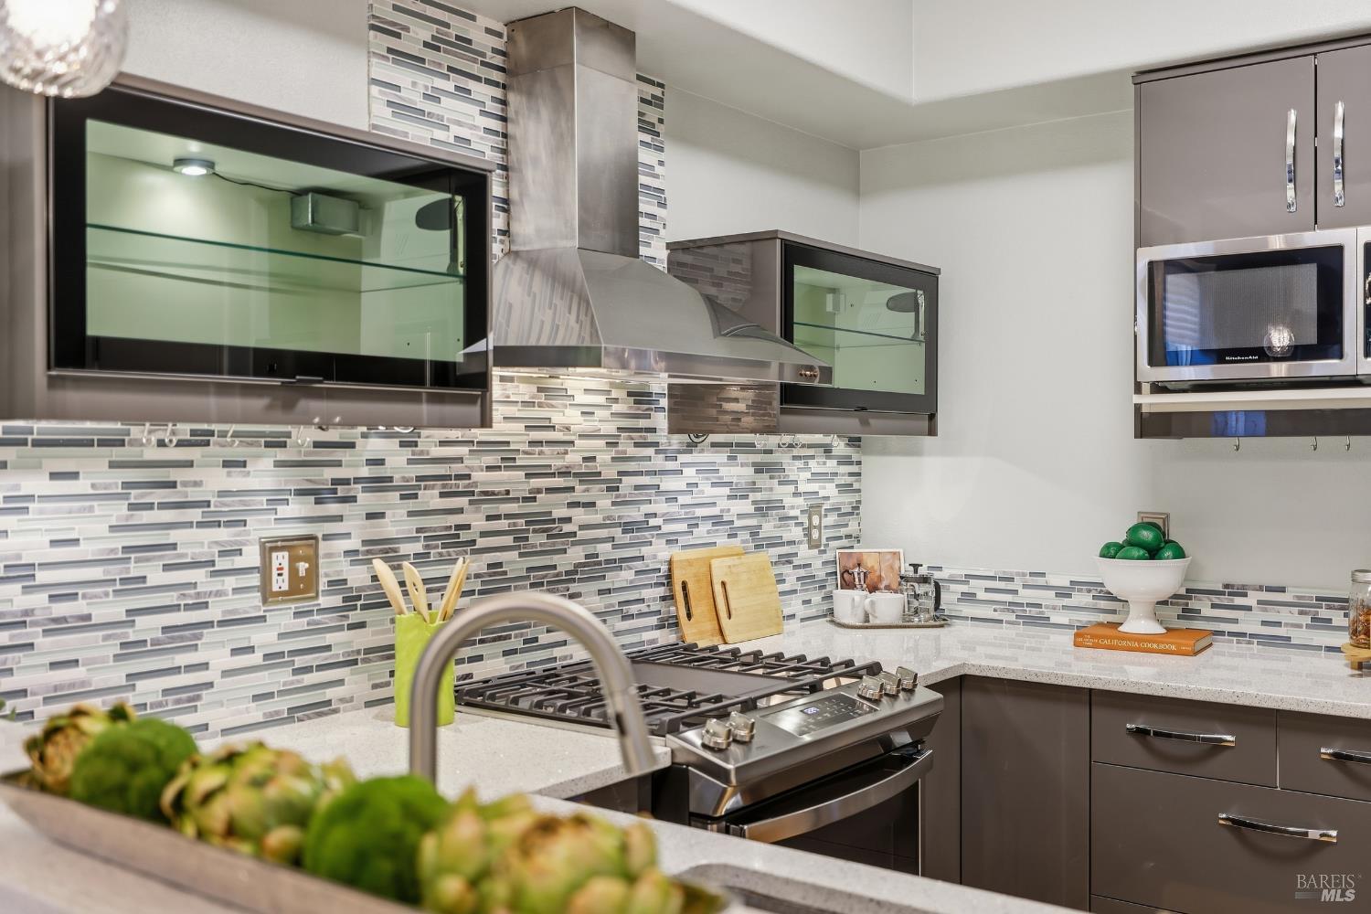
Modern kitchen with dark cabinets, mosaic tile backsplash, stainless-steel range, and pale counters.
Modern kitchen with dark cabinetry, stainless steel range, and mosaic tile backsplash.
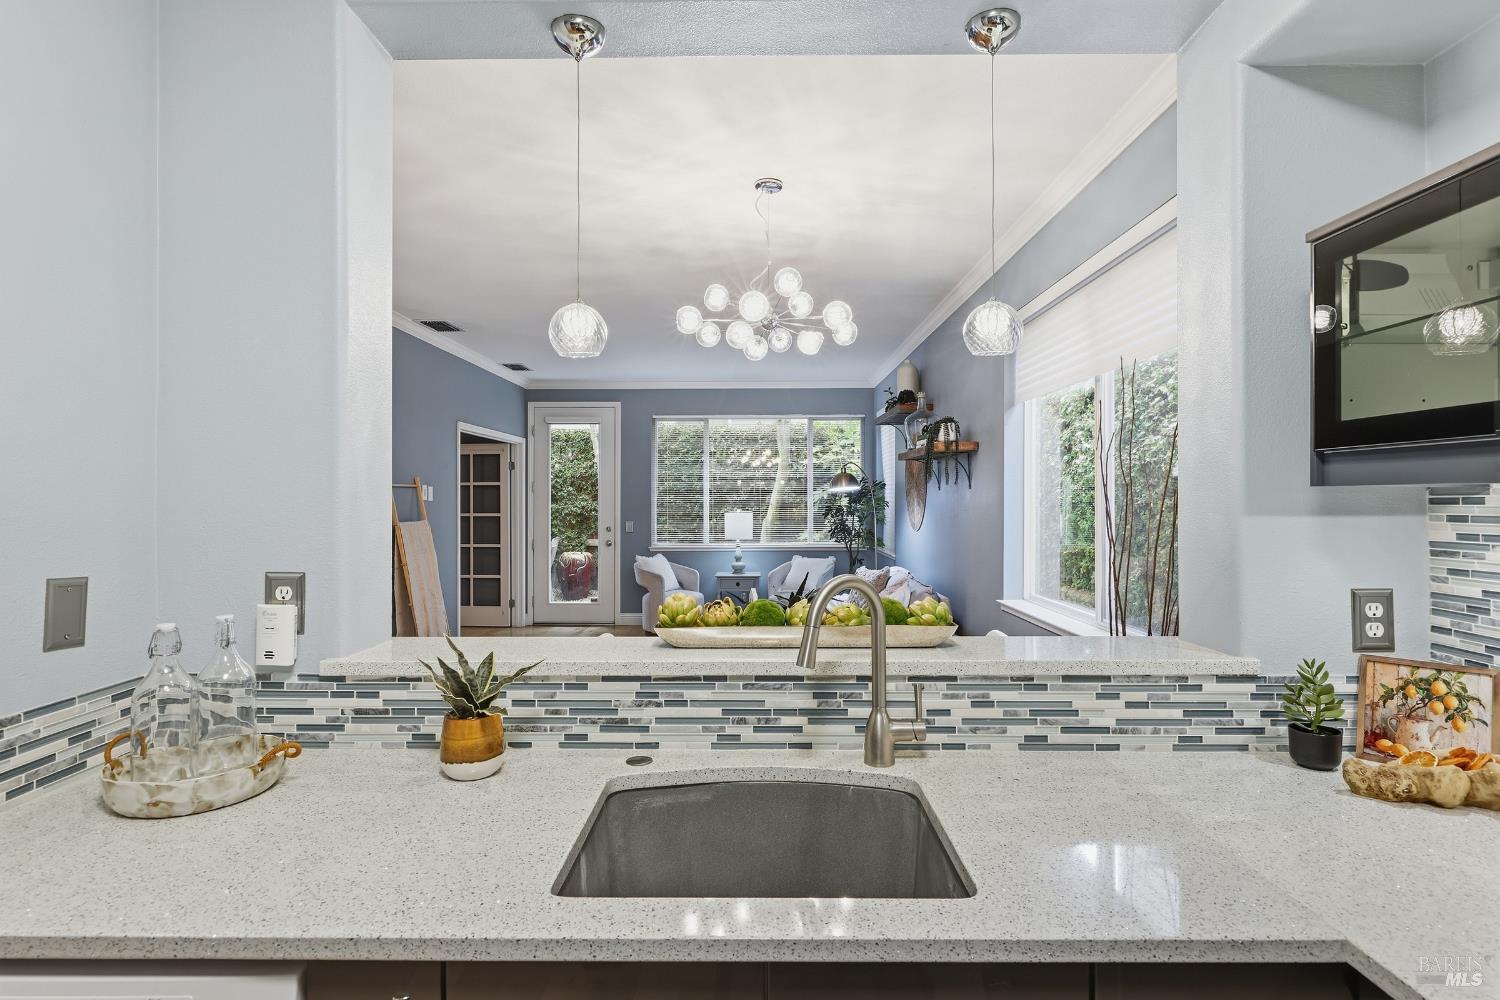
Kitchen with a mosaic backsplash and wide pass-through to a bright sitting area.
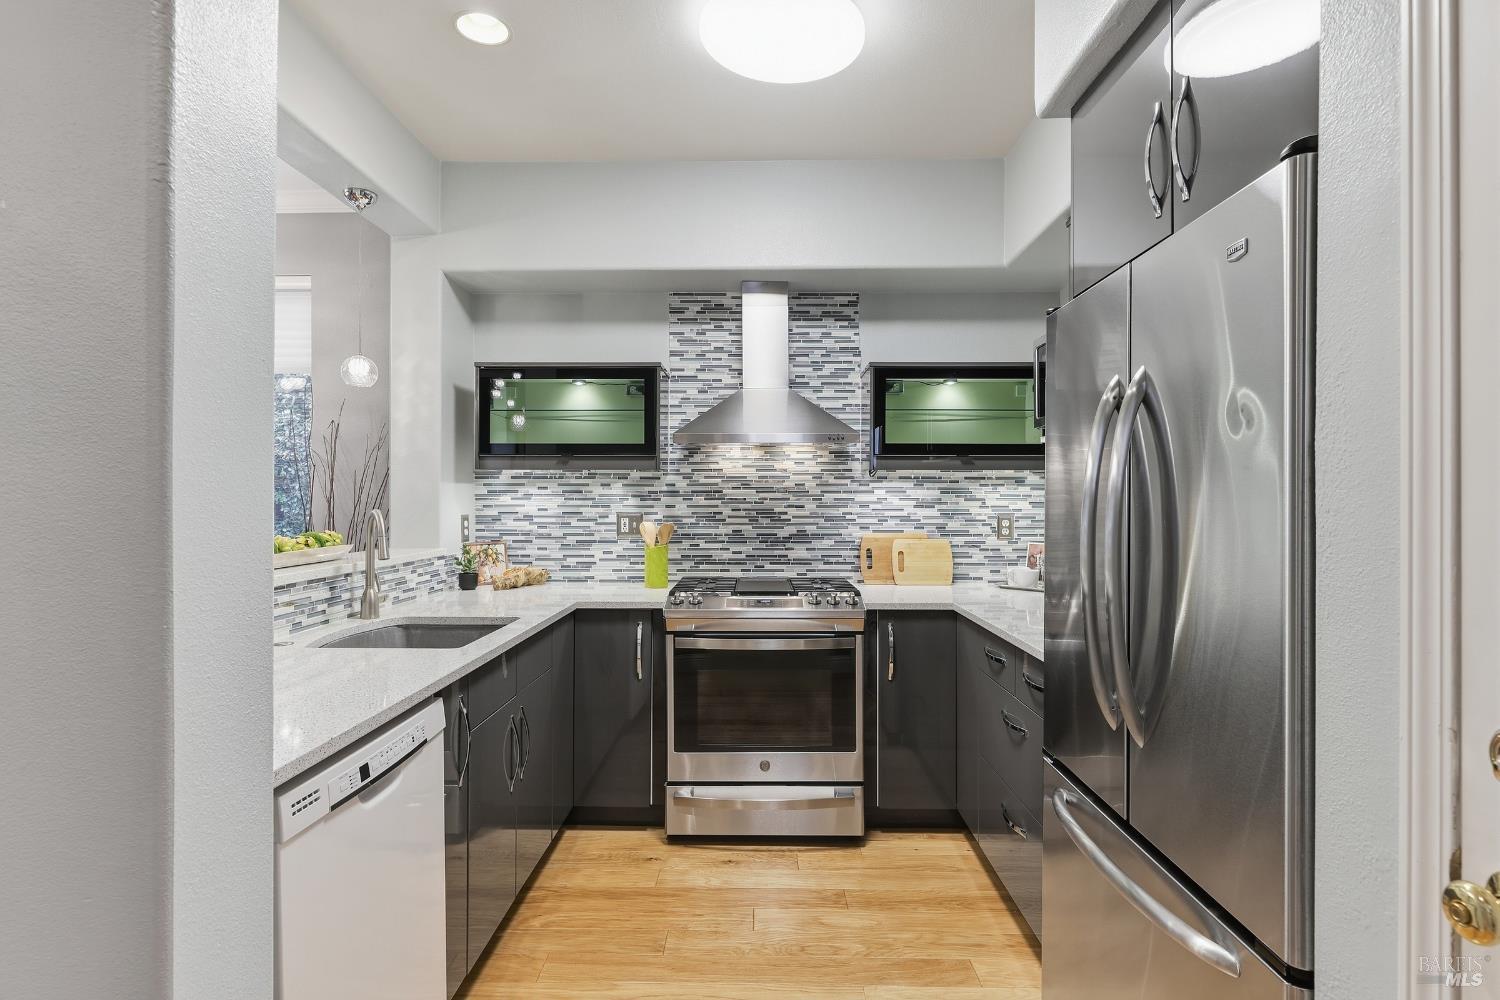
Modern U-shaped kitchen with dark cabinets, stainless steel appliances, and a mosaic tile backsplash.
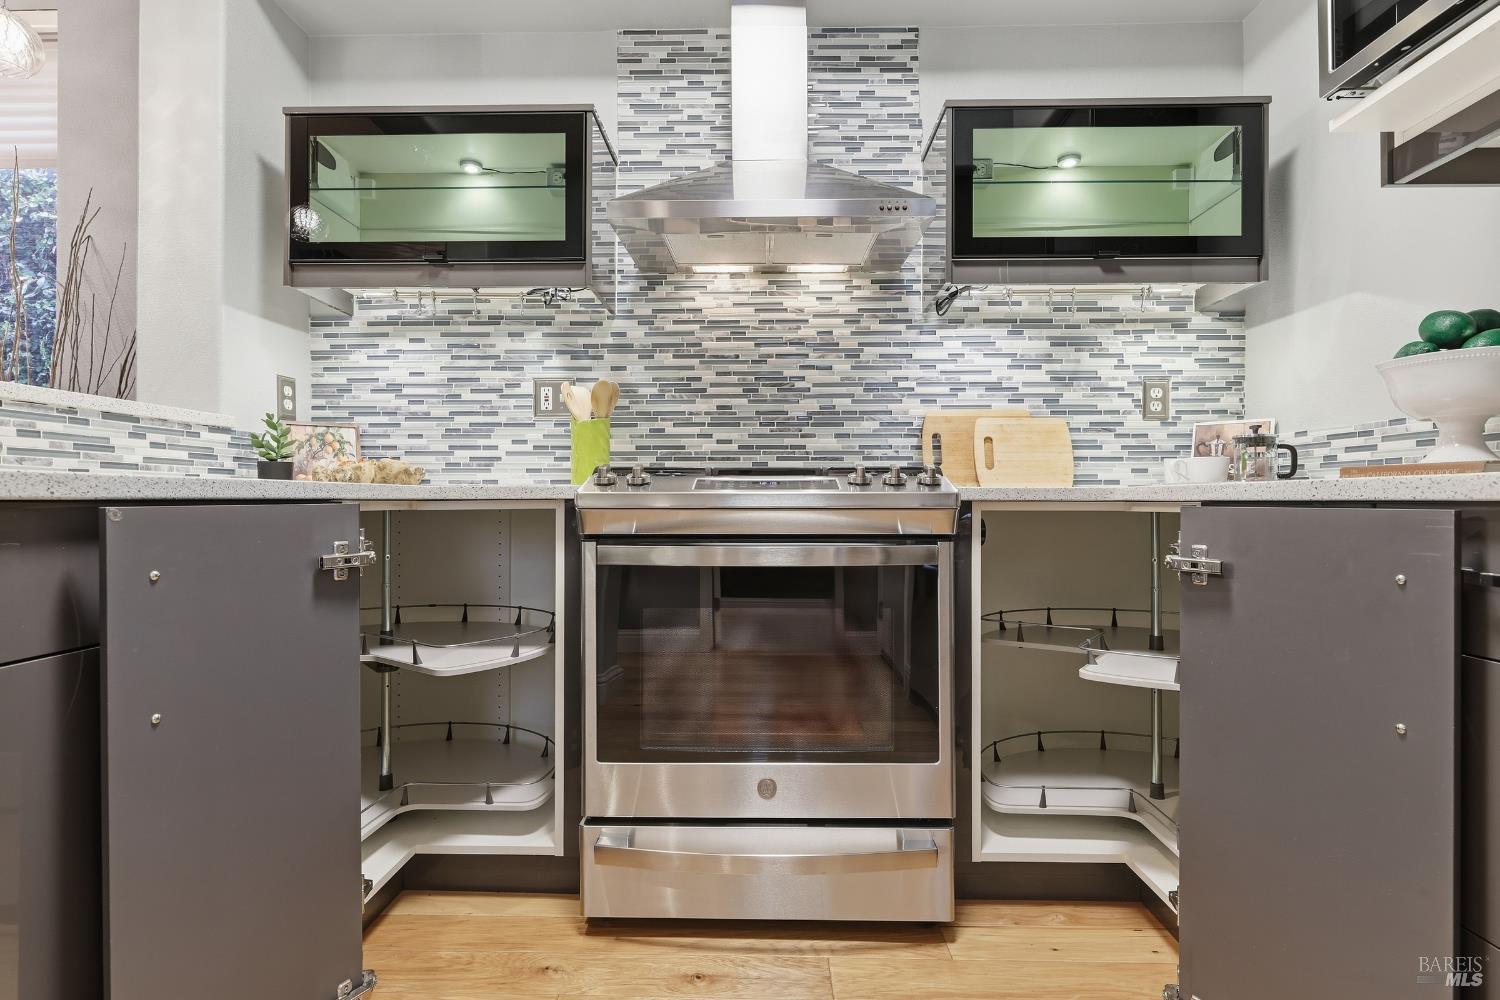
Kitchen with stainless-steel range, mosaic tile backsplash, and open corner cabinets.
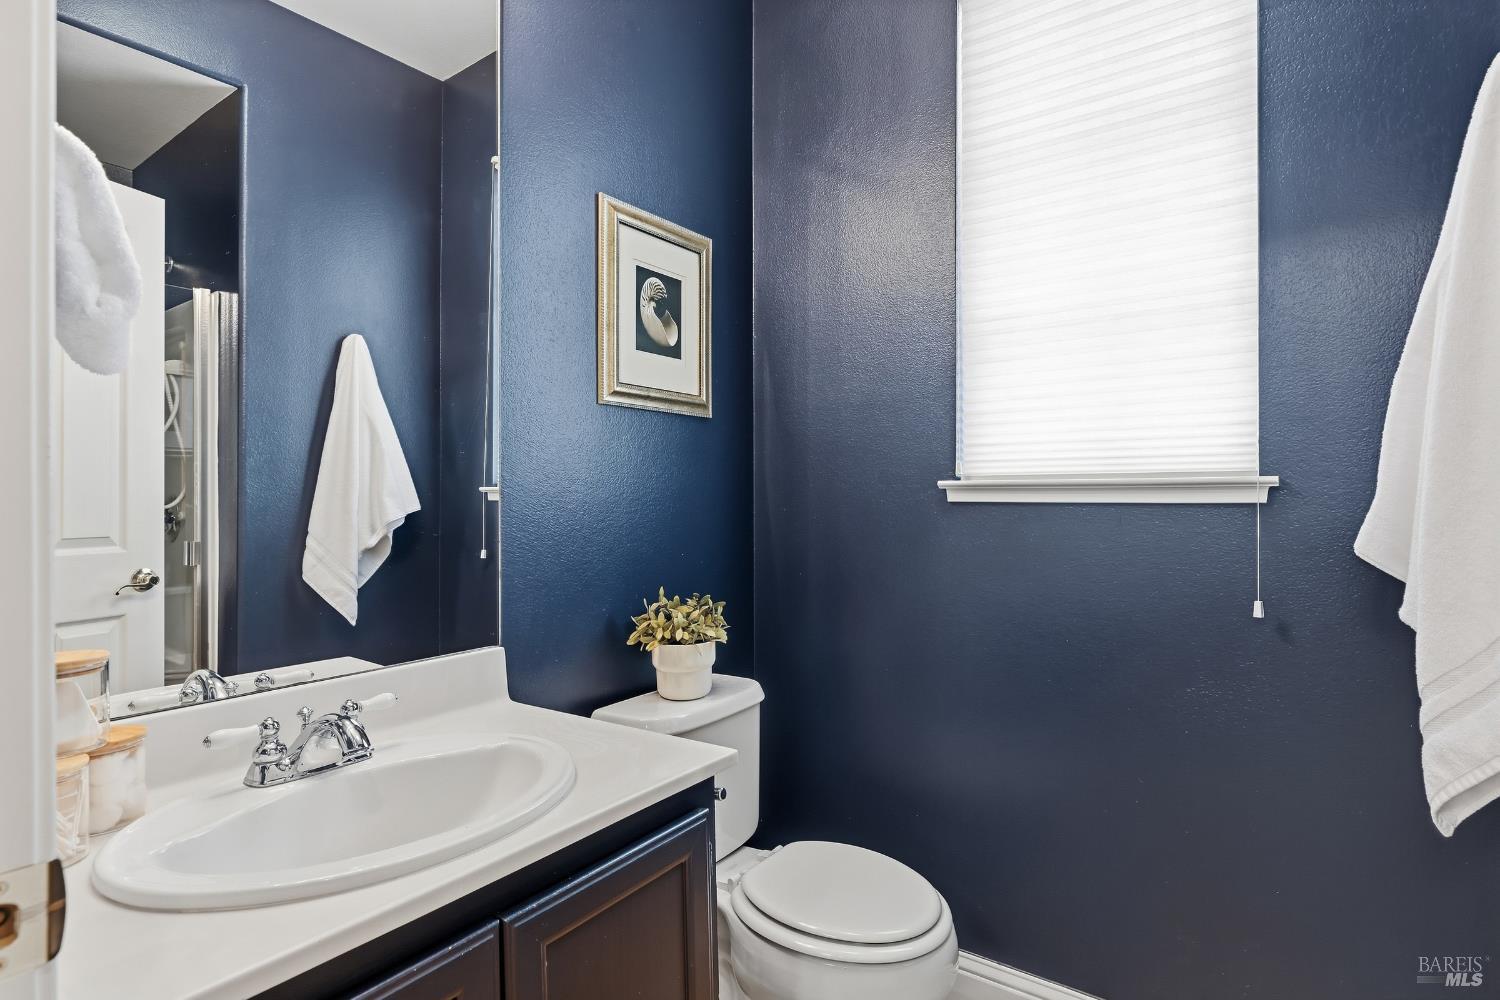
Bathroom with deep navy walls, a white vanity, and a window with a white shade.
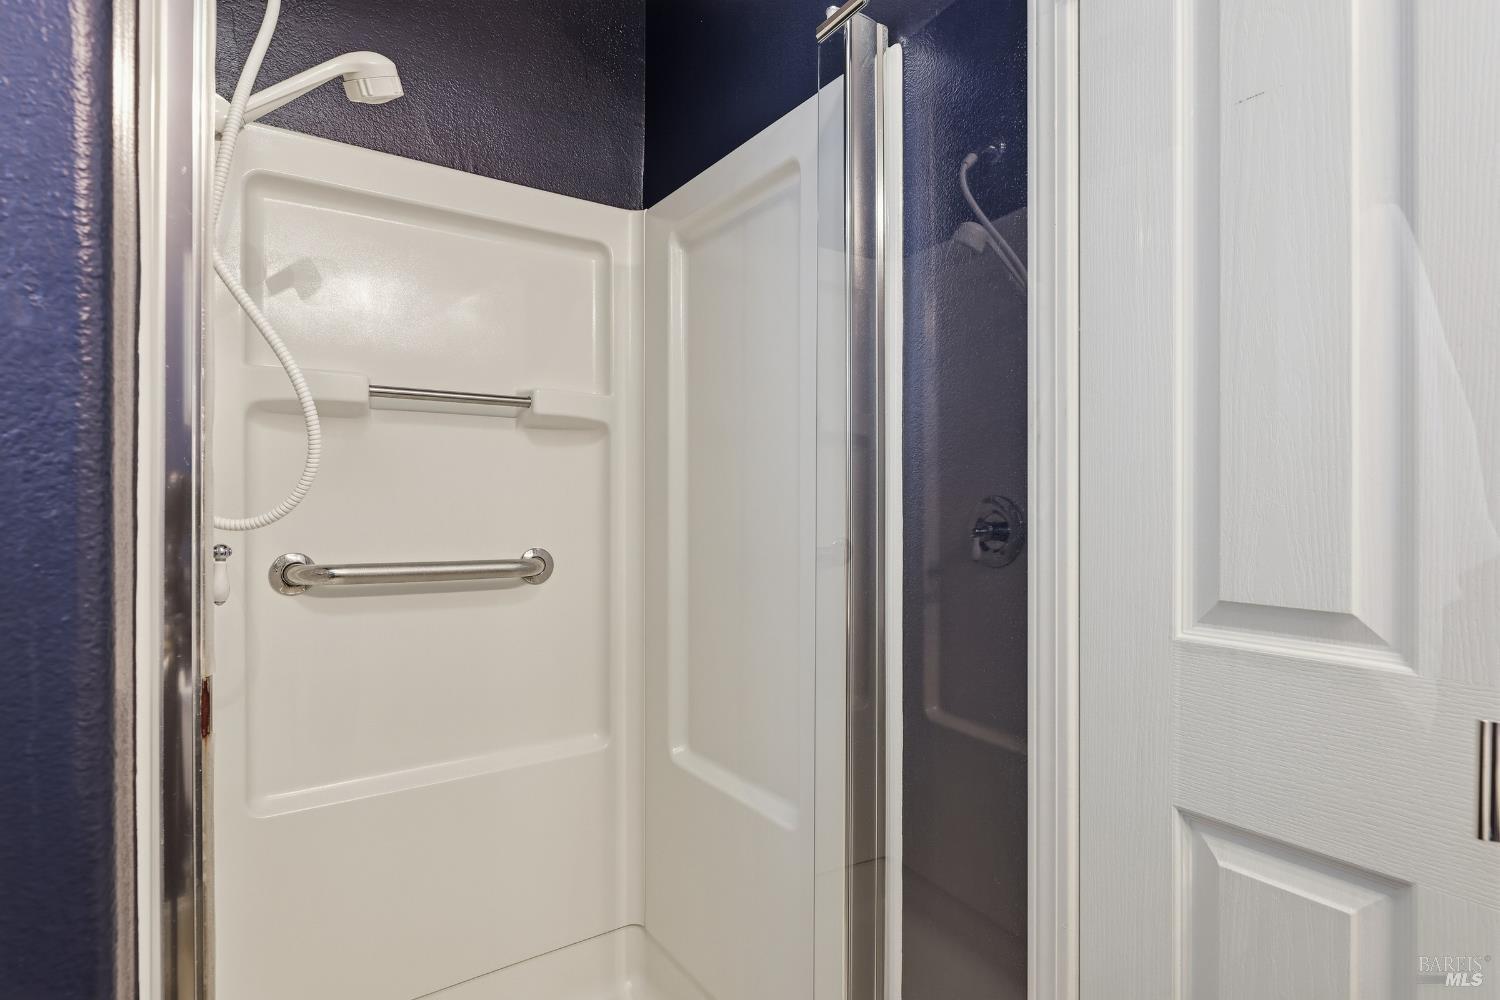
Walk-in shower with a white surround, glass door, handheld showerhead, and stainless-steel grab bars.
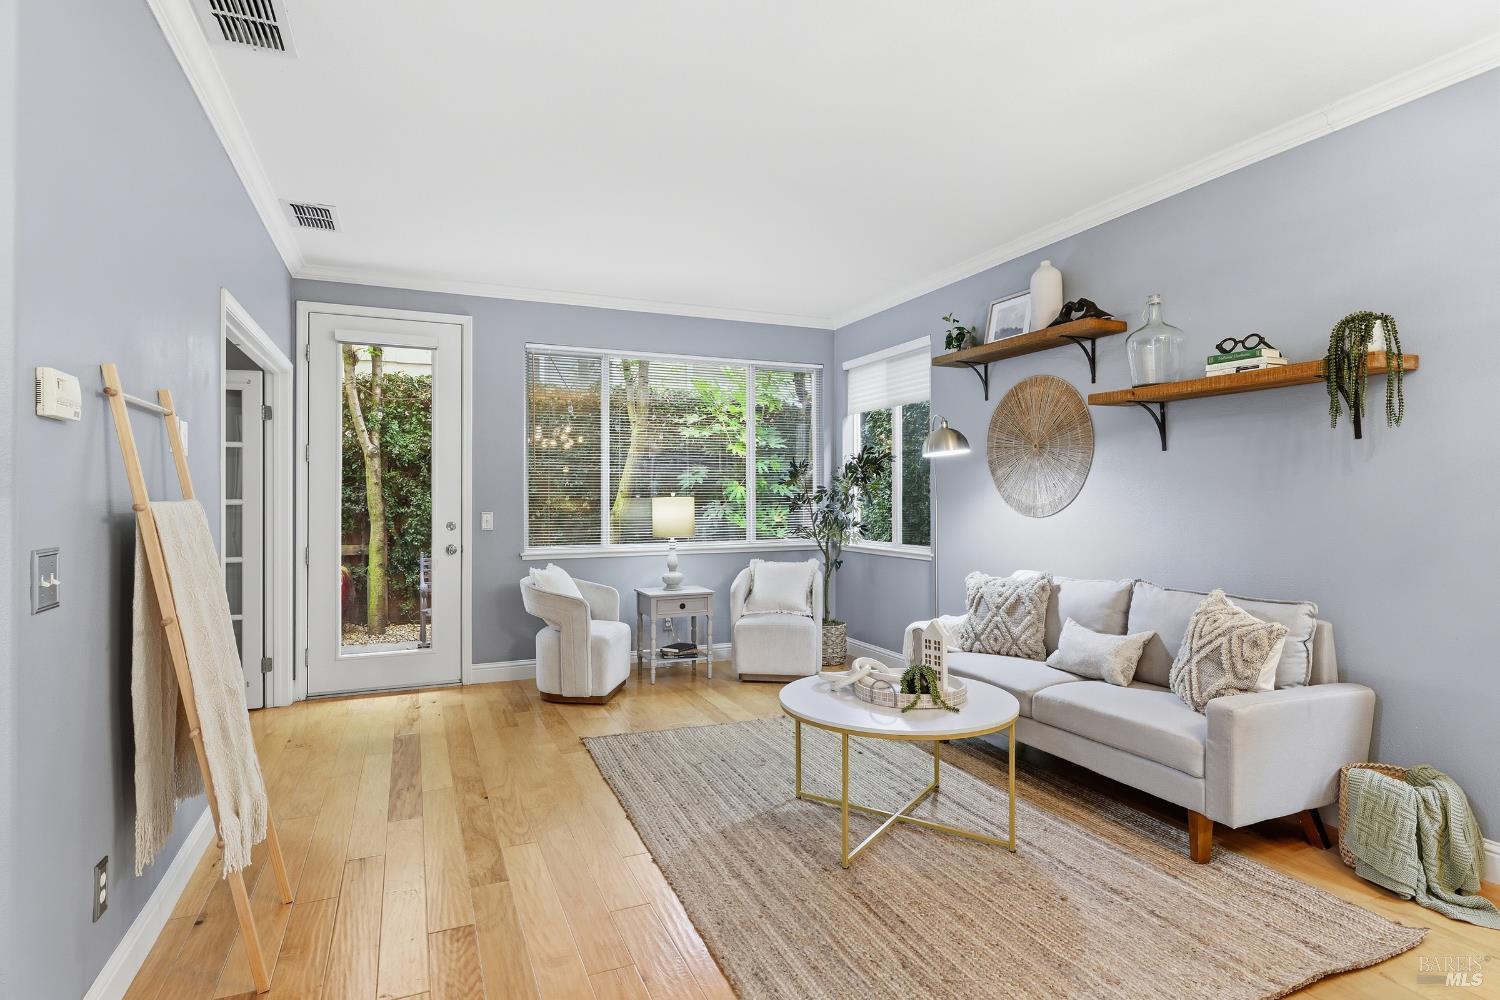
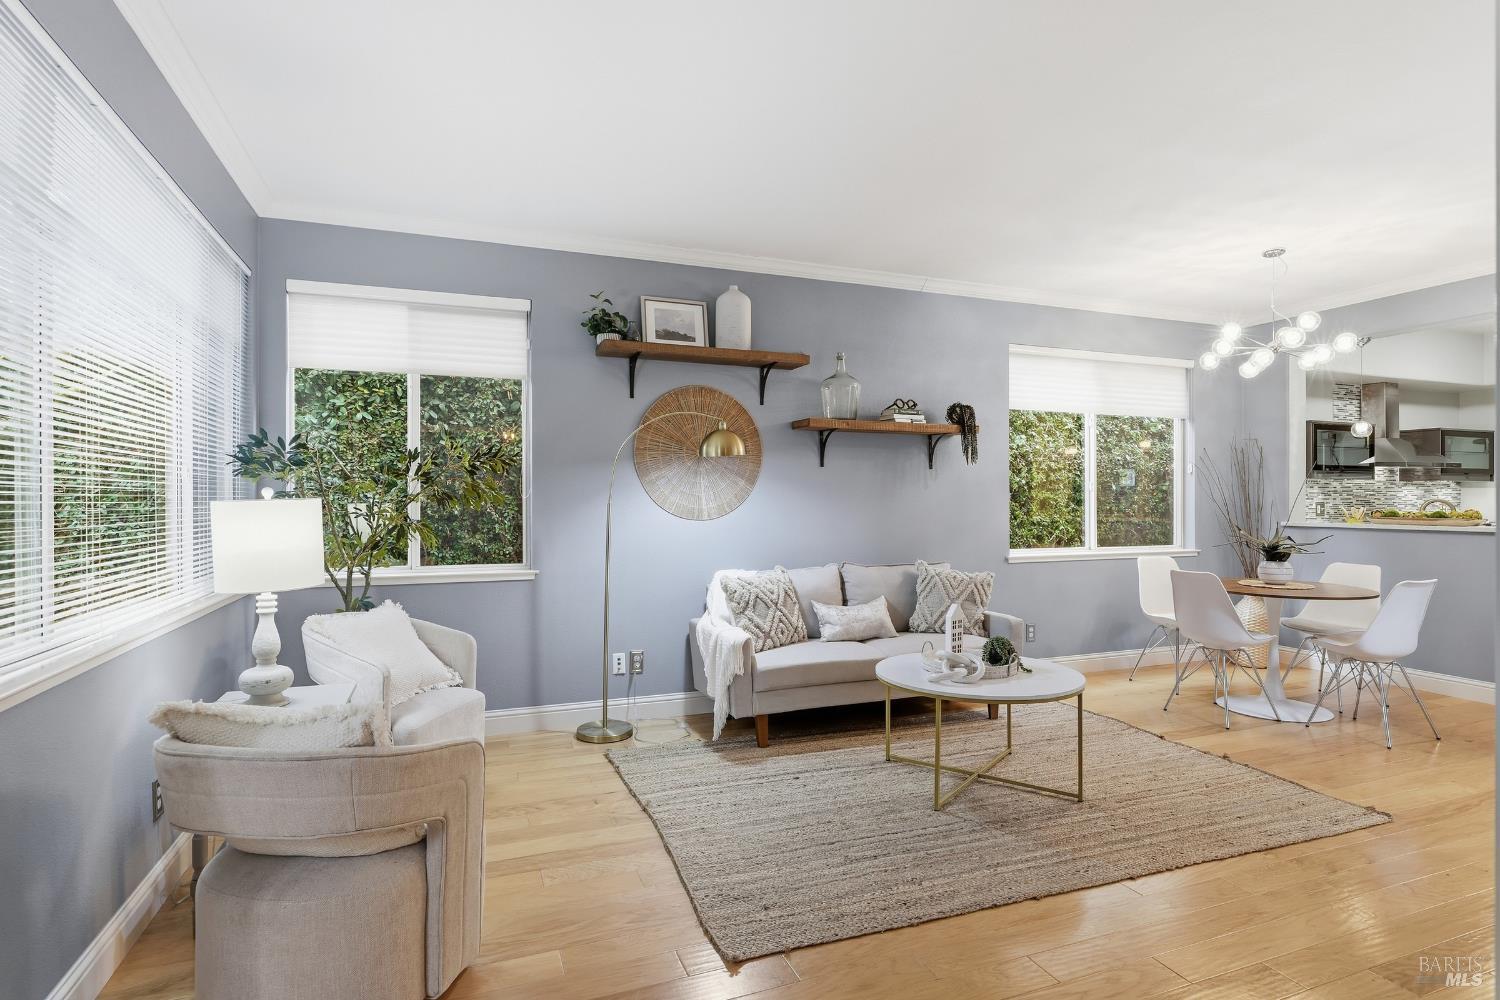
Staged living room with a white sofa, light wood floors, and large windows overlooking greenery.
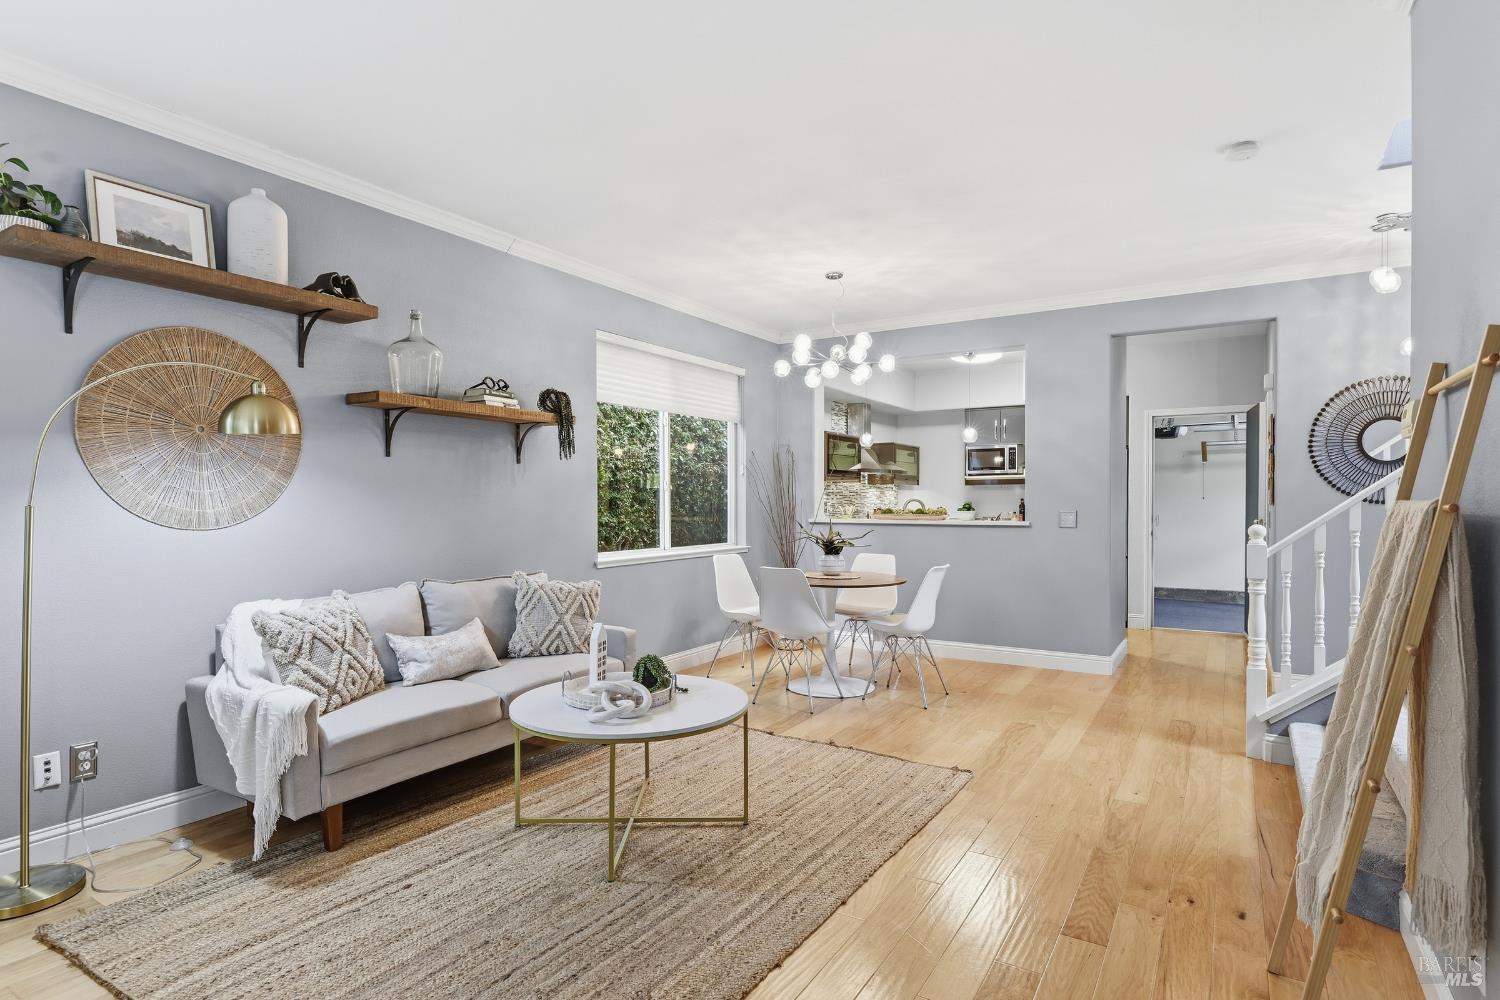
Staged living and dining area with gray walls, hardwood floors, a large window, and an open view into the kitchen.
Staged living room with gray walls, light wood floors, large windows, and a neutral sofa beside the dining area.
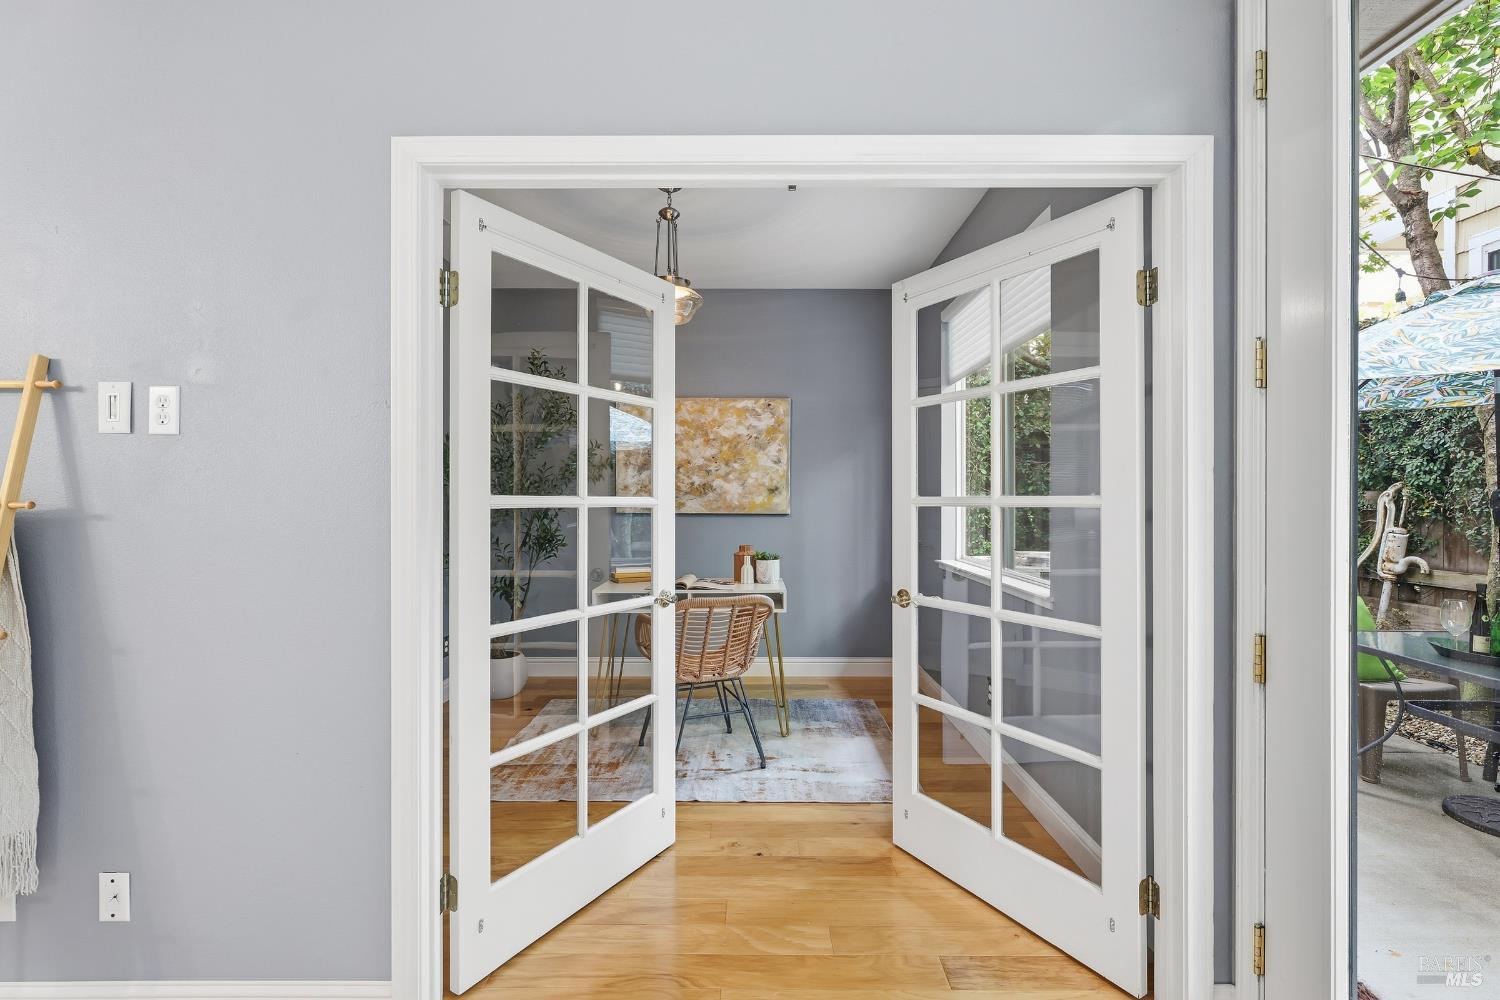
Staged home office with a wicker chair, hardwood floors, and open glass-paneled French doors.
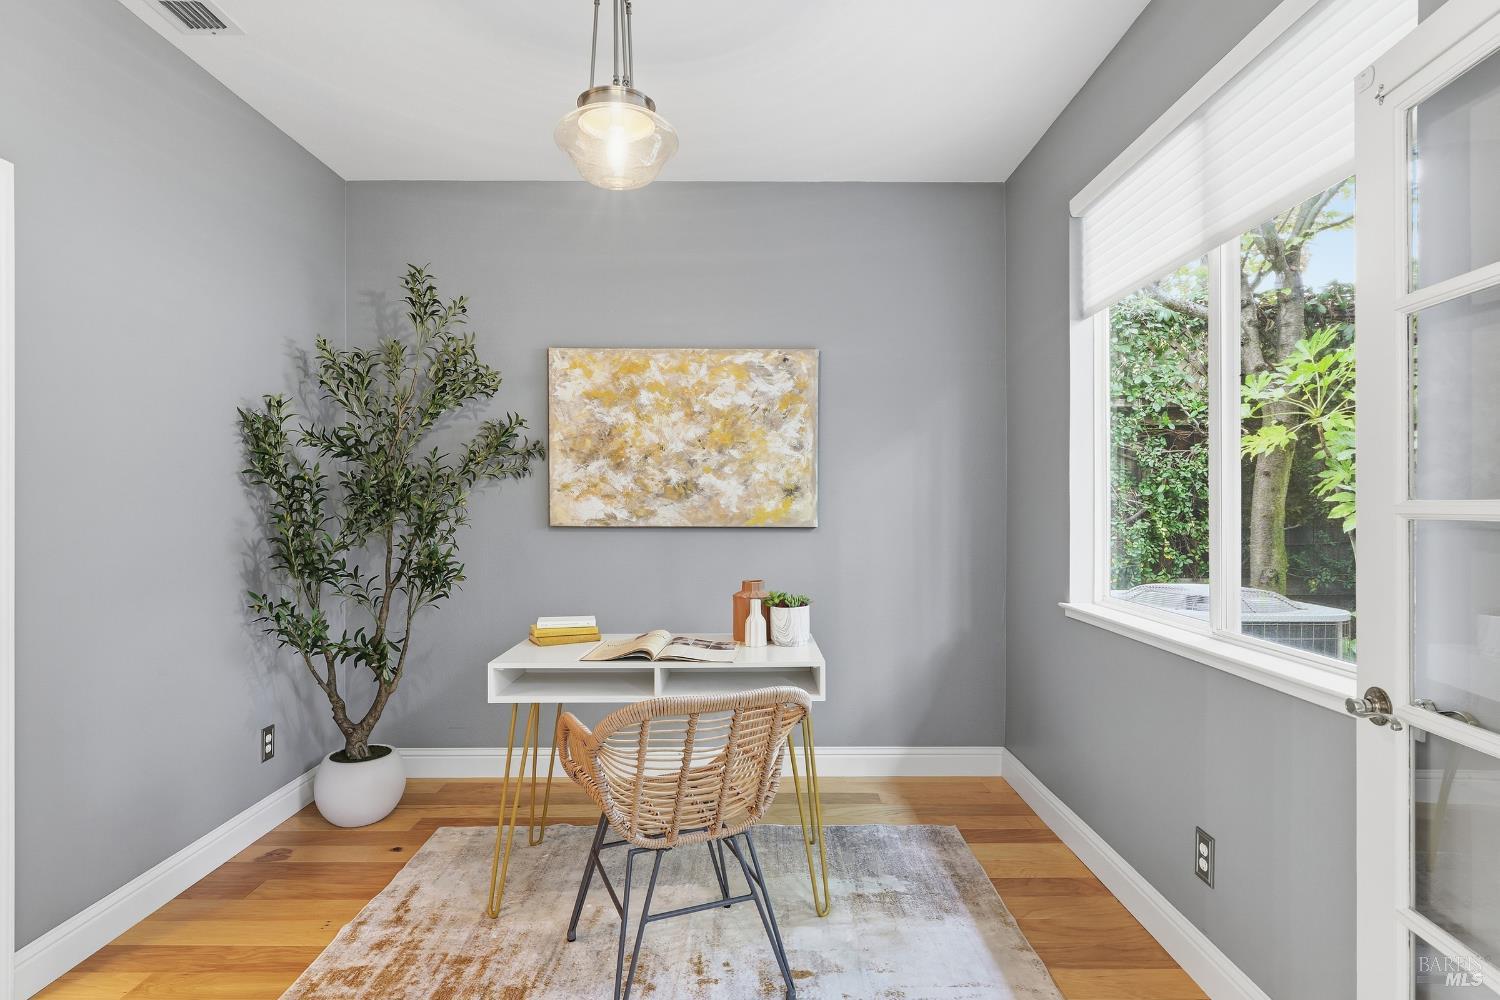
Staged home office with a woven chair, potted tree, and large windows overlooking greenery.
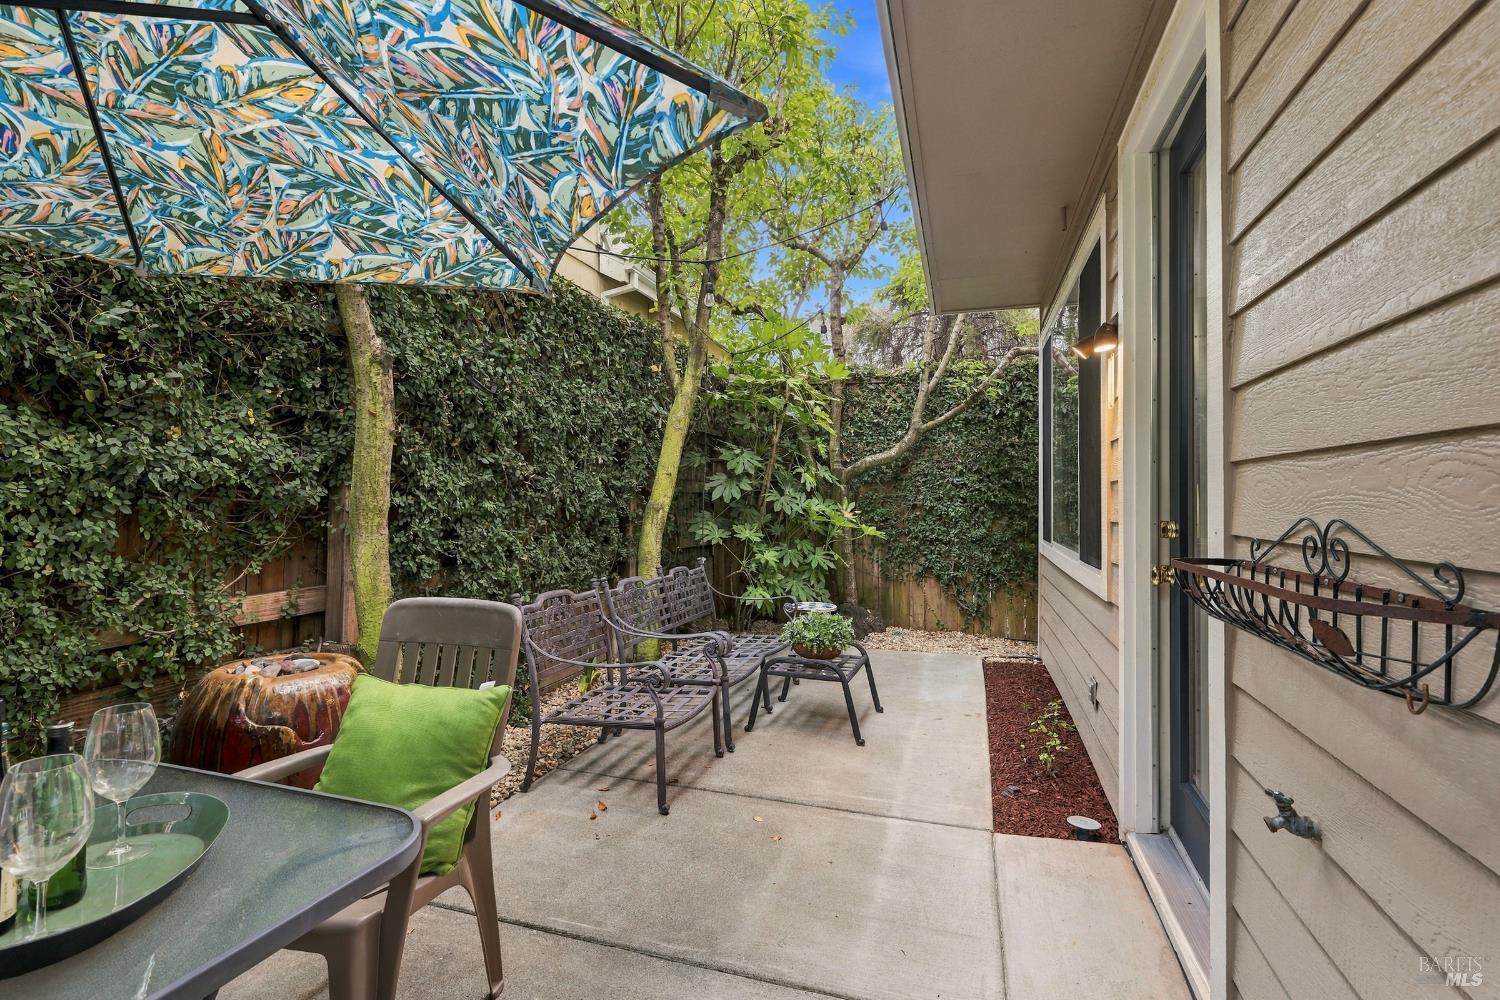
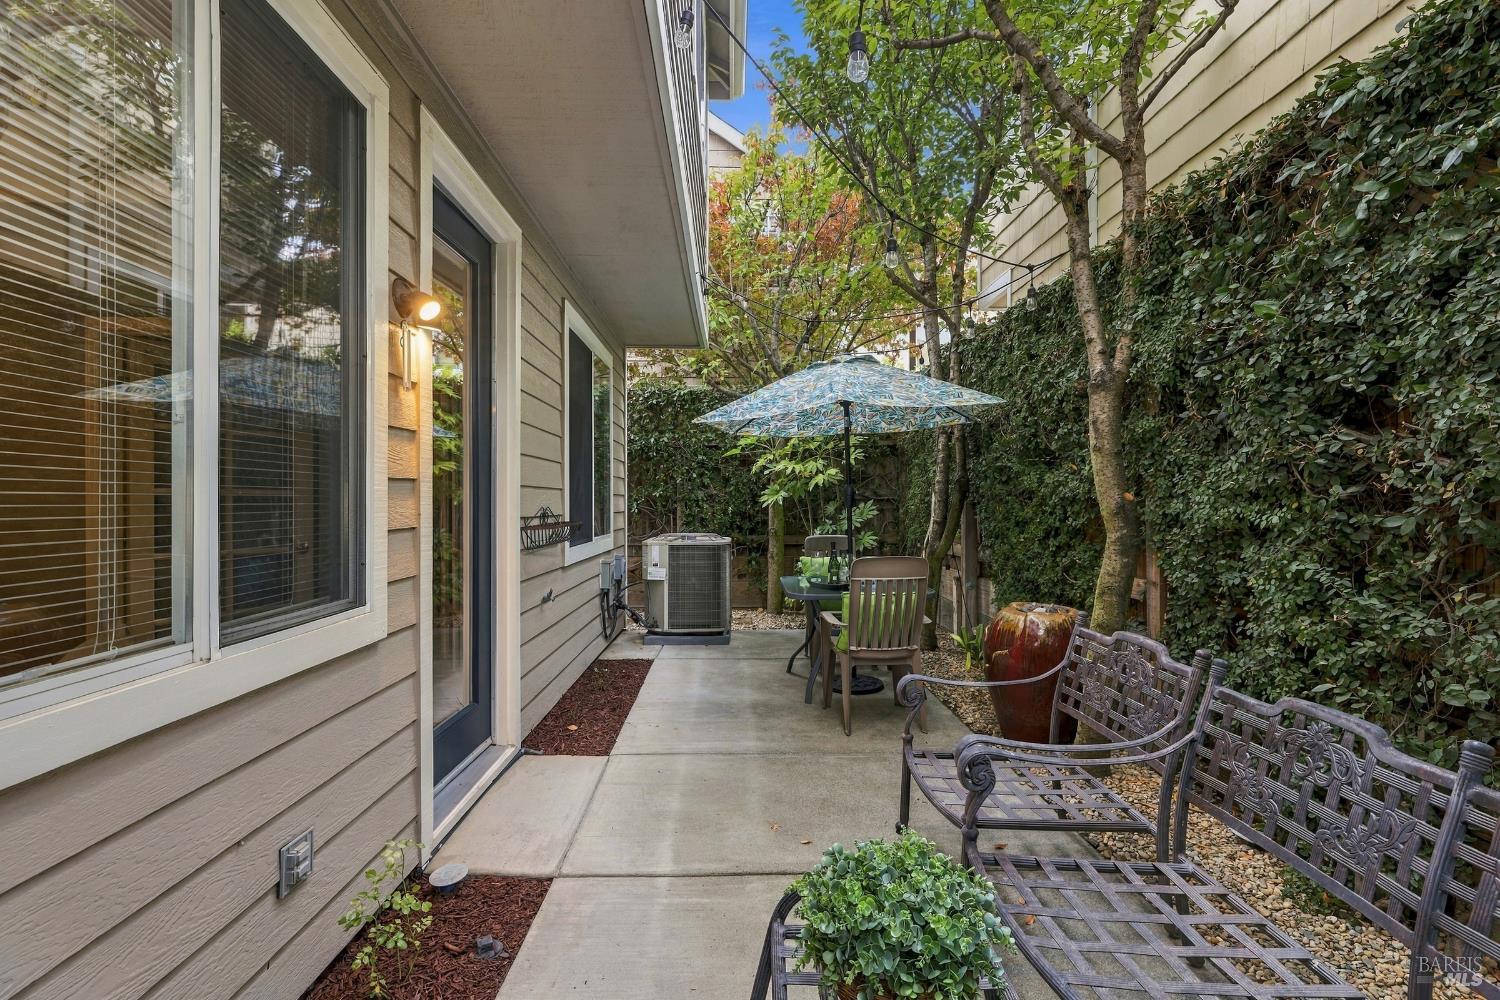
Backyard patio with a patterned shade umbrella, outdoor seating, and leafy privacy hedges.
Private patio with metal lounge chairs, a table under a patterned umbrella, and leafy hedges.
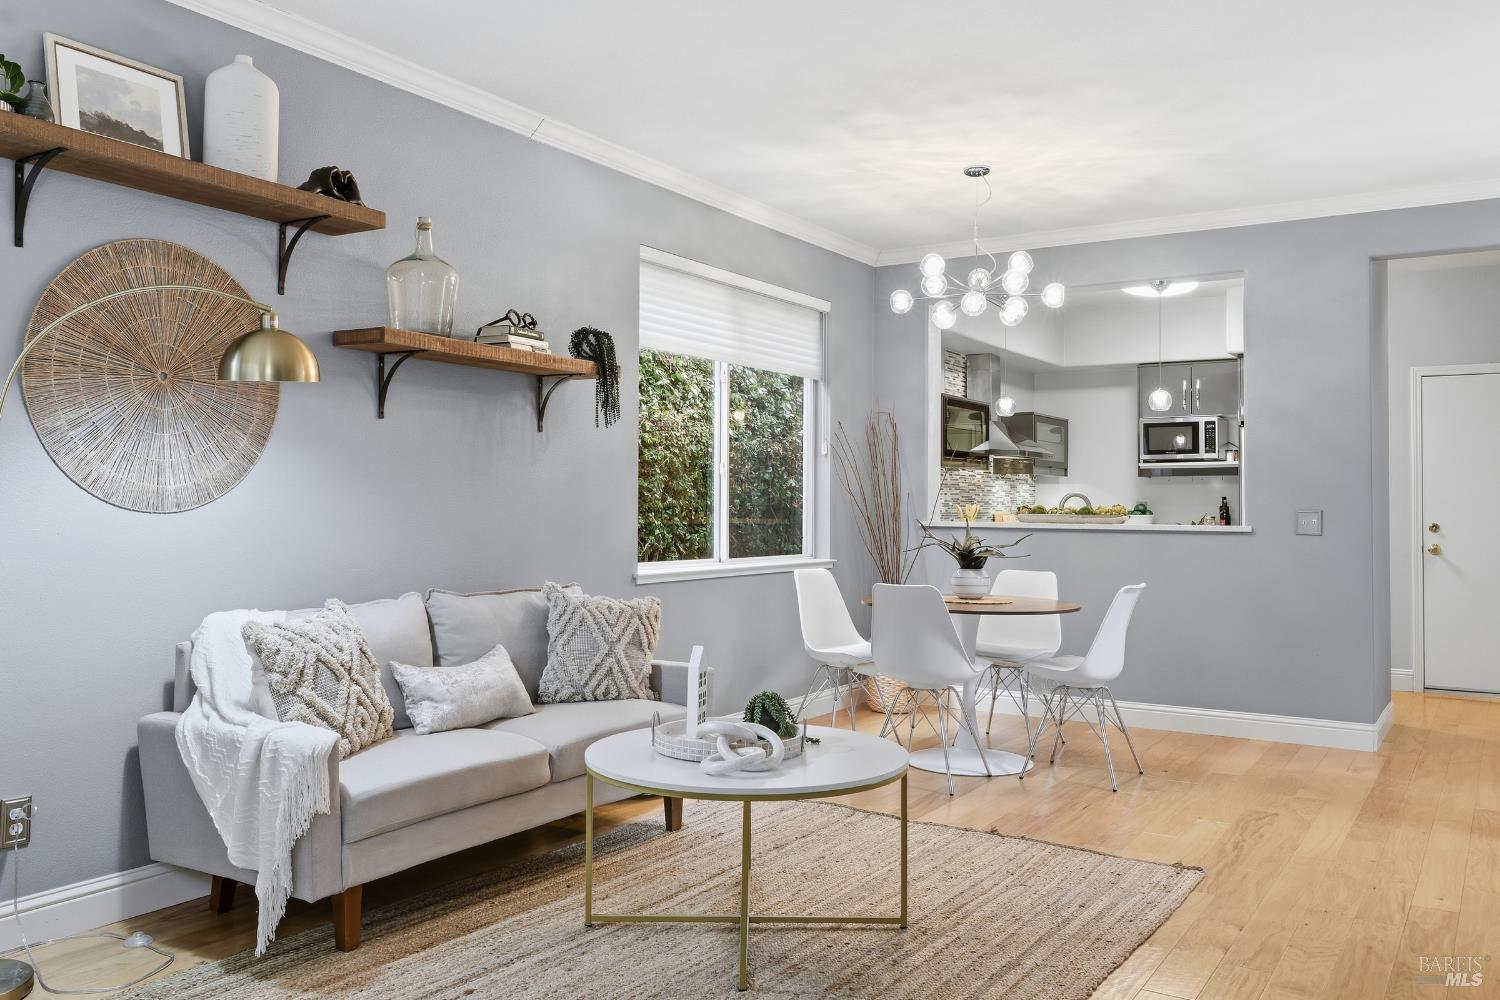
Staged living room with light wood floors, a gray sofa, and dining area opening toward the kitchen.
Staged living room with gray sofa, round dining table, and open kitchen.
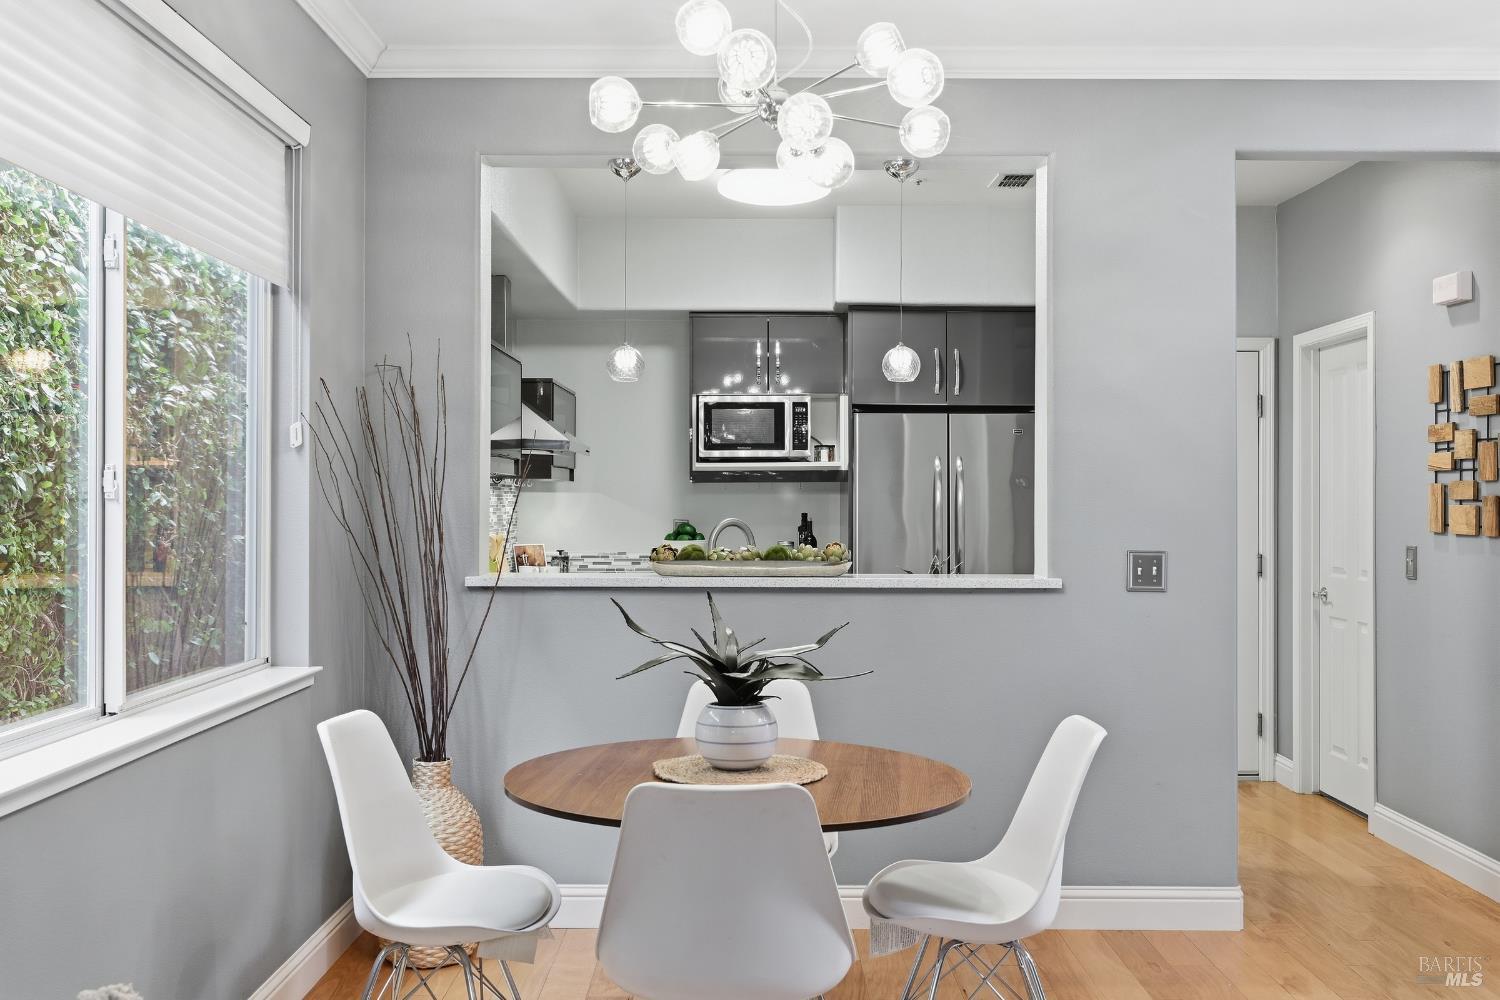
Dining area with a round wood table and white chairs beside an open kitchen.
Modern kitchen with dark cabinetry, stainless appliances, and a multicolored mosaic tile backsplash.
Entryway with a gray-carpeted staircase, white railing, hardwood floors, and a multi-globe pendant light.
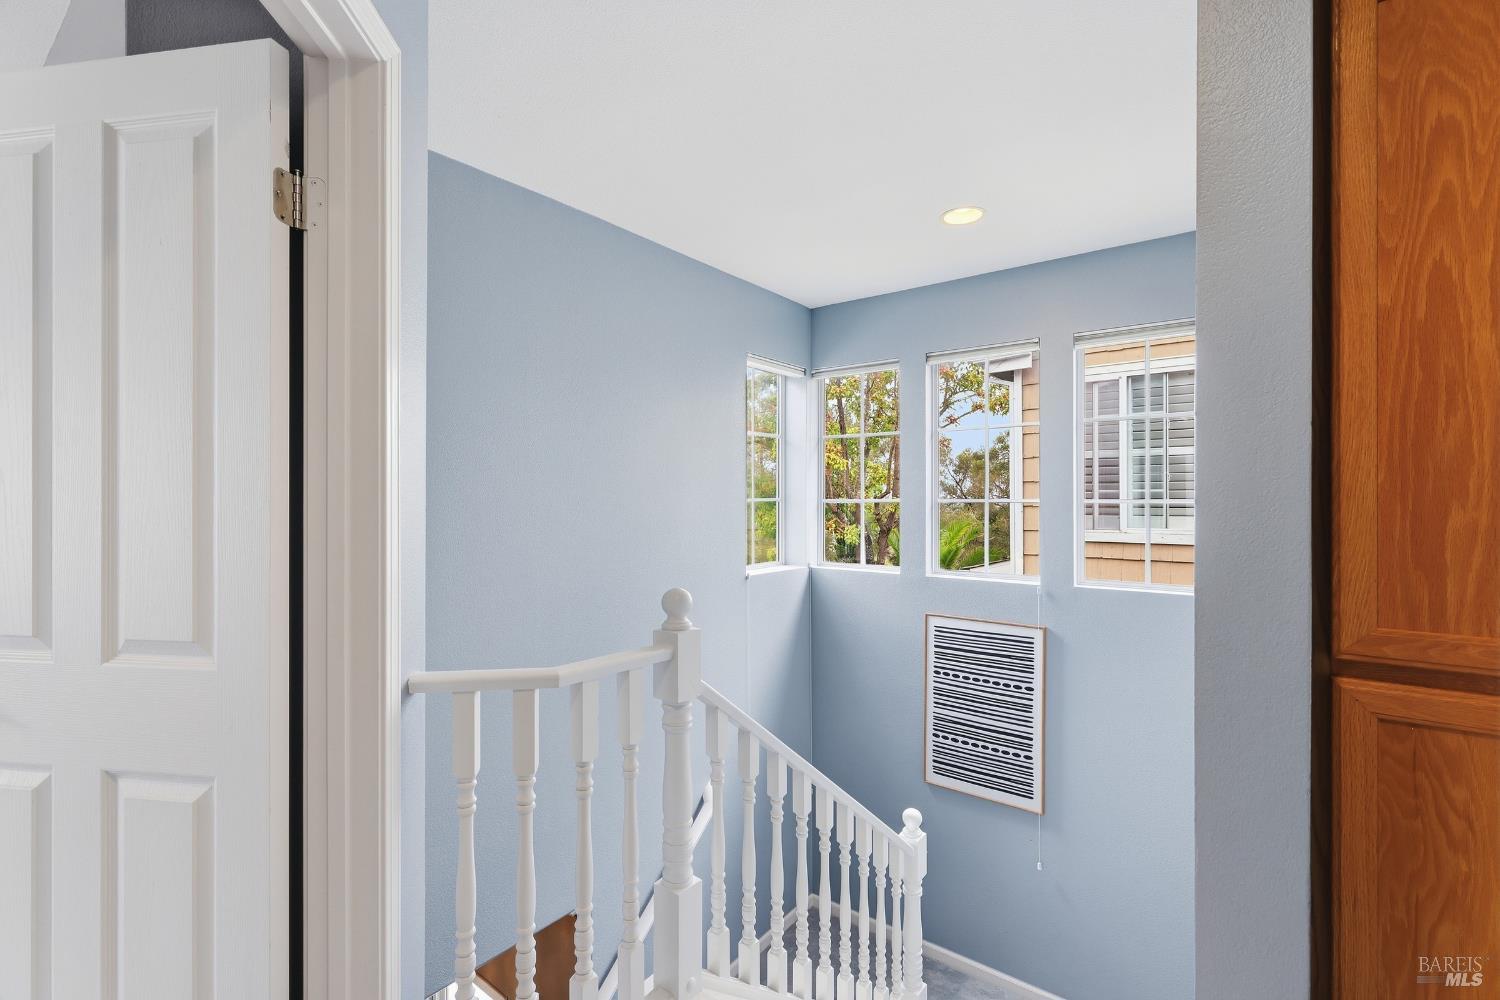
Empty upstairs landing with blue walls, white stair railing, several windows, and a wall-mounted heater.
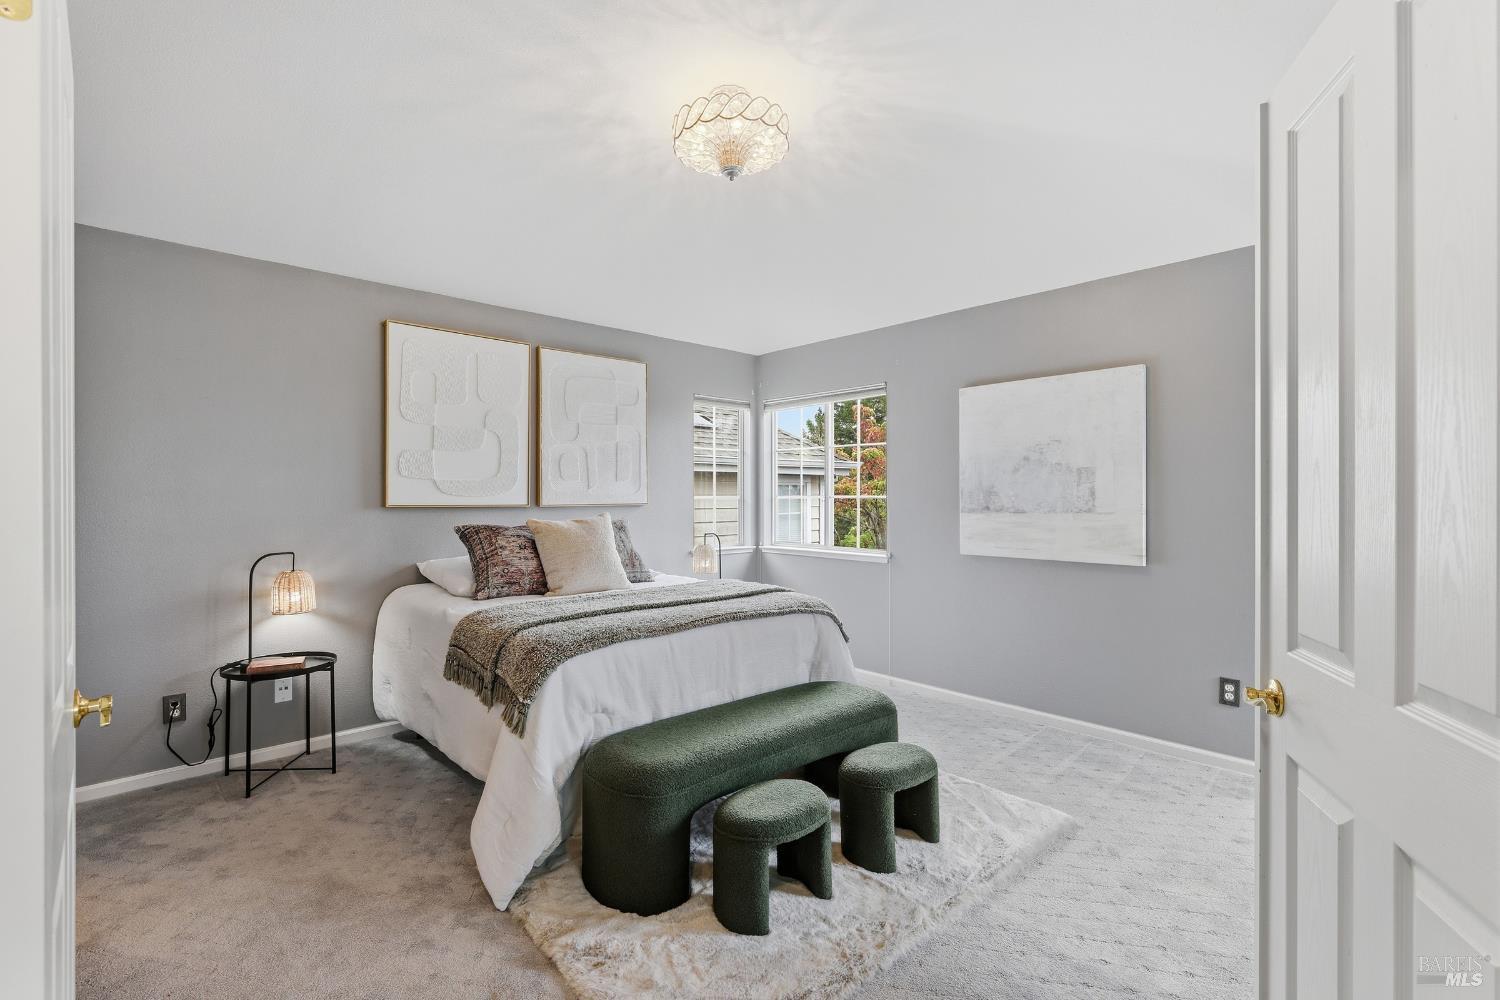
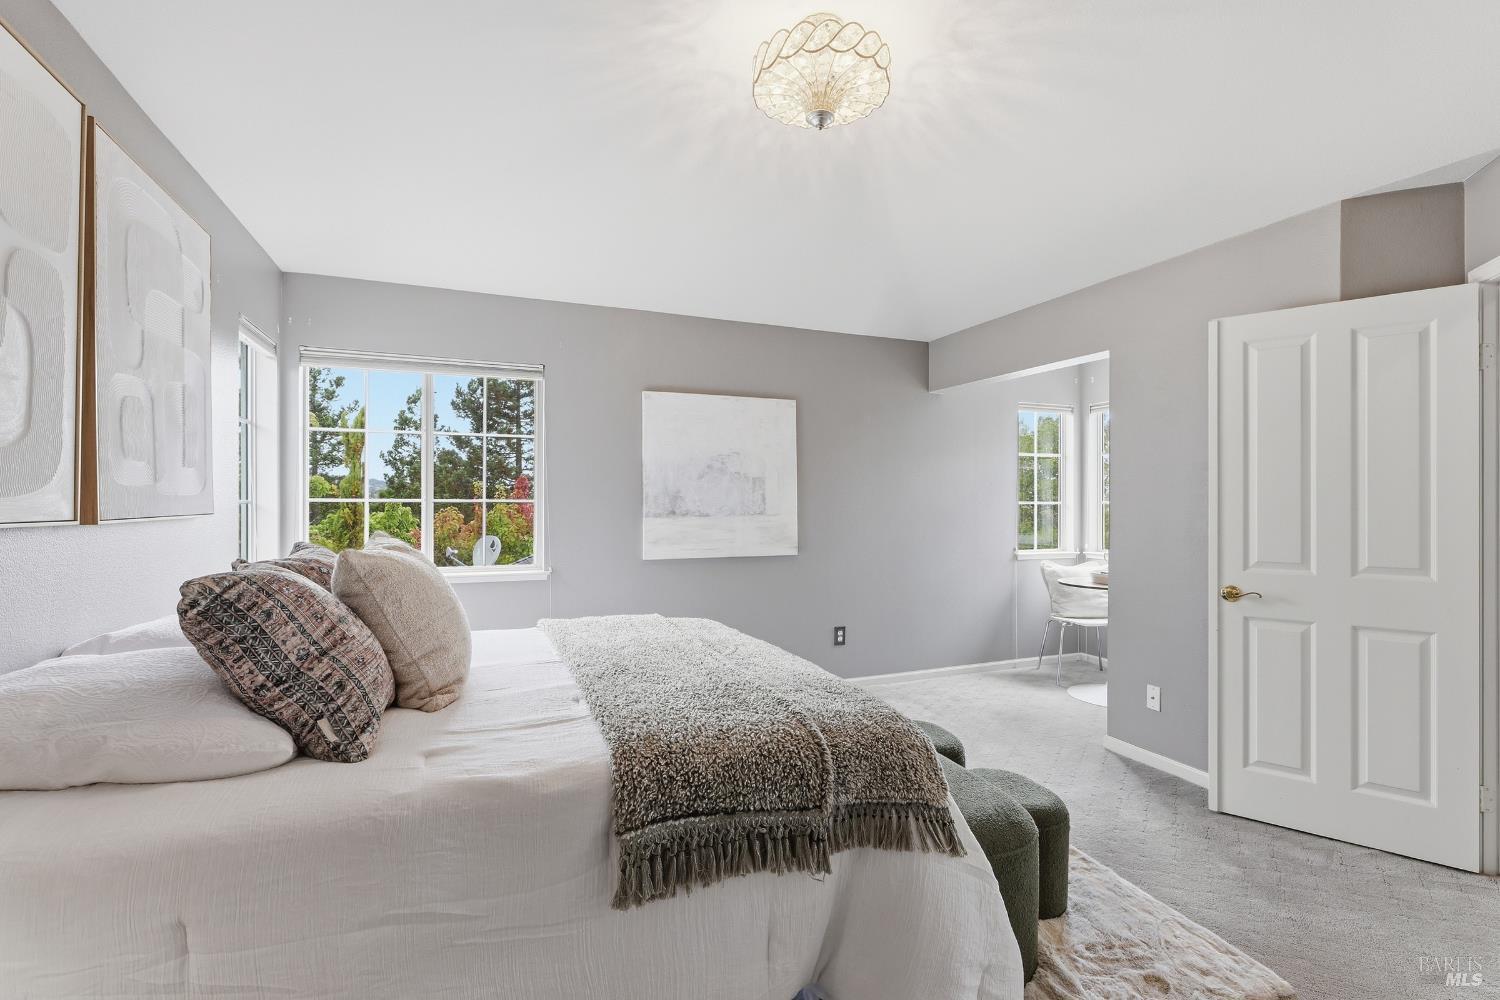
Staged bedroom with a white bed, gray walls, and a green bench and stools.
Staged bedroom with a white bed, textured throw, gray walls, and windows overlooking trees.
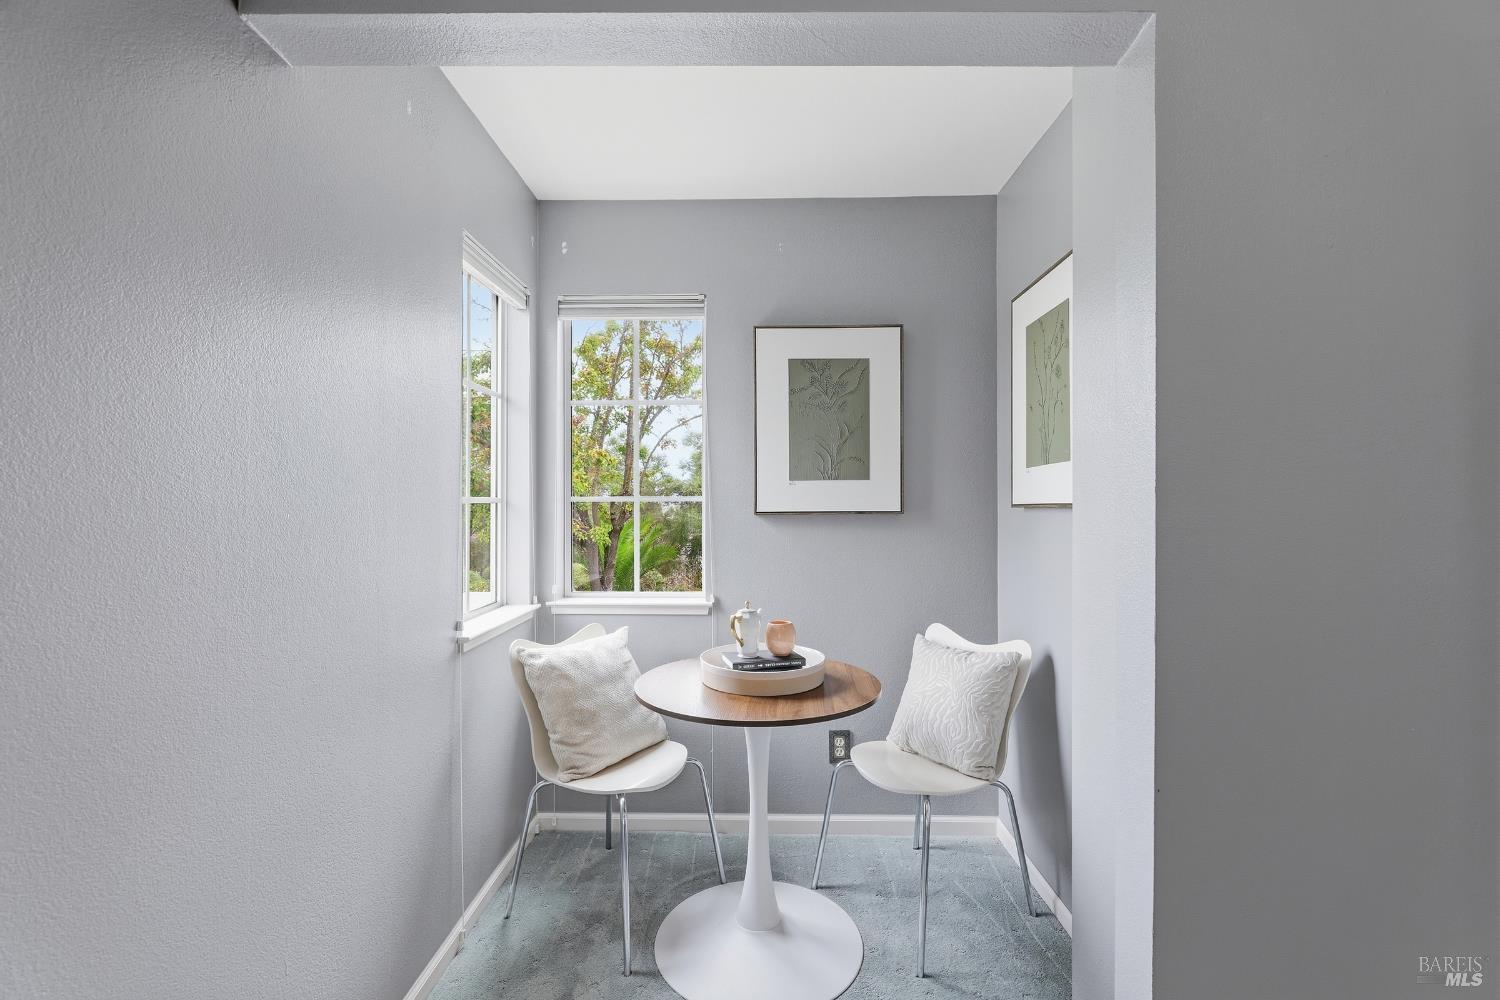
Dining nook with a round table, two white chairs, and windows overlooking greenery.
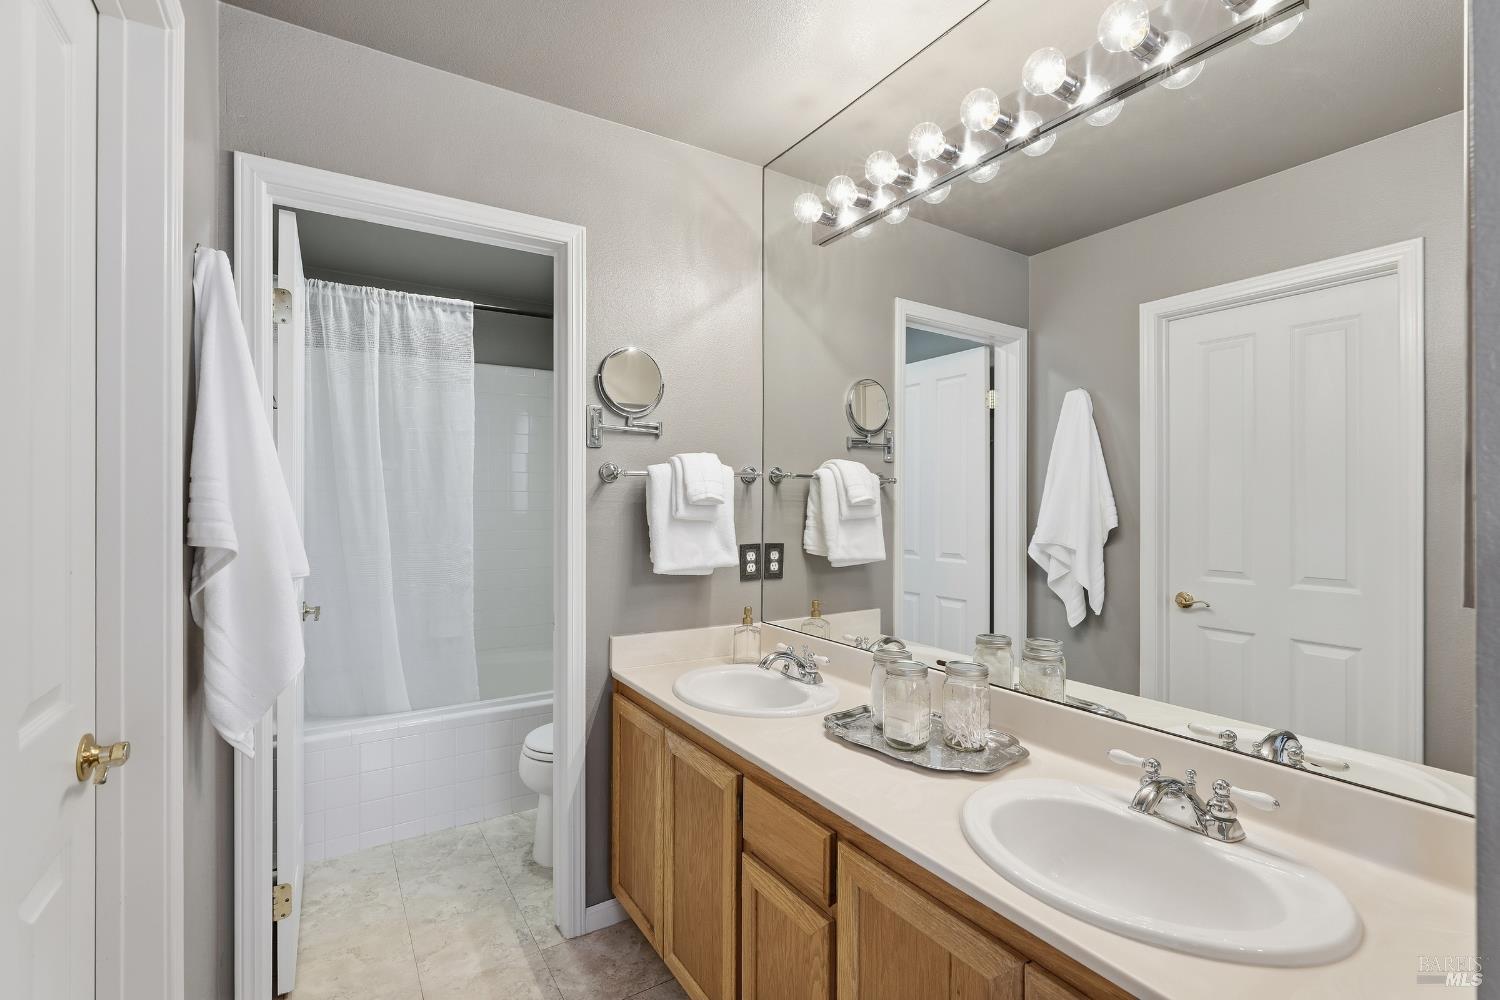
Bathroom with a double-sink vanity, warm wood cabinets, and a curtained bathtub.
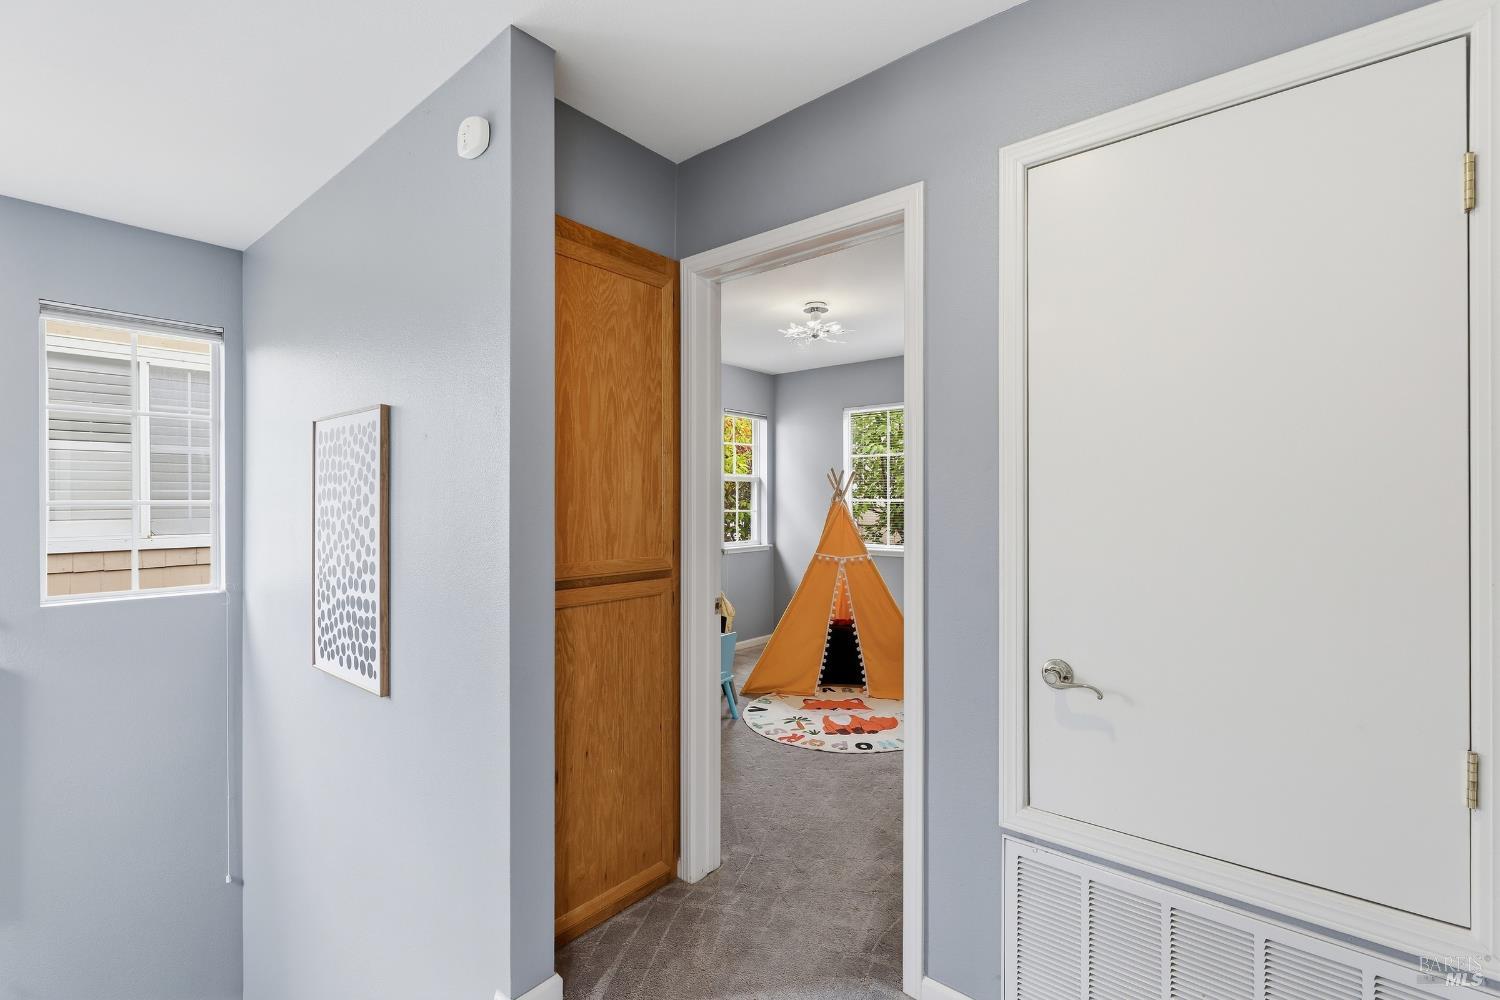
Hallway opening onto a playroom with an orange teepee and patterned rug.
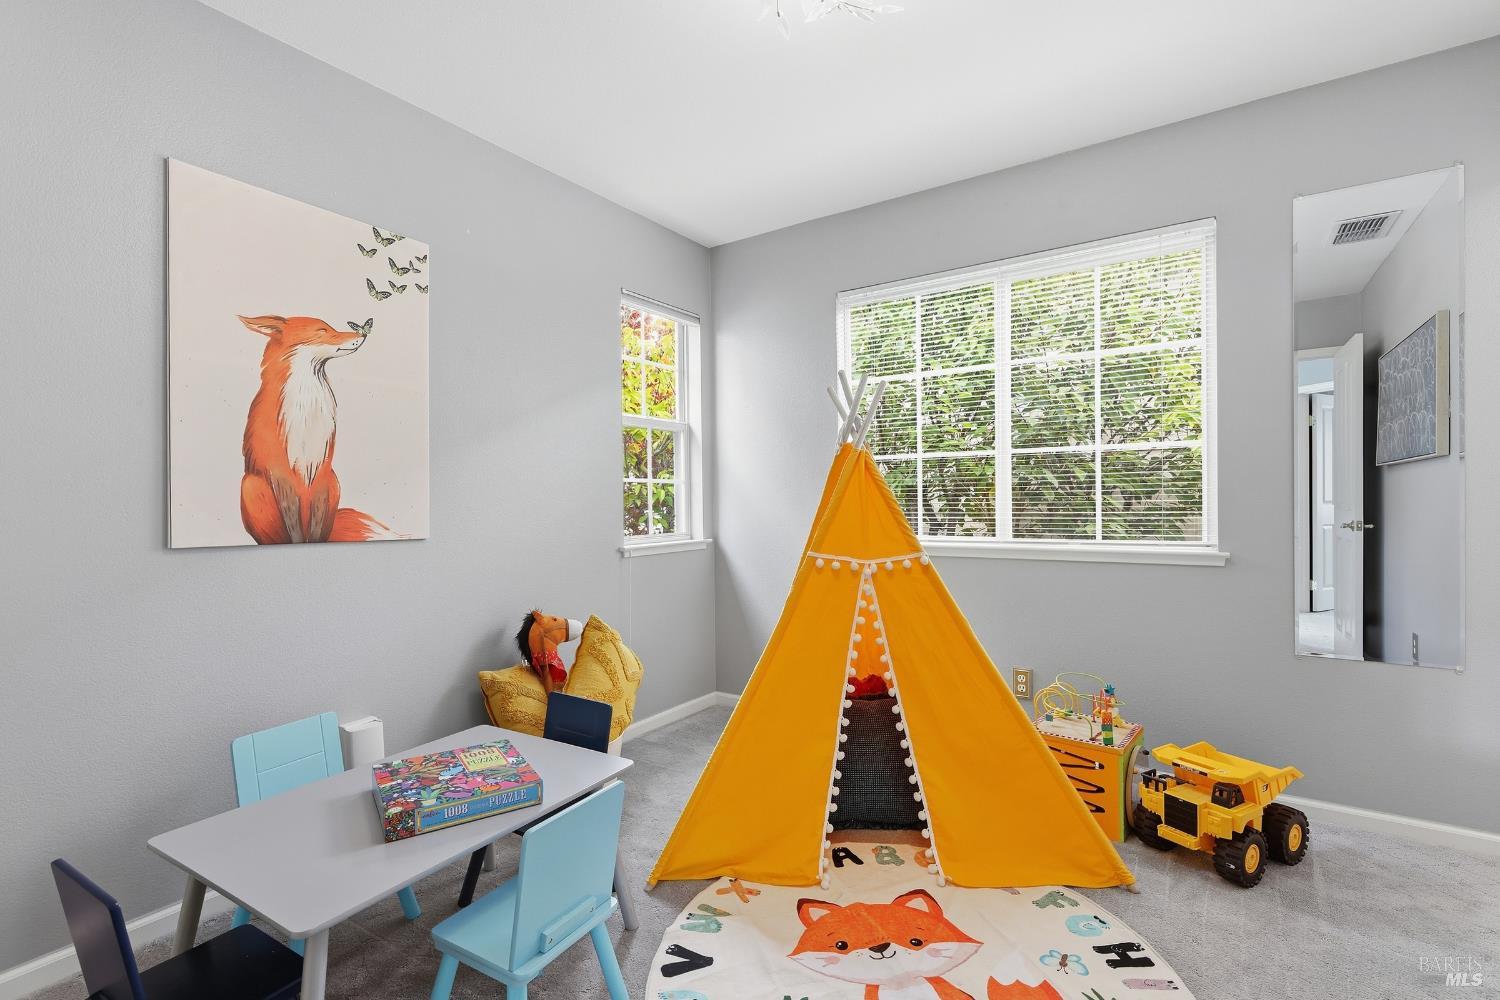
Children’s playroom with a yellow teepee, blue chairs, toy trucks, and fox-themed decor.
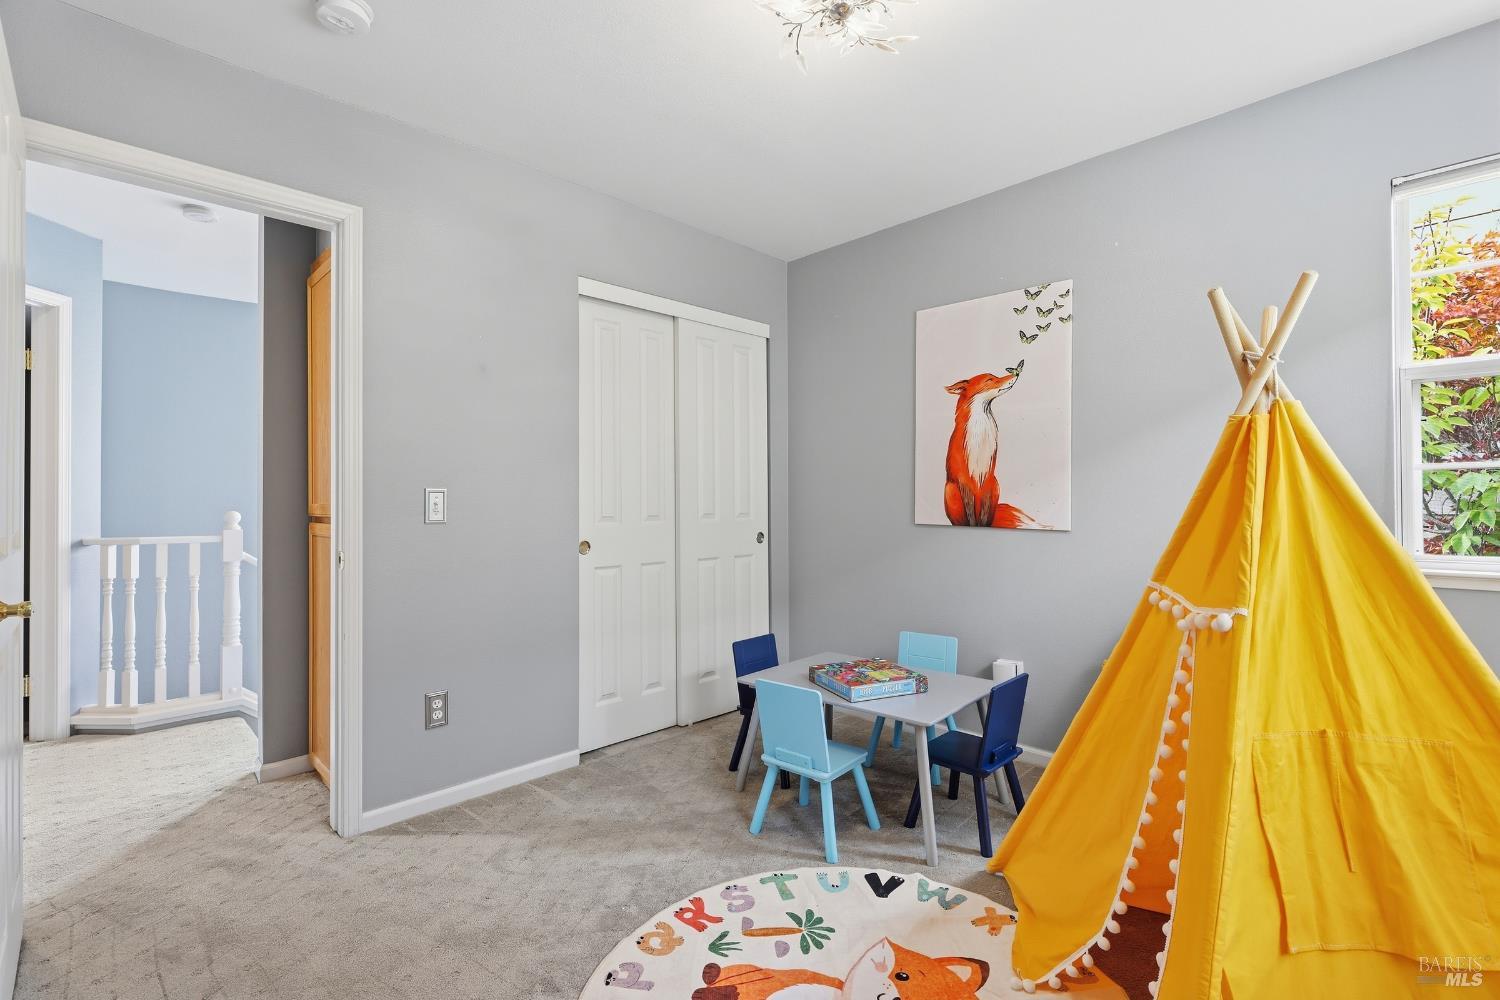
Children’s playroom with a yellow teepee, small table and chairs, and fox-themed decor.
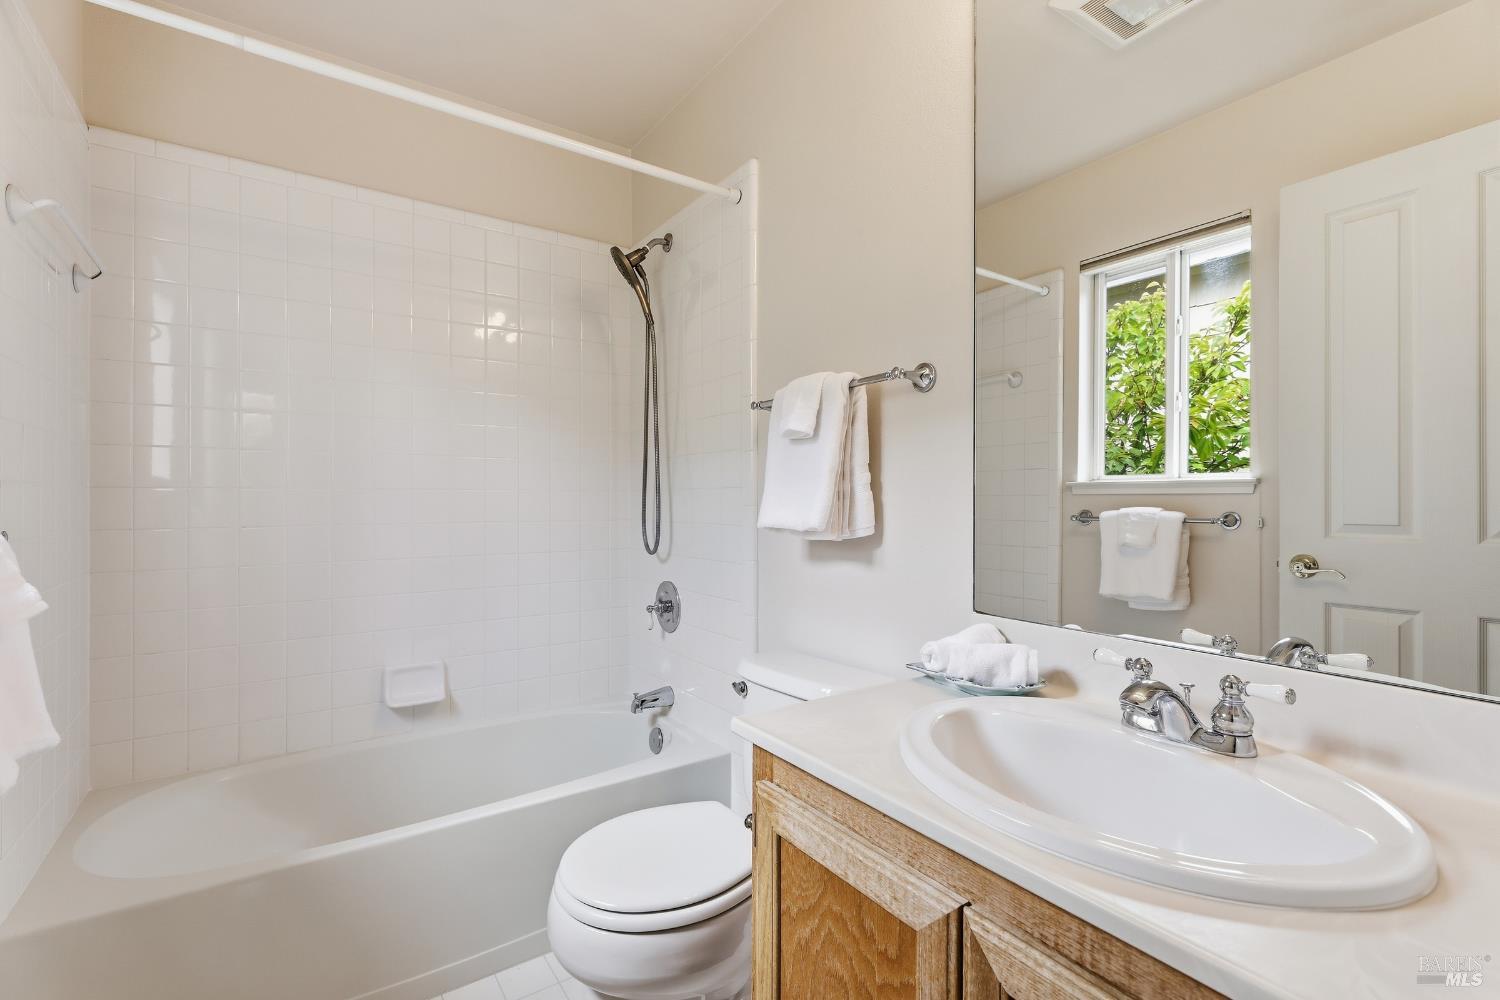
Bathroom with a white tub and tiled shower, wood vanity, and window.
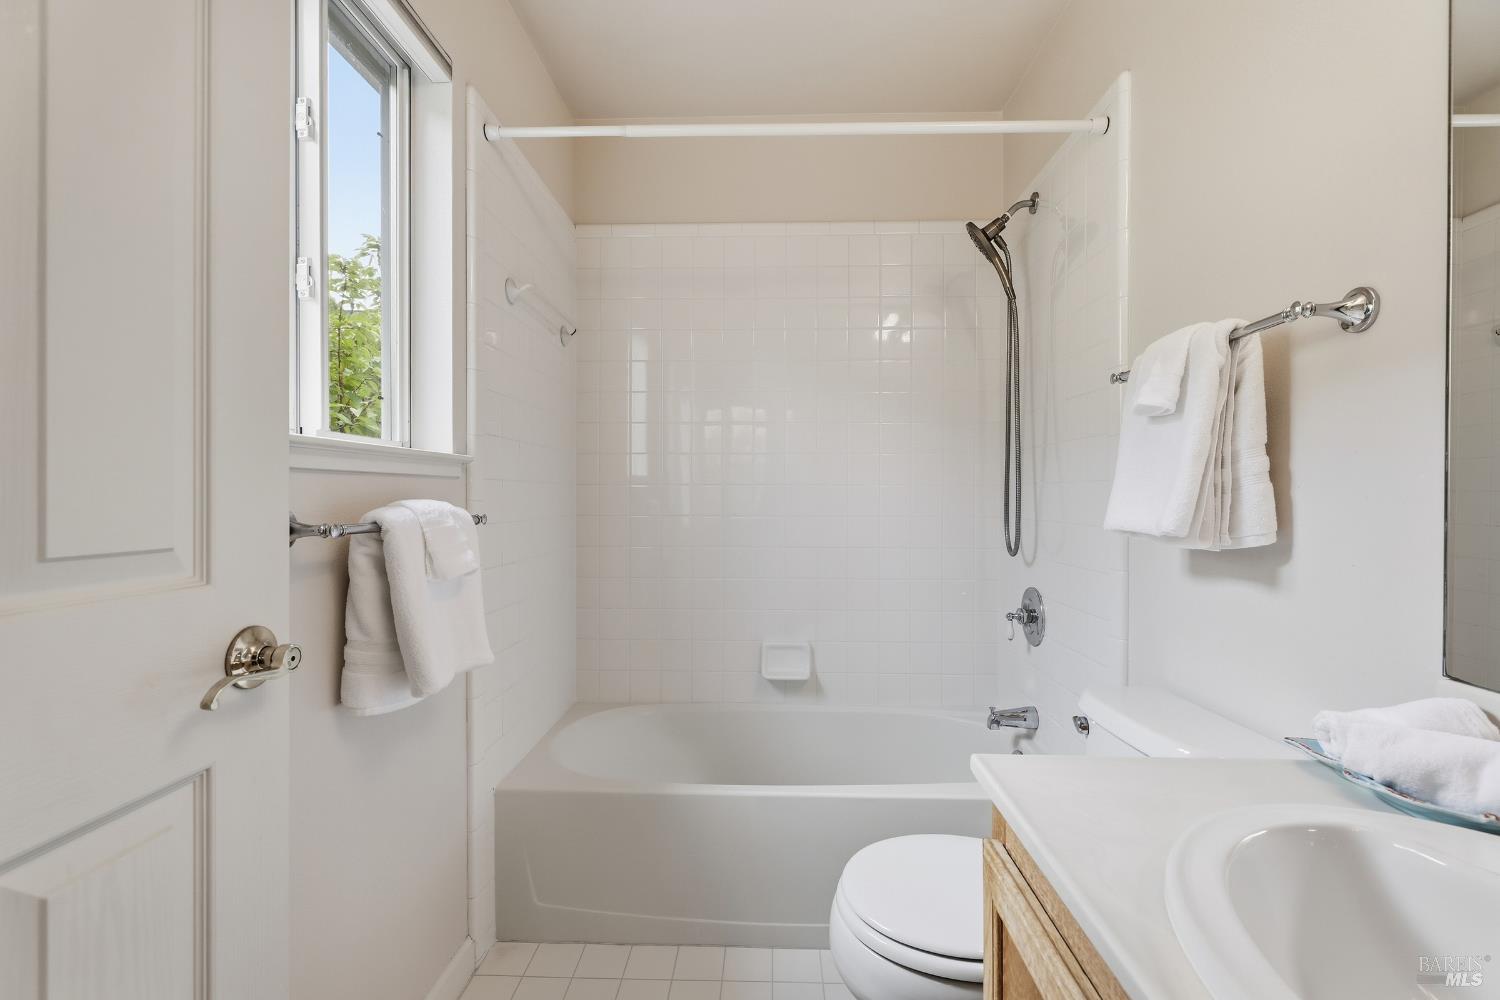
Bathroom with a tiled tub and shower, window, and white vanity.
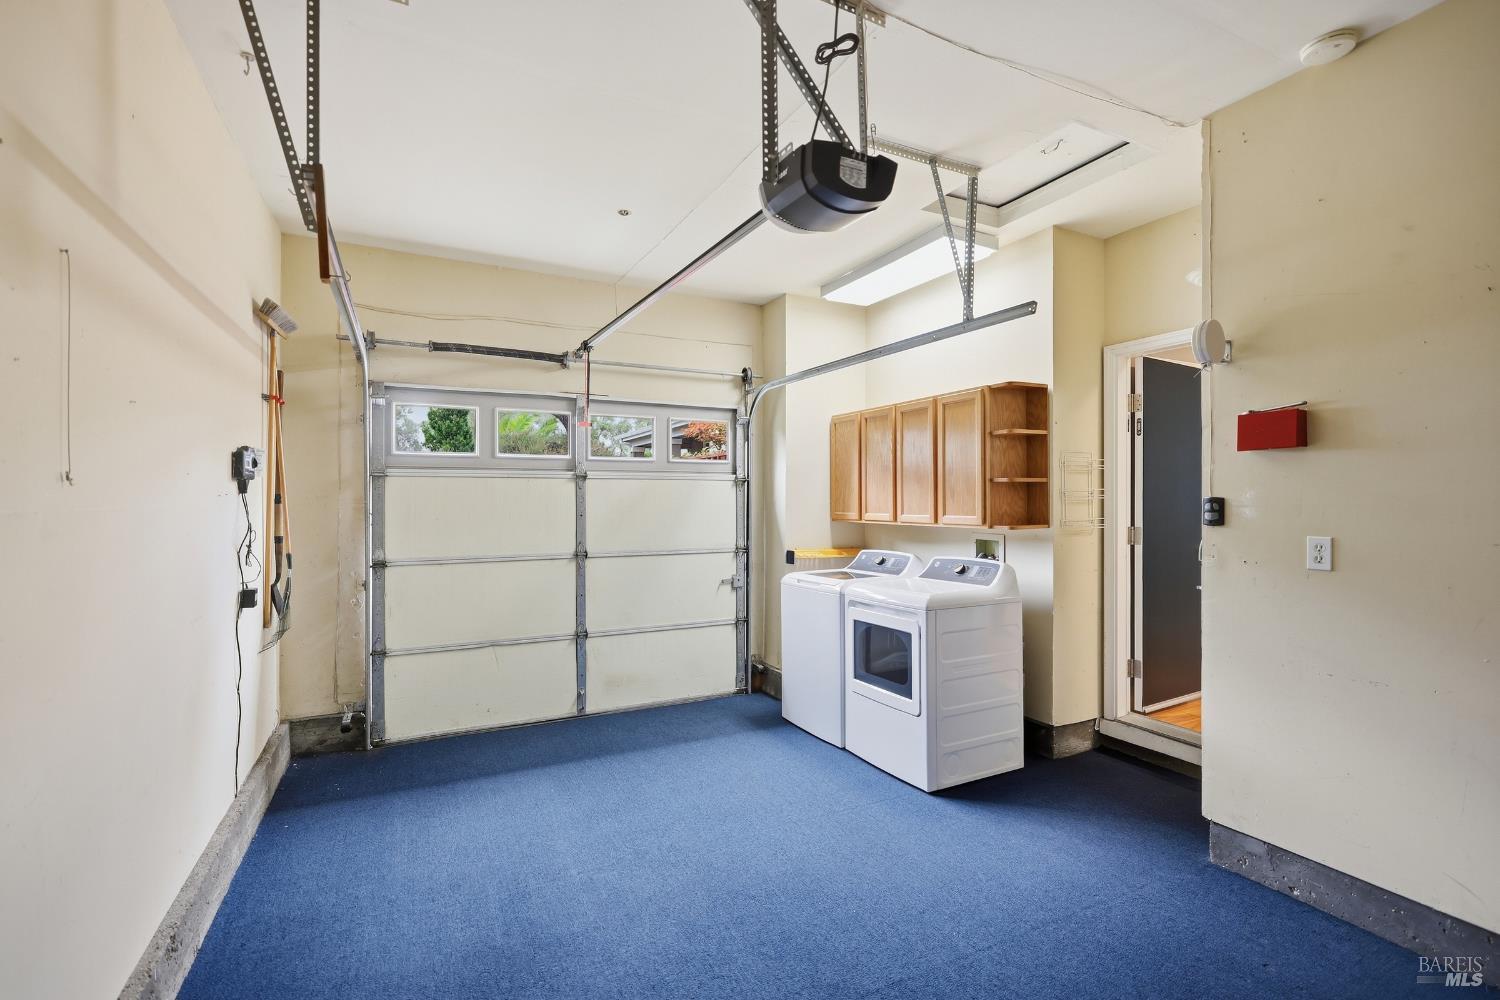
Garage with blue carpet, a closed windowed door, and laundry appliances beneath wooden cabinets.
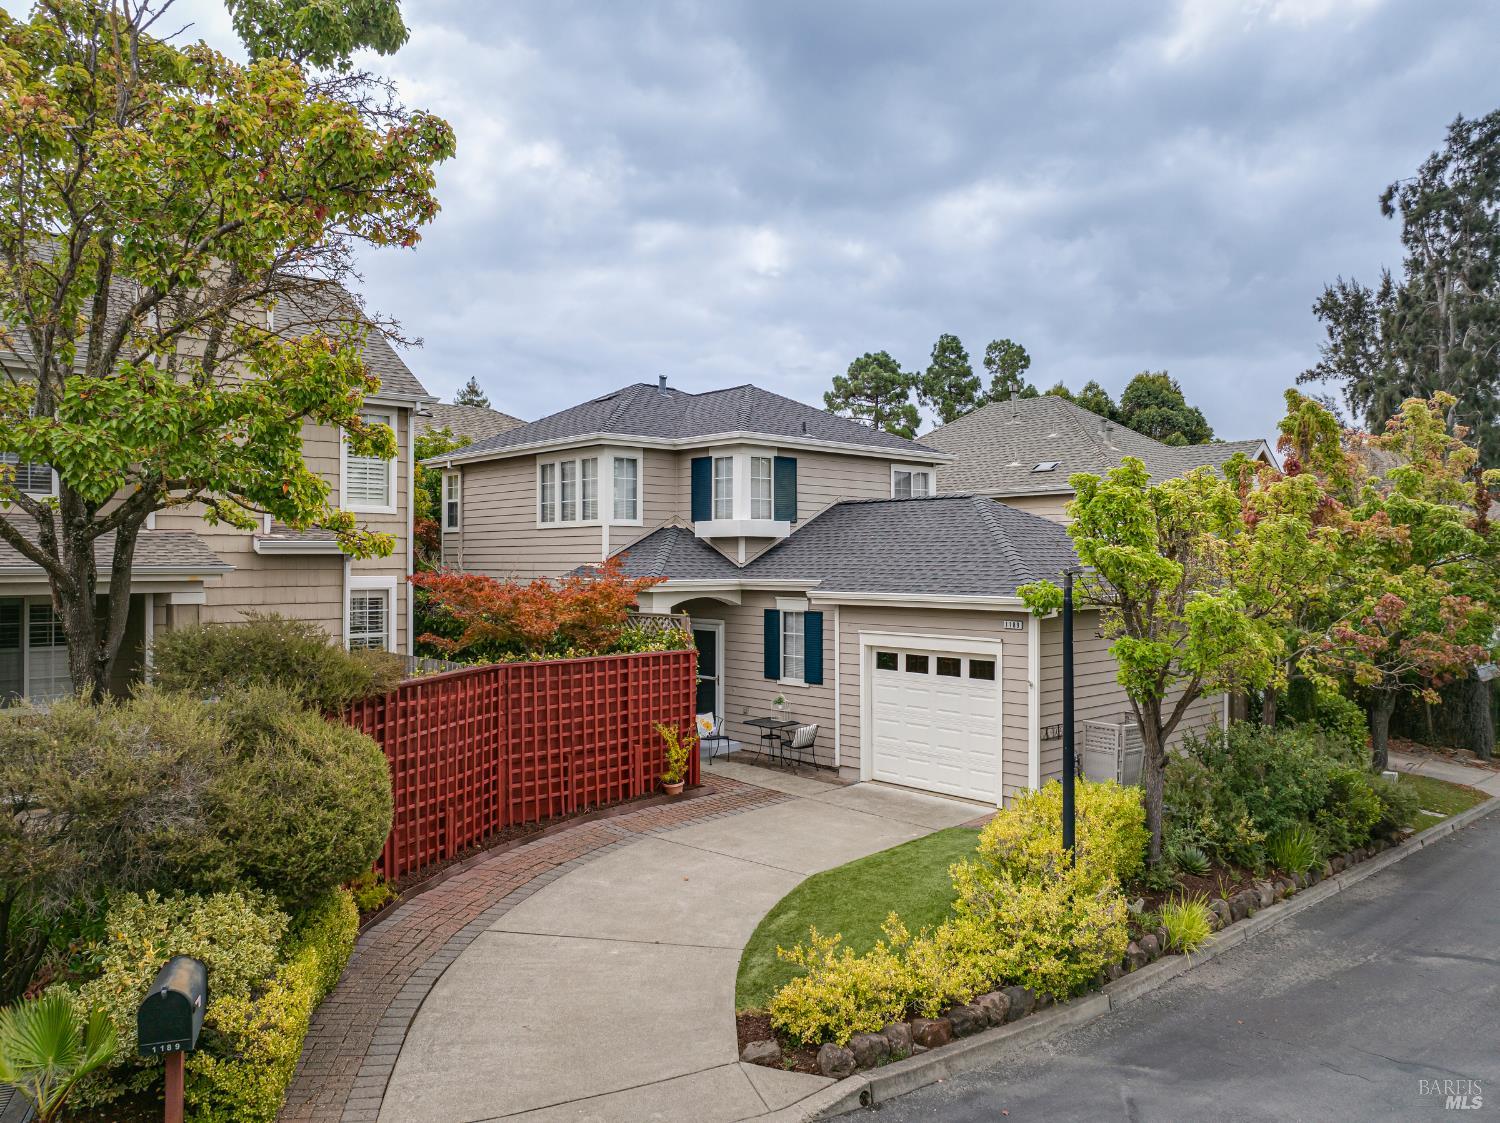
Beige two-story home with a white garage door, red lattice fence, and landscaped driveway.
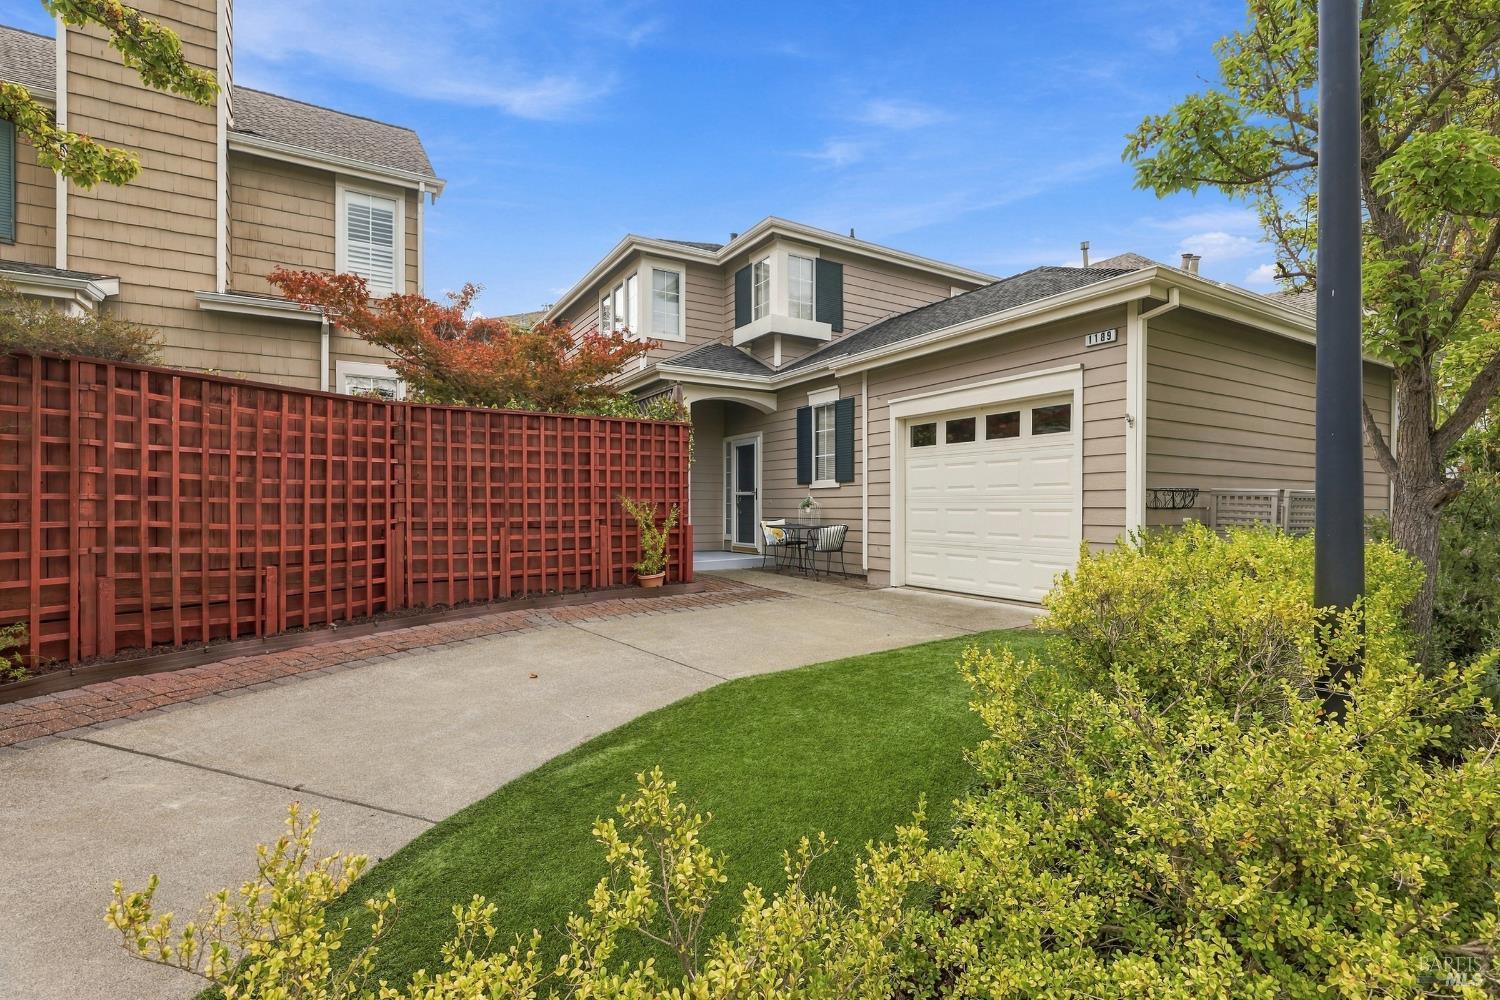
Beige home with an attached garage, curved driveway, red lattice fence, and landscaped front yard.
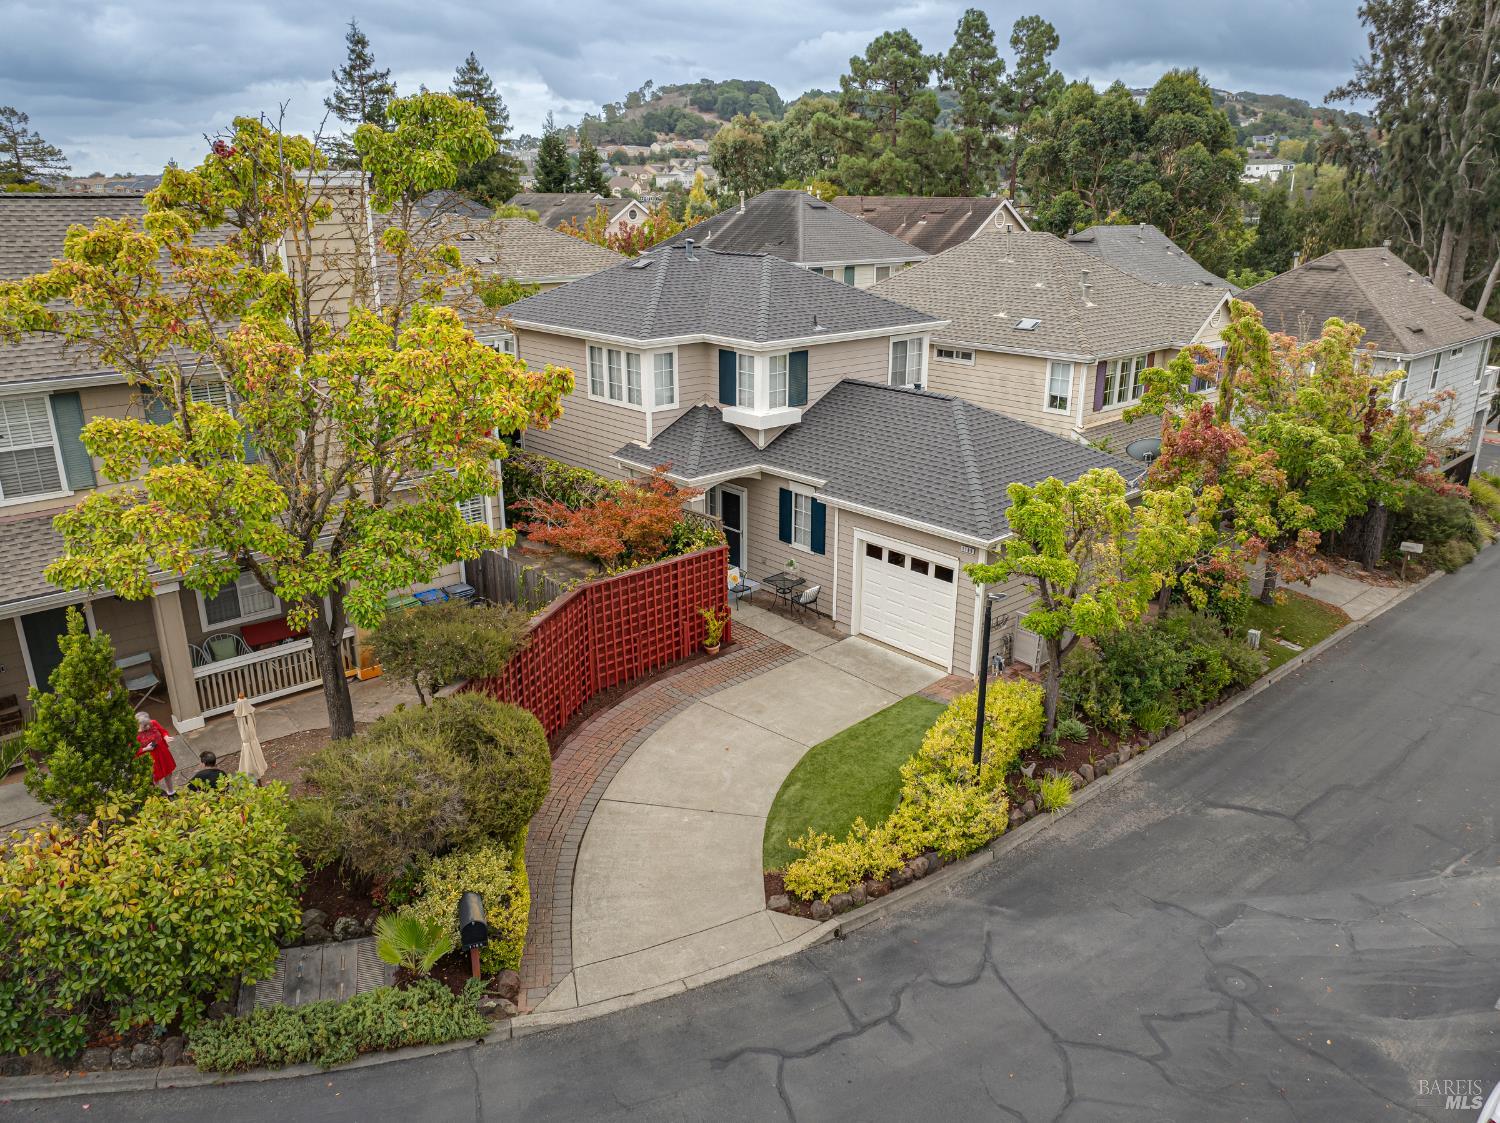
Two-story home with an attached garage, curved driveway, and landscaped front yard, seen from above.
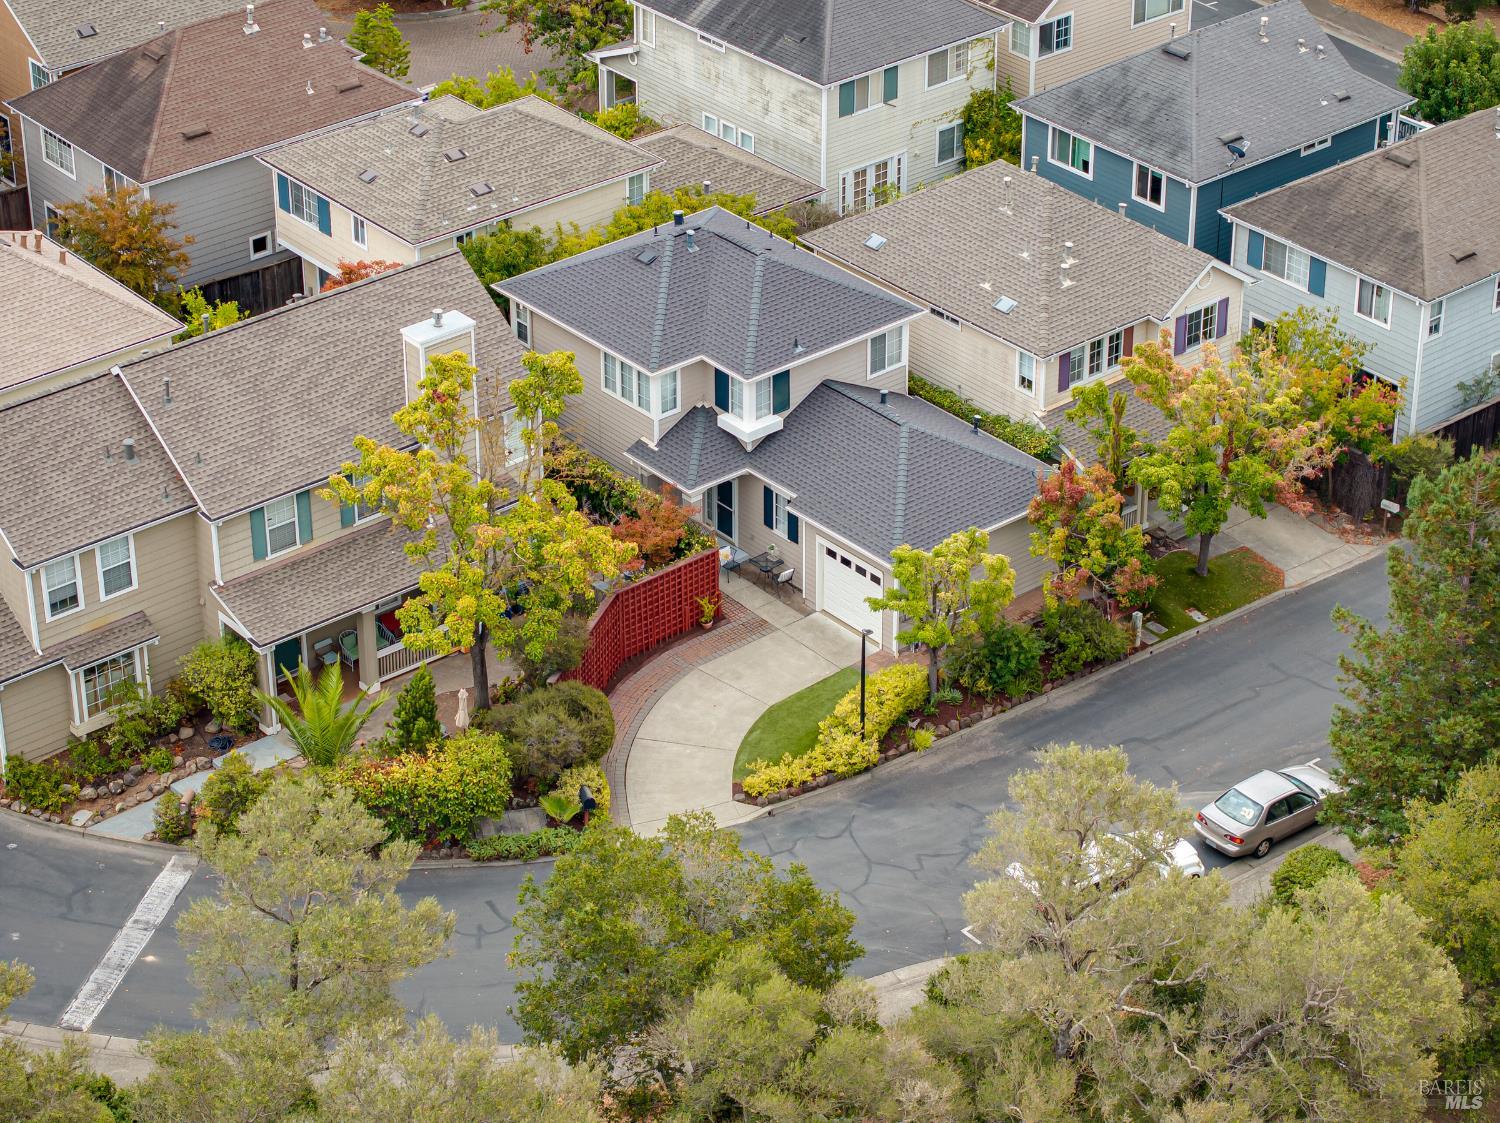
Elevated view of a beige two-story home with a landscaped yard among neighboring homes.
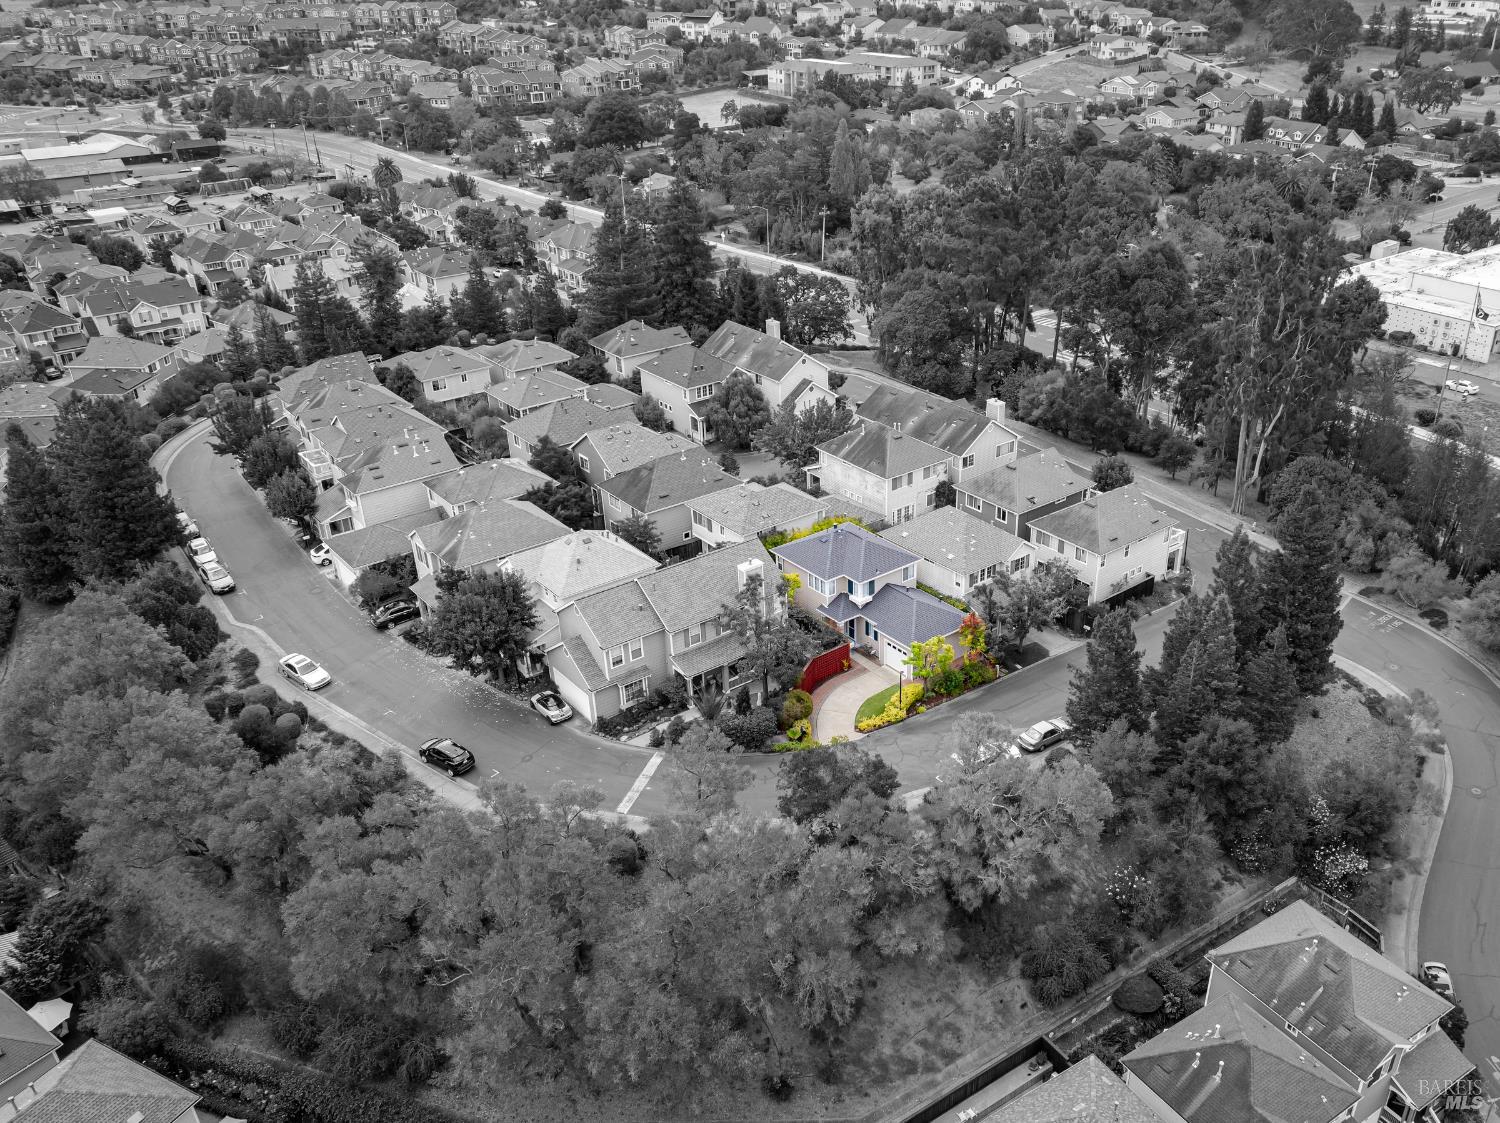
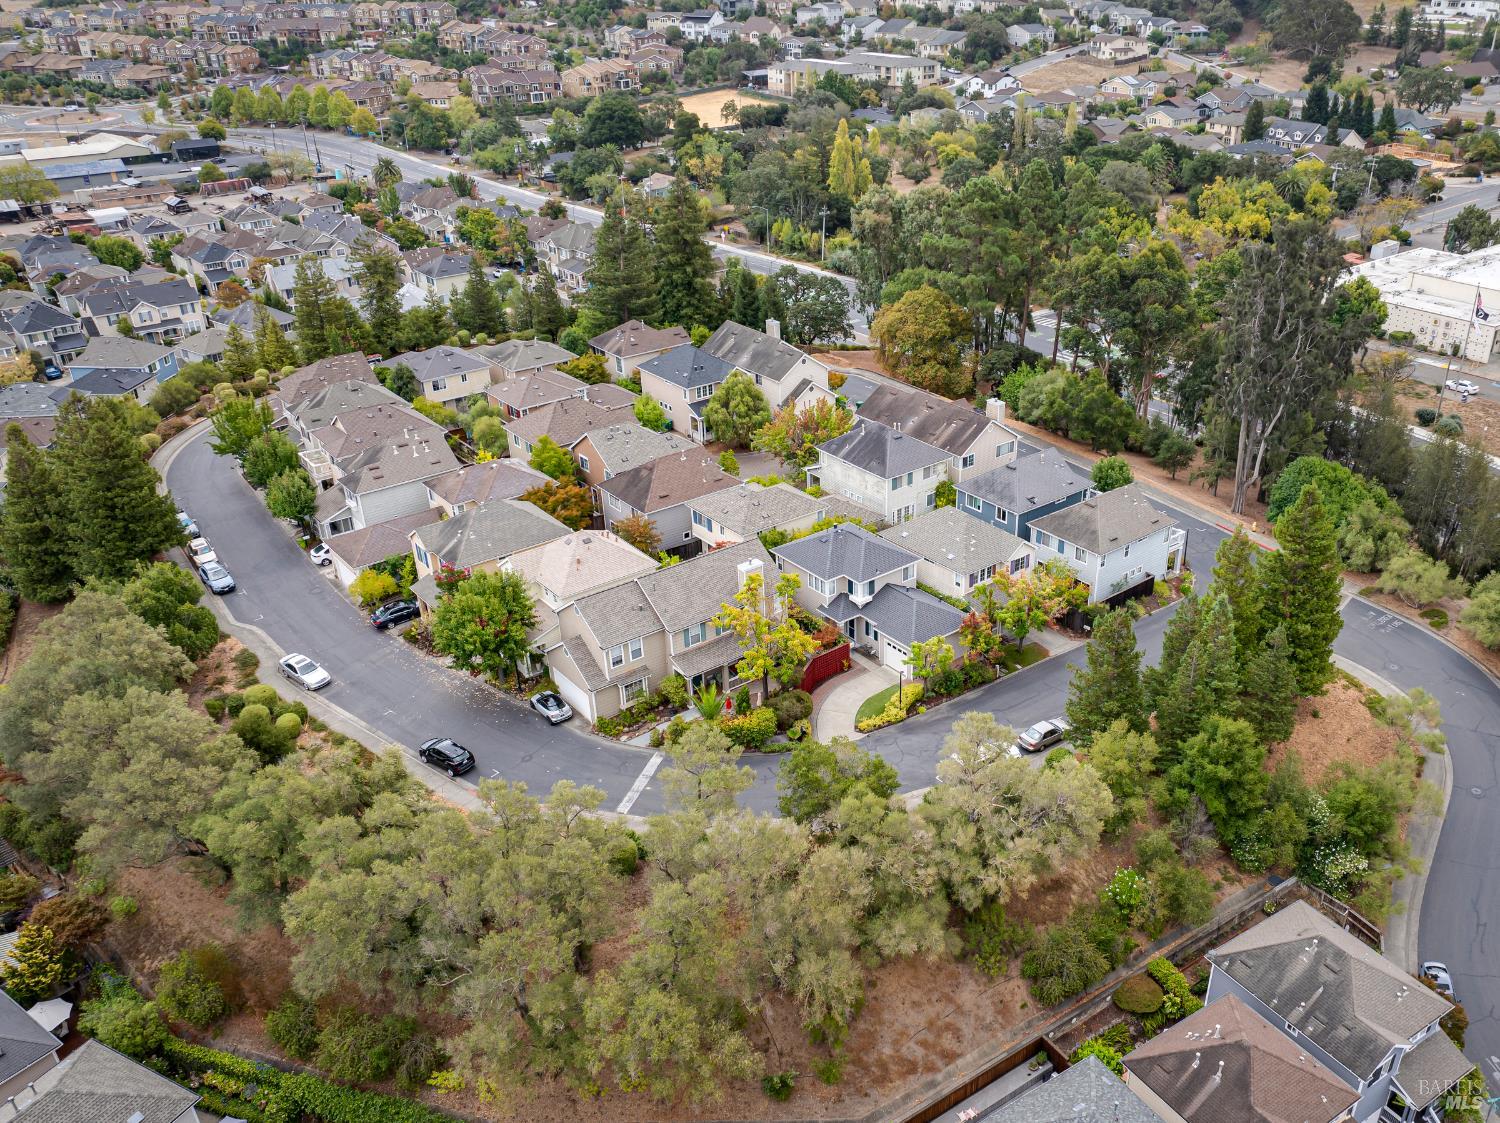
Aerial view of a highlighted two-story home on a curved residential street amid dense trees.
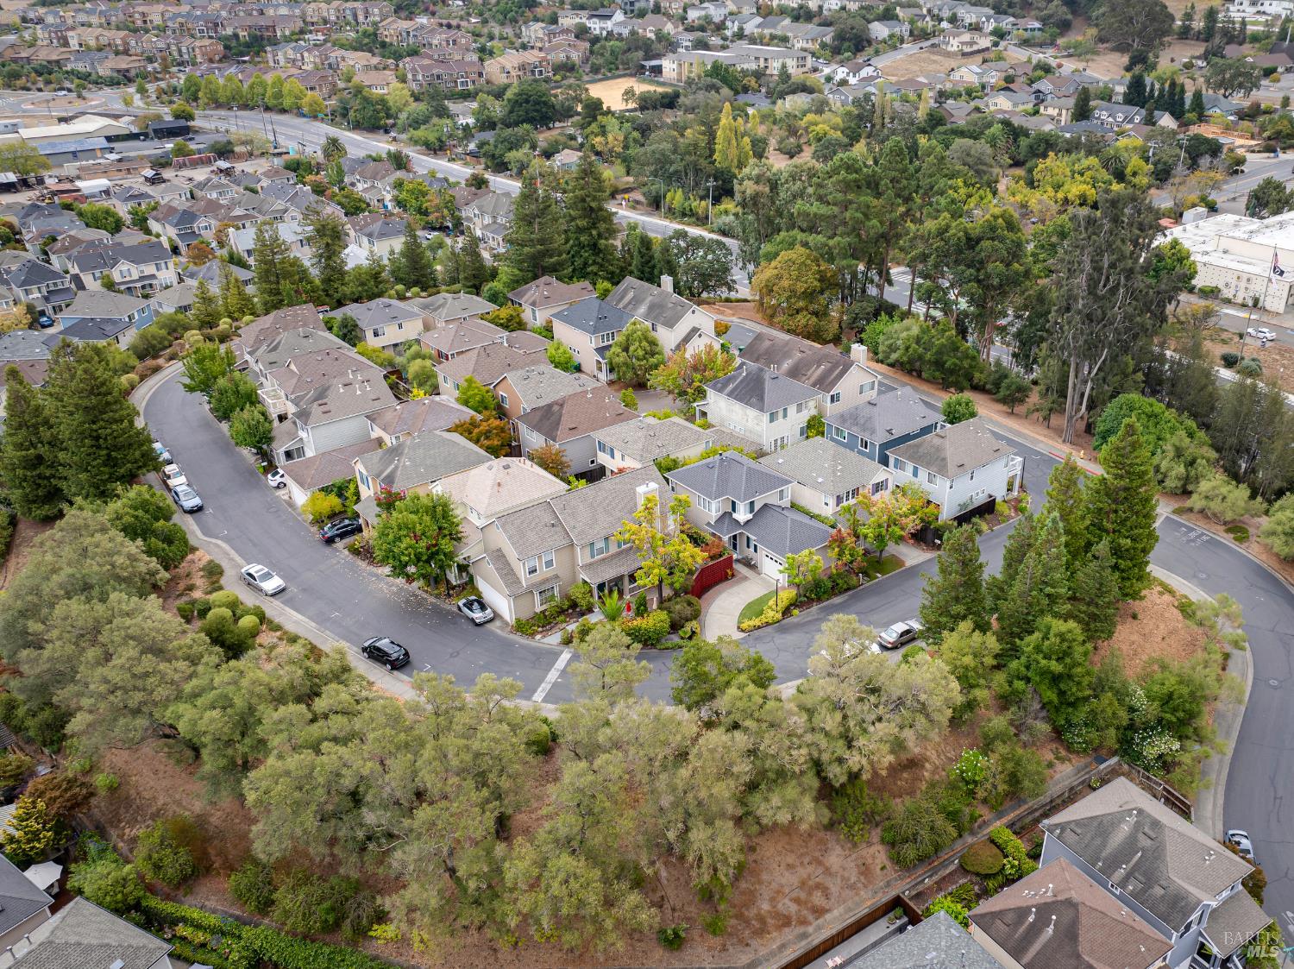
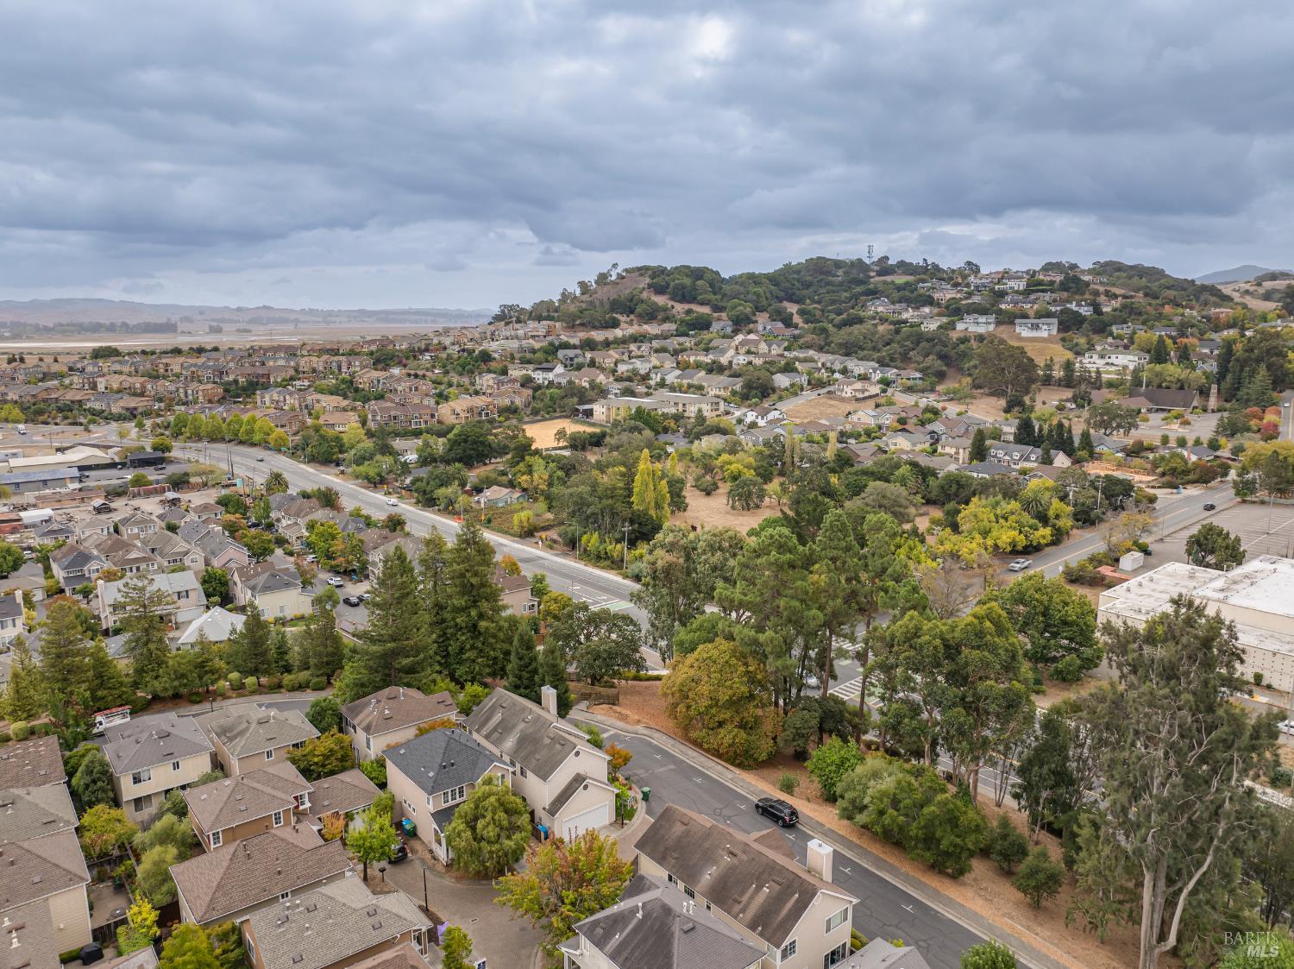
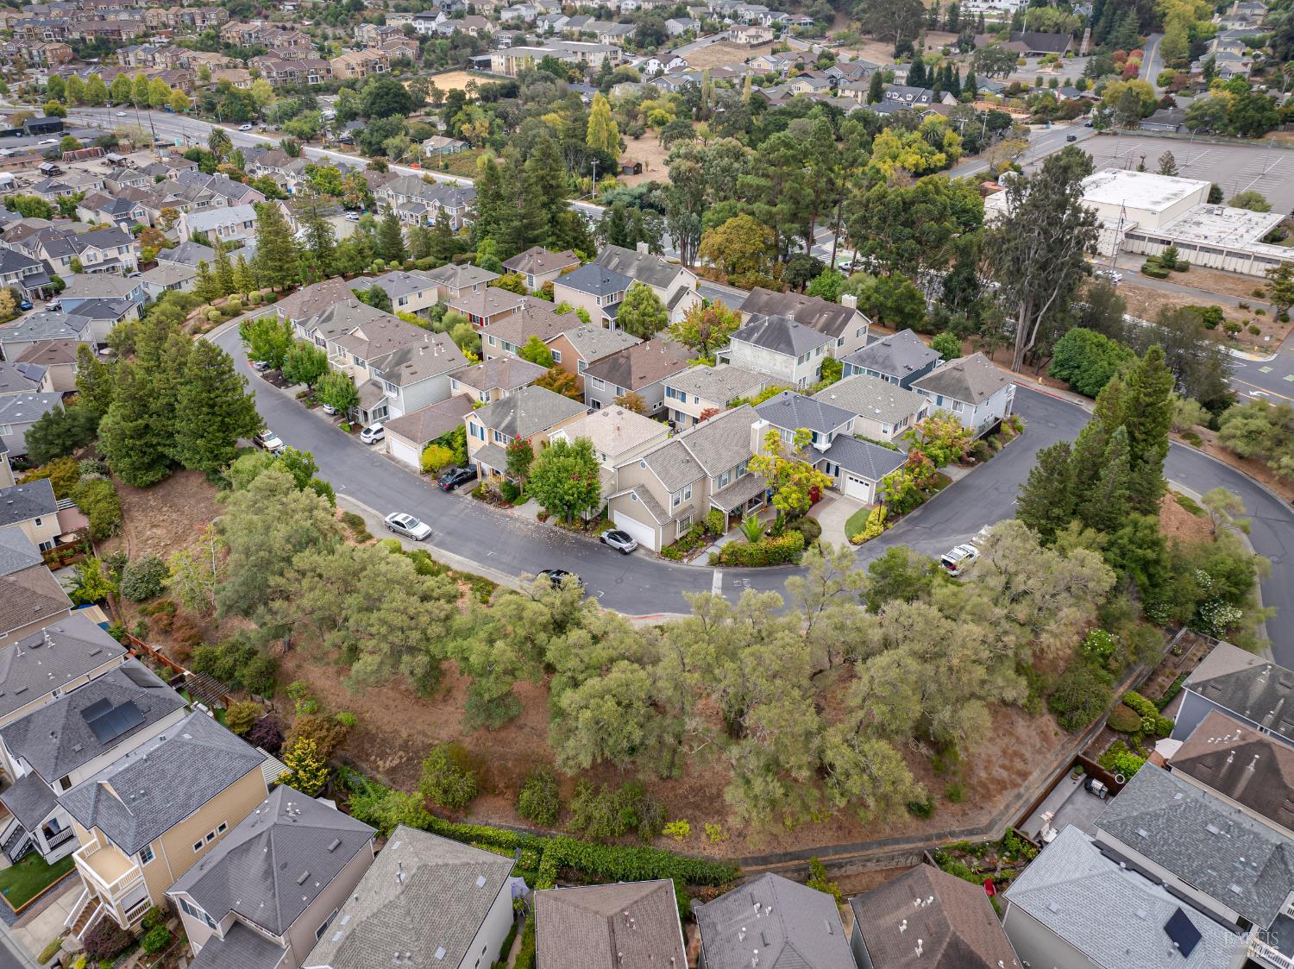
Aerial view of a residential neighborhood with a cul-de-sac, tree-lined open space, and surrounding homes.
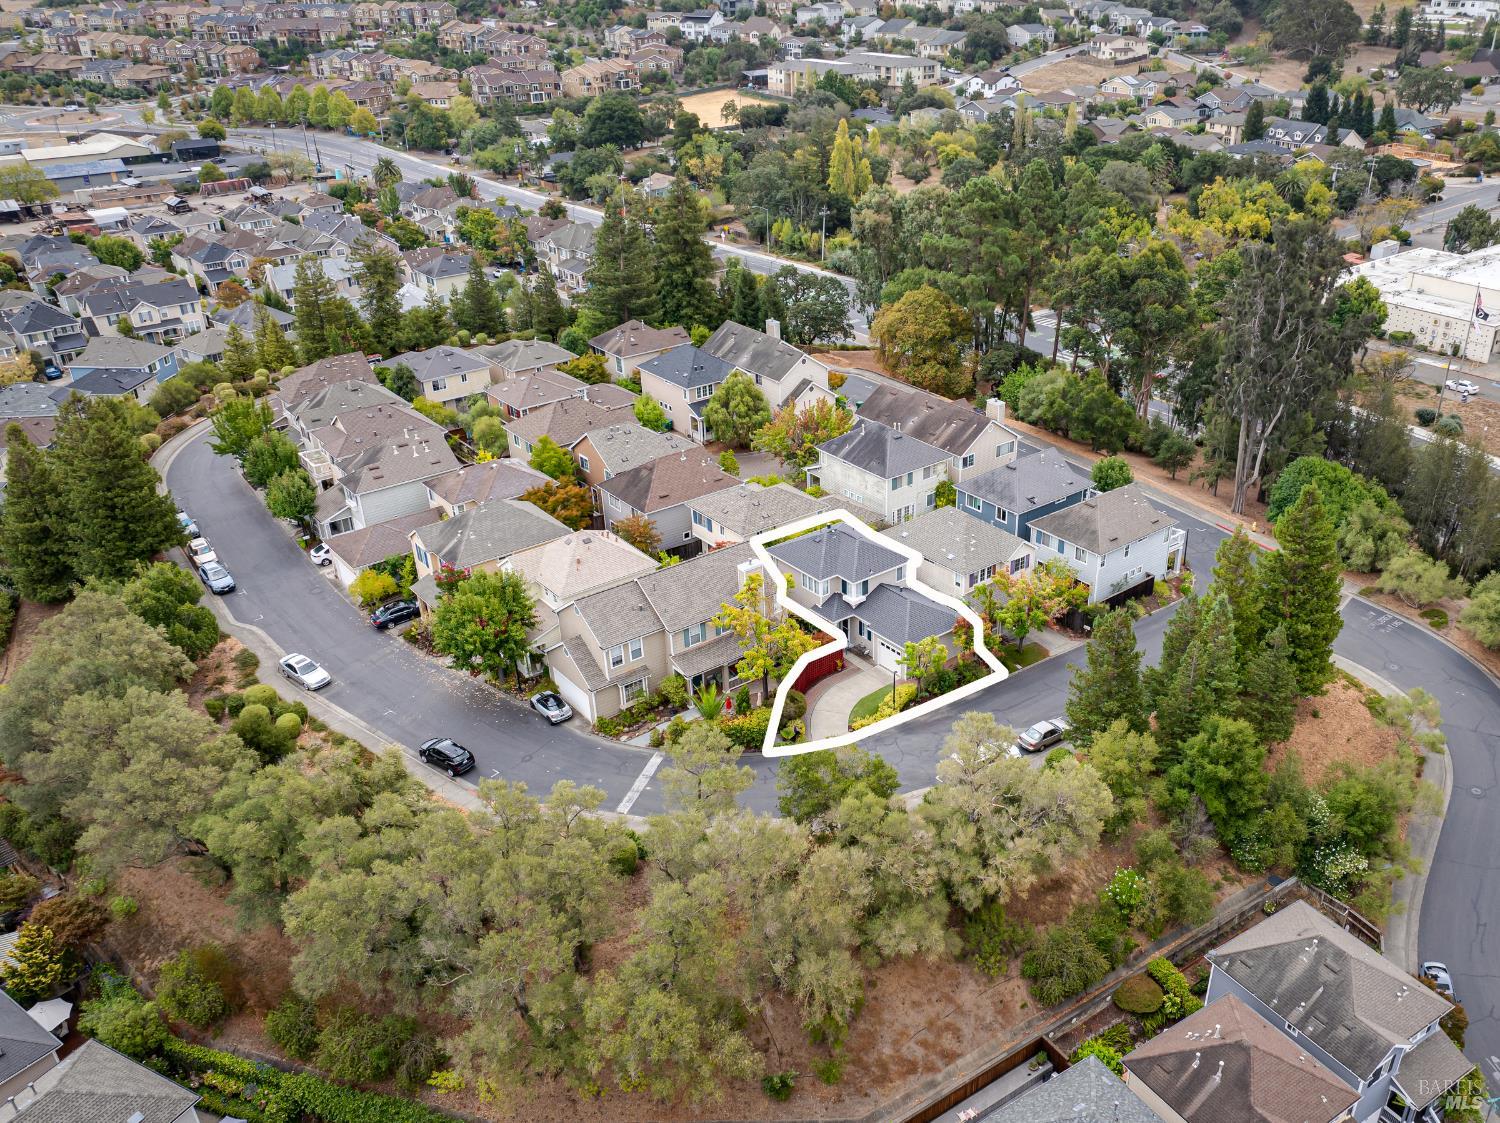
Aerial view of the outlined home beside a cul-de-sac and wooded open space.
Two-story gray home with a white garage door, curved driveway, and red lattice fence at dusk.
Two-story beige home with attached garage, curved driveway, red lattice fence, and landscaped shrubs.
Aerial view of a residential neighborhood with tree-lined streets and wooded hills.
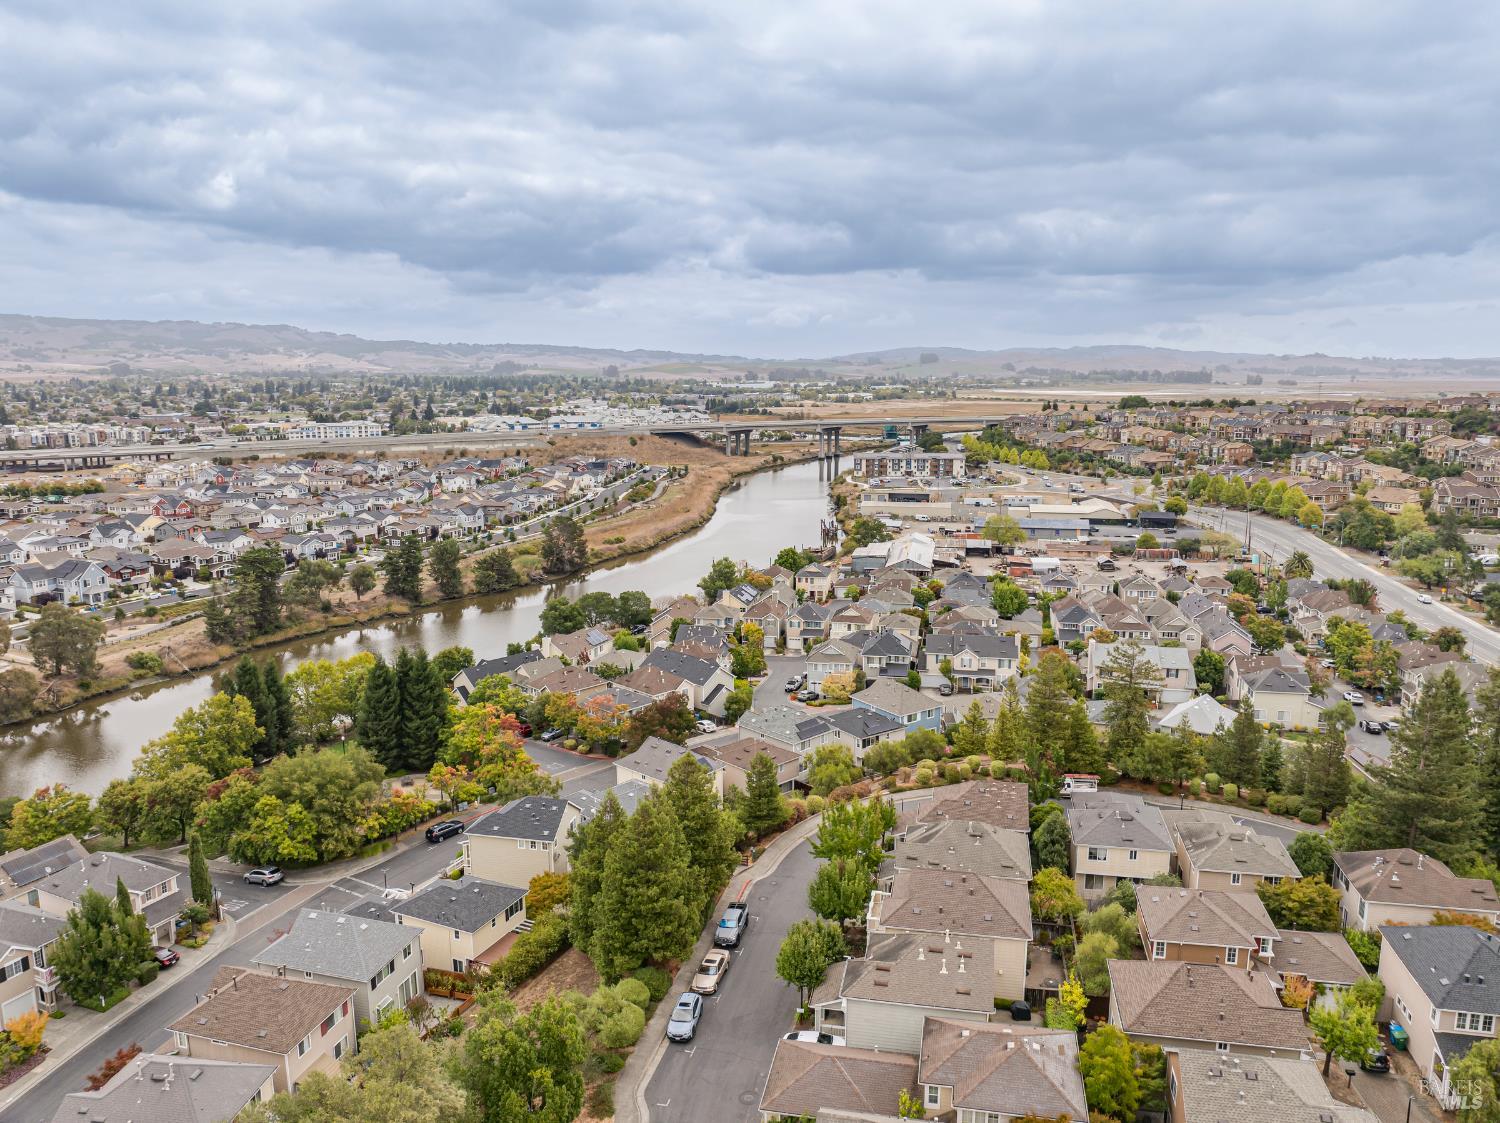
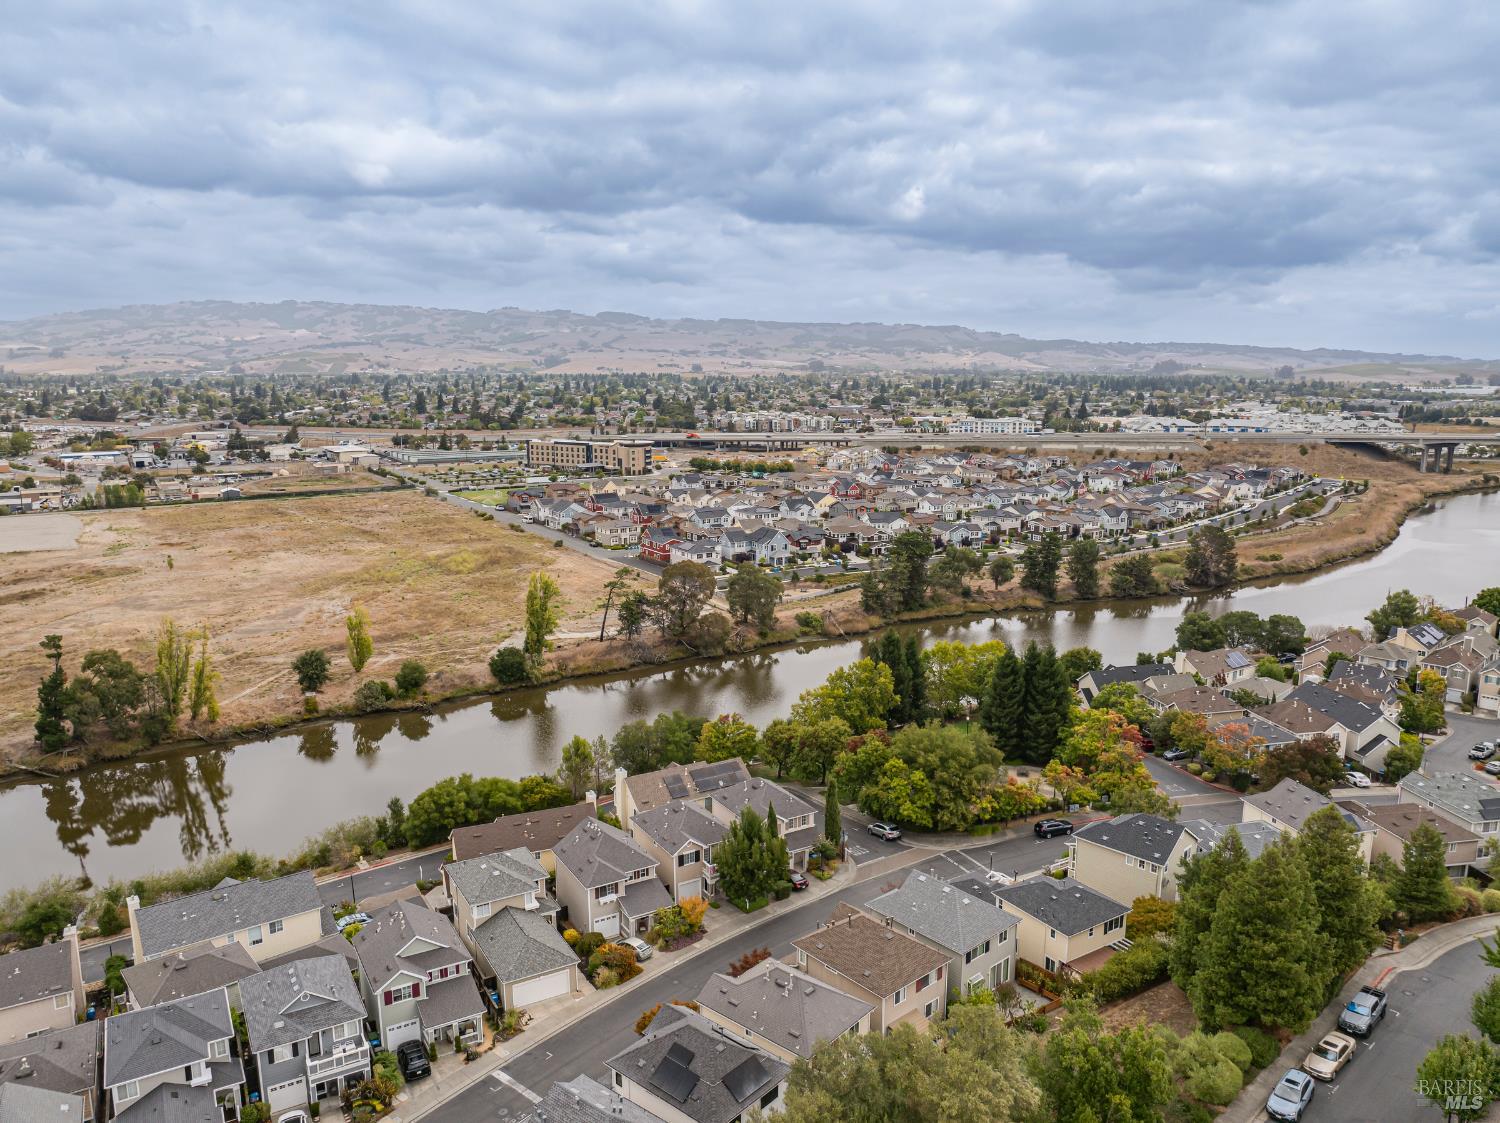
Aerial view of homes beside a winding river, with a highway bridge and distant hills.
Aerial view of homes beside a river, with a larger neighborhood and rolling hills beyond.
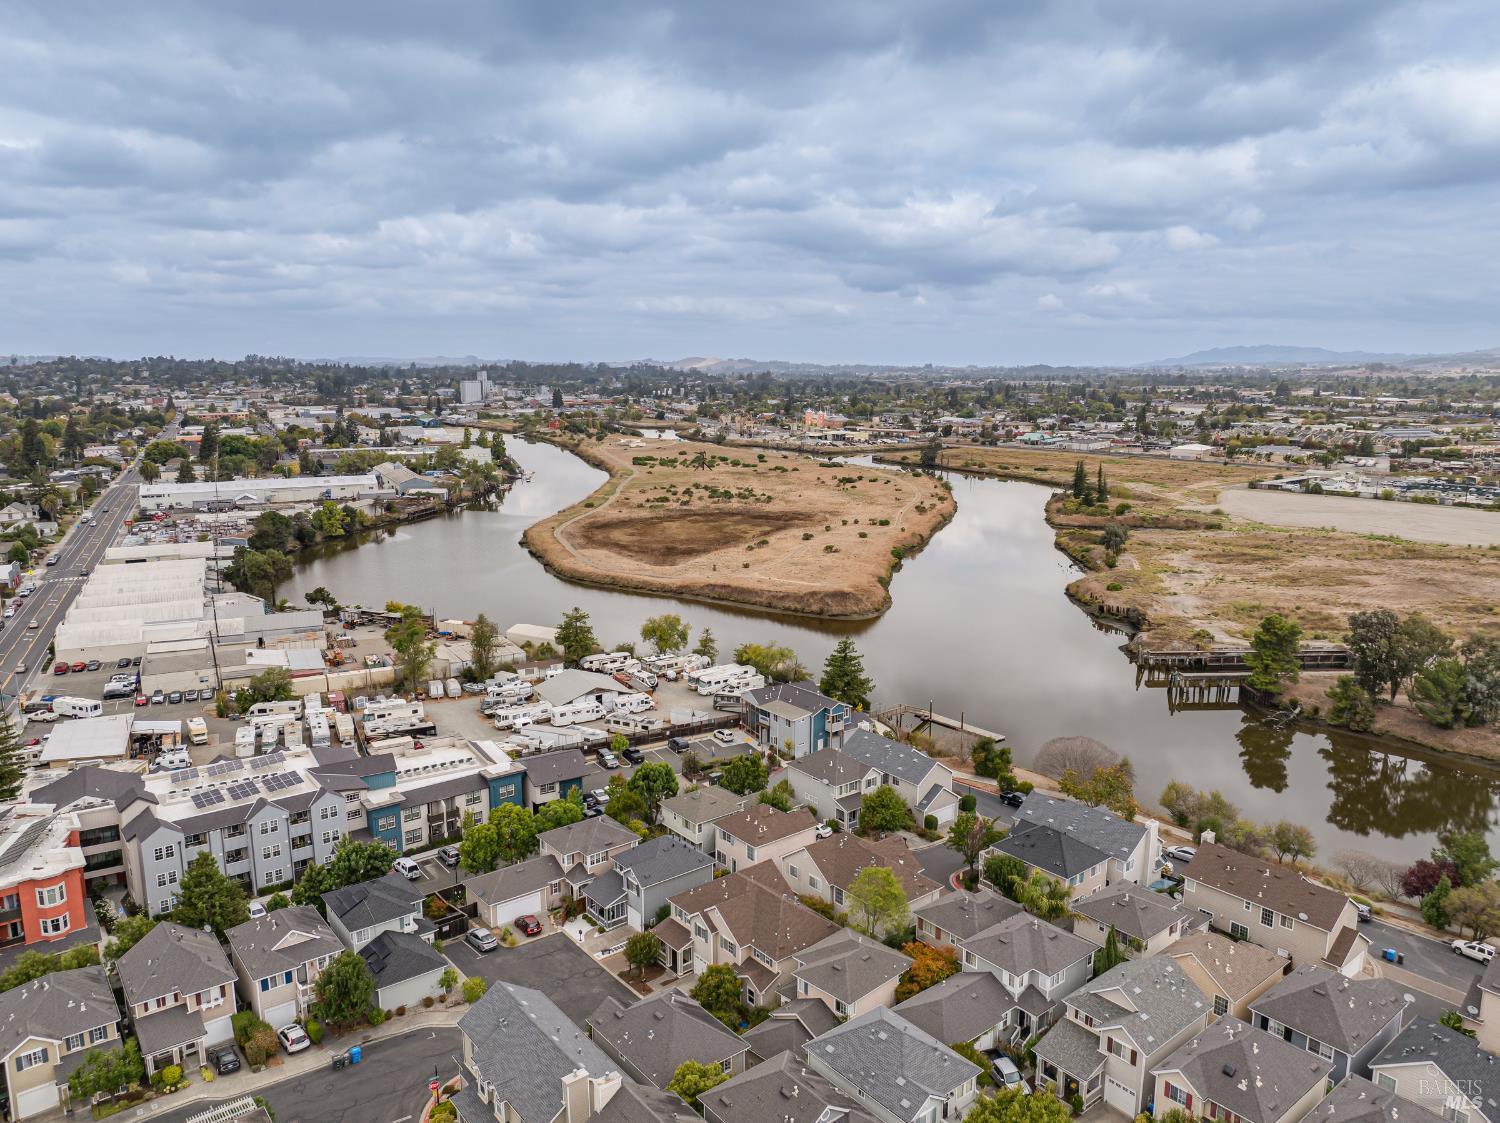
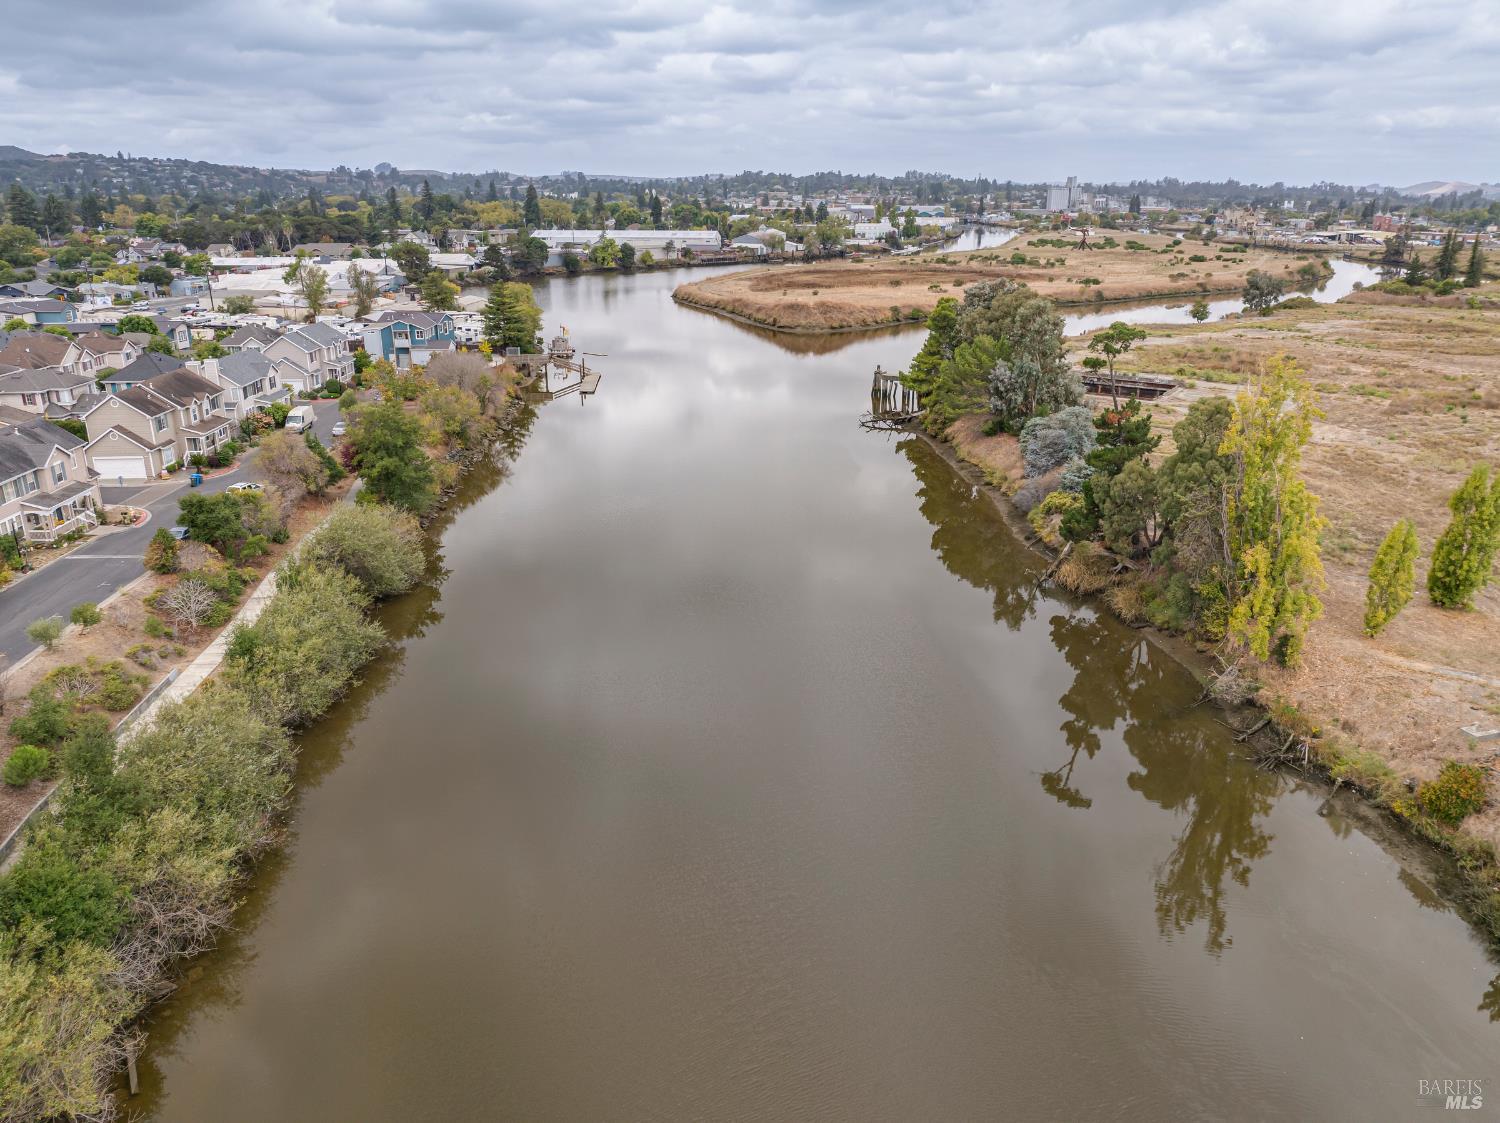
Aerial view of homes beside a winding river and dry island under a cloudy sky.
Aerial view of a dry peninsula bordered by a winding river, with town buildings in the distance.
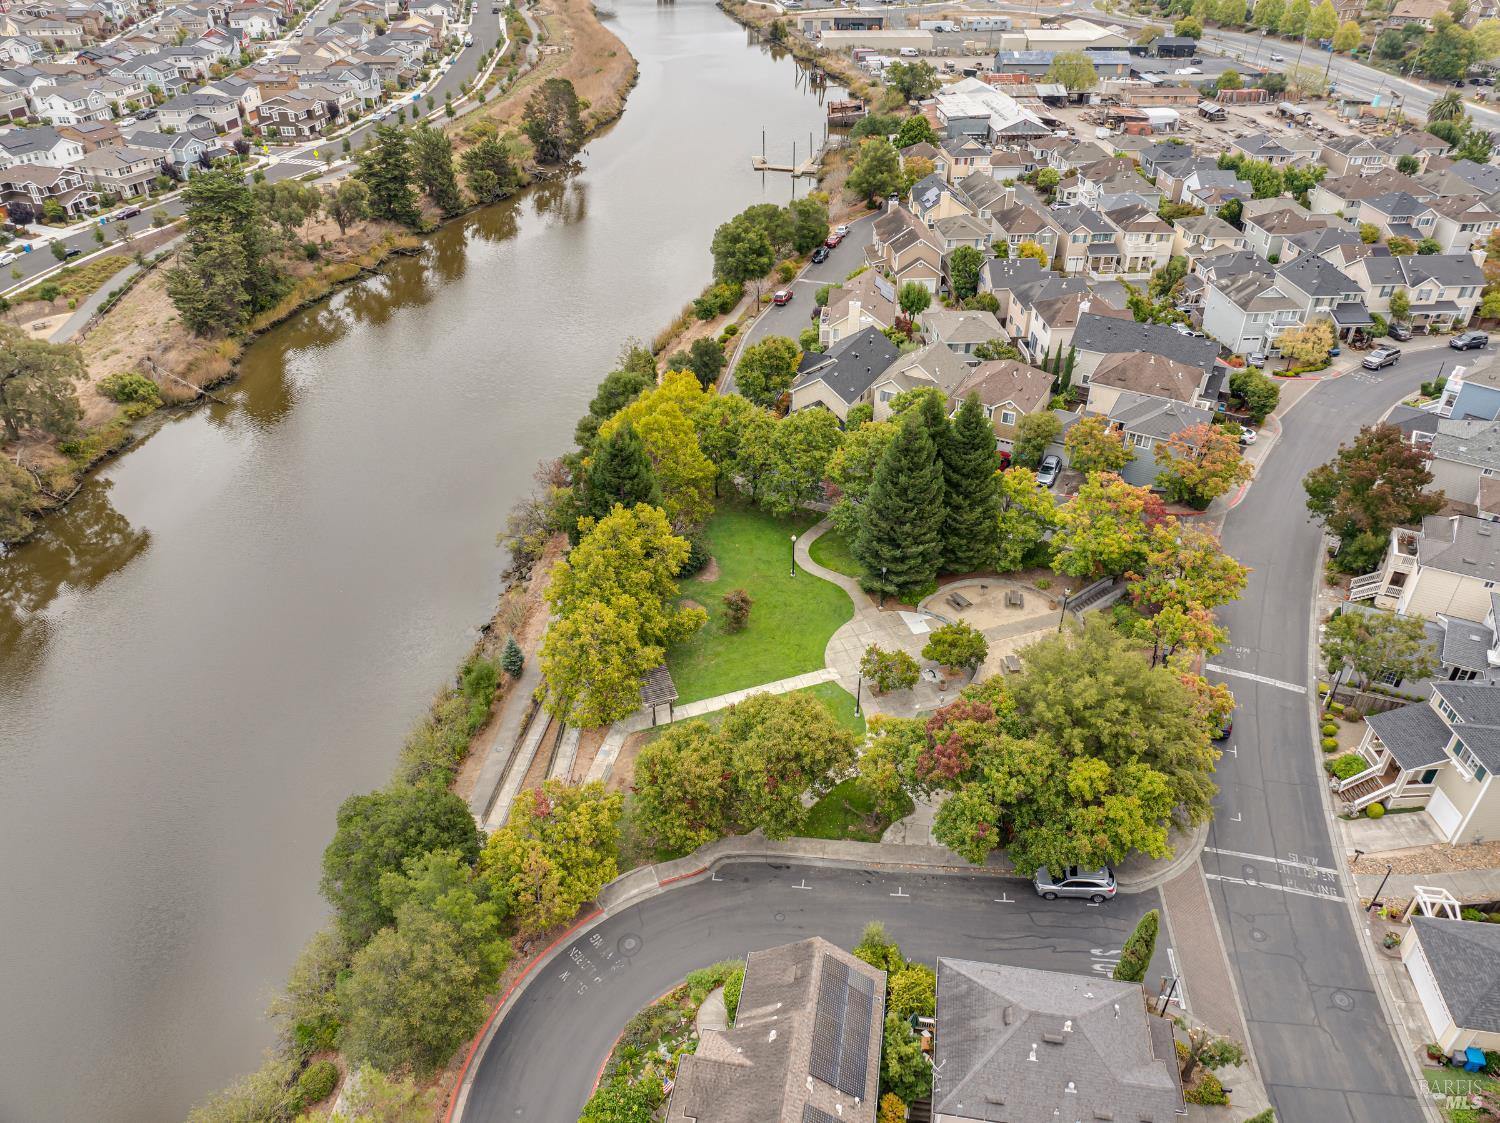
Aerial view of homes, a riverside park, and a broad river.
Aerial view of a residential neighborhood surrounding a tree-filled park and creek.
Aerial view of a river bordered by homes, with a bridge and hills beyond.
Aerial view of a waterway beside homes and open marshland.
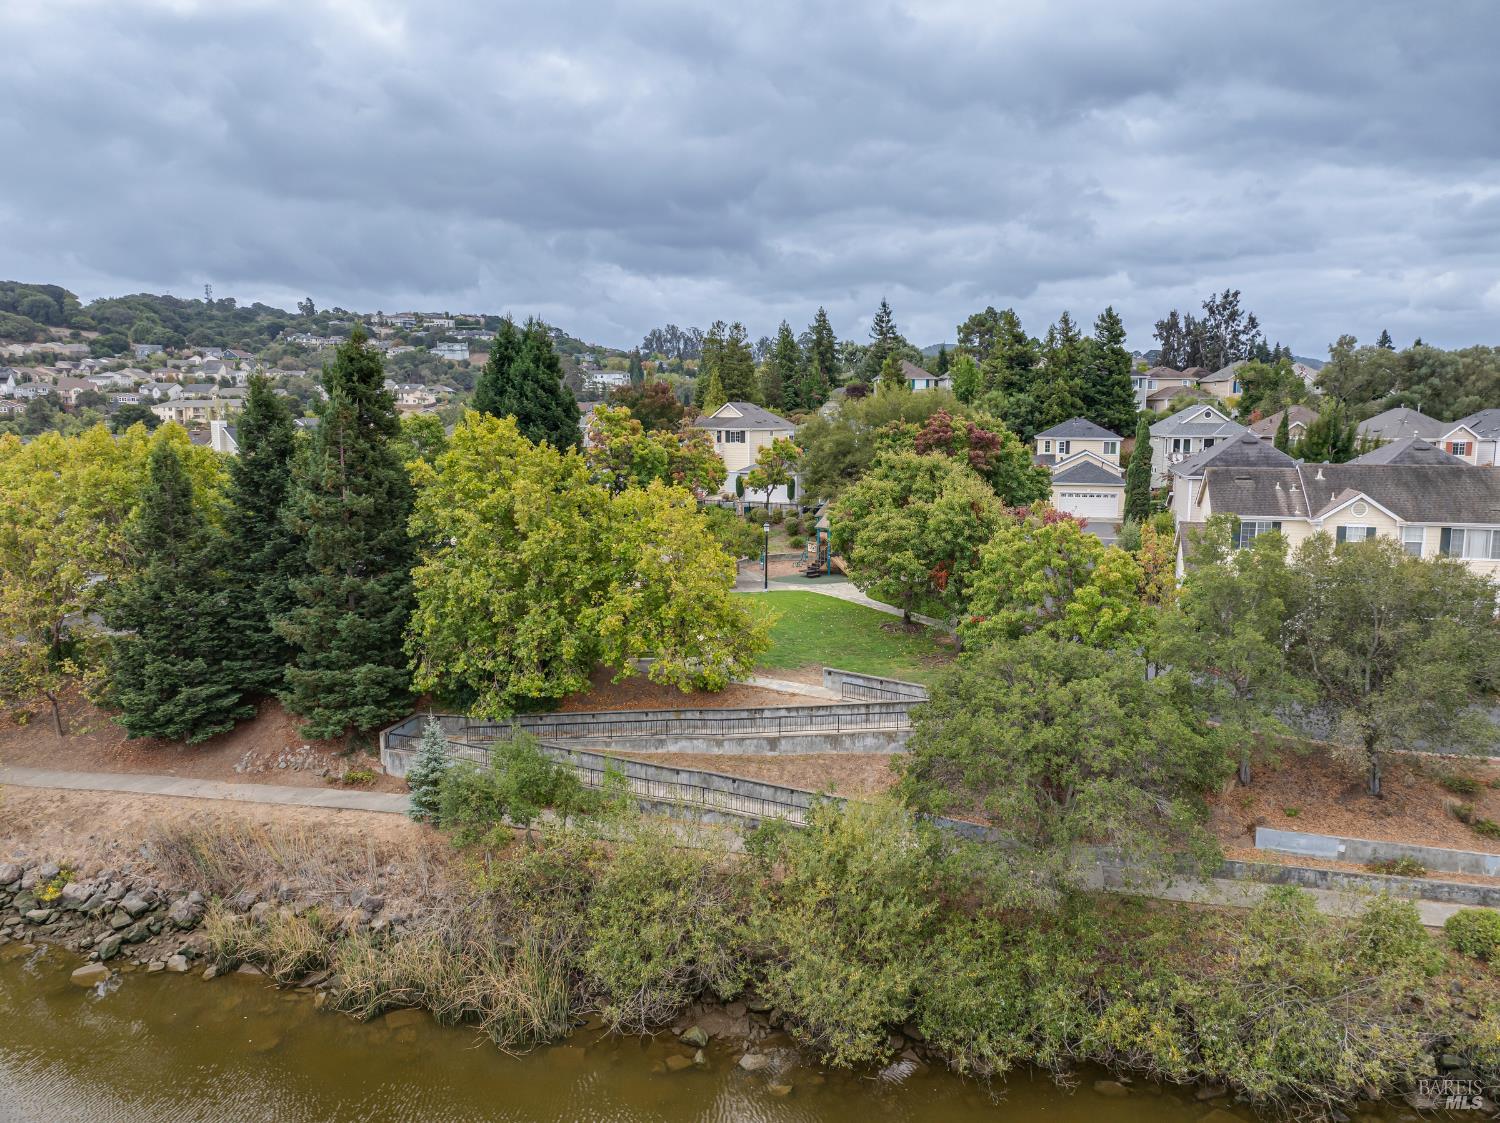
Aerial view of a neighborhood park and creek, with homes on a wooded hillside.
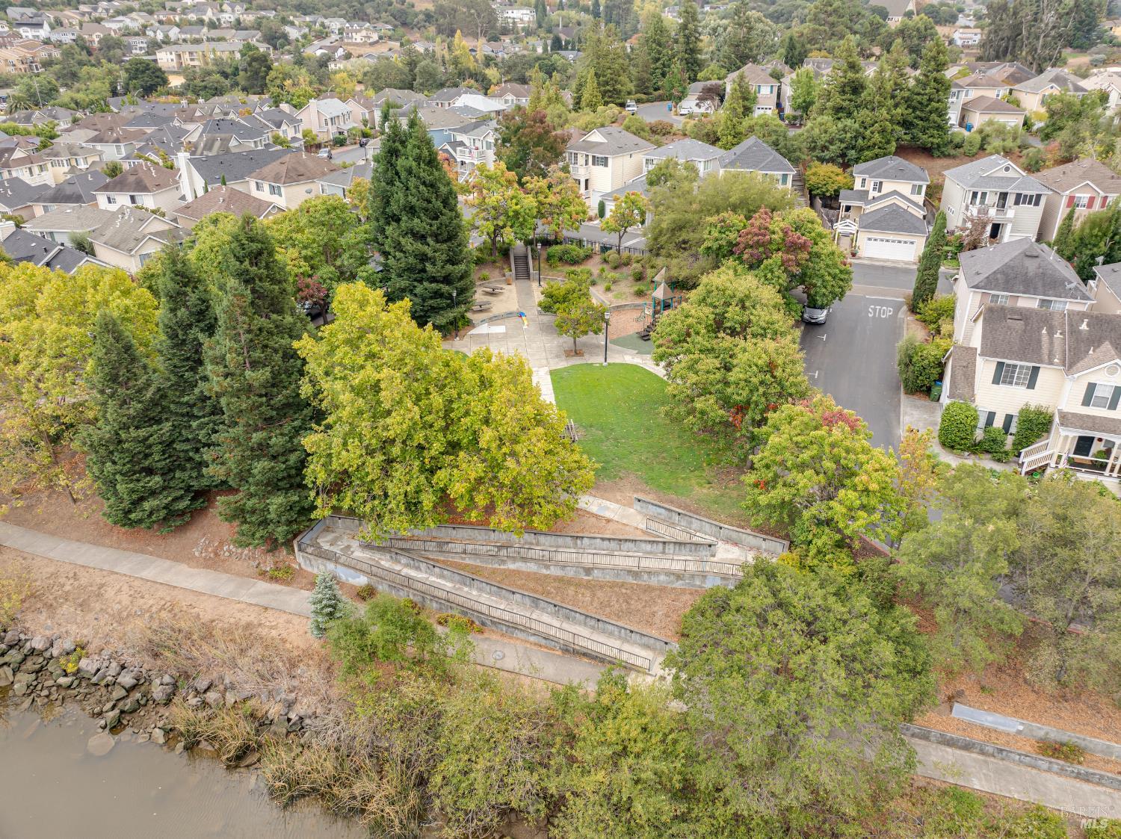
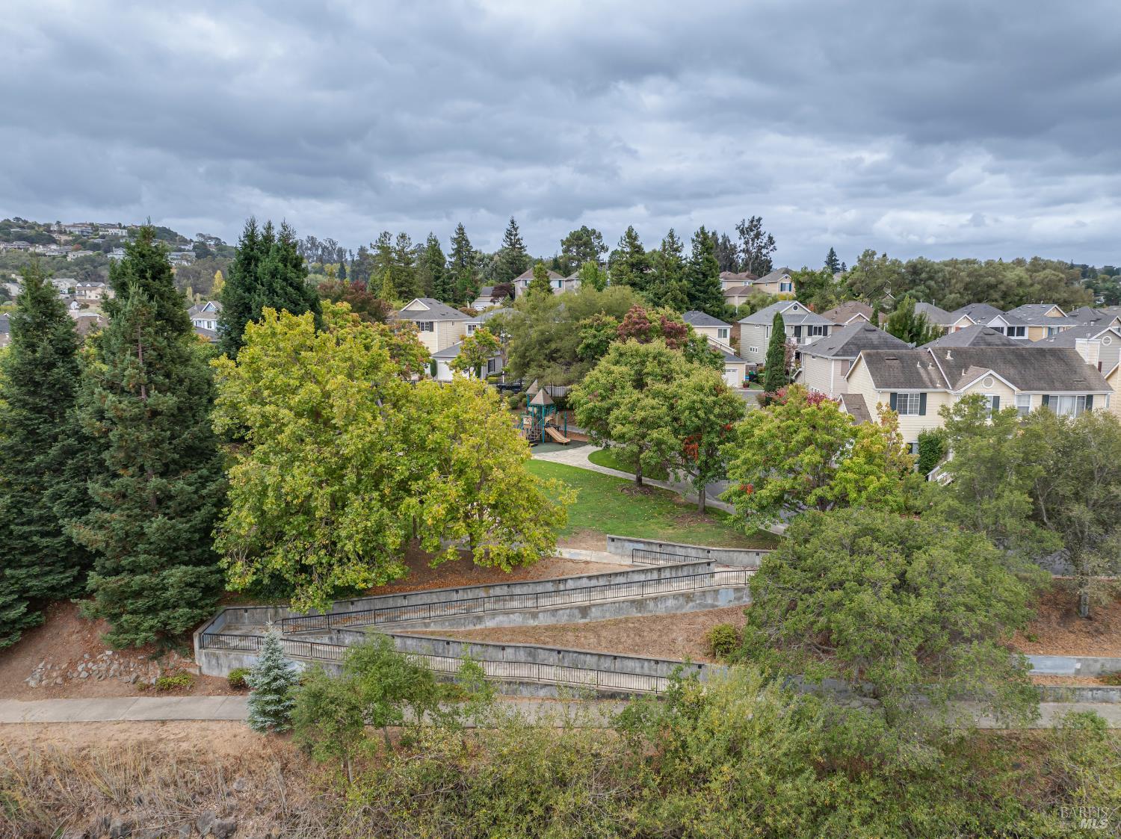
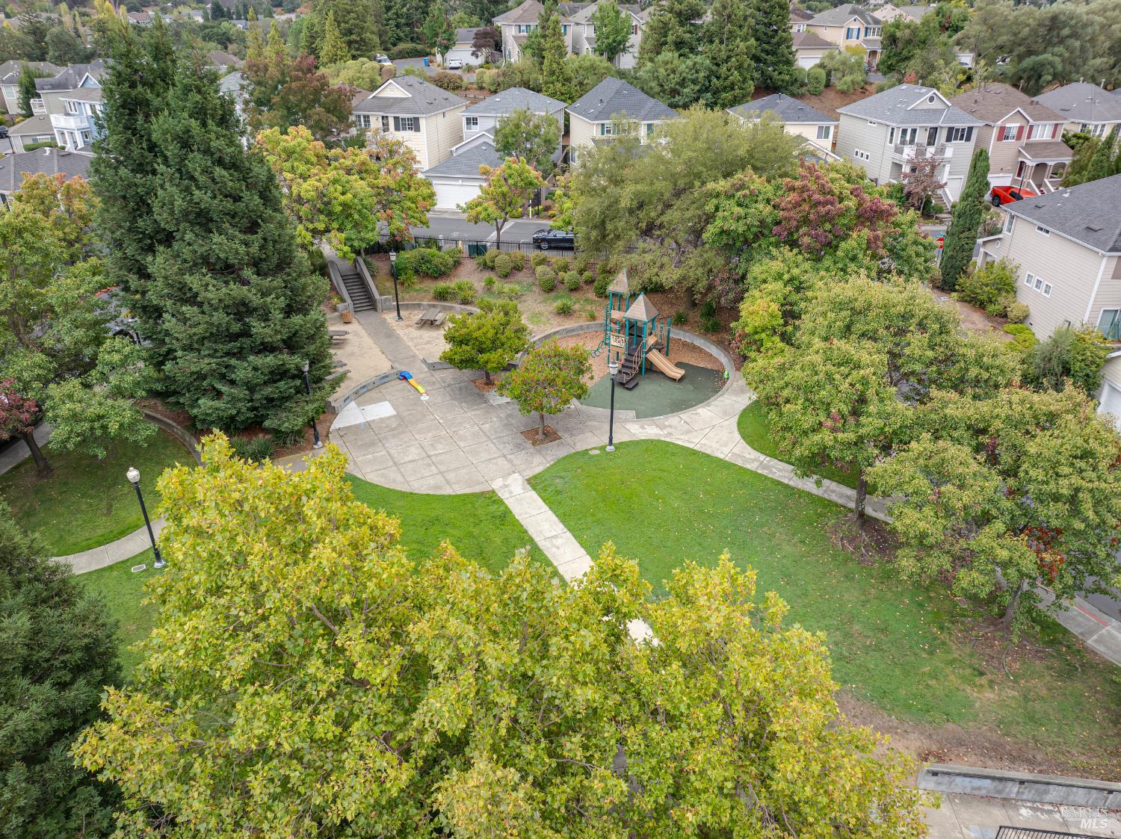
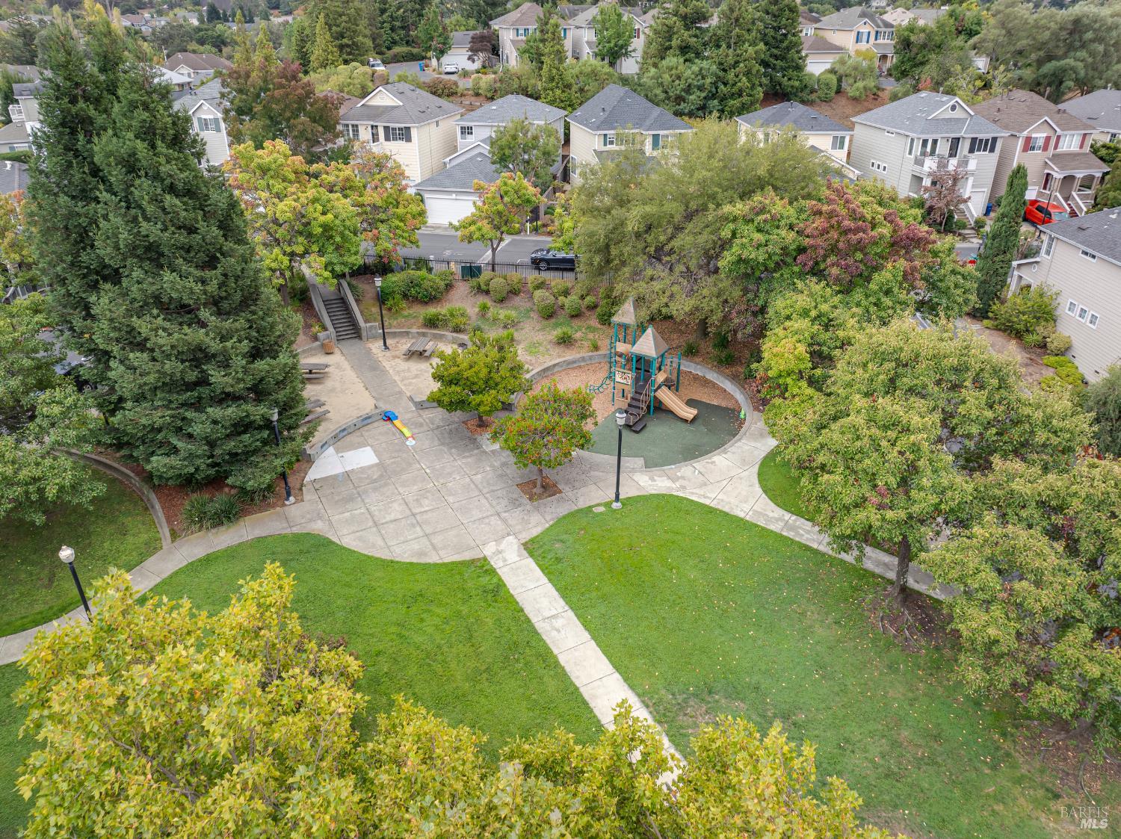
Aerial neighborhood view of homes around a leafy park and playground, with a switchback ramp in the foreground.
Aerial neighborhood view of a tree-filled park and playground surrounded by homes.
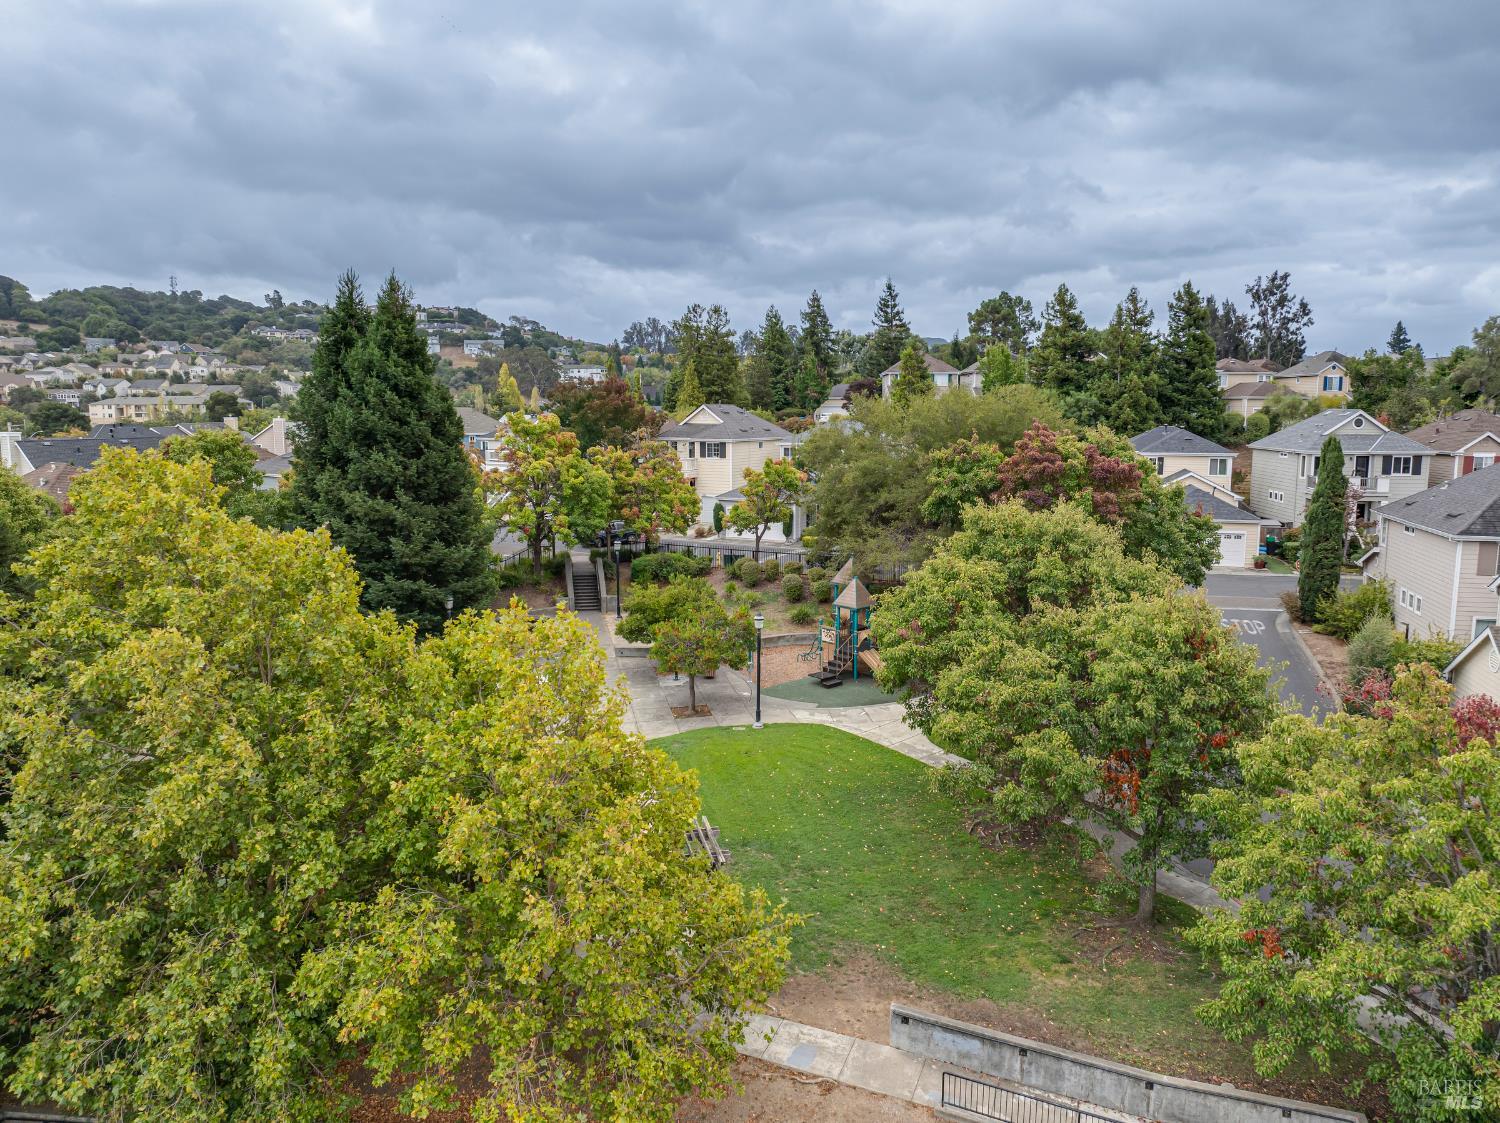
Aerial view of a neighborhood park with a playground, winding paths, and surrounding homes.
Aerial view of a neighborhood park with a playground, paths, and surrounding homes.
Aerial view of homes around a large tree-filled open lot and curving neighborhood streets.
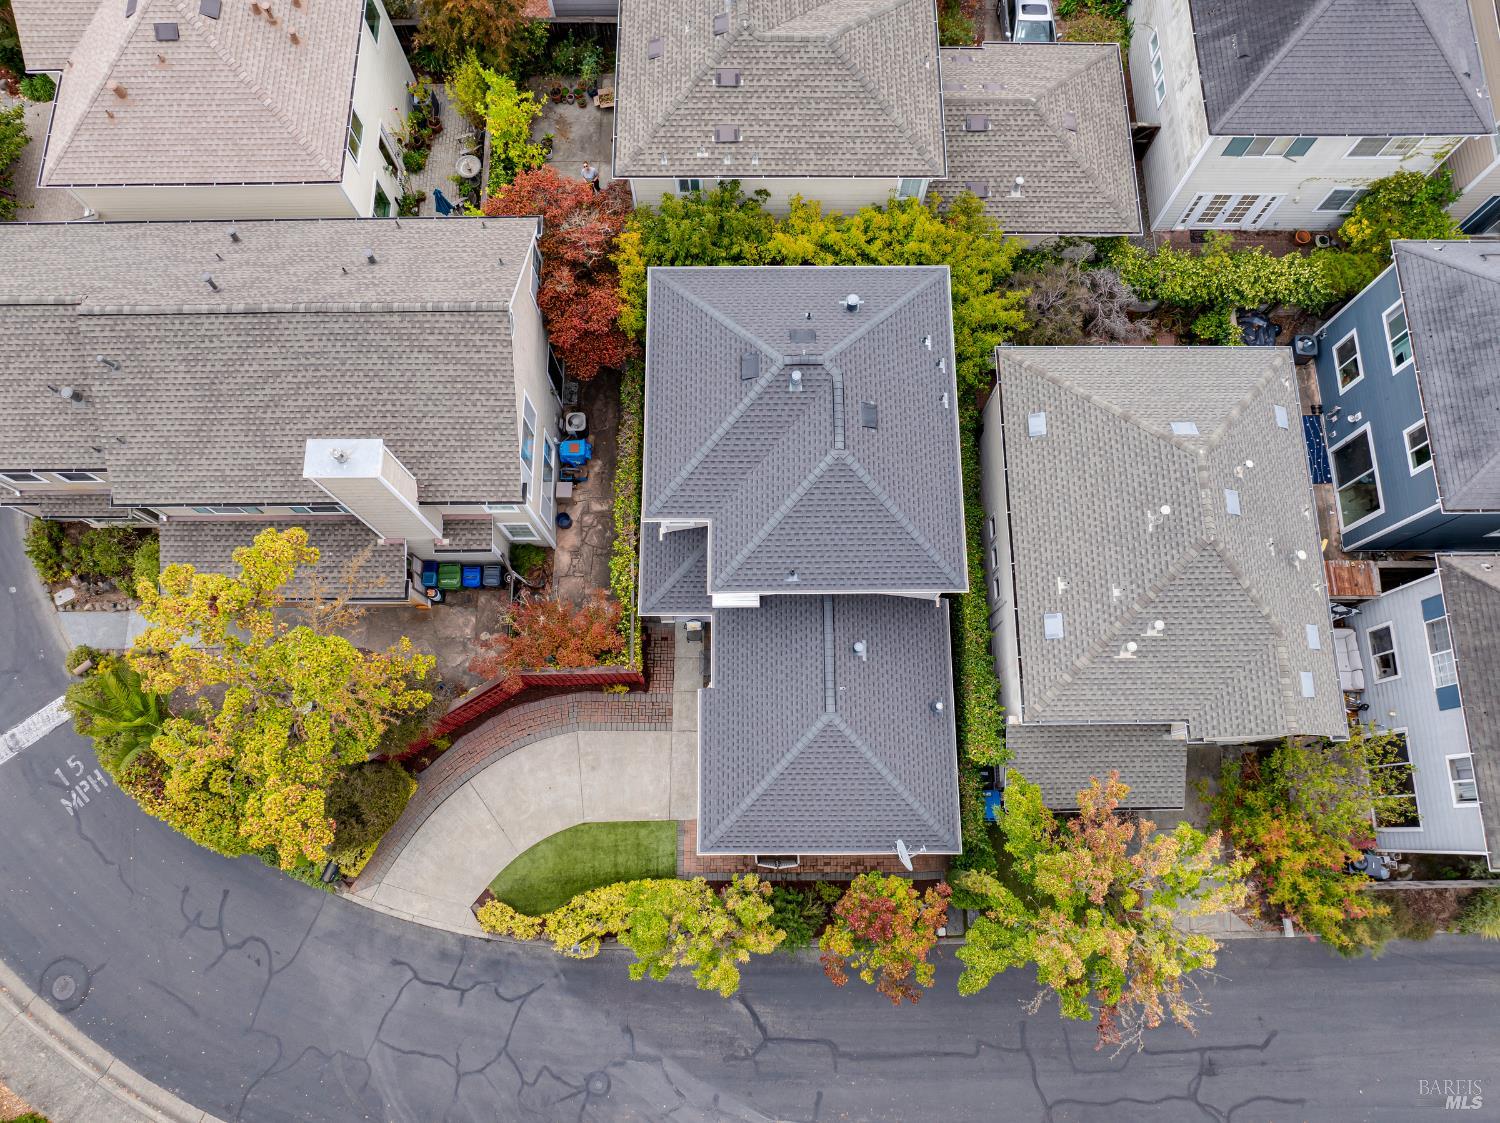
Two-story beige home with a gray roof, landscaped yard, and curved driveway, seen from above.
Aerial view of homes around a wooded open space and winding neighborhood streets.
Aerial view of a gray-roofed home with a landscaped yard among neighboring houses.
Paved walkway beneath arching trees, with water visible through the foliage.
Tree-lined waterway with a distant bridge and small dock.
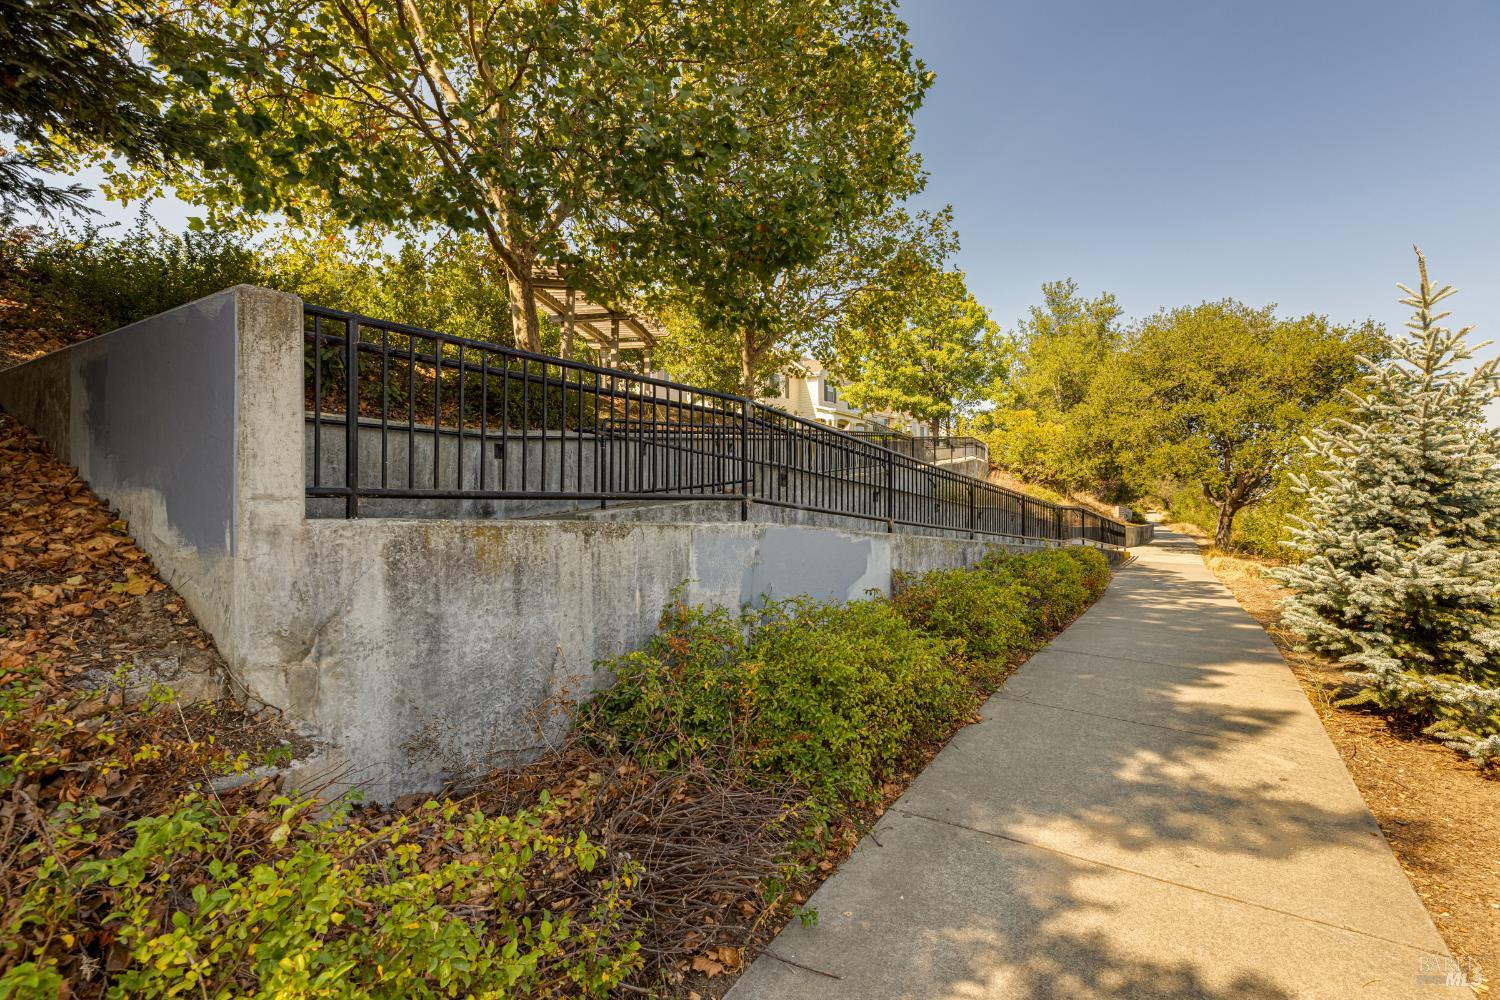
Landscaped sidewalk beside a raised, railed walkway and mature trees.
Waterway bordered by autumn foliage, seen from a shaded path beneath a large tree.
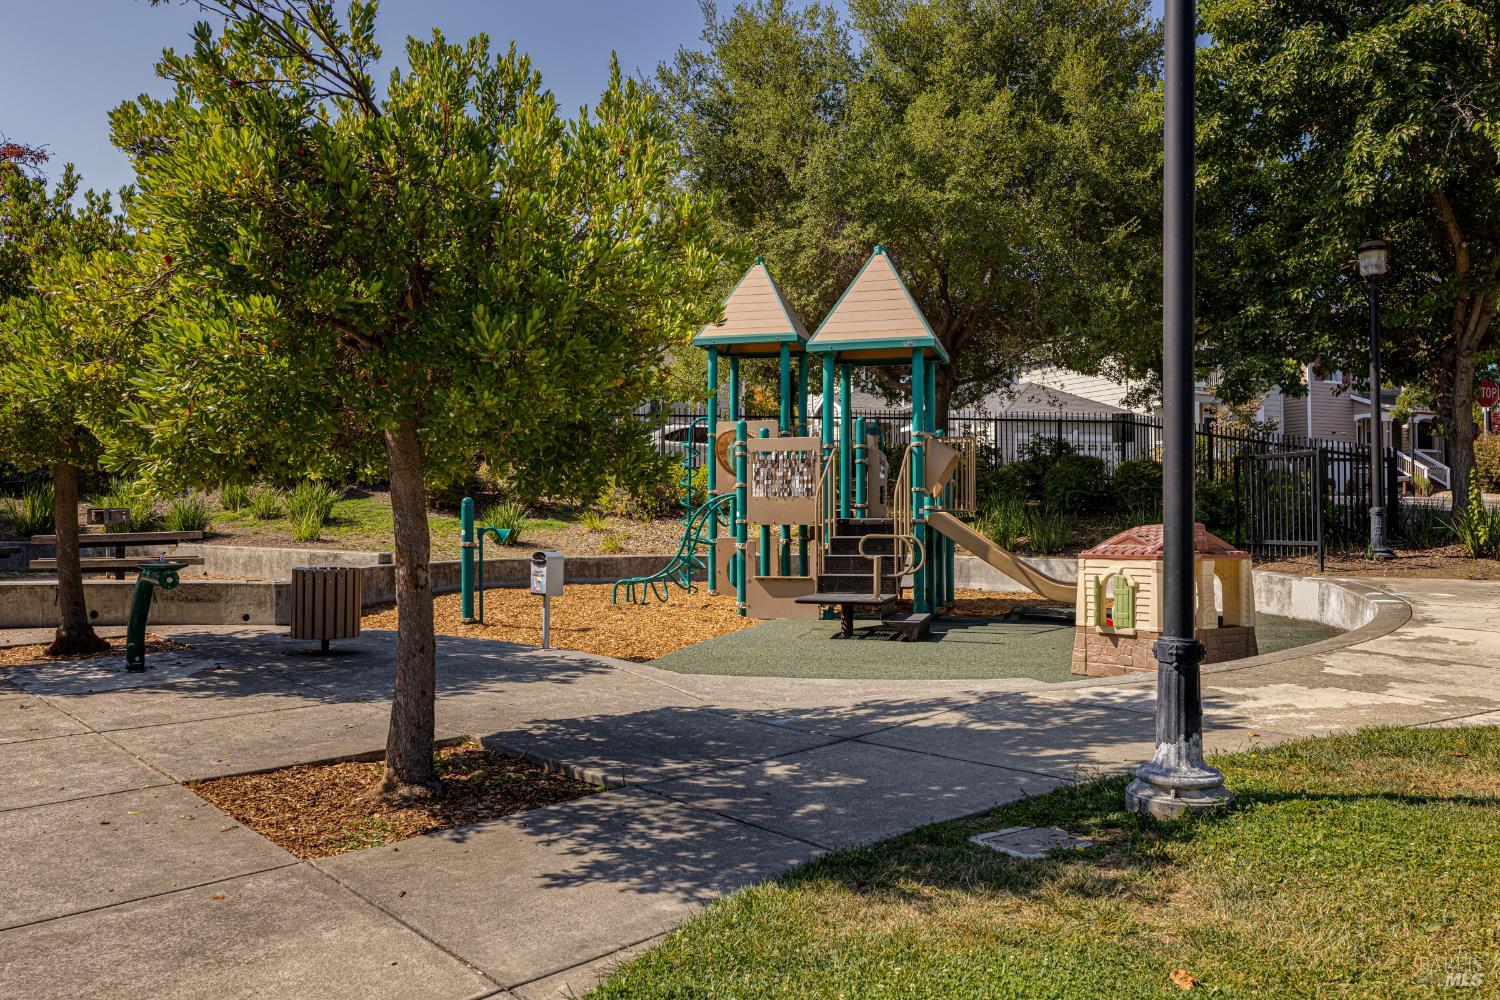
Neighborhood playground with a climbing structure, slides, and swings beneath mature trees.
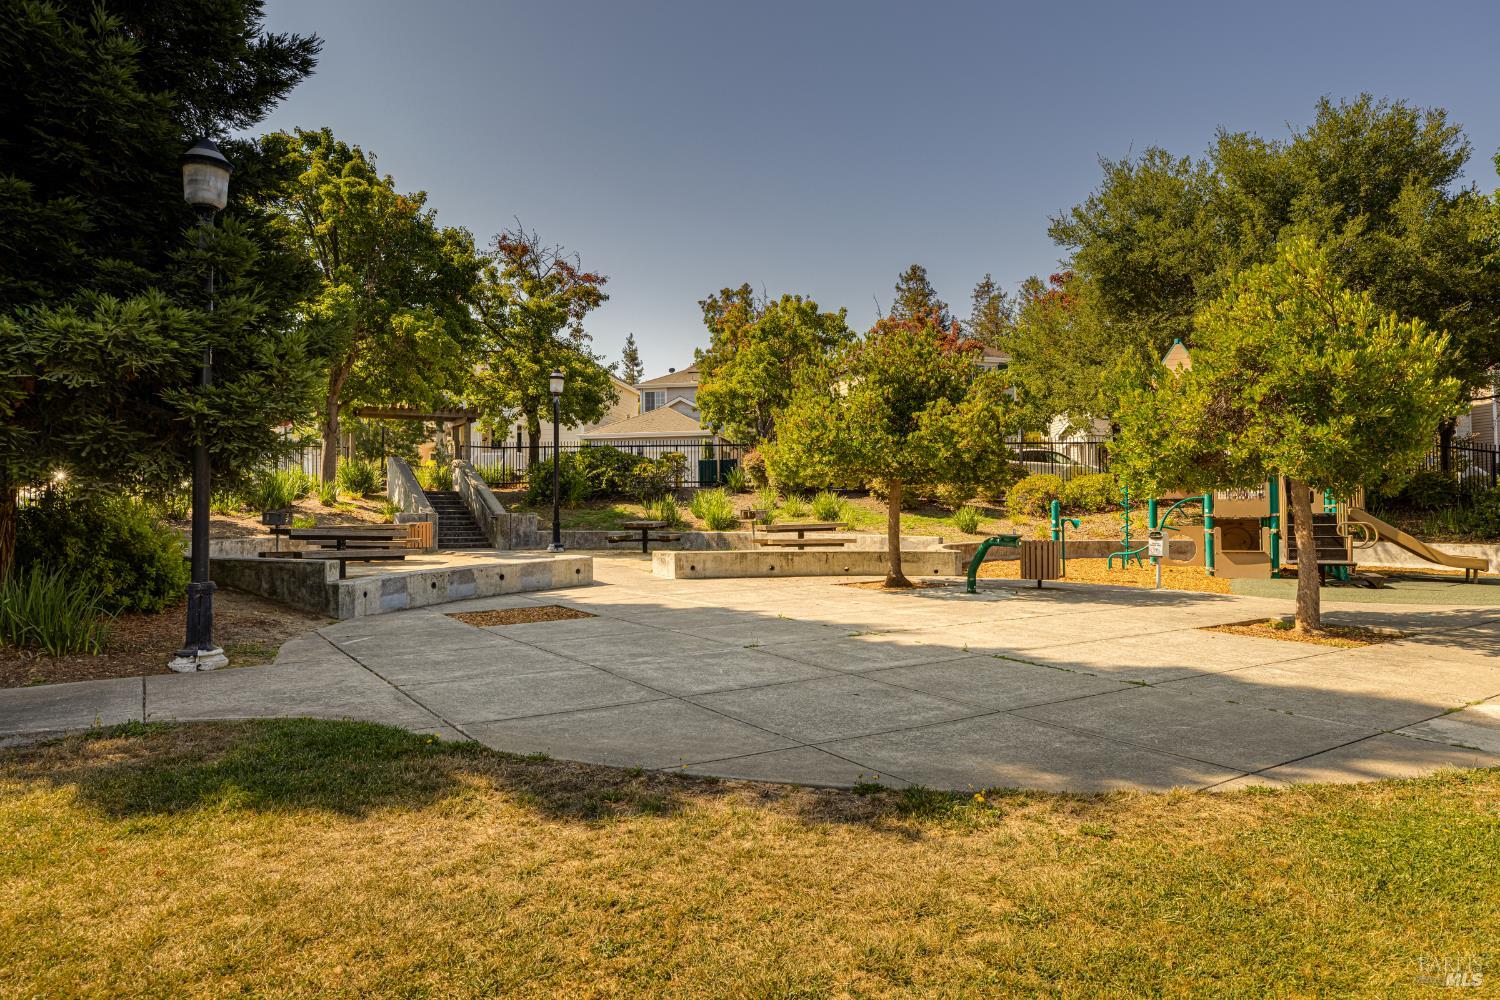
Community courtyard with a playground, concrete seating areas, benches, and mature trees.
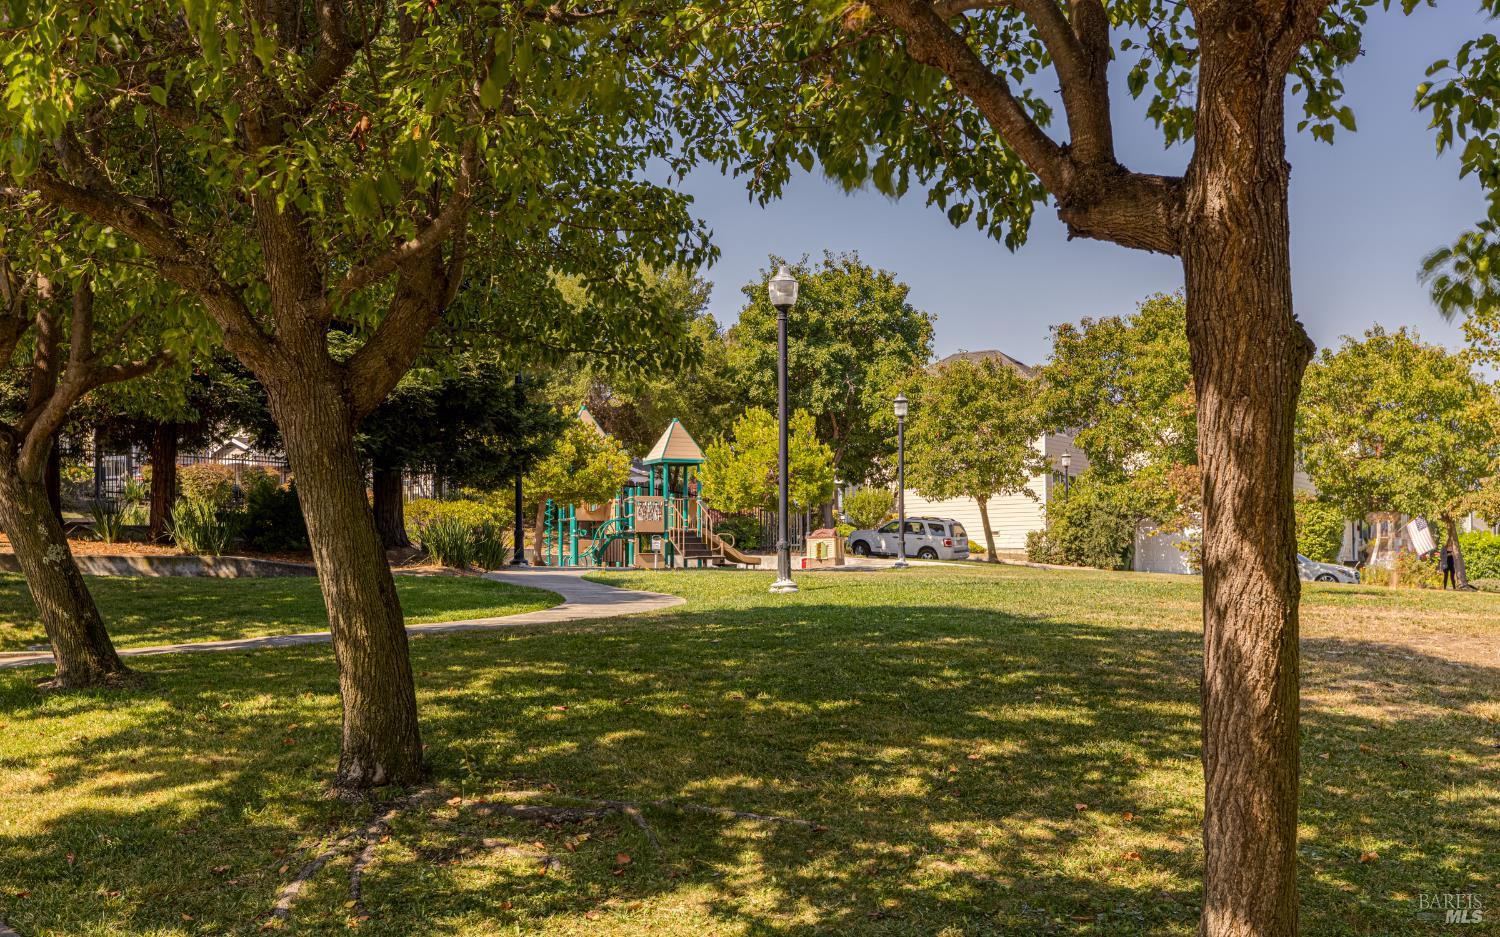
Neighborhood park with mature shade trees, a curved path, and a colorful playground.
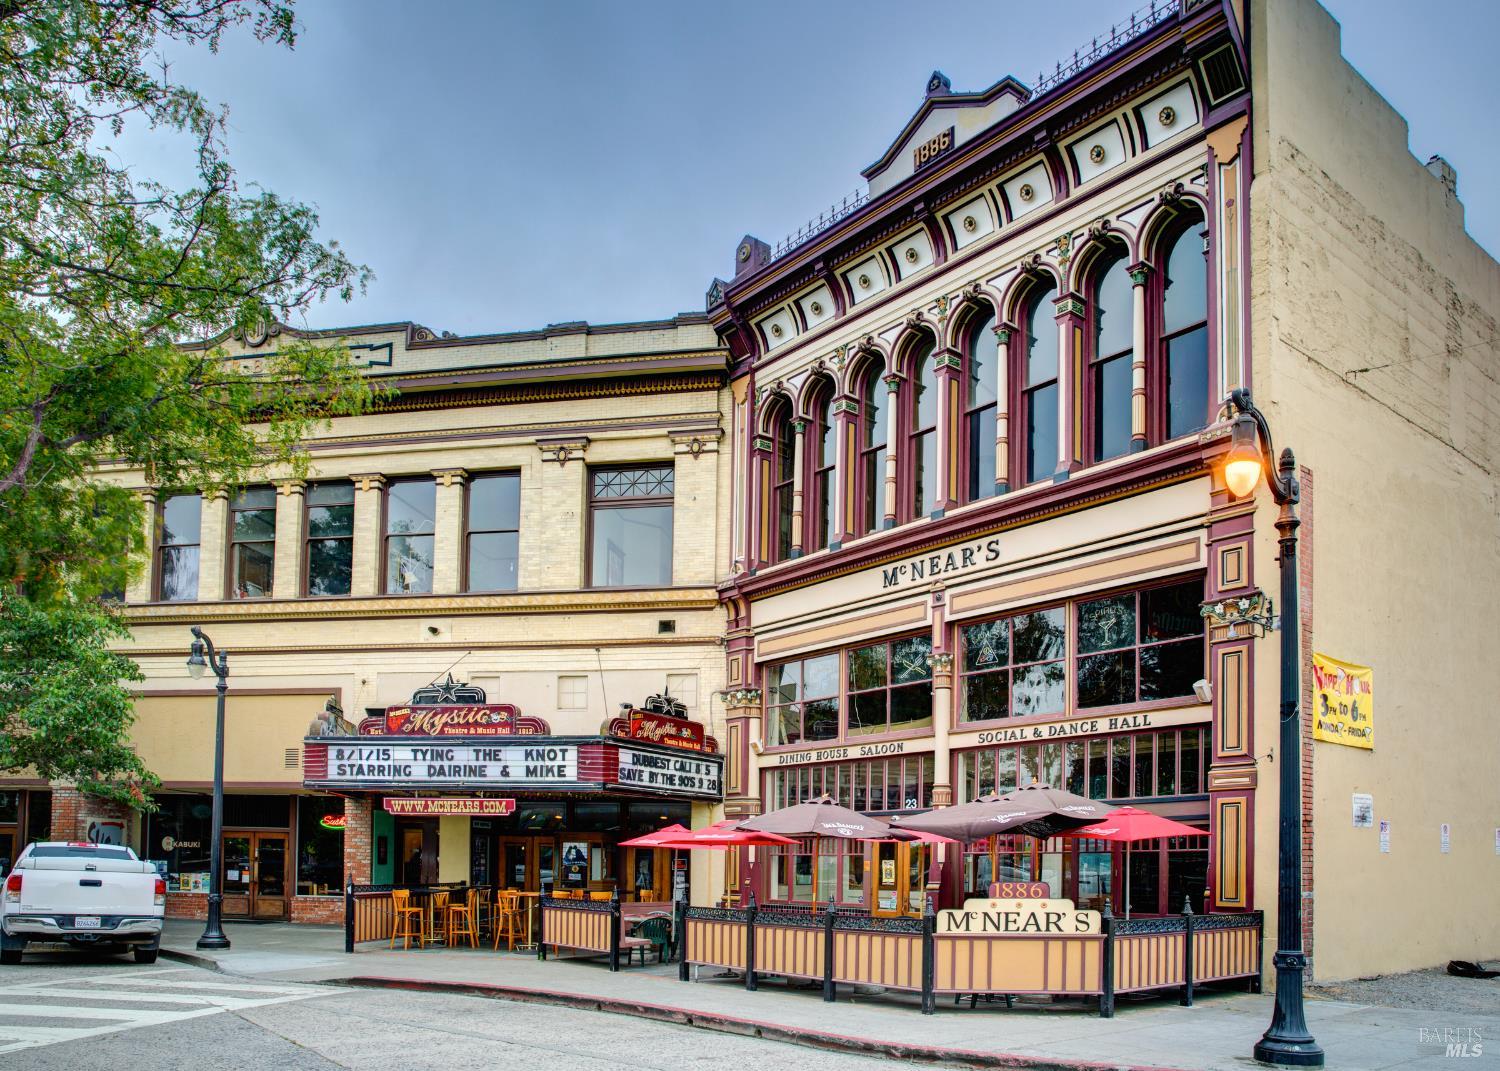
McNear’s historic building with ornate arched windows and outdoor dining beside the Mystic Theatre.
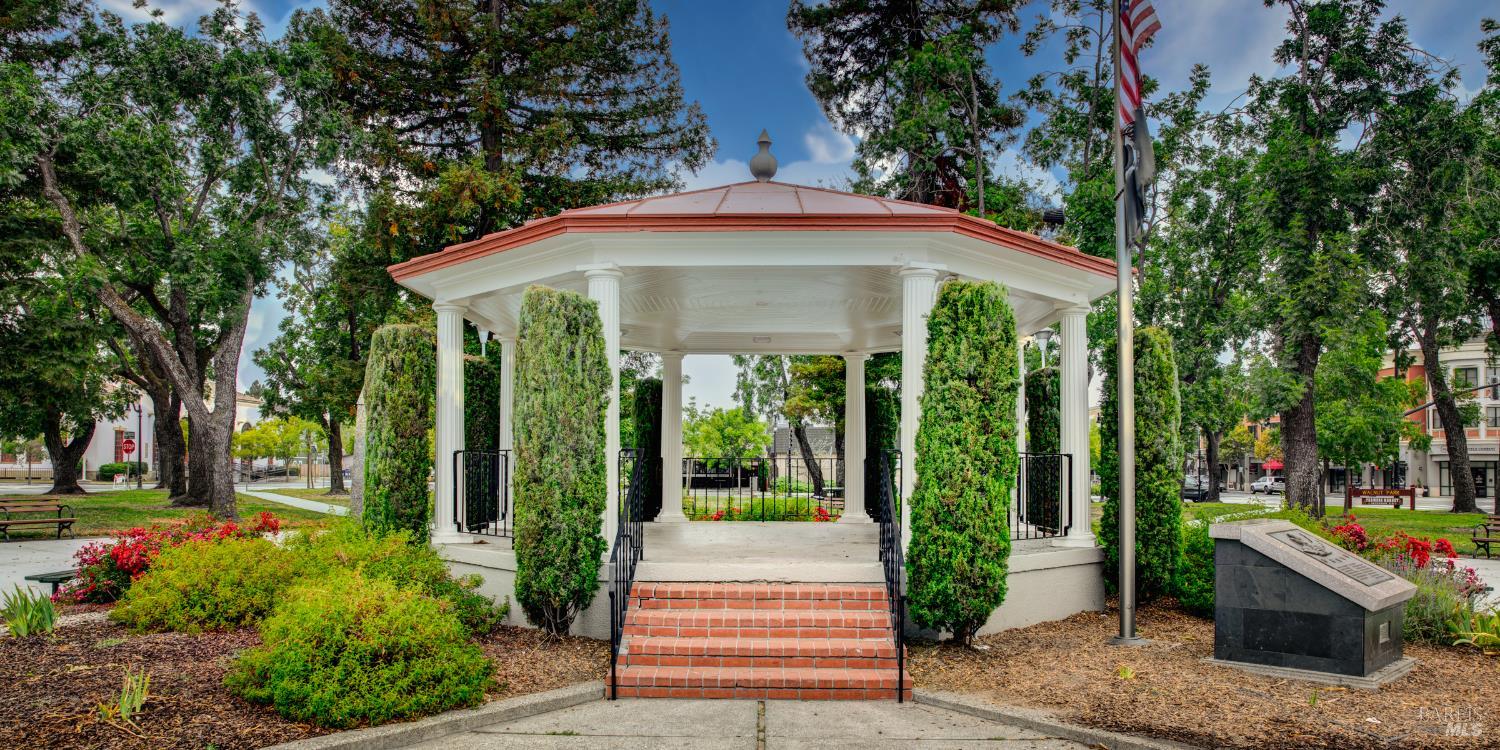
White park gazebo with a red roof and brick steps, surrounded by trees and flower beds.
Historic public library with a columned entrance and landscaped lawn.
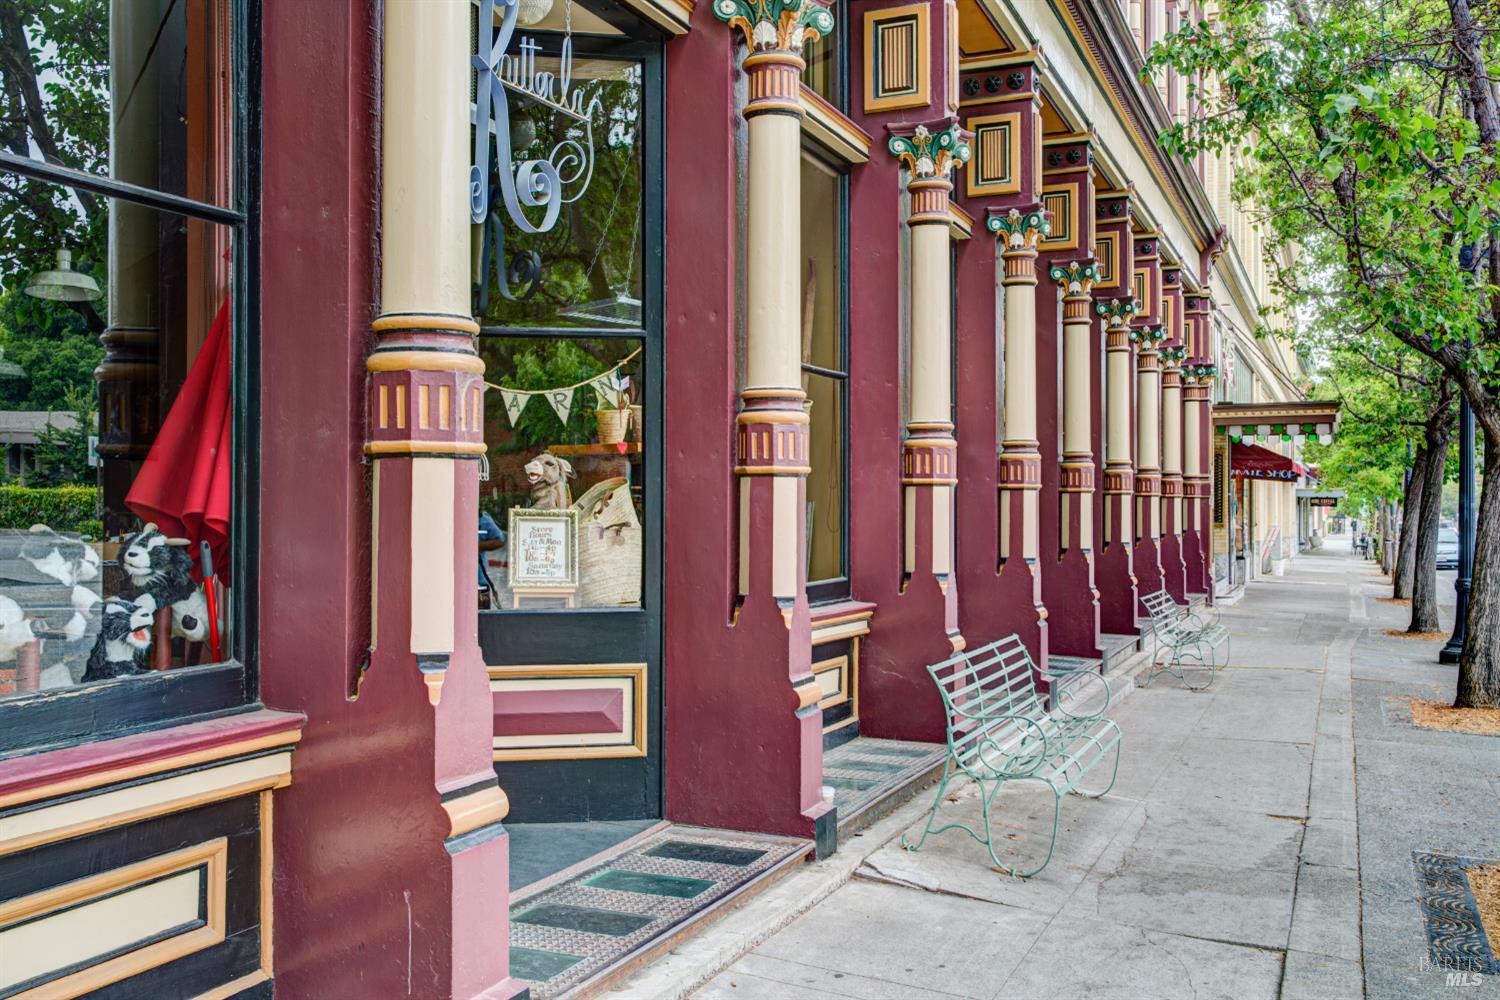
Historic burgundy storefronts with ornate cream columns and green benches along a tree-lined sidewalk.
Historic wooden barn and river heritage center in a grassy field beneath a blue sky.
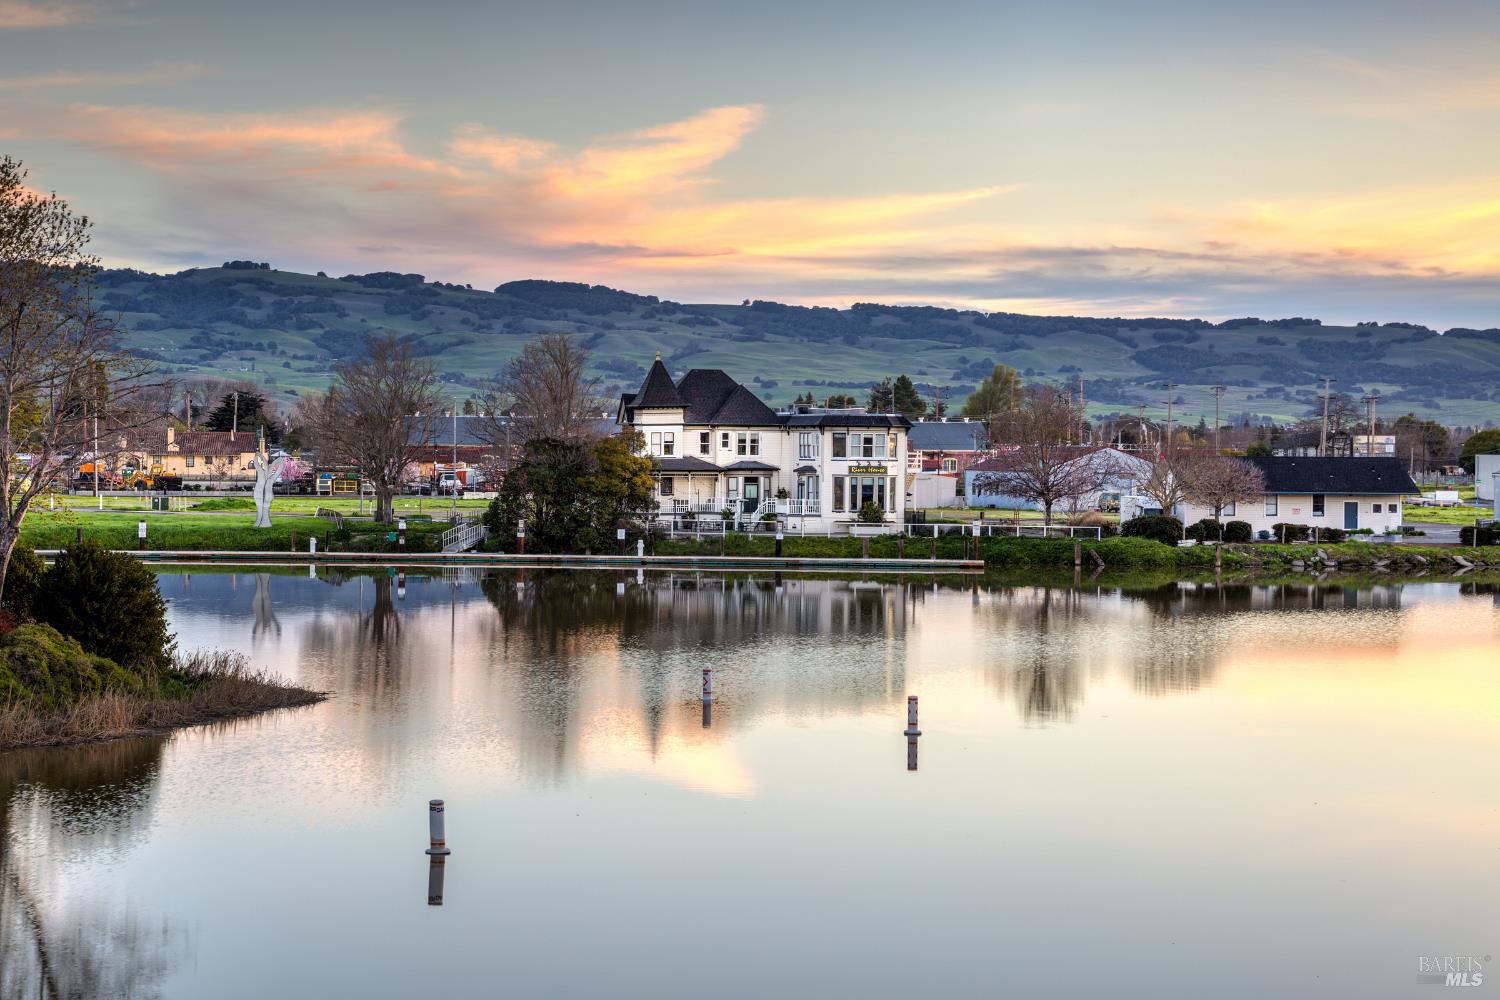
White two-story house beside calm water, with rolling green hills behind it at sunset.
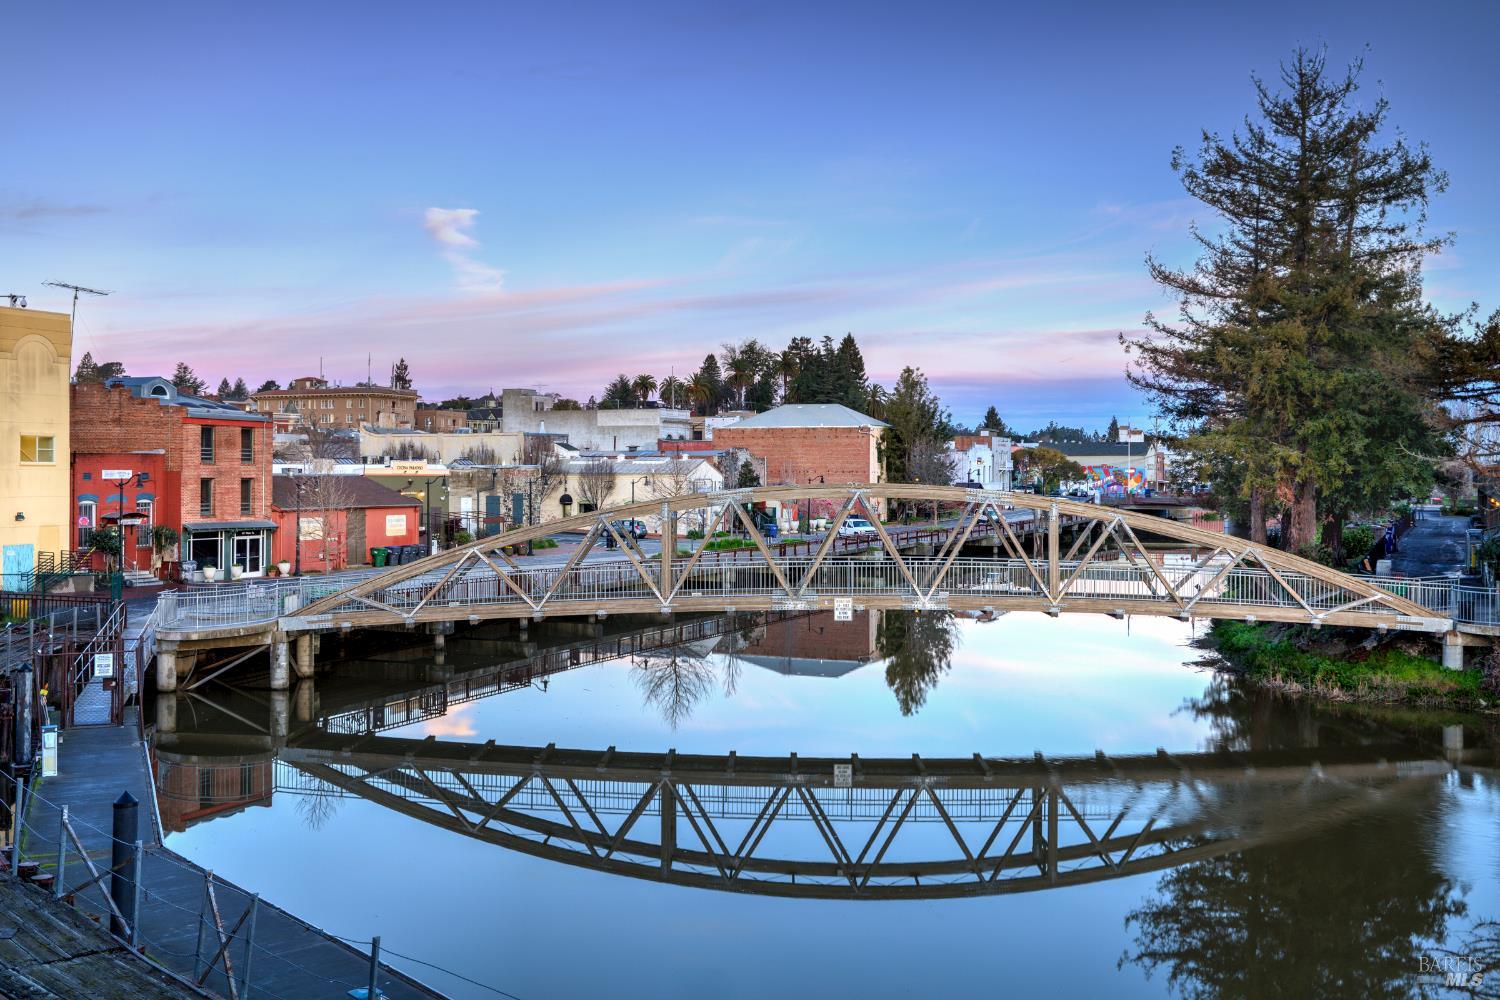
Wooden truss bridge over a calm river, reflected beneath a pastel dusk sky.
Calm waterway framed by overhanging trees, with a distant bridge and boats along the bank.
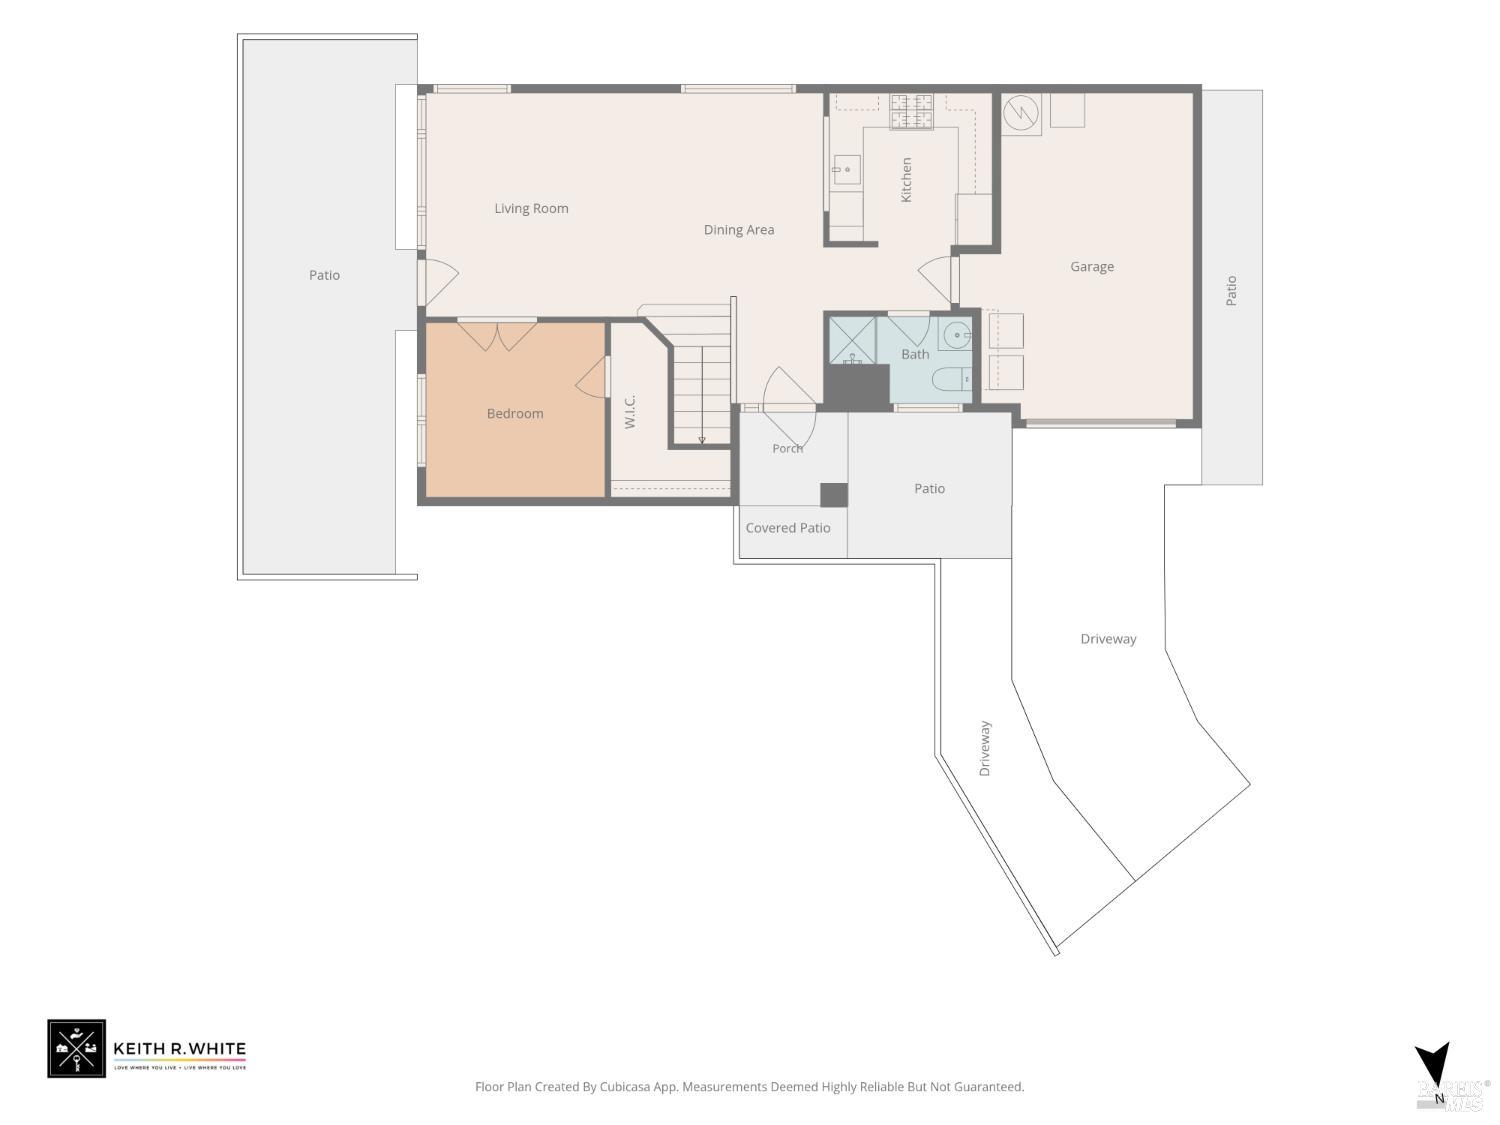
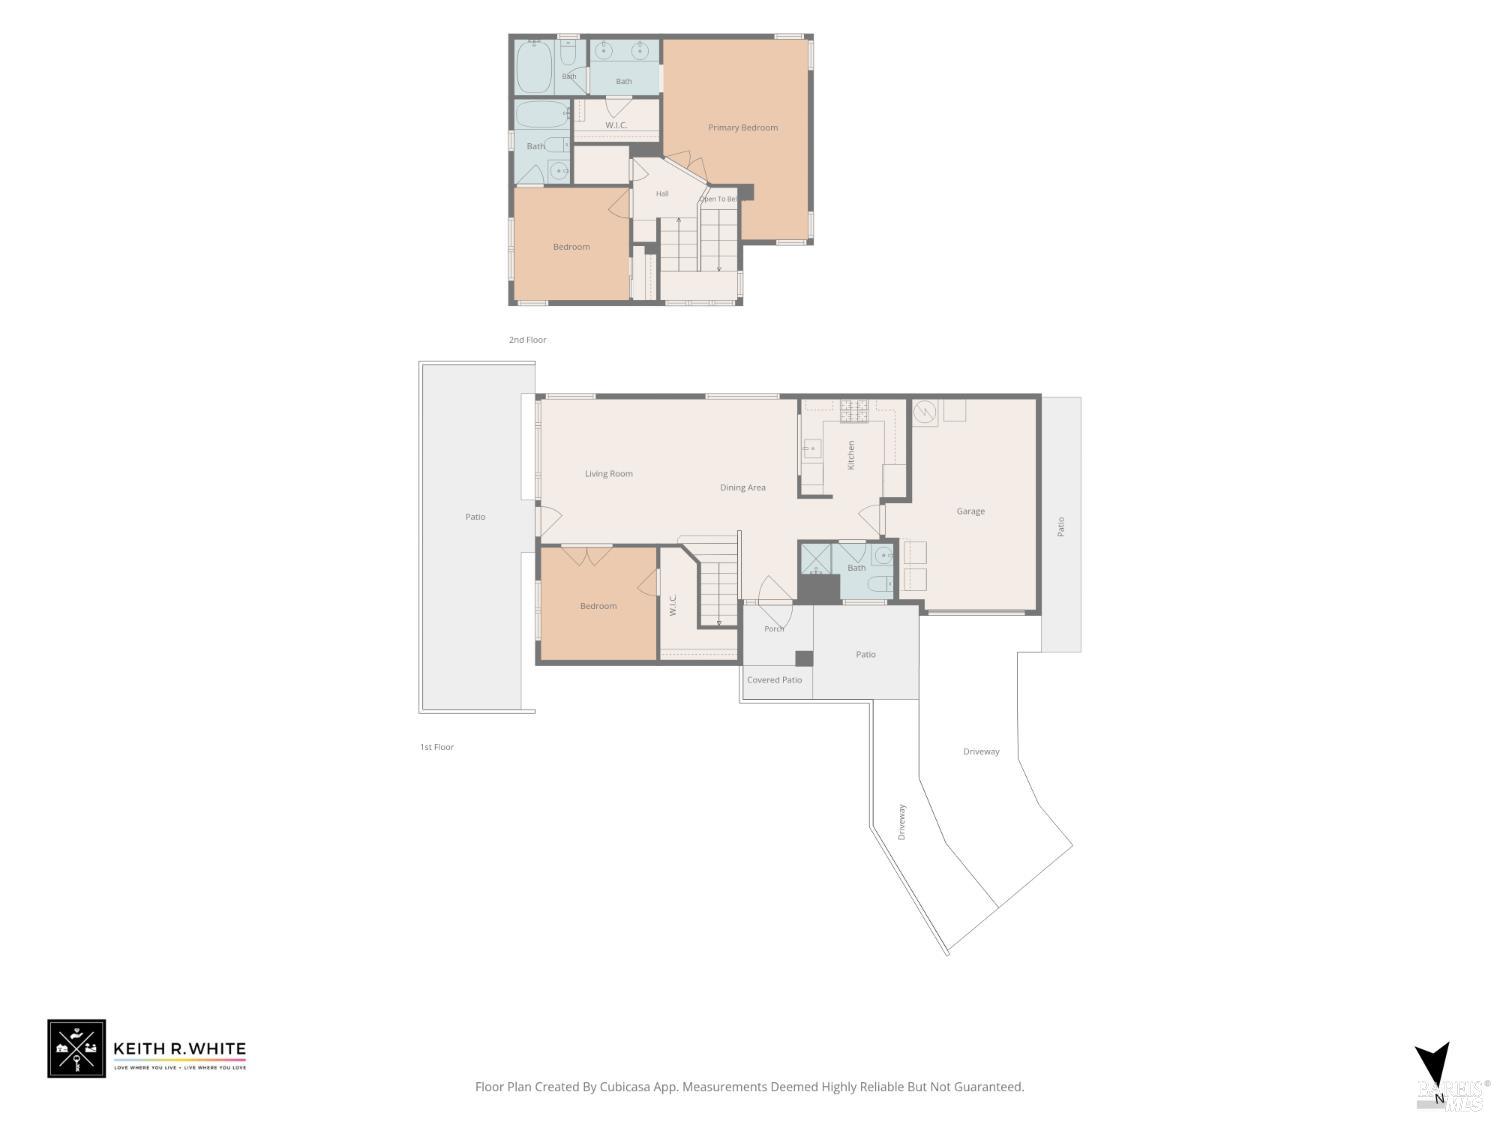
Floor plan showing one bedroom, living and dining areas, kitchen, garage, patios, porch, and driveway.
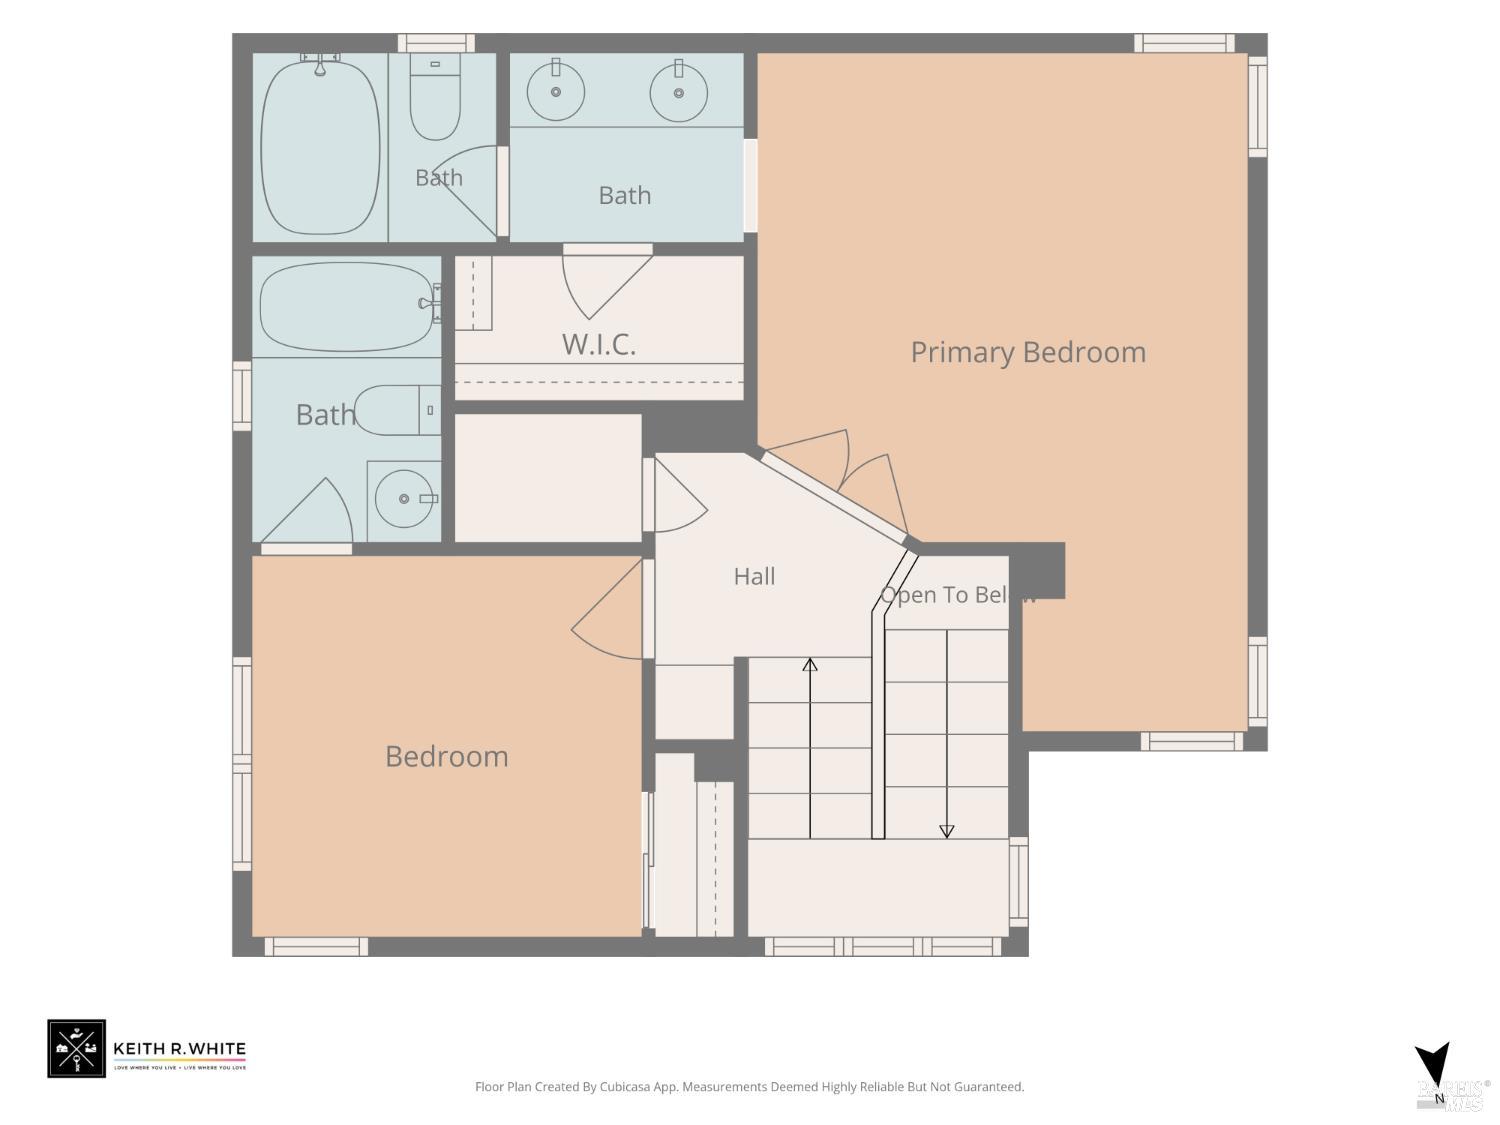
Second-floor plan with a primary bedroom, bedroom, three bathrooms, walk-in closet, hall, and open-to-below stairwell.
Two-level floor plan showing the home’s rooms, garage, patios, porch, and driveway.
SEE ALL PHOTOS
Two-story beige house with a white garage, curved driveway, landscaped yard, and red lattice fence.
Living and dining area with a white sofa, round table, hardwood floors, and staircase in the foreground.
Entry foyer with light wood floors, an open front door, and a carpeted staircase with white railings.
Modern kitchen with dark cabinets, mosaic tile backsplash, stainless-steel range, and pale counters.
Modern kitchen with dark cabinetry, stainless steel range, and mosaic tile backsplash.
Kitchen with a mosaic backsplash and wide pass-through to a bright sitting area.
Modern U-shaped kitchen with dark cabinets, stainless steel appliances, and a mosaic tile backsplash.
Kitchen with stainless-steel range, mosaic tile backsplash, and open corner cabinets.
Bathroom with deep navy walls, a white vanity, and a window with a white shade.
Walk-in shower with a white surround, glass door, handheld showerhead, and stainless-steel grab bars.
Staged living room with a white sofa, light wood floors, and large windows overlooking greenery.
Staged living and dining area with gray walls, hardwood floors, a large window, and an open view into the kitchen.
Staged living room with gray walls, light wood floors, large windows, and a neutral sofa beside the dining area.
Staged home office with a wicker chair, hardwood floors, and open glass-paneled French doors.
Staged home office with a woven chair, potted tree, and large windows overlooking greenery.
Backyard patio with a patterned shade umbrella, outdoor seating, and leafy privacy hedges.
Private patio with metal lounge chairs, a table under a patterned umbrella, and leafy hedges.
Staged living room with light wood floors, a gray sofa, and dining area opening toward the kitchen.
Staged living room with gray sofa, round dining table, and open kitchen.
Dining area with a round wood table and white chairs beside an open kitchen.
Modern kitchen with dark cabinetry, stainless appliances, and a multicolored mosaic tile backsplash.
Entryway with a gray-carpeted staircase, white railing, hardwood floors, and a multi-globe pendant light.
Empty upstairs landing with blue walls, white stair railing, several windows, and a wall-mounted heater.
Staged bedroom with a white bed, gray walls, and a green bench and stools.
Staged bedroom with a white bed, textured throw, gray walls, and windows overlooking trees.
Dining nook with a round table, two white chairs, and windows overlooking greenery.
Bathroom with a double-sink vanity, warm wood cabinets, and a curtained bathtub.
Hallway opening onto a playroom with an orange teepee and patterned rug.
Children’s playroom with a yellow teepee, blue chairs, toy trucks, and fox-themed decor.
Children’s playroom with a yellow teepee, small table and chairs, and fox-themed decor.
Bathroom with a white tub and tiled shower, wood vanity, and window.
Bathroom with a tiled tub and shower, window, and white vanity.
Garage with blue carpet, a closed windowed door, and laundry appliances beneath wooden cabinets.
Beige two-story home with a white garage door, red lattice fence, and landscaped driveway.
Beige home with an attached garage, curved driveway, red lattice fence, and landscaped front yard.
Two-story home with an attached garage, curved driveway, and landscaped front yard, seen from above.
Elevated view of a beige two-story home with a landscaped yard among neighboring homes.
Aerial view of a highlighted two-story home on a curved residential street amid dense trees.
Aerial view of a residential neighborhood with a cul-de-sac, tree-lined open space, and surrounding homes.
Aerial view of the outlined home beside a cul-de-sac and wooded open space.
Two-story gray home with a white garage door, curved driveway, and red lattice fence at dusk.
Two-story beige home with attached garage, curved driveway, red lattice fence, and landscaped shrubs.
Aerial view of a residential neighborhood with tree-lined streets and wooded hills.
Aerial view of homes beside a winding river, with a highway bridge and distant hills.
Aerial view of homes beside a river, with a larger neighborhood and rolling hills beyond.
Aerial view of homes beside a winding river and dry island under a cloudy sky.
Aerial view of a dry peninsula bordered by a winding river, with town buildings in the distance.
Aerial view of homes, a riverside park, and a broad river.
Aerial view of a residential neighborhood surrounding a tree-filled park and creek.
Aerial view of a river bordered by homes, with a bridge and hills beyond.
Aerial view of a waterway beside homes and open marshland.
Aerial view of a neighborhood park and creek, with homes on a wooded hillside.
Aerial neighborhood view of homes around a leafy park and playground, with a switchback ramp in the foreground.
Aerial neighborhood view of a tree-filled park and playground surrounded by homes.
Aerial view of a neighborhood park with a playground, winding paths, and surrounding homes.
Aerial view of a neighborhood park with a playground, paths, and surrounding homes.
Aerial view of homes around a large tree-filled open lot and curving neighborhood streets.
Two-story beige home with a gray roof, landscaped yard, and curved driveway, seen from above.
Aerial view of homes around a wooded open space and winding neighborhood streets.
Aerial view of a gray-roofed home with a landscaped yard among neighboring houses.
Paved walkway beneath arching trees, with water visible through the foliage.
Tree-lined waterway with a distant bridge and small dock.
Landscaped sidewalk beside a raised, railed walkway and mature trees.
Waterway bordered by autumn foliage, seen from a shaded path beneath a large tree.
Neighborhood playground with a climbing structure, slides, and swings beneath mature trees.
Community courtyard with a playground, concrete seating areas, benches, and mature trees.
Neighborhood park with mature shade trees, a curved path, and a colorful playground.
McNear’s historic building with ornate arched windows and outdoor dining beside the Mystic Theatre.
White park gazebo with a red roof and brick steps, surrounded by trees and flower beds.
Historic public library with a columned entrance and landscaped lawn.
Historic burgundy storefronts with ornate cream columns and green benches along a tree-lined sidewalk.
Historic wooden barn and river heritage center in a grassy field beneath a blue sky.
White two-story house beside calm water, with rolling green hills behind it at sunset.
Wooden truss bridge over a calm river, reflected beneath a pastel dusk sky.
Calm waterway framed by overhanging trees, with a distant bridge and boats along the bank.
Floor plan showing one bedroom, living and dining areas, kitchen, garage, patios, porch, and driveway.
Second-floor plan with a primary bedroom, bedroom, three bathrooms, walk-in closet, hall, and open-to-below stairwell.
Two-level floor plan showing the home’s rooms, garage, patios, porch, and driveway.
Active Under Contract

1189 Brighton View Circle

1189 Brighton View Circle, Petaluma, CA 94952

$785,000
Rare full bedroom and full bathroom on the main level, three full baths overall, and a bright, open layout, this McNear Landing home delivers exceptional flexibility in a charming West Petaluma setting. Clean and inviting, this 3-bedroom home offers approximately 1,220 square feet of thoughtfully arranged living space near the river and downtown. The open living and dining area flows to a private patio, creating an easy setting for entertaining, morning coffee, or a quiet evening outdoors. The updated kitchen shines with quartz countertops, a glass tile backsplash, stainless steel appliances, and generous storage. Polished nickel lighting adds a refined finishing touch. French doors open to the main-level bedroom, featuring generous closet space and a conveniently located full bathroom with shower. It's a versatile space for overnight guests, a dedicated office, or the convenience of downstairs sleeping accommodations. Upstairs, the primary suite offers a peaceful retreat with a cozy reading nook, large walk-in closet, and a bathroom with dual sinks and a deep tub with shower. The second upstairs bedroom features its own en suite bathroom, adding comfort and privacy. An attached one-car garage with laundry and storage, plus driveway parking, adds everyday convenience. Nearby riverside paths invite you outdoors, while downtown Petaluma's shops and restaurants and Highway 101 access are just minutes away. An inviting blend of light-filled living, a flexible floor plan, and a location that makes it easy to enjoy Petaluma.

3
beds

3
baths

1,220 Sq.Ft. LIVING AREA

2,509 Sq.Ft. lot

Keith White

Keith White

Features & Amenities

Interior

  • total bedrooms3
  • Total bathrooms3
  • full bathrooms3
  • Laundry room Dryer Included, In Garage, Washer Included

Area & Lot

  • Status Active Under Contract
  • Living Area1,220 Sq.Ft.
  • Lot Area2,509 Sq.Ft.
  • MLS® ID326080942
  • TypeResidential
  • YEAR BUILT1997
  • NeighborhoodPetaluma

Exterior

  • STORIES2
  • Garage Space1.0
  • water SourcePublic
  • utilitiesPublic
  • lot featuresGrass Artificial
  • parkingGarage Faces Front, Guest, Uncovered Parking Spaces 2
  • HEAT TYPECentral
  • AIR CONDITIONINGCentral Air
  • sewerPublic Sewer
  • HOA AmenitiesDog Park, Greenbelt, Playground

Financial

  • Sales Price$785,000
  • HOA $71/mo
Living and dining area with a white sofa, round table, hardwood floors, and staircase in the foreground.

Schedule a Showing

I would love to show you this beautiful property. Please select your preferred date and time below. I will be in touch shortly to confirm your appointment.

Schedule a Showing

I would love to show you this beautiful property. Please select your preferred date and time below. I will be in touch shortly to confirm your appointment.

Thank you for your interest in 1189 Brighton View Circle, Petaluma, CA 94952. We are reviewing your request and will be in touch shortly!

Mortgage Calculator

Estimate your monthly mortgage payment, including the principal and interest, property taxes, and HOA. Adjust the values to generate a more accurate rate.
All estimates are provided for informational purposes only. Actual amounts may vary.
$0,000 Your Payment 20 15 65
$0,000 Your Payment

Petaluma

Listed on the National Register of Historic Places as are an additional 65 historical properties.

Explore

Work With Keith

Get assistance in determining current property value, crafting a competitive offer, writing and negotiating a contract, and much more. Let Keith guide you through your home-buying journey.

Follow Me On Instagram